
Price Reduction - Primary on Main
Address
264 Chestnut Ridge Circle, Henderson, NV
Price
$ 619,000
Property Attributes
- MLS#2737455
- TypeSingle Family
- Listing Status Active
- CountyClark
- CityHenderson
- NeighborhoodGreen Valley Ranch-Phase 1 Parcel 20
- Zip89012
- Style
- Year Built1995
- Taxes$ 3450
- Price$ 619,000
- Bedrooms4
- Full Bathrooms2
- Half Bathrooms0
- Sqr Footage2642
- Lot Size0.21 Acres
Data Source:
Greater Las Vegas MLS (GLVAR)
Property Description
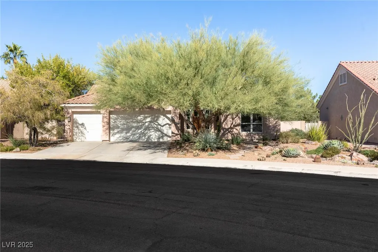
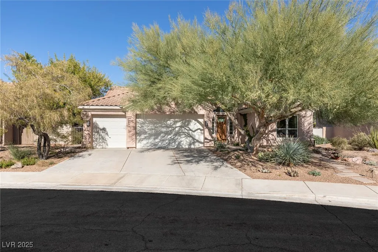
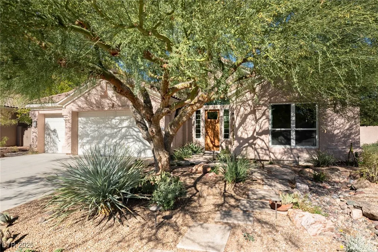
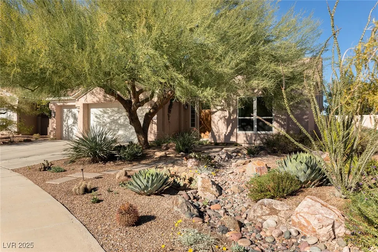
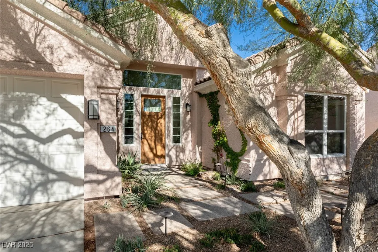
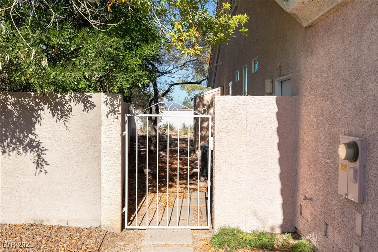
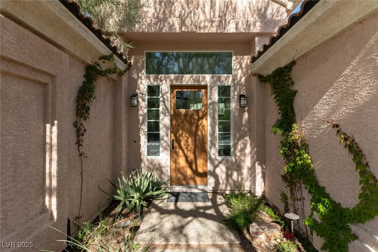
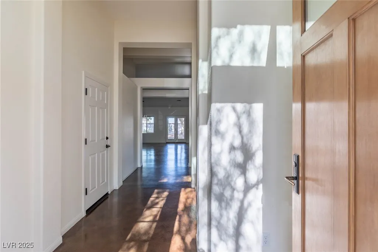
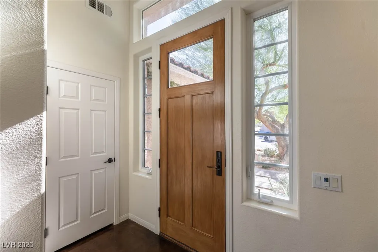
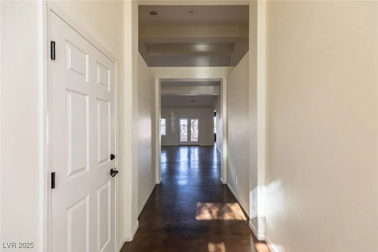
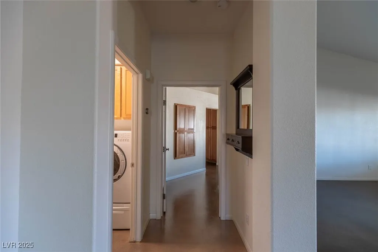
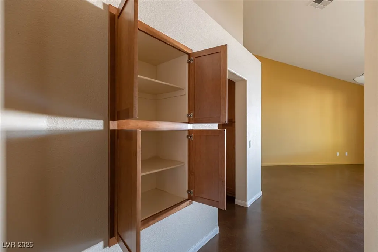
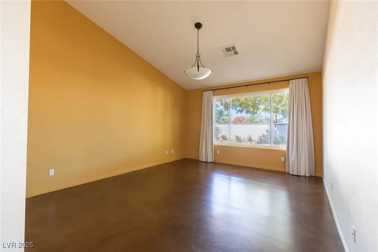
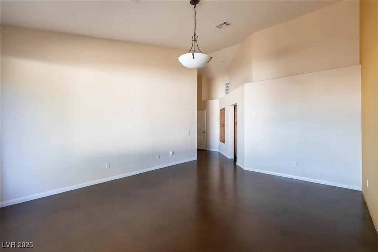
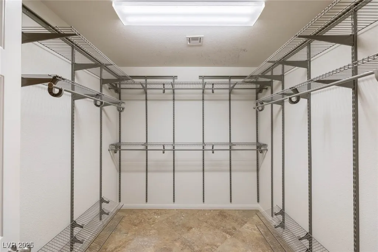
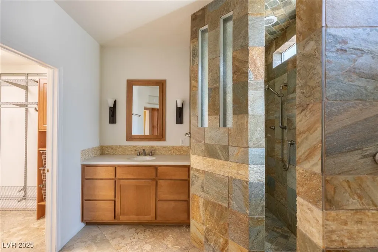
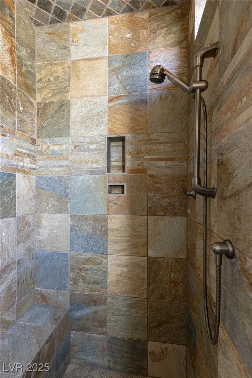
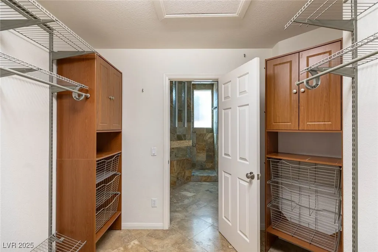
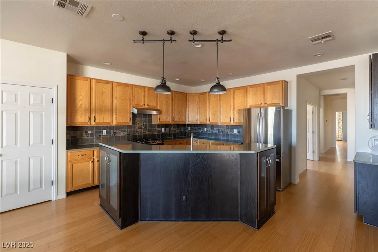
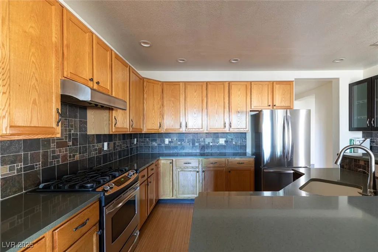
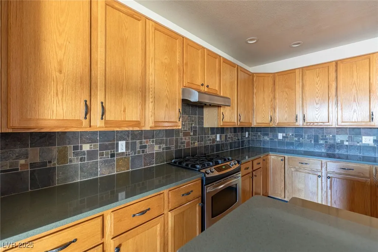
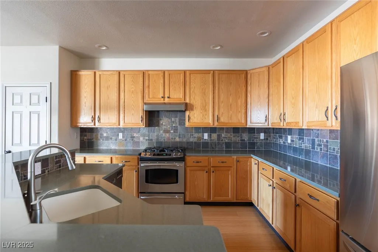
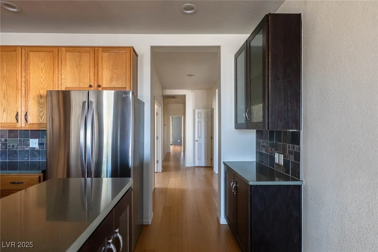
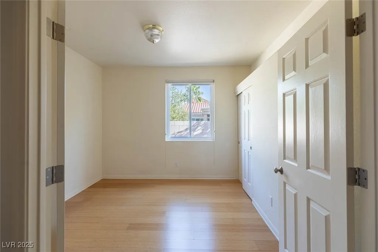
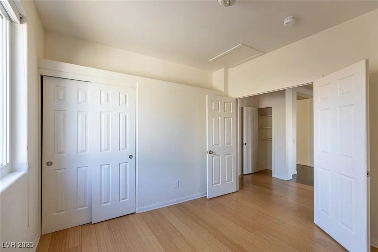
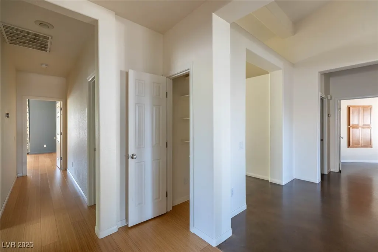
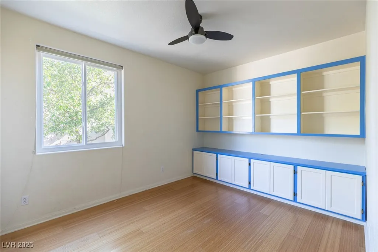
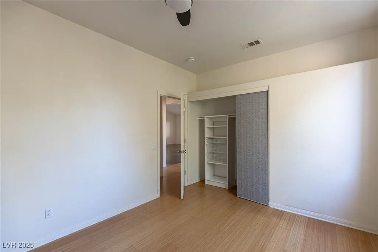
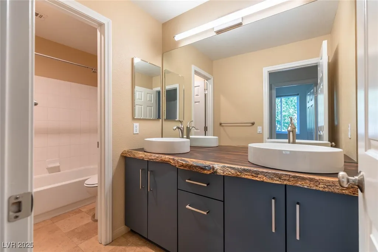
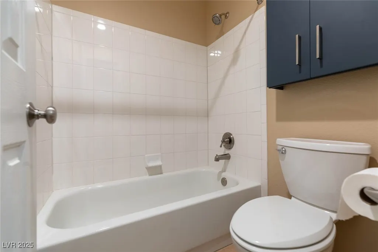
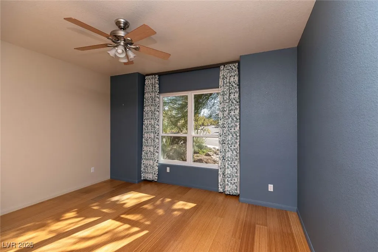
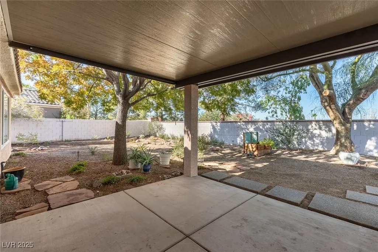
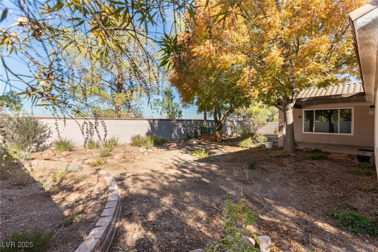
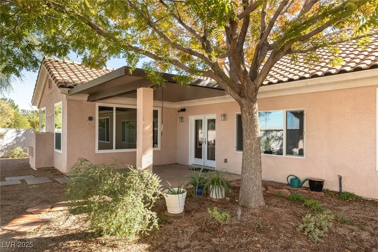
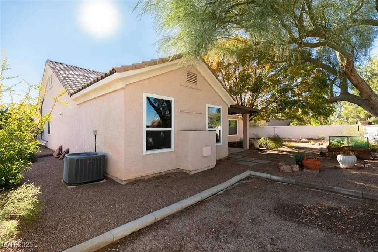
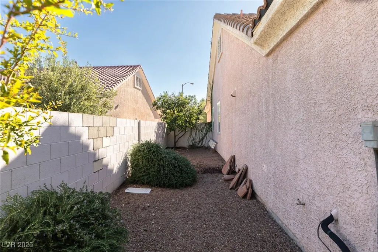
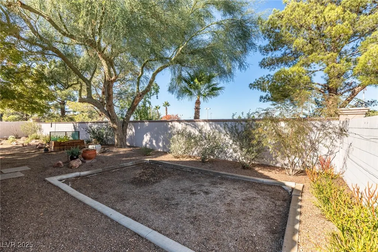
Substantial price reduction. Highly desirable sought after 1 story home in beautiful Green Valley Ranch. This home has lots of natural light w/a spacious vaulted ceiling in the formal living/dining room w/French doors leading to the covered patio & backyard. Great floor plan with primary and secondary bedrooms on separate sides of the house. The kitchen has SS appliances, solid surface countertops w/a stylish backsplash, and an undermount sink. Featuring 4 bedrooms and 2 full bathrooms that have been remodeled. Theres's a 3-car garage with a work bench & steel shelves. Large pool sized lot with low maintenance landscape with mature trees & shrubs. This one owner home has been well maintained & is zoned for top rated schools. You have your choice of Twitchell or Vanderburg Elementary schools, Bob Miller Middle School & Coronado High School. The neighborhood has its own park and playground. Close distance to the GV Ranch Hotel & Casino and The District at Green Valley Ranch, w/a movie theater, shopping & many restaurants to enjoy. Also, an entrance to 215 on Green Valley Pkwy.
| Elementary School | Middle School | High School |
|---|---|---|
| Twitchell Elementary School | Miller Bob Middle School | Coronado High High School |
| Price History | |
|---|---|
| 3/6/2026 | Listed $789,900 |
| 4/30/2026 | 3$769,900 |
| 5/26/2026 | 3$749,900 |
| 7/15/2026 | 8$689,000 |
| 8/11/2026 | 4$659,000 |
| 9/9/2026 | 3$639,000 |
| 11/4/2026 | 3$619,000 |
General Features
| Interior Amenities | Bathroom on Main Level,Bedroom on Main Level,Full Bath on Main Level,Primary Downstairs |
|---|---|
| Sewer | Public Sewer |
| Heating | Central,Gas |
| Cooling | Central Air,Electric |
| Utilities | Underground Utilities |
| Possession | Close Of Escrow |
| Roof | Tile |
| Appliances | Dryer,Dishwasher,Disposal,Gas Range,Refrigerator,Washer |
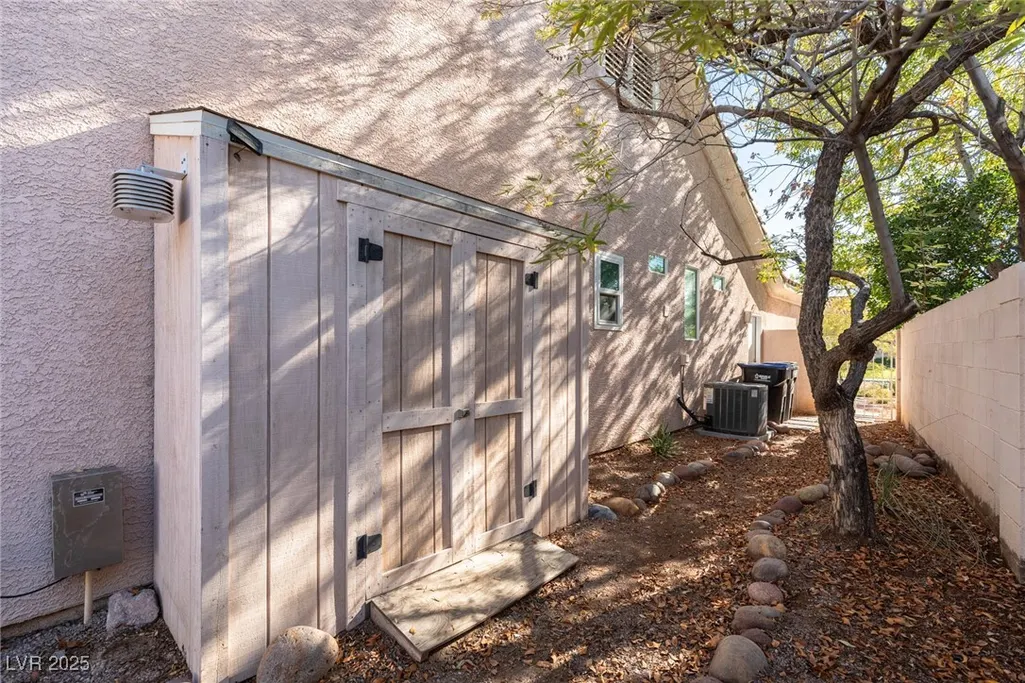
| Exterior Features | Patio,Shed,Irrigation Sprinklers |
| HOA | 75 |
| Garage Spaces | 3 |
| Association Fee Includes | Association Management |
| Patio/Porch Features | Covered,Patio |
| Architectural Style | One Story |
| Security Features | Security System Owned |
| Year Built | 1995 |
| Electric | Photovoltaics None |
| Stories | 1 |
| Property SubType | Single Family Residence |
| Additional Parcels Description | --- |
| Assoc Fee Paid Per | Monthly |
| County | Clark |
| Property Type | Residential |
| Association Amenities | Basketball Court,Jogging Path,Barbecue,Playground,Park,Tennis Court(s) |
| HOA / Comm Assn | Yes |
| Attached Garage | Yes |
| Energy Efficient | Windows |
| Subdivision Name | Green Valley Ranch-Phase 1 Parcel 20 |
| Facing Direction | South |
| Garage Y/N | Yes |
| Other Structures | Shed(s) |
| Total Rooms | 8 |
| Status | Active |
| Directions | From Green Valley Pkwy turn east on Paseo Verde Pkwy. Left on Desert Shadow Trail. Right on Blackwood Ln. Right on Bobtail and Right on Chestnut Ridge Circle. 2nd house on the right. |
| High School | Coronado High |
| City | Henderson |
| Disclosures | Covenants/Restrictions Disclosure |
| Association Name | Green Valley Ranch |
| Zoning Description | Single Family |
| Lot Size Units | Acres |
| Lot Size Square Feet | 9148 |
| Elementary School | Twitchell, Neil C.,Vanderburg, John C. |
| Year Built Details | RESALE |
| Tax Annual Amount | 3450 |
| Middle/Junior High School | Miller Bob |
| Property Condition | Resale |
| Virtual Tour | https://www.propertypanorama.com/instaview/las/2737455 |
| Days on Market | 344 |
| Standard Status | Active |
| Property Sub Type Additional | Single Family Residence |
| PostalCity | Henderson |
Interior Features
| Flooring | Concrete,Ceramic Tile,Laminate |
|---|---|
| Furnished Y/N | Unfurnished |
| Total Fireplaces | 1 |
| Fireplace Features | Family Room,Gas |
| Air Conditioning Y/N | Yes |
| Heating Y/N | Yes |
| Window Features | Double Pane Windows |
| Fireplace Y/N | Yes |
| Full Baths | 2 |
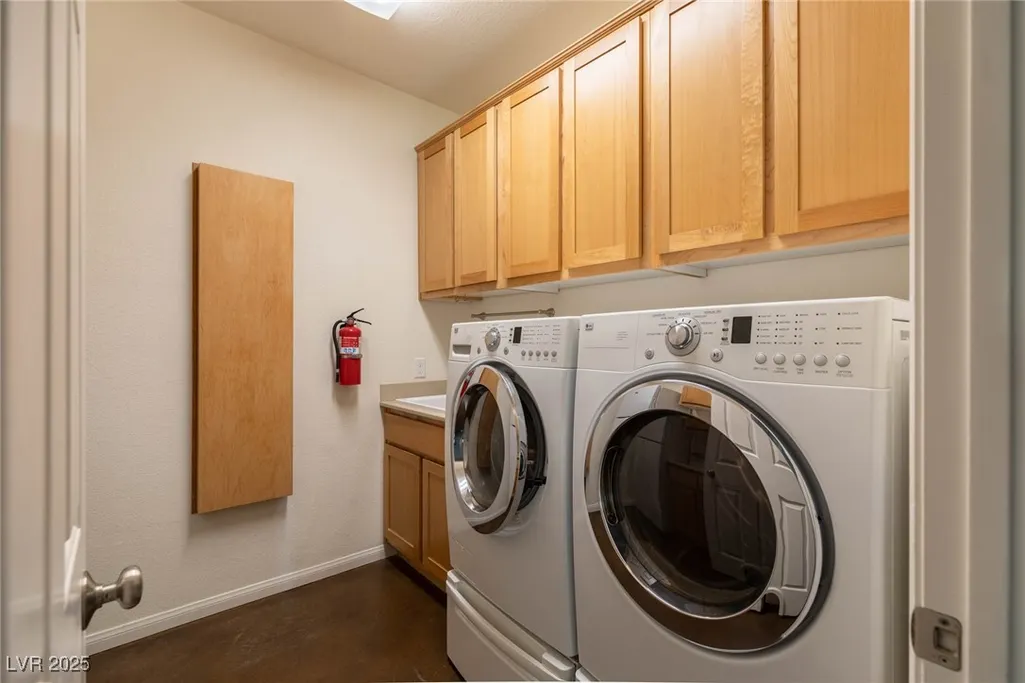
| Laundry Features | Gas Dryer Hookup,Main Level,Laundry Room |
| Total Bedrooms | 4 |
| Total Baths | 2 |
| Bedrooms Possible | 4 |
Exterior Features
| Fencing | Block,Back Yard |
|---|---|
| Parking Features | Attached,Garage,Garage Door Opener,Inside Entrance,Open,Private,Storage,Workshop in Garage,Guest |
| Lot Features | Drip Irrigation/Bubblers,Desert Landscaping,Landscaped,Trees,< 1/4 Acre |
| Water Source | Public |
| Lot Size Area | 0.21 |
| Building Area Total | 2642 |
| Lot Size Acres | 0.21 |
| Open Parking Y/N | Yes |
| Horse Amenities | None |
Amenities
- Foreclosure
- Views
- Short Sale
- New Construction
- Adult 55+
- Lease To Own
- No HOA Fees
- Furnished
- Primary On Main
- Air Conditioning
- Seller Finance
- Green
- Fixer Upper
- Horse
- Golf
- Fireplace
- Deck
- Garage
- Basement
- Pool
Property vs Single Family Average in 89012
Price
Taxes
Year Built

