
Primary on Main
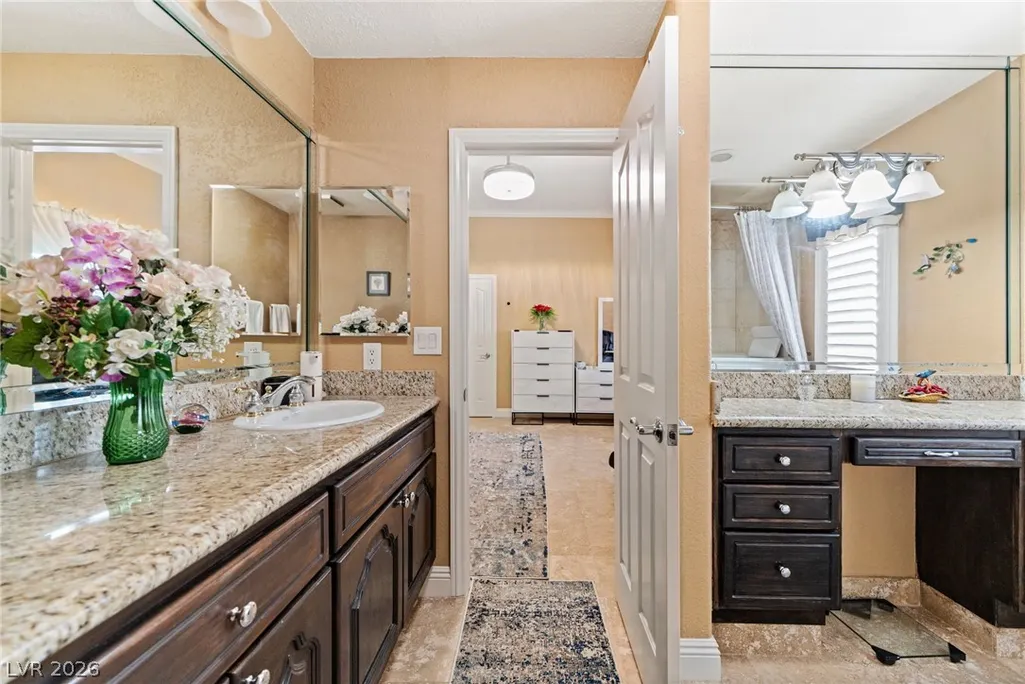
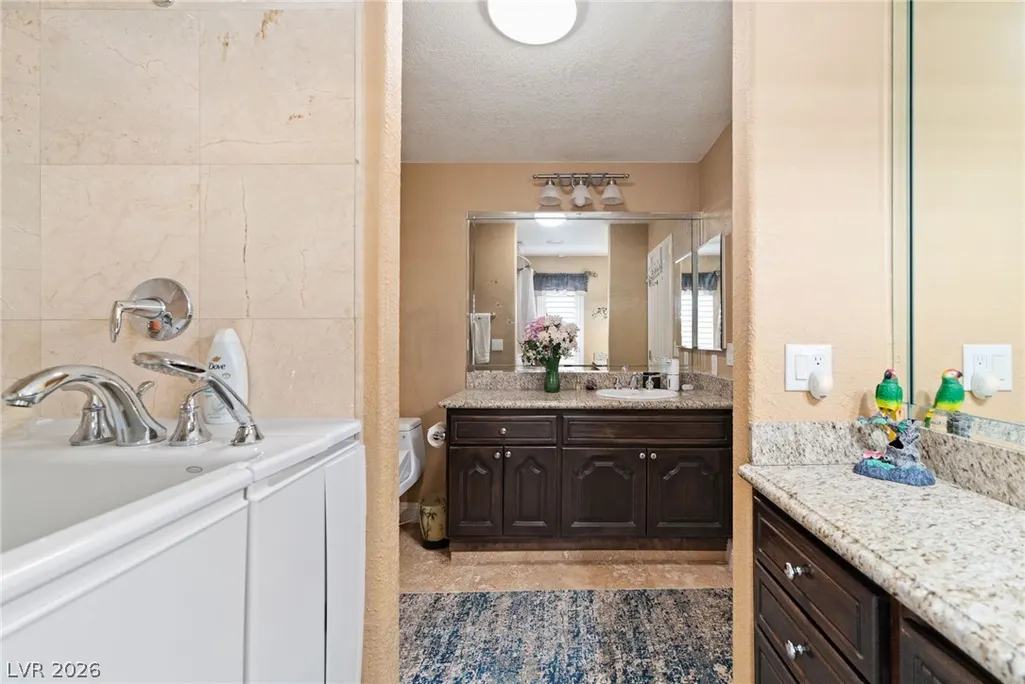
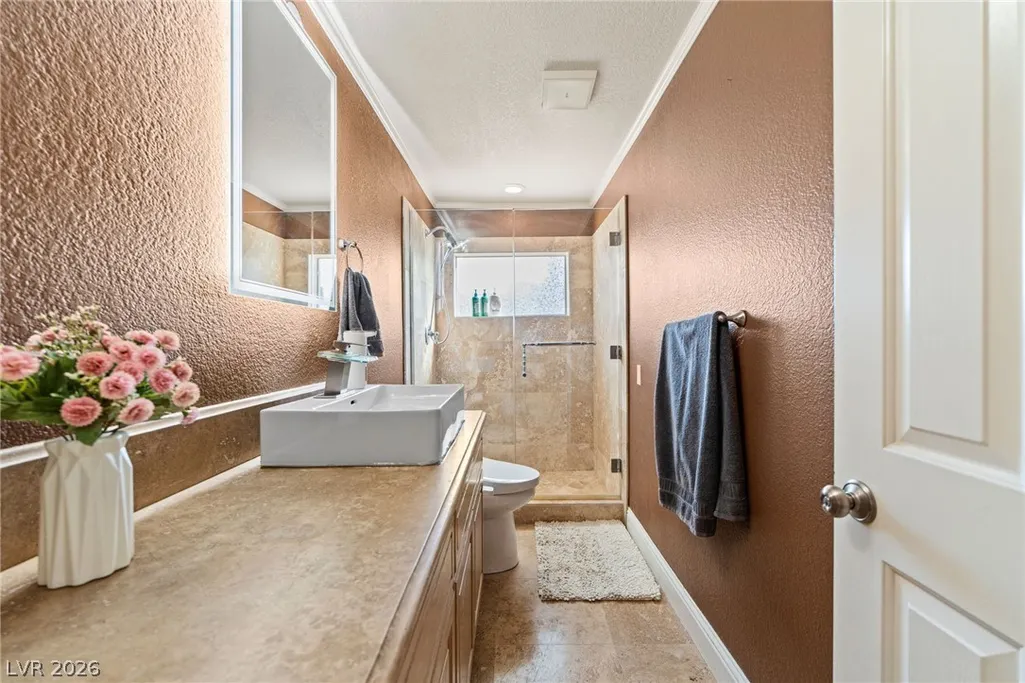
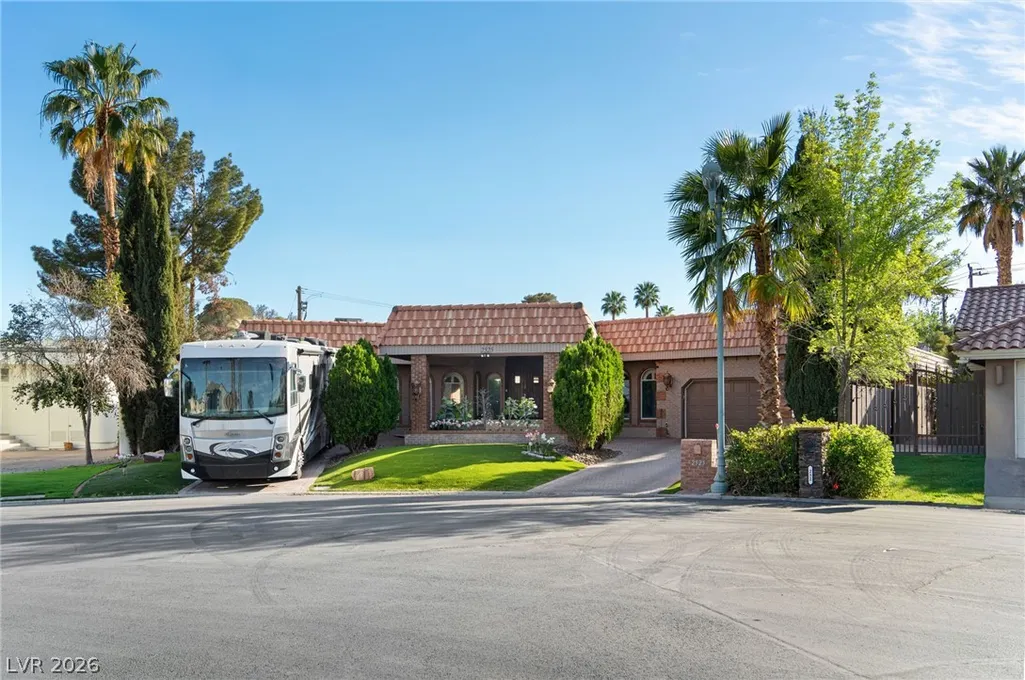
Address
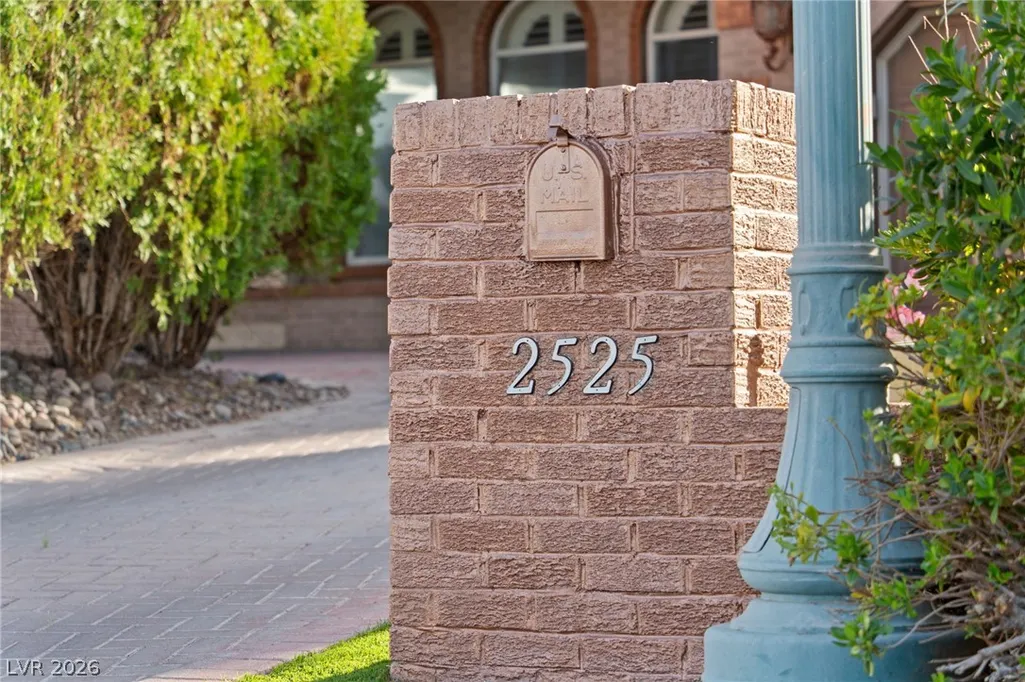
2525 Driftwood Drive, Las Vegas, NV
Price
$ 3,800,000
Property Attributes
- MLS#2758525
- TypeSingle Family
- Listing Status Active
- CountyClark
- CityLas Vegas
- NeighborhoodRancho Bel Air
- Zip89107
- Style
- Year Built1989
- Taxes$ 10306
- Price$ 3,800,000
- Bedrooms5
- Full Bathrooms6
- Half Bathrooms1
- Sqr Footage10618
- Lot Size0.48 Acres
Data Source:
Greater Las Vegas MLS (GLVAR)
Property Description
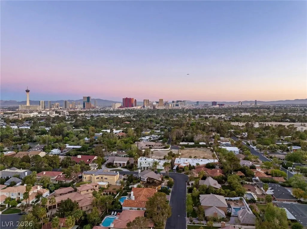
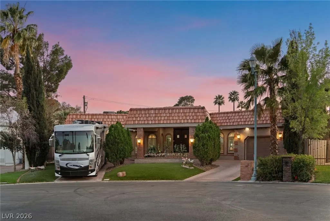
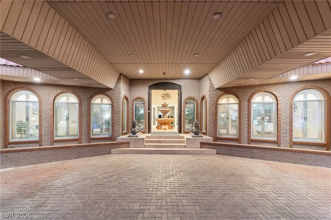
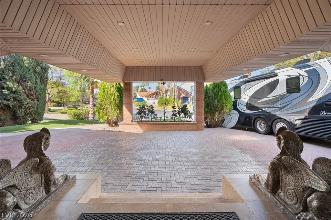
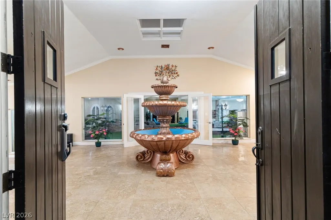
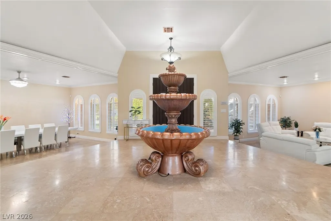
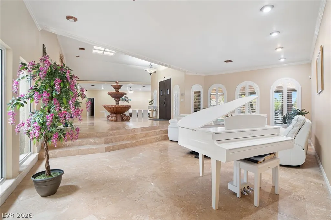
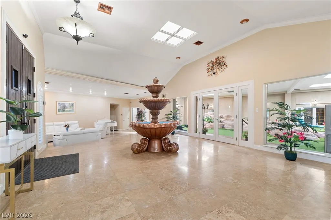
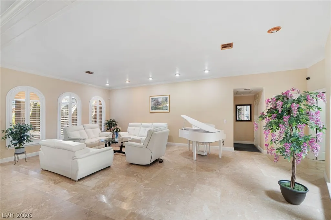
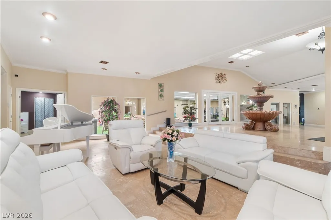
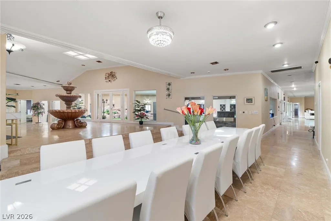
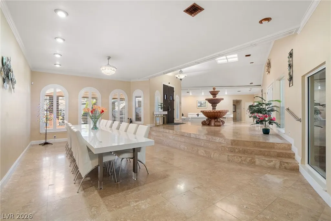
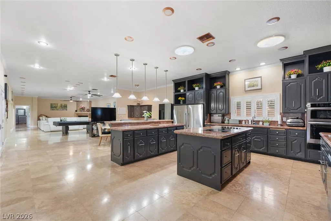
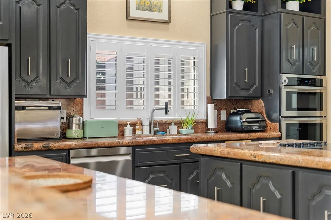
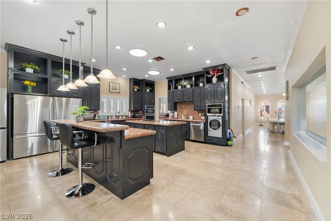
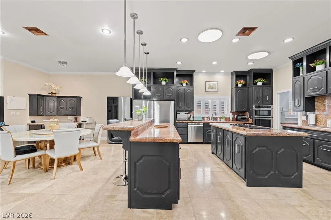
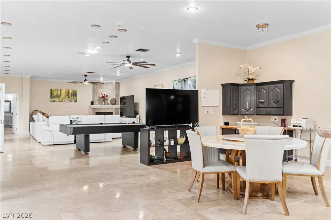
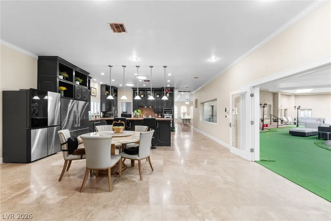
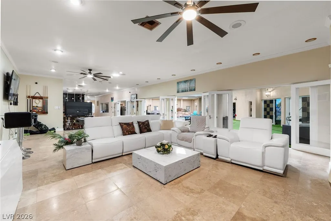
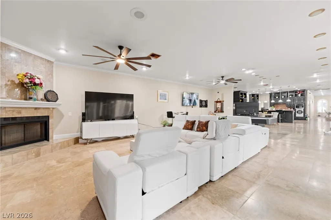
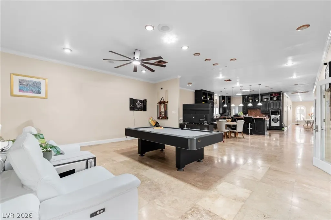
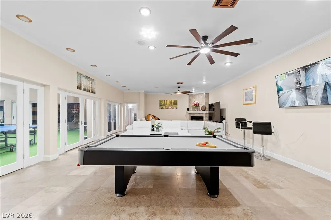
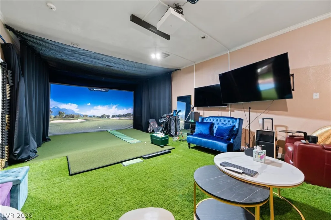
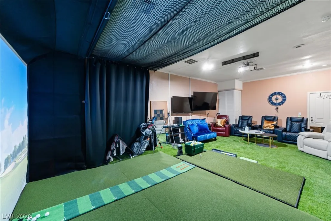
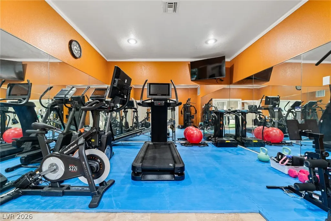
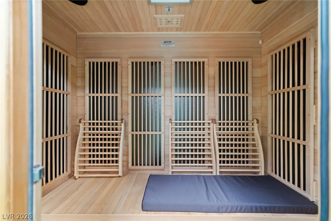
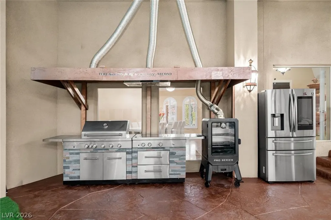
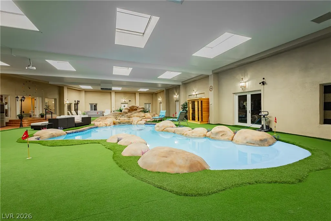
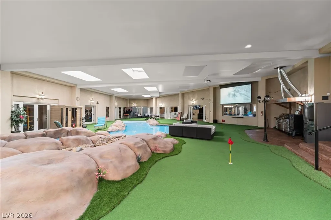
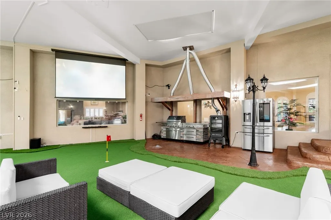
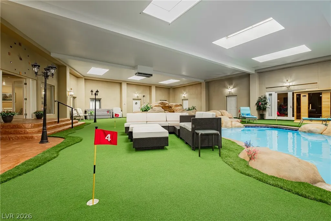
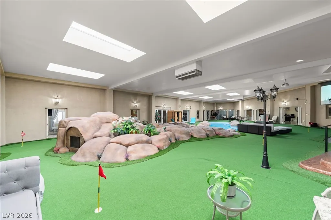
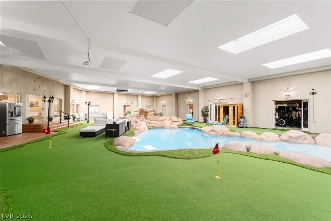
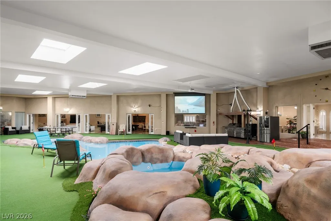
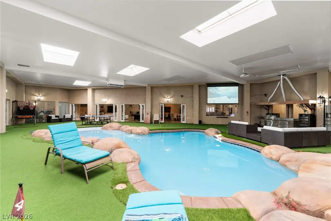
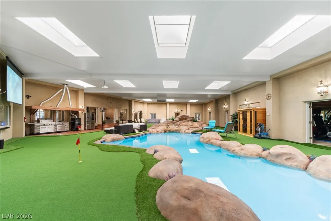
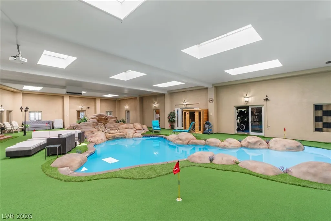
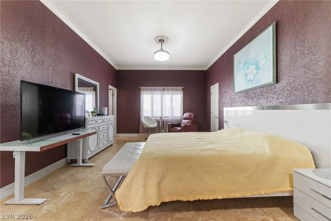
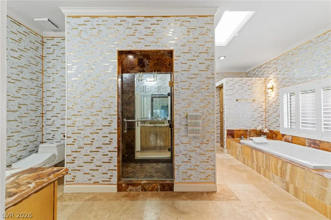
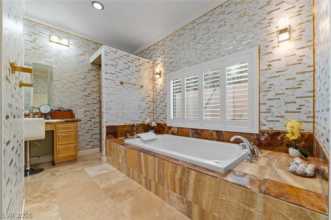
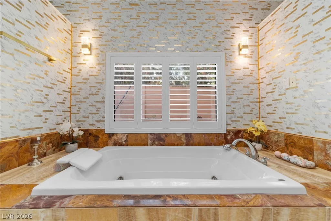
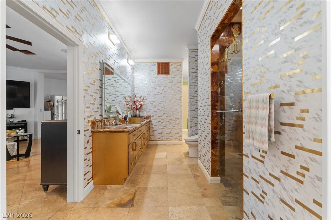
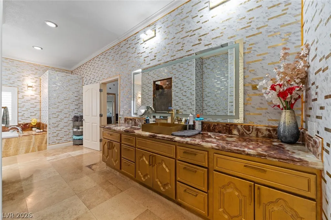
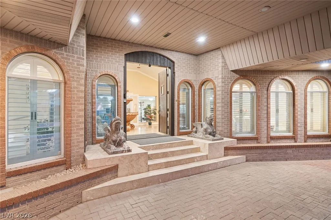
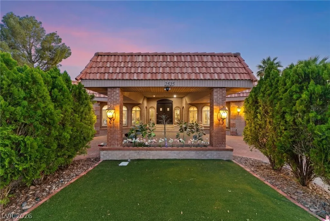
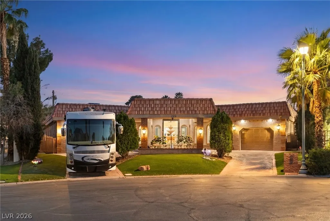
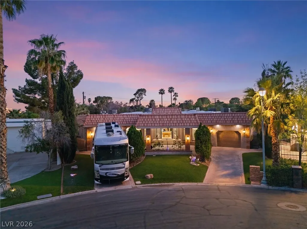
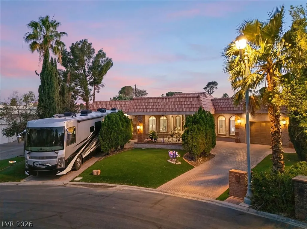
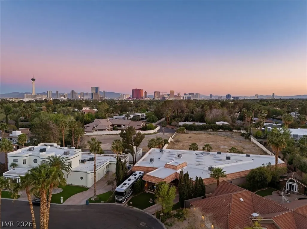
Located in the prestigious,24-hour guard-gated Rancho Bel Air, this palatial brick estate—once owned by a prominent casino mogul—boasts 14,000 sq. ft. under roof. The interior radiates sophistication, featuring travertine stone tile throughout and over $10,000 in advanced security systems and motorized shutters for ultimate privacy.Designed to bring the outdoors in,the home centers around a climate-controlled oasis with motorized skylights for year-round enjoyment. This sanctuary includes an indoor pool, jetted tub with waterfalls, and a 4-person Far Infrared Sauna. Entertainment is limitless: enjoy a 3-in-1 digital simulator where you can play your favorite golf courses around the world,10 pro-grade putting greens, pool table, and a 150” cinema screen. Indoor BBQ and smoker with professional ventilation allows for your-round hosting. Combining historic prestige with resort-style amenities, this rare estate offers an exceptional experience for recreation and sophisticated entertaining.
| Elementary School | Middle School | High School |
|---|---|---|
| Wasden Elementary School | Hyde Park Middle School | Clark Ed. W. High School |
| Price History | |
|---|---|
| 4/4/2026 | Listed $3,800,000 |
General Features
| Interior Features | Bedroom on Main Level,Ceiling Fan(s),Primary Downstairs,Skylights,Window Treatments |
|---|---|
| Sewer | Public Sewer |
| Heating | Central,Gas,Multiple Heating Units |
| Cooling | Central Air,Electric,2 Units |
| Utilities | Cable Available,Underground Utilities |
| Possession | Close Of Escrow |
| Roof | Tile |
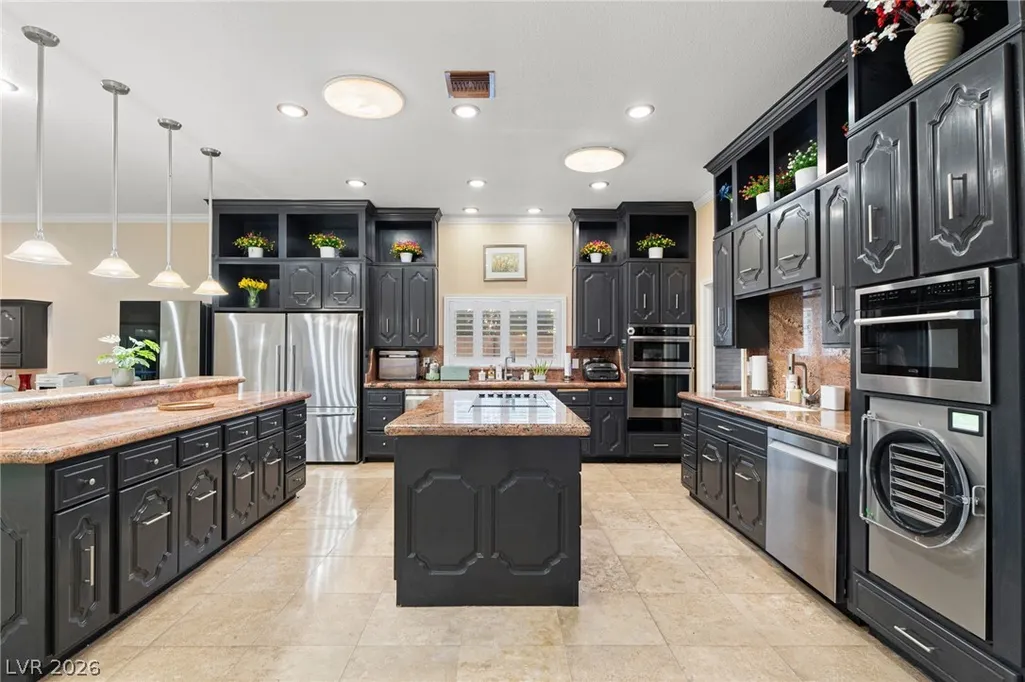
| Appliances | Built-In Electric Oven,Double Oven,Dryer,Electric Cooktop,Disposal,Microwave,Refrigerator,Washer |
| Exterior Features | Patio,Private Yard,Sprinkler/Irrigation,Water Feature |
| HOA | 308 |
| Garage Spaces | 2 |
| Association Fee Includes | Common Areas,Maintenance Grounds,Reserve Fund,Security,Taxes |
| Patio/Porch Features | Covered,Enclosed,Patio |
| Architectural Style | One Story |
| Pool Features | Indoor,In Ground,Private |
| Private Pool | Yes |
| Security Features | Gated Community |
| Construction Materials | Brick |
| Year Built | 1989 |
| Electric | Photovoltaics None |
| Stories | 1 |
| Property SubType | Single Family Residence |
| Accessibility | Grab Bars,Accessibility Features |
| Additional Parcels Description | --- |
| Assoc Fee Paid Per | Monthly |
| County | Clark |
| Property Type | Residential |
| Association Amenities | Gated,Guard |
| HOA / Comm Assn | Yes |
| Attached Garage | Yes |
| Energy Efficient | Windows |
| Subdivision Name | Rancho Bel Air |
| Facing Direction | North |
| Garage Y/N | Yes |
| Total Rooms | 10 |
| Status | Active |
| Directions | From I95/11 and Rancho, South on Rancho, Right on Rancho Bel Air to Guard gate, through gate take first left on Dalmatian, Right on Driftwood. Home is on the left at end of street. |
| High School | Clark Ed. W. |
| City | Las Vegas |
| Disclosures | Covenants/Restrictions Disclosure |
| Association Name | Nevada Community Mgm |
| Zoning Description | Single Family |
| Lot Size Units | Acres |
| Lot Size Square Feet | 20909 |
| Carport Spaces | 2 |
| Carport Y/N | Yes |
| Spa Features | Indoor Hot Tub,In Ground |
| Elementary School | Wasden, Howard,Wasden, Howard |
| Year Built Details | RESALE |
| Tax Annual Amount | 10306 |
| Middle/Junior High School | Hyde Park |
| Property Condition | Resale |
| Virtual Tour | https://my.matterport.com/show/?m=49aC2TV9NSo& |
| Days on Market | 6 |
| Standard Status | Active |
| Property Sub Type Additional | Single Family Residence |
| Expected Active Date | 2026-04-04 |
| PostalCity | Las Vegas |
Interior Features
| Flooring | Concrete,Ceramic Tile,Marble |
|---|---|
| Furnished Y/N | Unfurnished |
| Total Fireplaces | 2 |
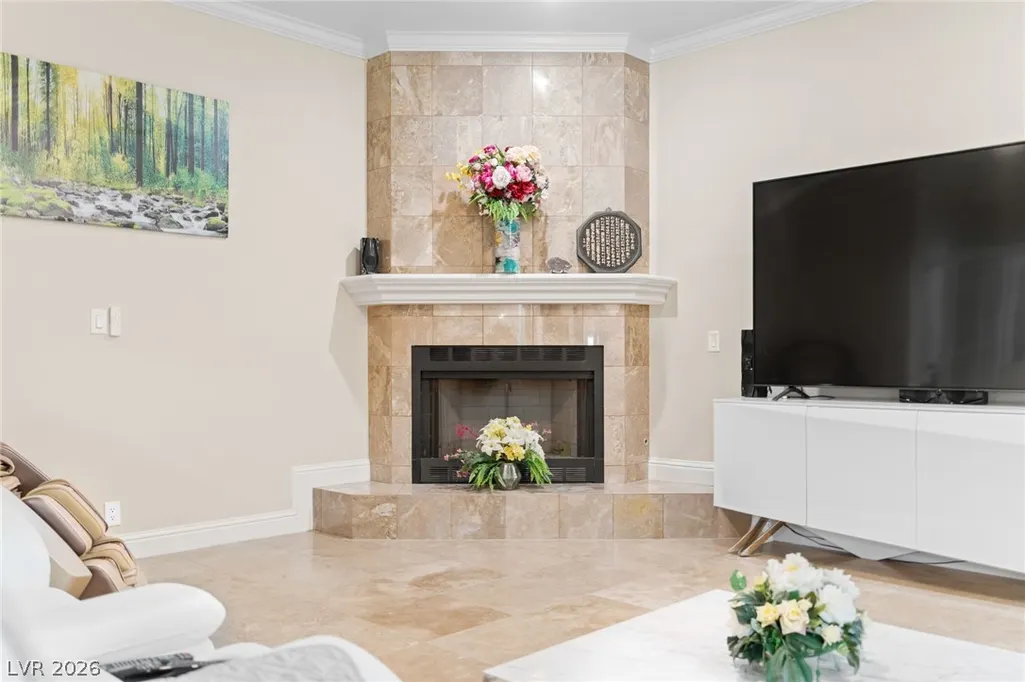
| Fireplace Features | Family Room,Gas,Primary Bedroom |
| Air Conditioning Y/N | Yes |
| Heating Y/N | Yes |
| Window Features | Blinds,Double Pane Windows,Drapes,Skylight(s) |
| Fireplace Y/N | Yes |
| Full Baths | 5 |
| Half Baths | 1 |
| 3/4 Baths | 1 |
| Laundry Features | Gas Dryer Hookup,Main Level,Laundry Room |
| Total Bedrooms | 5 |
| Total Baths | 7 |
| Bedrooms Possible | 5 |
Exterior Features
| Fencing | Block,Back Yard |
|---|---|
| Parking Features | Attached Carport,Attached,Electric Vehicle Charging Station(s),Garage,Private,RV Potential,RV Access/Parking |
| Lot Features | 1/4 to 1 Acre Lot,Drip Irrigation/Bubblers,Desert Landscaping,Landscaped,Sprinklers Timer |
| Water Source | Public |
| Lot Size Area | 0.48 |
| Spa | Yes |
| Building Area Total | 10618 |
| Lot Size Acres | 0.48 |
| Horse Amenities | None |
Amenities
- Foreclosure
- Views
- Short Sale
- New Construction
- Adult 55+
- Lease To Own
- No HOA Fees
- Furnished
- Primary On Main
- Air Conditioning
- Seller Finance
- Green
- Fixer Upper
- Horse
- Golf
- Fireplace
- Deck
- Garage
- Basement
- Pool
Property vs Single Family Average in 89107
Price
Taxes
Year Built

