
Open House Sat, Nov 14th 01:00 PM - 03:00 PM - Water Views - Primary on Main
Address
5475 Criollo Drive, Las Vegas, NV
Price
$ 510,000
Property Attributes
- MLS#2764949
- TypeSingle Family
- Listing Status Active
- CountyClark
- CityLas Vegas
- NeighborhoodStallion Mountain Estate 2
- Zip89122
- Style
- Year Built2007
- Taxes$ 2893
- Price$ 510,000
- Bedrooms4
- Full Bathrooms3
- Half Bathrooms0
- Sqr Footage2836
- Lot Size0.15 Acres
Data Source:
Greater Las Vegas MLS (GLVAR)
Property Description
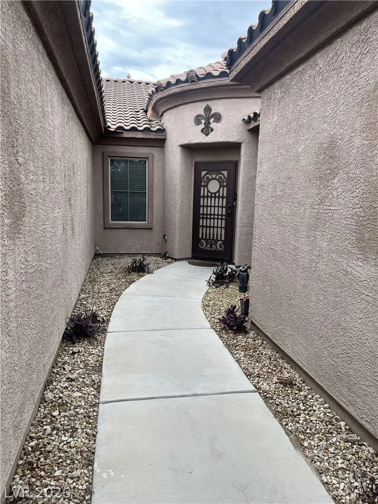
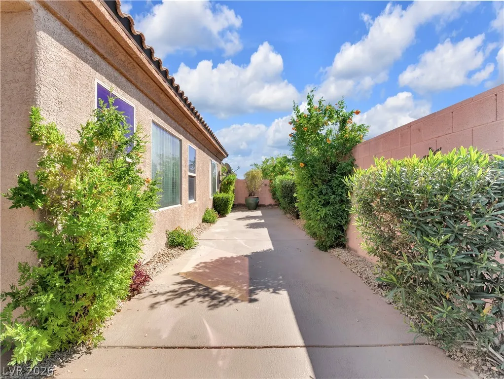
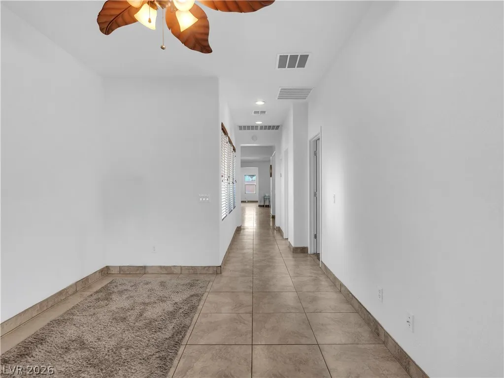
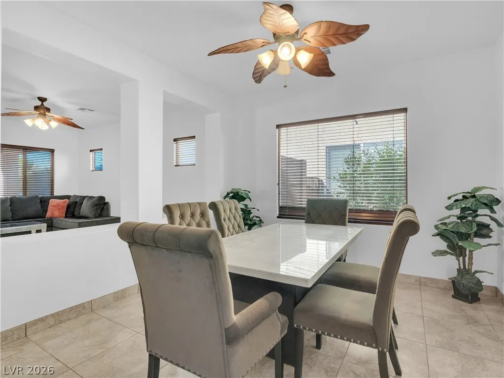
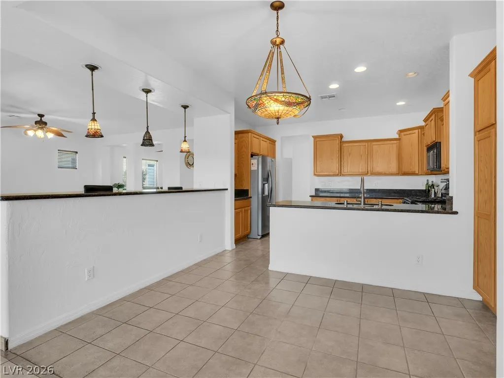
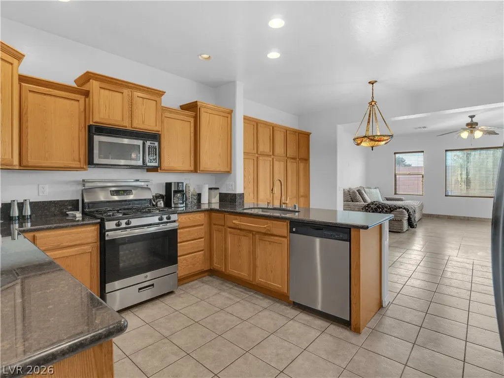
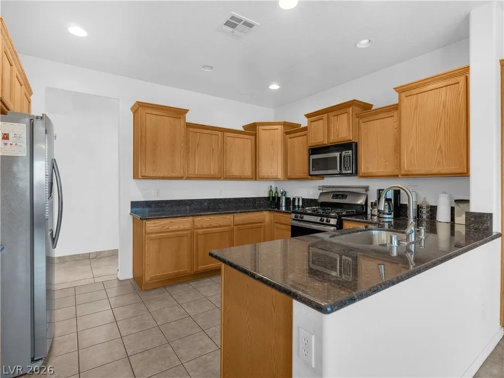
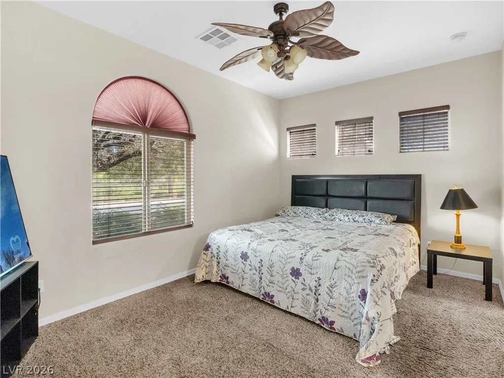
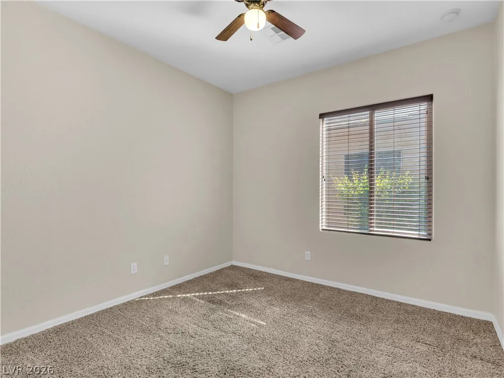
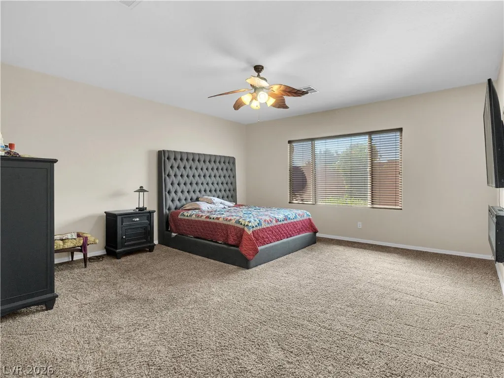
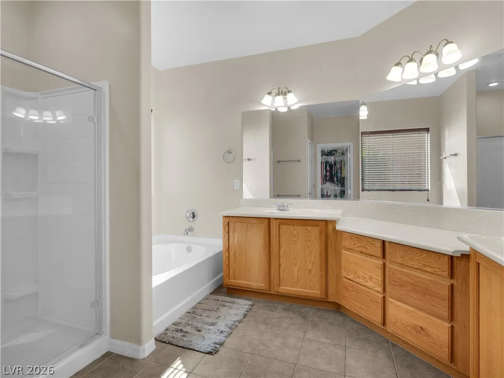
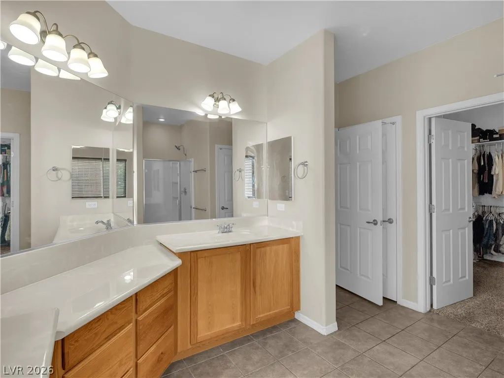
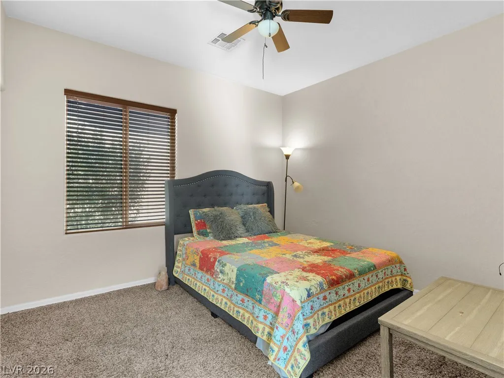
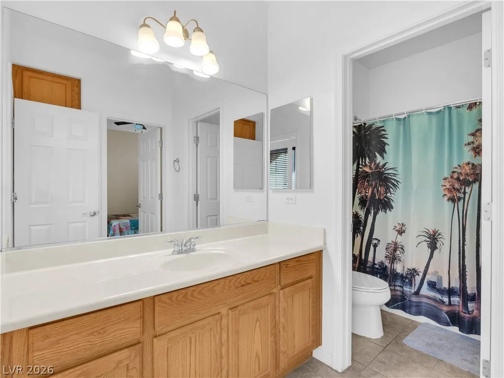
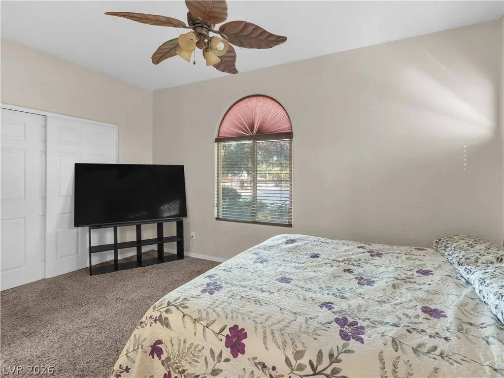
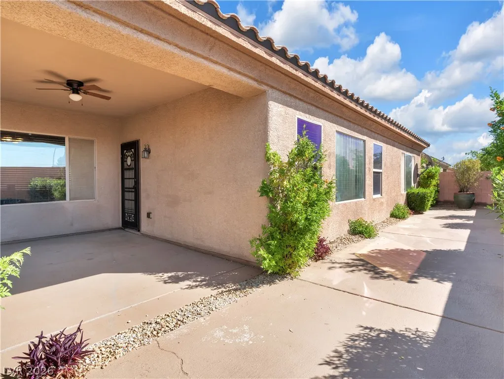
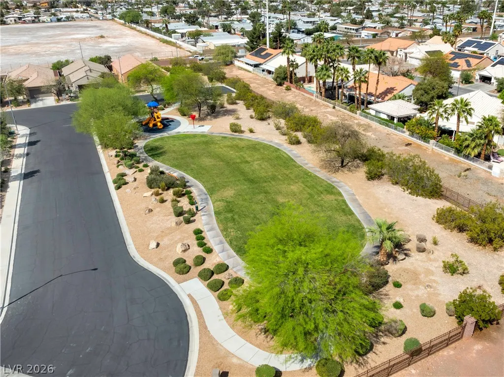
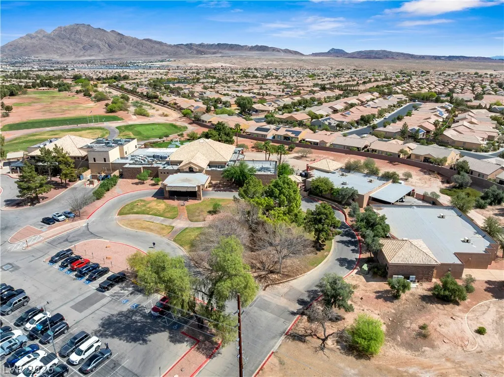
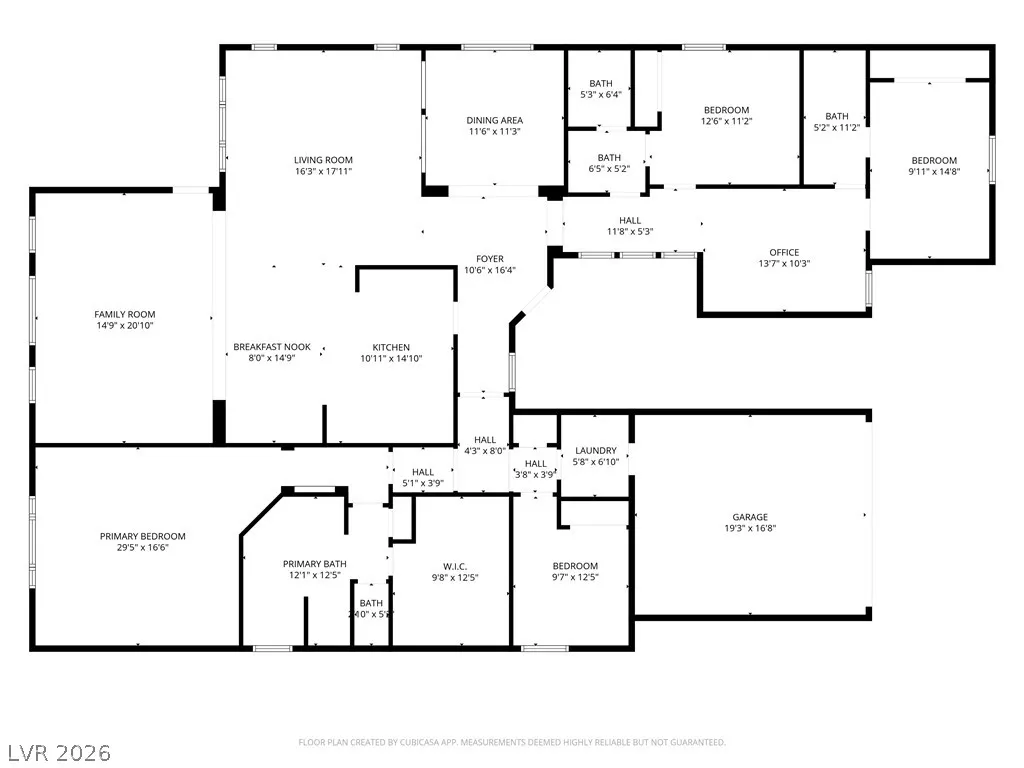
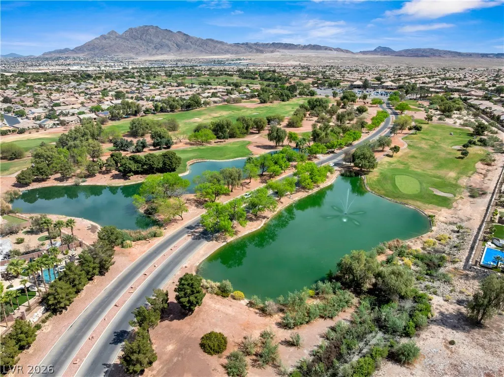
Beautiful Home in a Desirable Guard-Gated Golf Course Community! Discover the perfect combination of comfort, elegance, and community living in this beautiful home, offering spacious interiors, thoughtful upgrades, and an impressive array of amenities! Home Features & Highlights 4 spacious bedrooms, each offering generous space and large walk-in closets. 3 full bathrooms designed for comfort and convenience. Formal dining room, perfect for hosting family dinners and entertaining guests. Formal living room offering an inviting space to relax and gather. Dedicated home office, ideal for working remotely or creating your own personal workspace. Upgraded kitchen featuring beautiful granite countertops and stainless steel appliances. All kitchen appliances will remain with the home! Convenient laundry room with a state-of-the-art washer and dryer included. Spacious two-car garage providing ample parking and storage. Inviting backyard patio, perfect for family gatherings, outdoor entertaining, and weekend BBQs. Low-maintenance desert landscaping, offering beautiful curb appeal with minimal upkeep. Enjoy Resort-Style Community Living! Nestled within a desirable golf course community, this home offers more than just a beautiful place to live. Enjoy the benefits of a community lake, low HOA fees, and the added security and peace of mind of a guard-gated neighborhood. Whether you're entertaining friends and family, enjoying quality time at home, or taking advantage of the wonderful community amenities, this property offers the space, comfort, and lifestyle you've been looking for. Don't miss the opportunity to make this beautiful home your own!
| Elementary School | Middle School | High School |
|---|---|---|
| Cunnngham Elementary School | Harney Kathleen & Tim Middle School | Chaparral High School |
| Price History | |
|---|---|
| 3/24/2026 | Listed $535,000 |
| 5/13/2026 | 5$510,000 |
| 5/13/2026 | 2$520,000 |
| 6/16/2026 | 1$525,000 |
| 9/5/2026 | 3$510,000 |
General Features
| Interior Amenities | Bathroom on Main Level,Bedroom on Main Level,Ceiling Fan(s),Primary Downstairs,Window Treatments |
|---|---|
| Sewer | Public Sewer |
| Heating | Central,Gas |
| Cooling | Central Air,Gas |
| Utilities | Underground Utilities |
| Possession | Close Of Escrow |
| Roof | Tile |
| Appliances | Built-In Gas Oven,Double Oven,Dryer,Dishwasher,Disposal,Gas Range,Microwave,Refrigerator,Washer |
| Exterior Features | Private Yard |
| HOA | 60 |
| Garage Spaces | 2 |
| Architectural Style | One Story |
| Security Features | Gated Community |
| Construction Materials | Drywall |
| Year Built | 2007 |
| Electric | Photovoltaics None |
| View | Lake |
| Stories | 1 |
| Property SubType | Single Family Residence |
| Additional Parcels Description | --- |
| Assoc Fee Paid Per | Quarterly |
| County | Clark |
| Property Type | Residential |
| Association Amenities | Gated,Guard |
| HOA / Comm Assn | Yes |
| Attached Garage | Yes |
| Subdivision Name | Stallion Mountain Estate 2 |
| Facing Direction | North |
| Garage Y/N | Yes |
| Total Rooms | 7 |
| Status | Active |
| Directions | Flamingo and Boulder Highway, go East on Flamingo, Left into Community Stallion Mountain Country lub, Right on Fell Pony rive, Left on Criollo |
| High School | Chaparral |
| City | Las Vegas |
| Disclosures | Covenants/Restrictions Disclosure |
| Association Name | Stallion Mountain |
| View Y/N | Yes |
| Zoning Description | Single Family |
| Lot Size Units | Acres |
| Lot Size Square Feet | 6534 |
| Elementary School | Cunnngham,Cunnngham |
| Year Built Details | RESALE |
| Tax Annual Amount | 2893 |
| Middle/Junior High School | Harney Kathleen & Tim |
| Property Condition | Resale |
| Virtual Tour | https://www.propertypanorama.com/instaview/las/2764949 |
| Days on Market | 226 |
| Standard Status | Active |
| Property Sub Type Additional | Single Family Residence |
| PostalCity | Las Vegas |
Interior Features
| Flooring | Carpet,Tile |
|---|---|
| Furnished Y/N | Unfurnished |
| Air Conditioning Y/N | Yes |
| Heating Y/N | Yes |
| Window Features | Blinds,Plantation Shutters,Window Treatments |
| Full Baths | 3 |
| Laundry Features | Gas Dryer Hookup,Main Level |
| Total Bedrooms | 4 |
| Total Baths | 3 |
| Bedrooms Possible | 4 |
Exterior Features
| Fencing | Block,Back Yard |
|---|---|
| Parking Features | Attached,Garage,Inside Entrance,Private |
| Lot Features | Desert Landscaping,Sprinklers In Front,Landscaped,Rocks,< 1/4 Acre |
| Water Source | Public |
| Lot Size Area | 0.15 |
| Building Area Total | 2836 |
| Lot Size Acres | 0.15 |
| Horse Amenities | None |
Amenities
- Foreclosure
- Views
- Short Sale
- New Construction
- Adult 55+
- Lease To Own
- No HOA Fees
- Furnished
- Primary On Main
- Air Conditioning
- Seller Finance
- Green
- Fixer Upper
- Horse
- Golf
- Fireplace
- Deck
- Garage
- Basement
- Pool
Property vs Single Family Average in 89122
Price
Taxes
Year Built

