
Price Reduction - Views - Primary on Main
Address
4304 Ivory Circle, Las Vegas, NV
Price
$ 648,500
Property Attributes
- MLS#2768918
- TypeSingle Family
- Listing Status Active
- CountyClark
- CityLas Vegas
- NeighborhoodStagecoach Depot 2D
- Zip89130
- Style
- Year Built1984
- Taxes$ 4042
- Price$ 648,500
- Bedrooms7
- Full Bathrooms4
- Half Bathrooms0
- Sqr Footage3662
- Lot Size0.56 Acres
Data Source:
Greater Las Vegas MLS (GLVAR)
Property Description
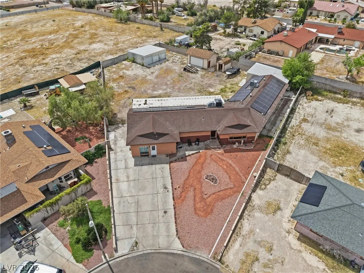
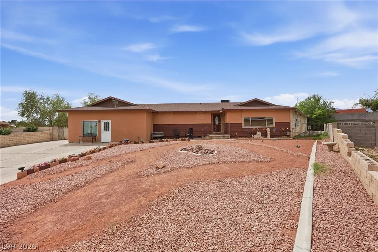
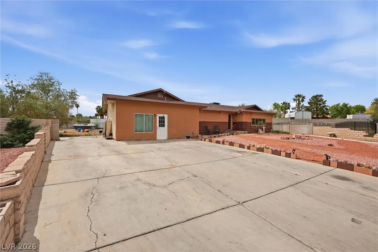
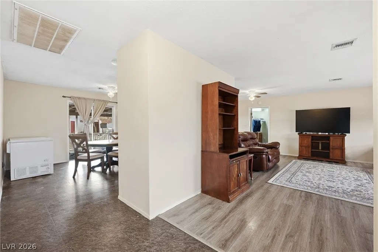
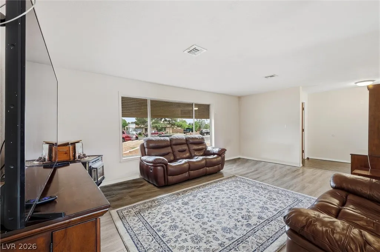
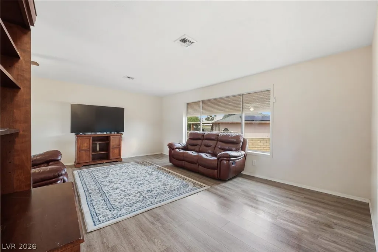
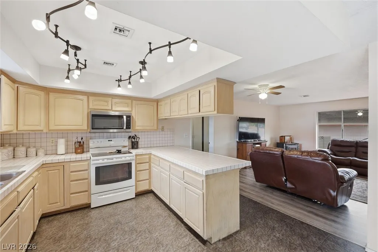
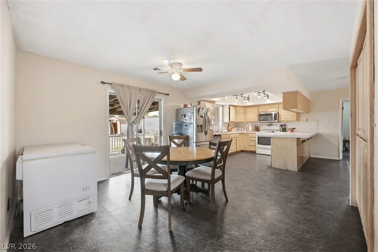
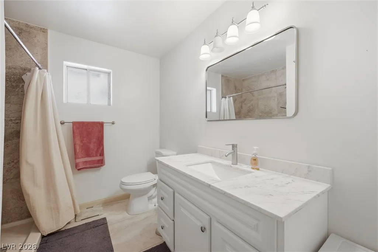
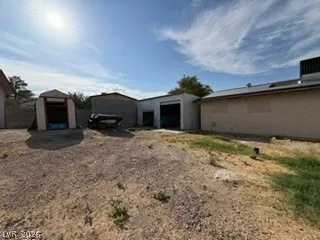
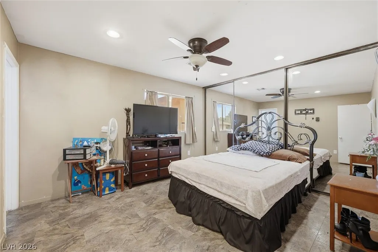
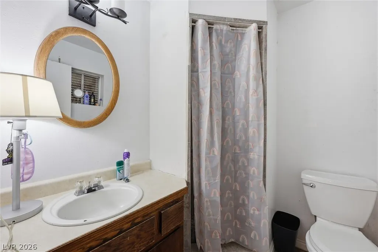
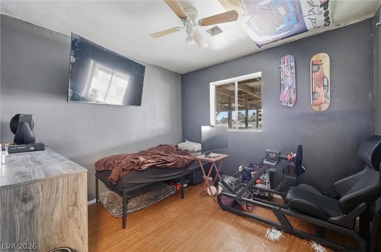
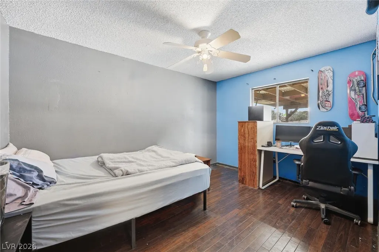
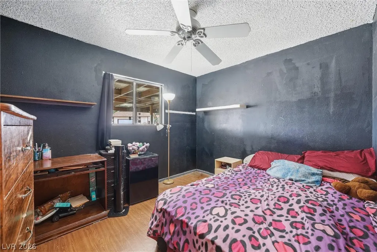
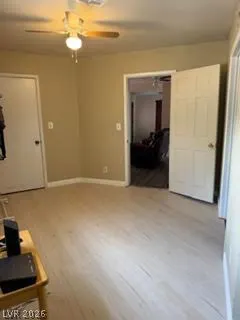
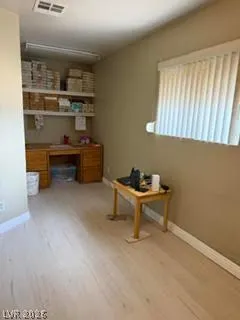
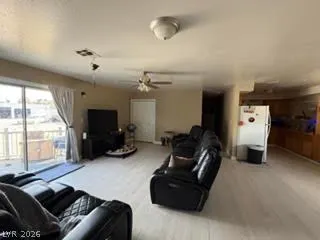
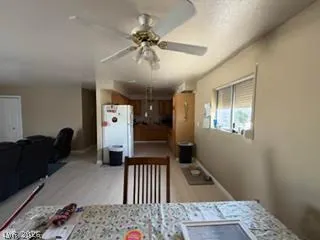
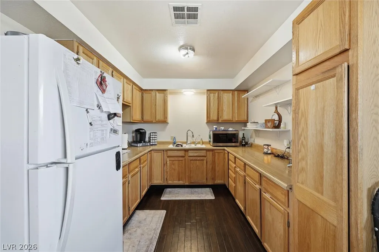
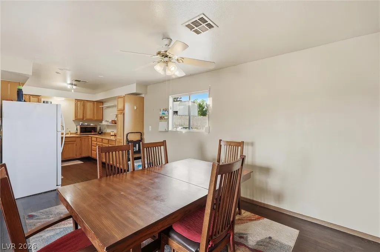
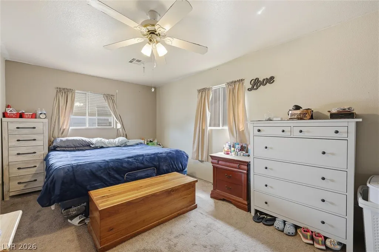
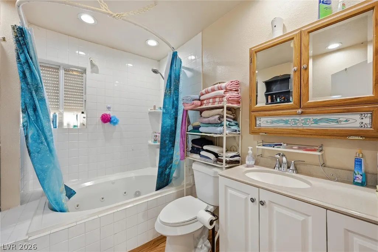
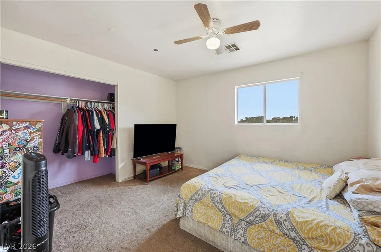
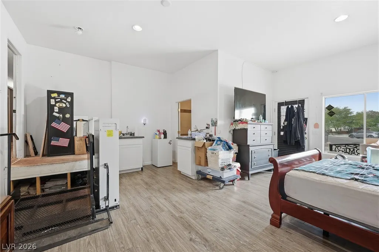
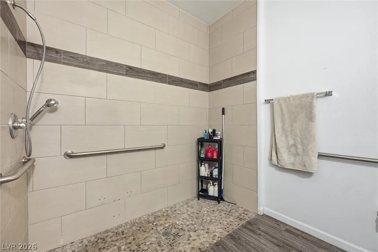
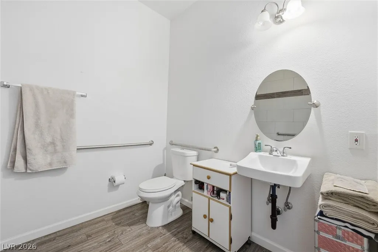
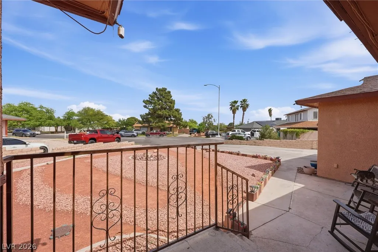
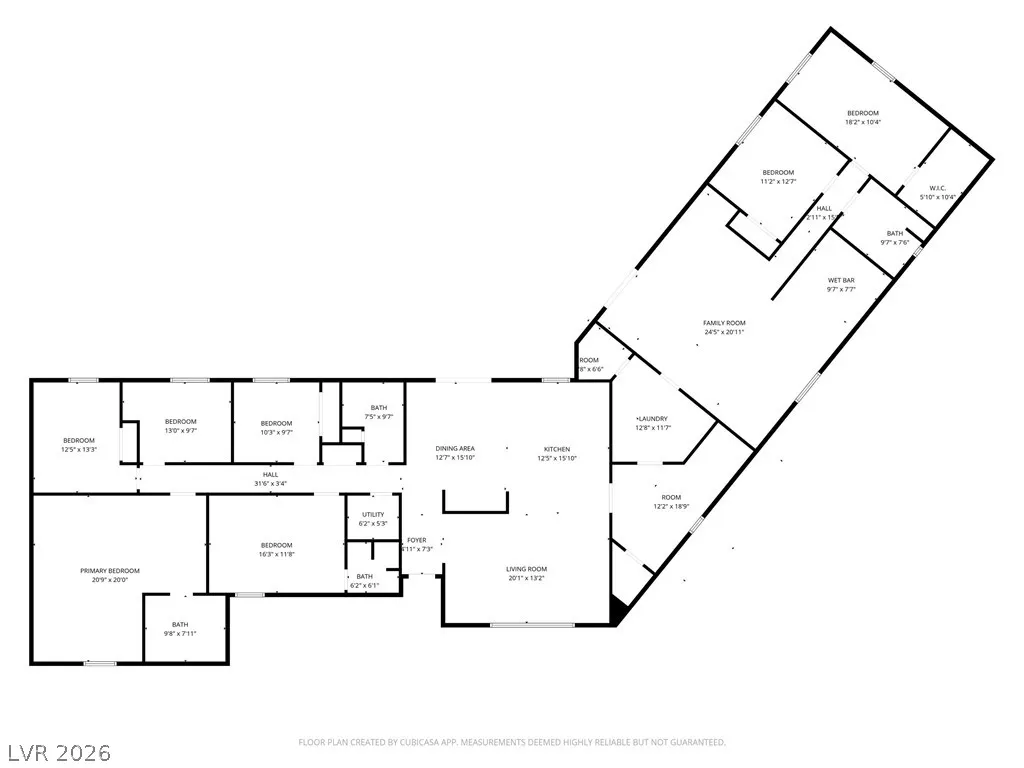
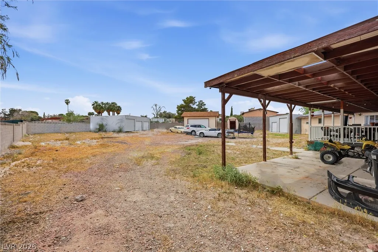
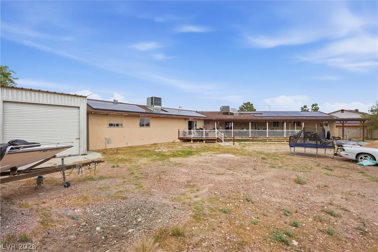
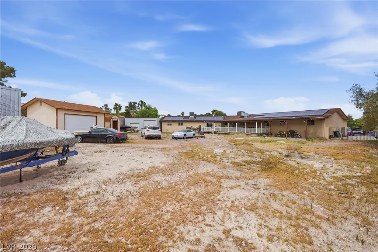
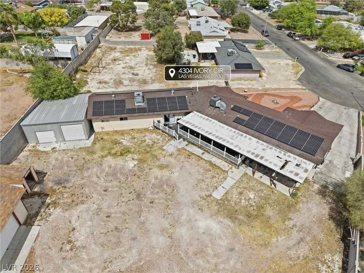
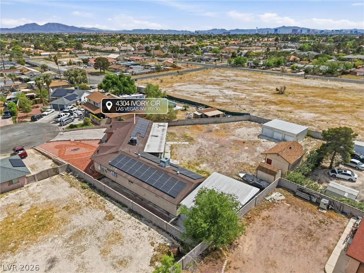
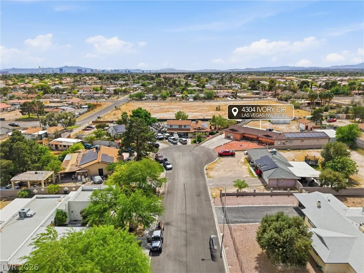
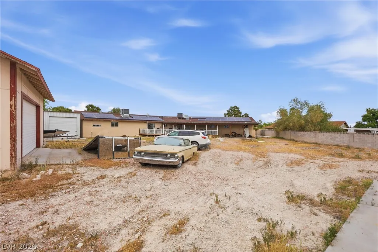
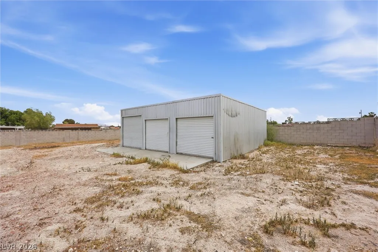
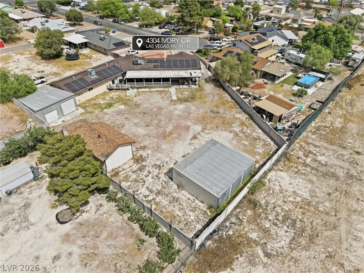
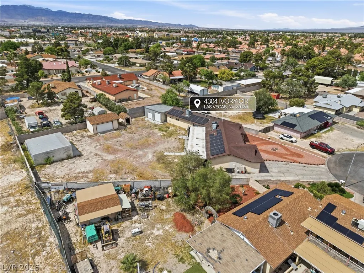
BRING YOUR CHICKENS, HORSES & TOYS! Discover the possibilities on this hard to find .56-acre horse-zoned property, ideally situated on a cul-de-sac with NO HOA! Enjoy room for your animals, hobbies, vehicles and more! The home offers 3 distinct living quarters, providing flexibility for extended family, guests or multigenerational living while maintaining separate personal spaces. Car enthusiasts and hobbyists will appreciate the 3 detached garages, including one with a tall aluminum roll-up door, offering plenty of space for vehicles, toys, tools and weekend projects. One of the living quarters, formerly a two-car attached garage, features its own private exterior entrance, separate heating and air conditioning, and a spacious bathroom with a roll-in shower. An interior entrance connects to the main house via an electric wheelchair lift, which can be removed. This unique property offers incredible potential for buyers ready to bring their vision and personal touches. With some maintenance and updating, make it your own and enjoy the freedom, flexibility and possibilities this property has to offer! The home is all electric and the solar will save you money. It is a PPA (Power Purchase Agreement) so easy to assume.
| Elementary School | Middle School | High School |
|---|---|---|
| Parson Elementary School | Swainston Theron Middle School | Cheyenne High School |
| Price History | |
|---|---|
| 4/3/2026 | Listed $750,000 |
| 5/22/2026 | 7$699,999 |
| 9/1/2026 | 7$649,999 |
| 11/6/2026 | Listed $648,500 |
General Features
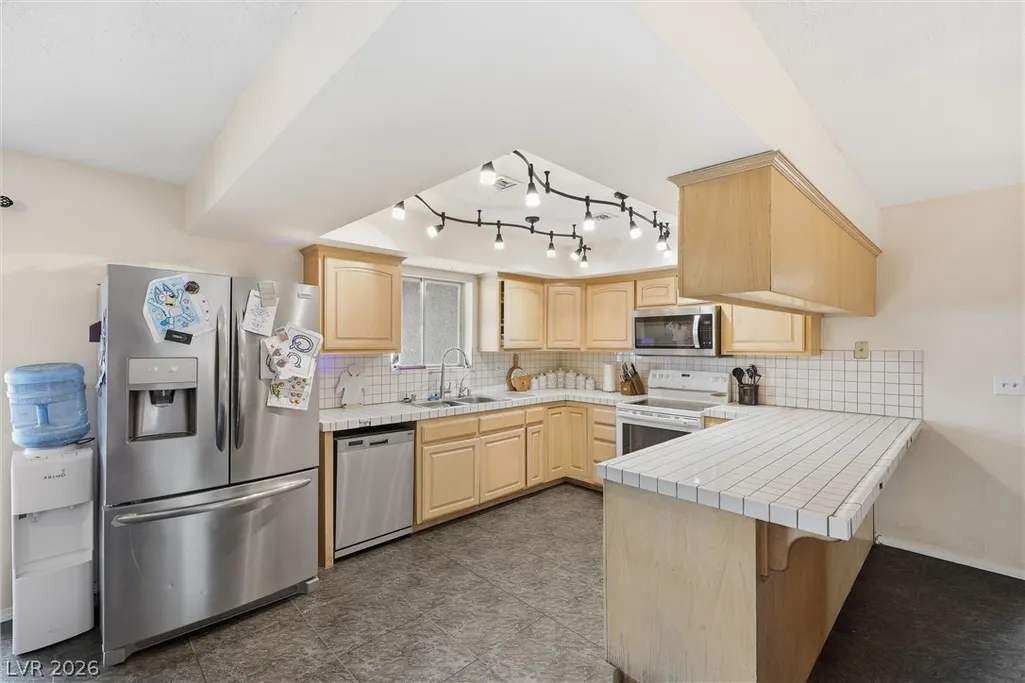
| Interior Amenities | Bathroom on Main Level,Bedroom on Main Level,Ceiling Fan(s),Primary Downstairs,Pot Rack,Window Treatments |
|---|---|
| Sewer | Septic Tank |
| Heating | Central,Electric,Multiple Heating Units,Pellet Stove,Solar |
| Cooling | Central Air,Electric,2 Units |
| Utilities | Electricity Available,Septic Available |
| Possession | Close Of Escrow |
| Roof | Composition,Shingle |
| Appliances | Dryer,Dishwasher,Electric Range,Electric Water Heater,Disposal,Multiple Water Heaters,Microwave,Refrigerator,Washer |
| Exterior Features | Patio,Private Yard |
| Garage Spaces | 7 |
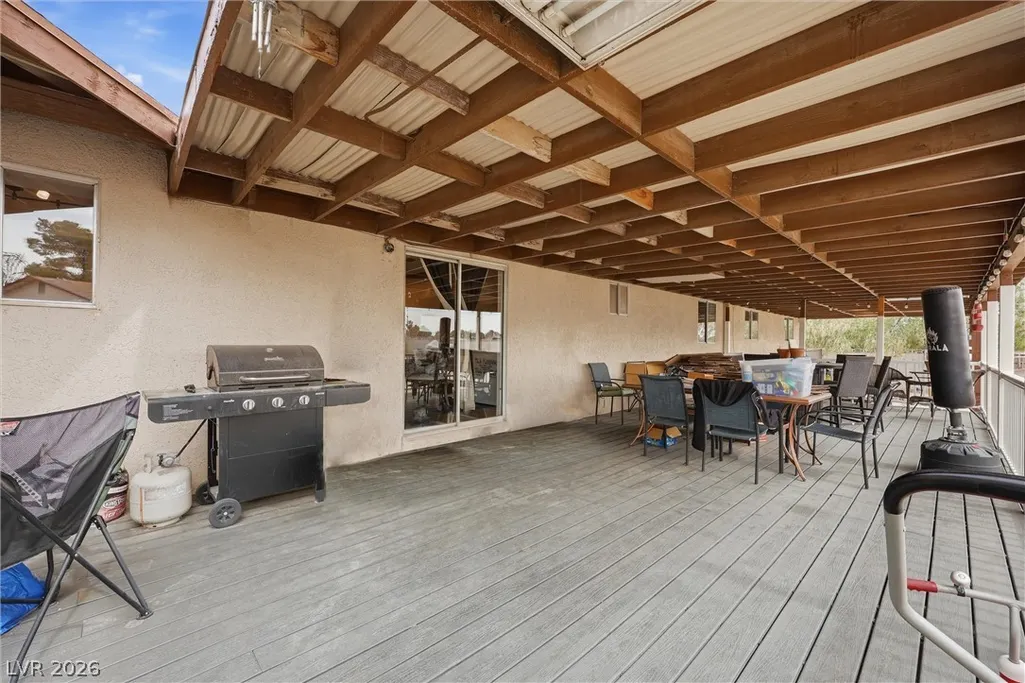
| Patio/Porch Features | Covered,Patio |
| Architectural Style | One Story |
| Construction Materials | Drywall |
| Year Built | 1984 |
| View | Mountain(s) |
| Stories | 1 |
| Property SubType | Single Family Residence |
| Accessibility | Grab Bars,Low Pile Carpet,Low Threshold Shower,Smart Technology |
| Additional Parcels Description | --- |
| County | Clark |
| Property Type | Residential |
| Association Amenities | None |
| Energy Efficient | Solar Panel(s) |
| Subdivision Name | Stagecoach Depot 2D |
| Facing Direction | East |
| Garage Y/N | Yes |
| Total Rooms | 3 |
| Status | Active |
| Directions | From the 95 Freeway exit Craig Road, head east & after Jones you will see Ivory Circle on the right. It is at a stoplight. |
| High School | Cheyenne |
| City | Las Vegas |
| View Y/N | Yes |
| Zoning Description | Horses Permitted,Single Family |
| Lot Size Units | Acres |
| Lot Size Square Feet | 24394 |
| Elementary School | Parson, Claude H. & Stella M.,Parson, Claude H. & |
| Year Built Details | RESALE |
| Tax Annual Amount | 4042 |
| Middle/Junior High School | Swainston Theron |
| Property Condition | Resale |
| Virtual Tour | https://starrmedialv.hd.pics/4304-Ivory-Cir/idx |
| Days on Market | 153 |
| Standard Status | Active |
| Virtual Tour | https://starrmedialv.hd.pics/4304-Ivory-Cir |
| Property Sub Type Additional | Single Family Residence |
| PostalCity | Las Vegas |
Interior Features
| Flooring | Carpet,Laminate,Tile |
|---|---|
| Furnished Y/N | Unfurnished |
| Total Fireplaces | 1 |
| Fireplace Features | Living Room,Other |
| Air Conditioning Y/N | Yes |
| Heating Y/N | Yes |
| Window Features | Blinds,Drapes |
| Fireplace Y/N | Yes |
| Full Baths | 1 |
| 3/4 Baths | 3 |
| Laundry Features | Electric Dryer Hookup,Main Level,Laundry Room |
| Total Bedrooms | 7 |
| Total Baths | 4 |
| Bedrooms Possible | 7 |
Exterior Features
| Fencing | Block,Back Yard,RV Gate,Wrought Iron |
|---|---|
| Parking Features | Detached,Garage,Open,RV Gated,RV Access/Parking |
| Lot Features | 1/4 to 1 Acre Lot,Desert Landscaping,Landscaped |
| Water Source | Public |
| Lot Size Area | 0.56 |
| Building Area Total | 3662 |
| Lot Size Acres | 0.56 |
| Open Parking Y/N | Yes |
| Horse Amenities | None |
Amenities
- Foreclosure
- Views
- Short Sale
- New Construction
- Adult 55+
- Lease To Own
- No HOA Fees
- Furnished
- Primary On Main
- Air Conditioning
- Seller Finance
- Green
- Fixer Upper
- Horse
- Golf
- Fireplace
- Deck
- Garage
- Basement
- Pool
Property vs Single Family Average in 89130
Price
Taxes
Year Built
 The data relating to real estate for sale on this web site comes in part from the INTERNET DATA EXCHANGE Program of the Greater Las Vegas Association of REALTORS® MLS. Real estate listings held by brokerage firms other than this site-owner are marked with the IDX logo. The information being provided is for the consumers' personal, noncommercial use and may not be used for any purpose other than to identify prospective properties consumers may be interested in purchasing.
