
Water Views - Golf Course
Address
6 Rue Du Ville Way, Henderson, NV
Price
$ 2,450,000
Property Attributes
- MLS#2774454
- TypeSingle Family
- Listing Status Active Under Contract
- CountyClark
- CityHenderson
- NeighborhoodBiarritz
- Zip89011
- Style
- Year Built1996
- Taxes$ 12800
- Price$ 2,450,000
- Bedrooms5
- Full Bathrooms5
- Half Bathrooms1
- Sqr Footage5367
- Lot Size0.27 Acres
Data Source:
Greater Las Vegas MLS (GLVAR)
Property Description
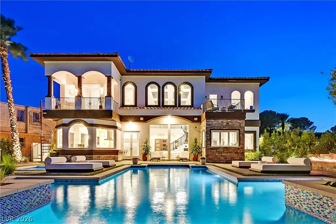
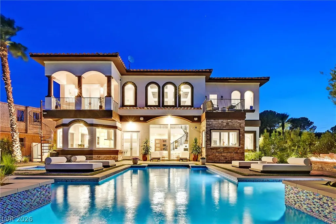
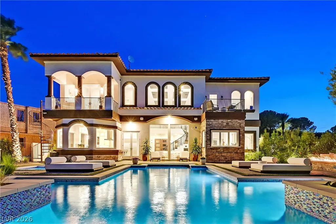
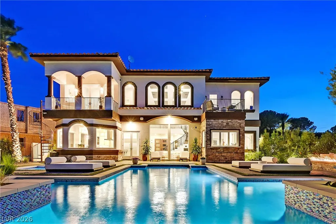
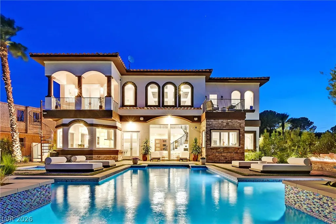
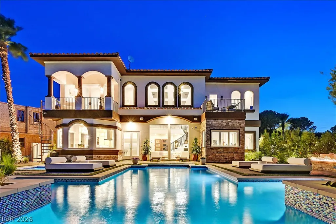
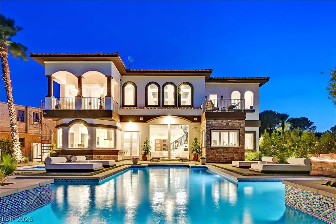
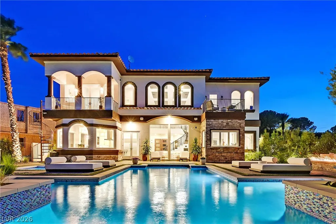
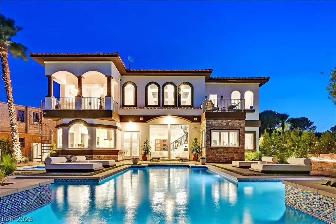
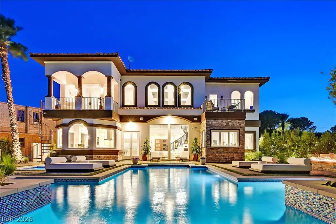
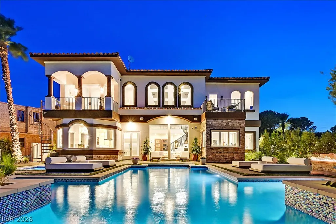
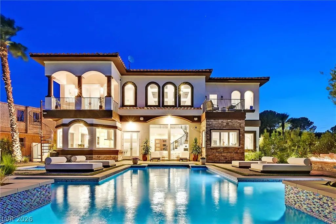
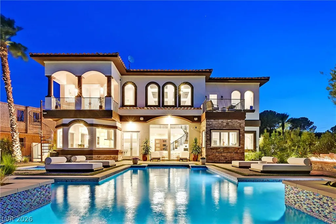
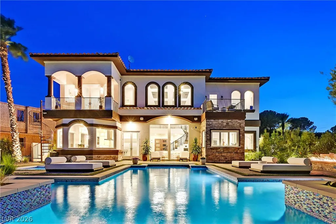
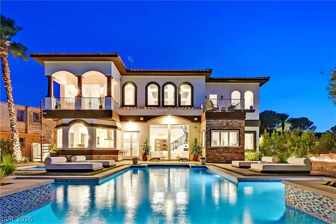
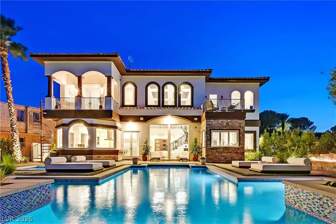
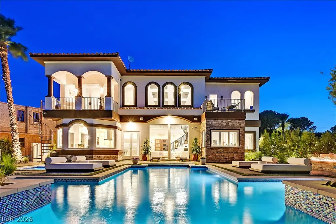
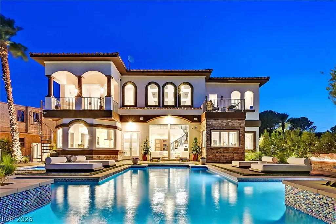
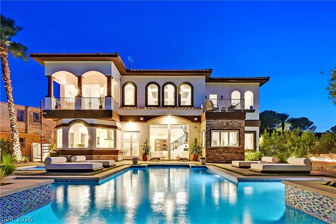
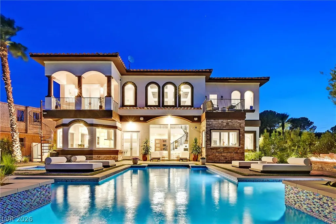
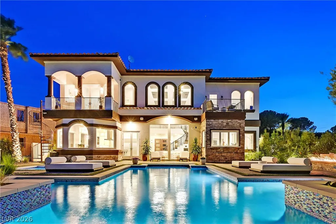
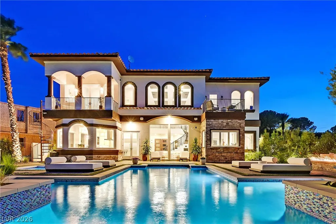
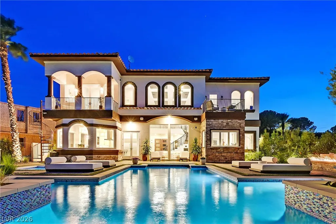
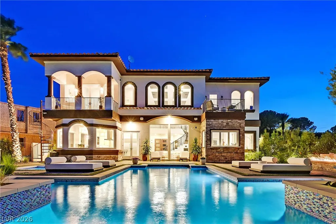
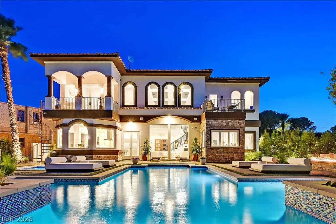
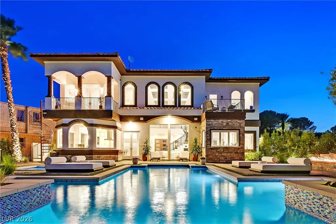
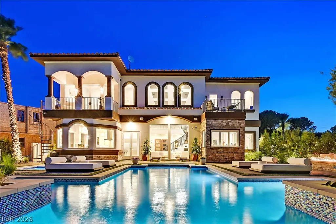
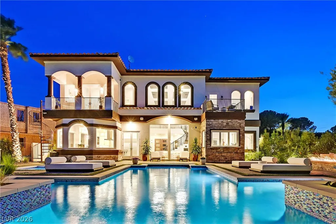
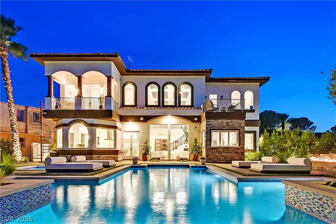
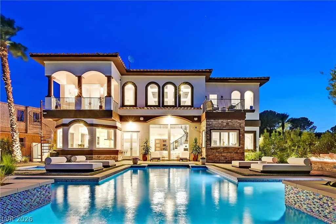
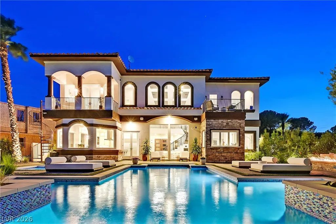
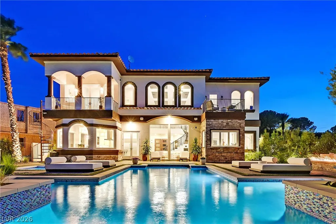
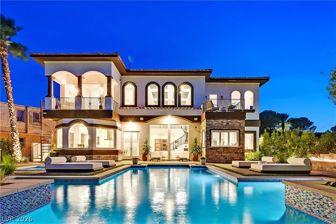
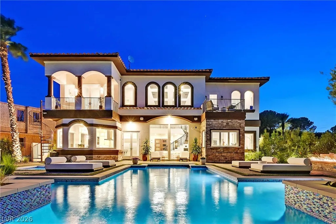
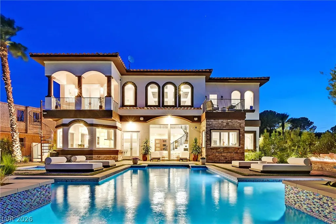
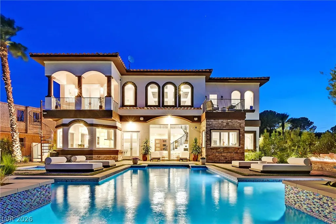
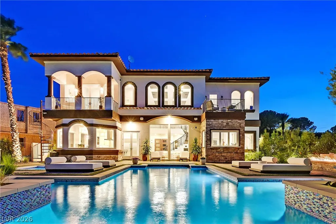
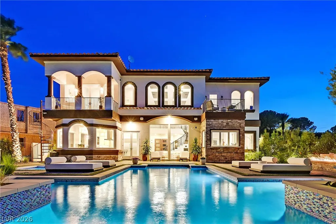
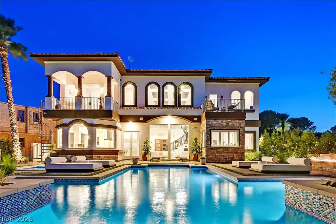
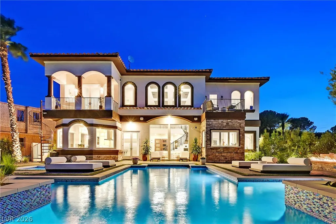
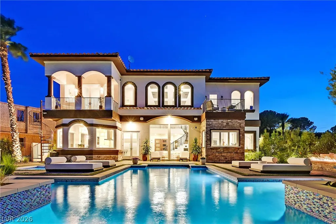
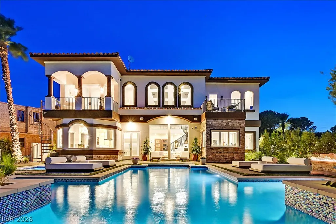
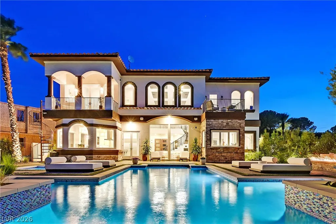
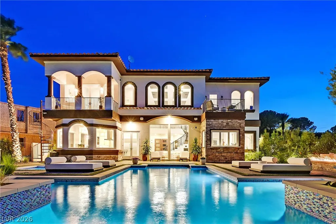
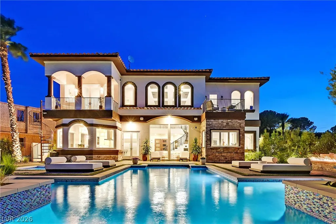
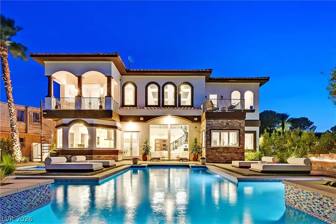
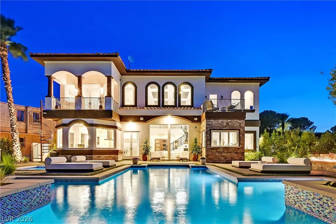
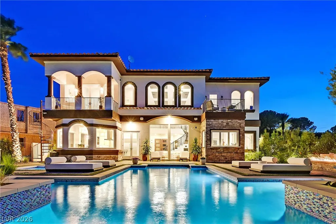
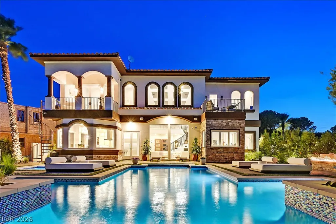
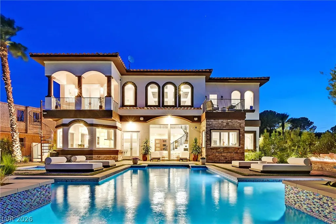
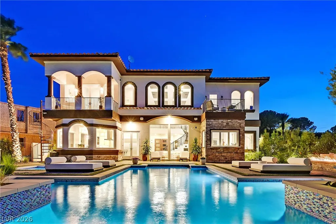
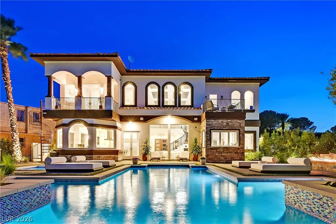
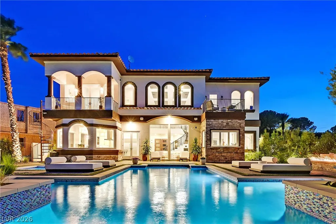
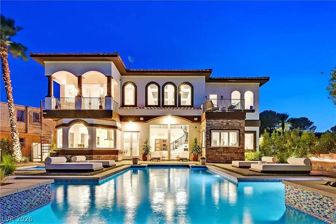
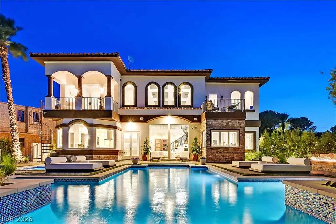
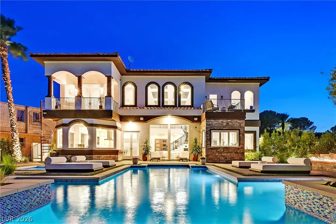
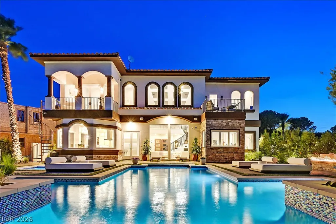
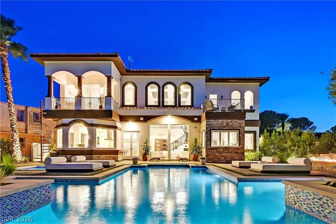
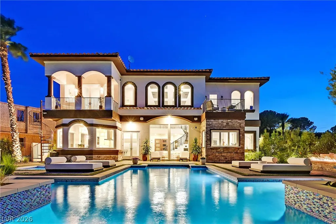
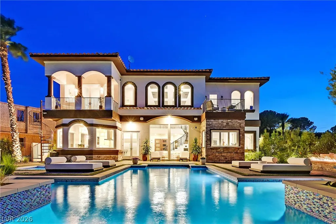
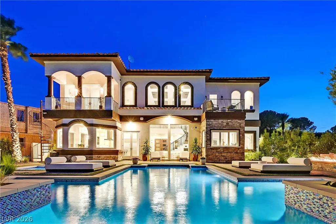
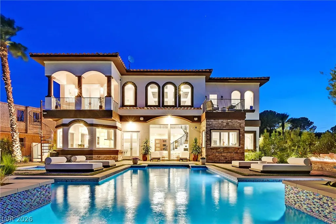
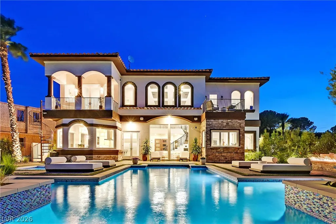
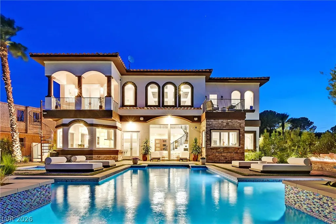
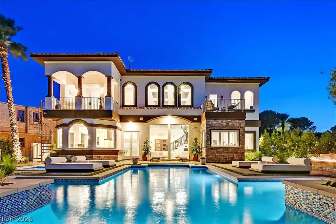
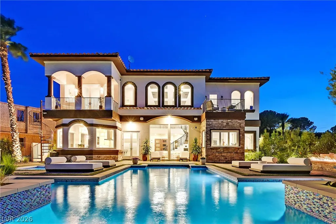
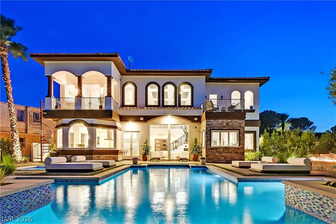
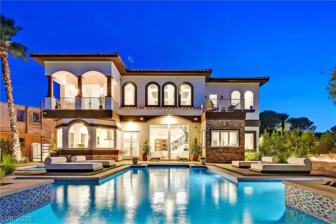
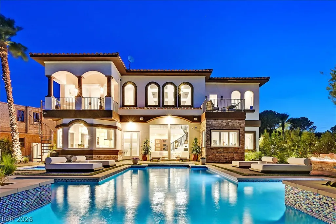
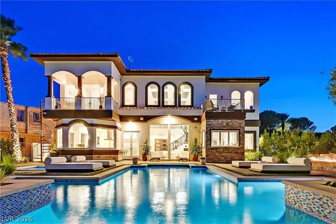
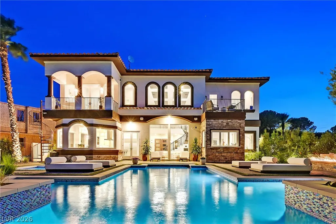
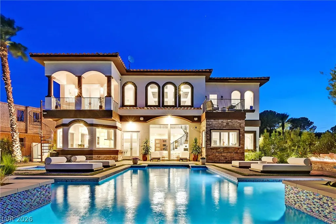
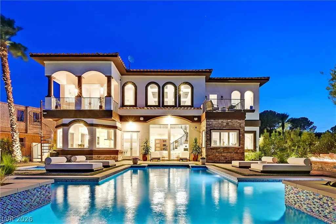
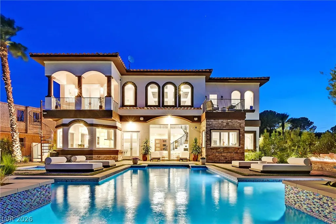
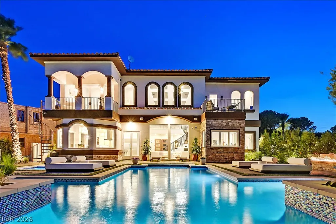
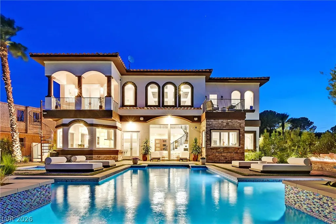
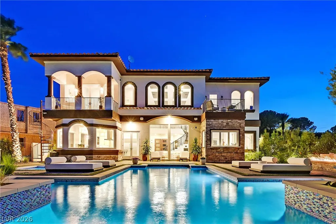
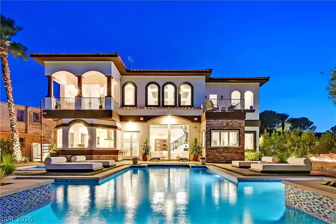
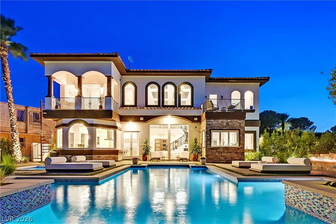
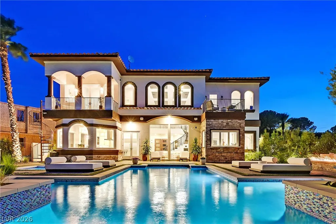
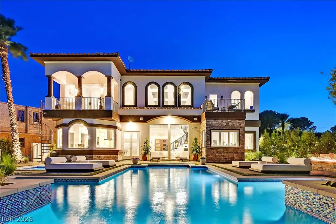
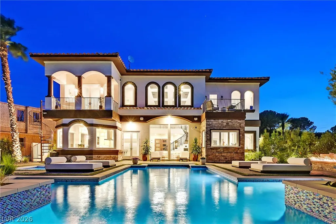
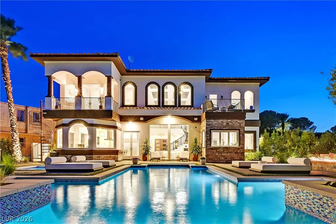
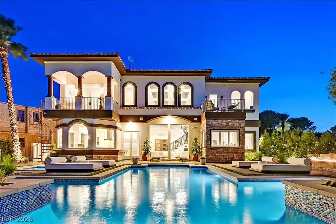
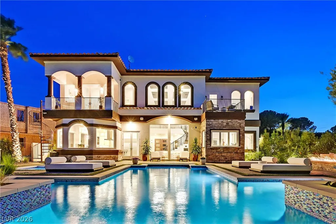
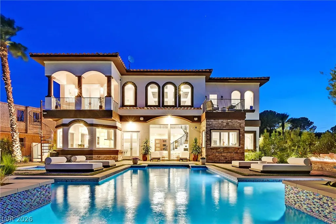
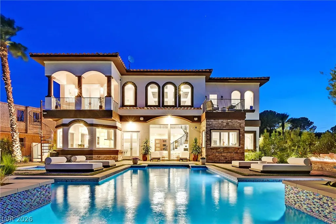
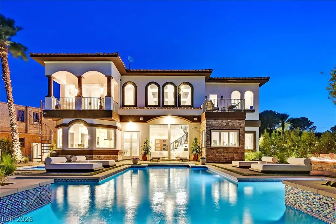
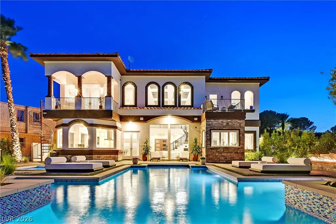
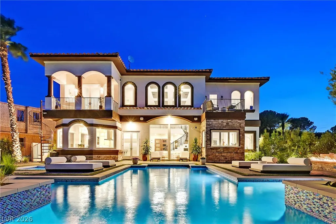
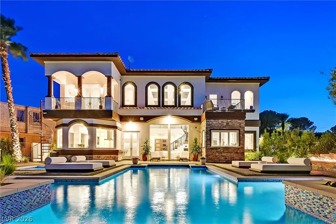
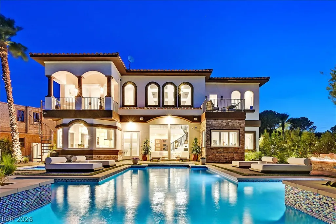
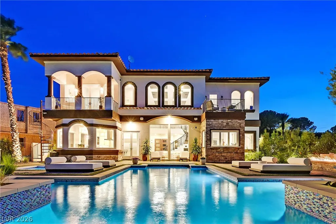
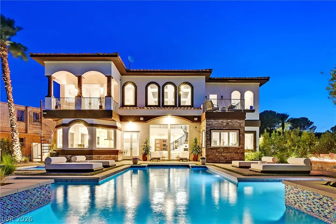
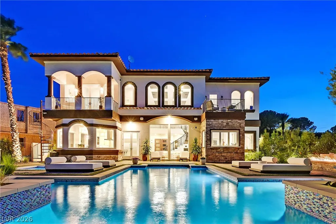
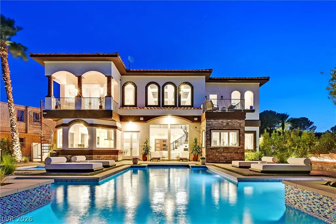
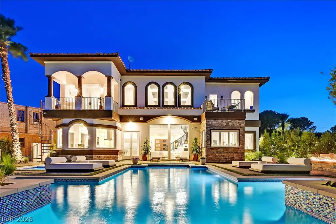
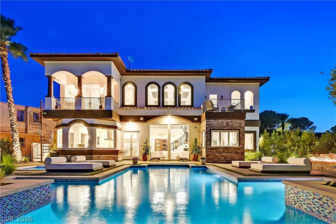
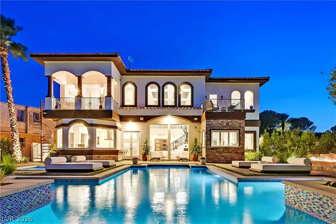
Architectural Jewel in Prestigious SouthShore Privately nestled within the coveted guard-gated Biarritz enclave, 6 Rue Du Ville Way is a 5,367 sq ft Mediterranean-modern estate with commanding views of Lake Las Vegas, the 7th green of SouthShore Country Club, and the surrounding mountains. Elevated on a serene cul-de-sac, this luxurious compound blends timeless architecture with contemporary elegance. Inside, a reimagined chef’s kitchen features waterfall quartz counters, Thermador appliances, including a 48” range and built-in refrigerator. Soaring ceilings, French doors, and expansive windows invite natural light throughout. Created for effortless entertaining, the home showcases an infinity-edge pool, outdoor kitchen, wine room, wet bar, and private guest suite. The primary suite is a peaceful retreat with spa-inspired bath, fireplace, and sweeping views. Enjoy Membership opportunities, golf, tennis, fitness, and lakeside dining in the Lake Las Vegas resort community.
| Elementary School | Middle School | High School |
|---|---|---|
| Josh Elementary School | Brown B. Mahlon Middle School | Basic Academy High School |
| Price History | |
|---|---|
| 4/18/2026 | Listed $2,550,000 |
| 5/4/2026 | 4$2,450,000 |
General Features
| Interior Amenities | Bedroom on Main Level,Window Treatments,Central Vacuum |
|---|---|
| Sewer | Public Sewer |
| Heating | Central,Gas,Multiple Heating Units |
| Cooling | Central Air,Electric,2 Units |
| Utilities | Cable Available,Underground Utilities |
| Possession | Close Of Escrow |
| Roof | Pitched,Tile |
| Appliances | Built-In Electric Oven,Convection Oven,Dishwasher,Gas Cooktop,Disposal,Microwave,Refrigerator |
| Exterior Features | Built-in Barbecue,Balcony,Barbecue,Courtyard,Private Yard,Sprinkler/Irrigation |
| HOA | 153 |
| Garage Spaces | 3 |
| Association Fee Includes | Security |
| Patio/Porch Features | Balcony |
| Architectural Style | Two Story,Custom |
| Pool Features | Gas Heat,Negative Edge,Pool/Spa Combo,Community |
| Private Pool | Yes |
| Construction Materials | Frame,Stucco,Drywall |
| Year Built | 1996 |
| Electric | Photovoltaics None |
| View | Golf Course,Lake,Mountain(s) |
| Stories | 2 |
| Property SubType | Single Family Residence |
| Community Features | Pool |
| Additional Parcels Description | --- |
| Assoc Fee Paid Per | Monthly |
| County | Clark |
| Property Type | Residential |
| Association Amenities | Country Club,Clubhouse,Fitness Center,Golf Course,Gated,Pool,Guard,Security |
| HOA / Comm Assn | Yes |
| Attached Garage | Yes |
| Contingency | Other |
| Energy Efficient | Windows |
| Subdivision Name | Biarritz |
| Facing Direction | South |
| Garage Y/N | Yes |
| Total Rooms | 10 |
| Status | Active Under Contract |
| Buyer Financing | Conventional |
| Directions | From 215 East, Merge on to Lake Mead Pkwy - Turn Left on Lake Las Pkwy - Right to Grand Mediterra Blvd - Left to Grand Miramar - Right on Rue Du Ville Way. |
| High School | Basic Academy |
| City | Henderson |
| Disclosures | Covenants/Restrictions Disclosure |
| Association Name | Lake Las Vegas |
| View Y/N | Yes |
| Zoning Description | Single Family |
| Lot Size Units | Acres |
| Lot Size Square Feet | 11761 |
| Spa Features | In Ground |
| Elementary School | Josh, Stevens,Josh, Stevens |
| Year Built Details | RESALE |
| Tax Annual Amount | 12800 |
| Middle/Junior High School | Brown B. Mahlon |
| Property Condition | Resale |
| Virtual Tour | https://sites.empirehometours.com/6-Rue-Du-Ville-1/idx |
| Days on Market | 67 |
| Standard Status | Active Under Contract |
| Property Sub Type Additional | Single Family Residence |
| PostalCity | Henderson |
Interior Features
| Flooring | Laminate,Porcelain Tile,Tile |
|---|---|
| Furnished Y/N | Unfurnished |
| Total Fireplaces | 1 |
| Fireplace Features | Bath,Electric,Family Room,Gas,Primary Bedroom |
| Air Conditioning Y/N | Yes |
| Heating Y/N | Yes |
| Window Features | Double Pane Windows,Low-Emissivity Windows |
| Fireplace Y/N | Yes |
| Full Baths | 1 |
| Half Baths | 1 |
| 3/4 Baths | 4 |
| Laundry Features | Electric Dryer Hookup,Gas Dryer Hookup,Laundry Room,Upper Level |
| Total Bedrooms | 5 |
| Total Baths | 6 |
| Bedrooms Possible | 5 |
Exterior Features
| Fencing | Block,Back Yard,Wrought Iron |
|---|---|
| Parking Features | Attached,Garage,Garage Door Opener,Inside Entrance,Private |
| Lot Features | Cul-De-Sac,Drip Irrigation/Bubblers,Landscaped,On Golf Course,Synthetic Grass,Trees,< 1/4 Acre |
| Water Source | Public |
| Lot Size Area | 0.27 |
| Spa | Yes |
| Building Area Total | 5367 |
| Lot Size Acres | 0.27 |
| Frontage Type | Golf Course |
| Builder Model | Custom |
| Horse Amenities | None |
Amenities
- Foreclosure
- Views
- Short Sale
- New Construction
- Adult 55+
- Lease To Own
- No HOA Fees
- Furnished
- Primary On Main
- Air Conditioning
- Seller Finance
- Green
- Fixer Upper
- Horse
- Golf
- Fireplace
- Deck
- Garage
- Basement
- Pool
Property vs Single Family Average in 89011
Price
Taxes
Year Built

