
Views
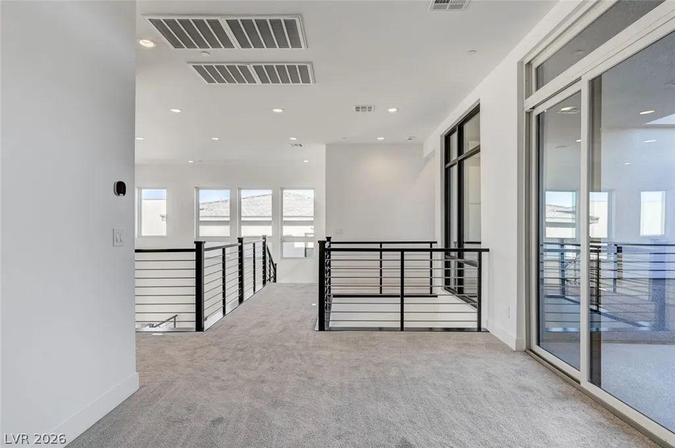
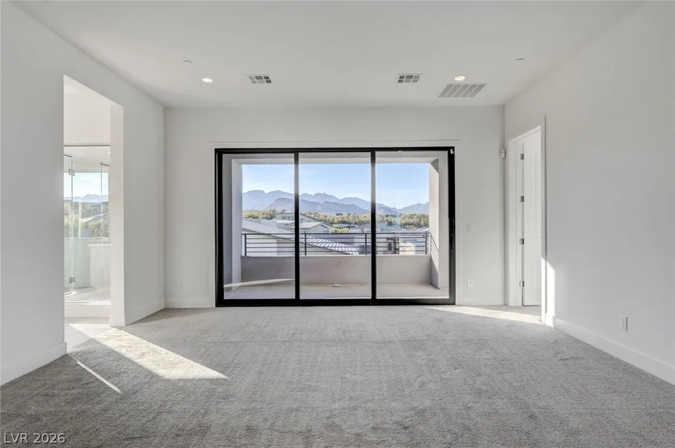
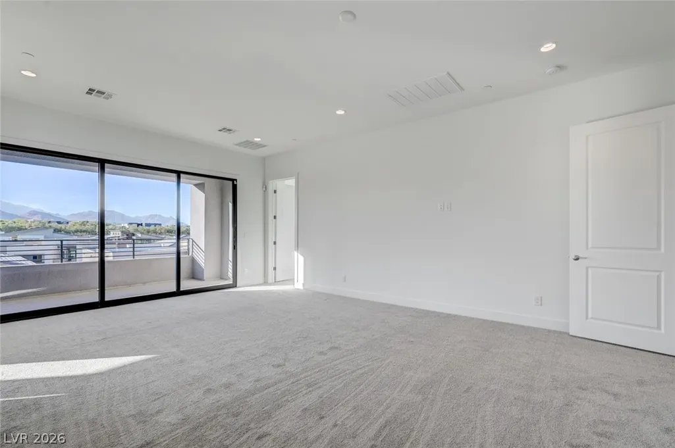
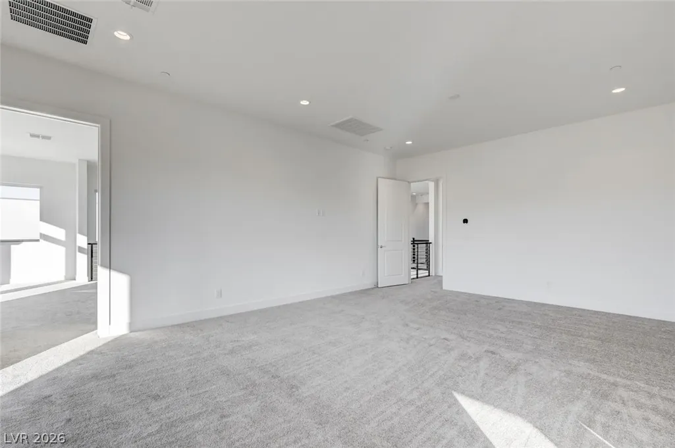
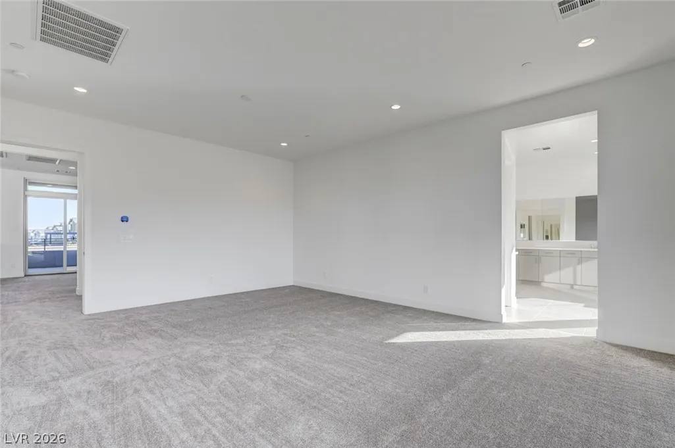
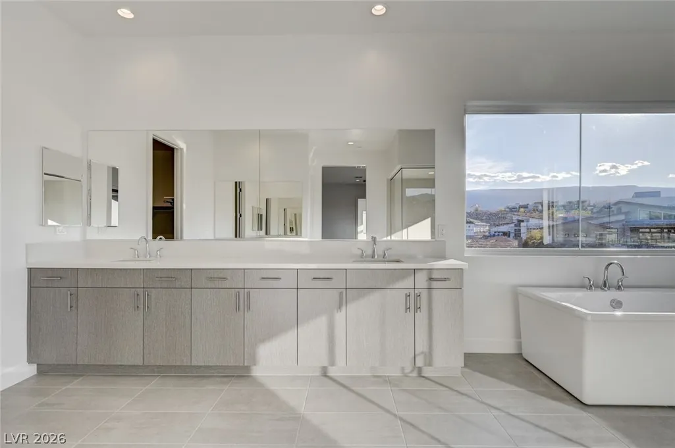
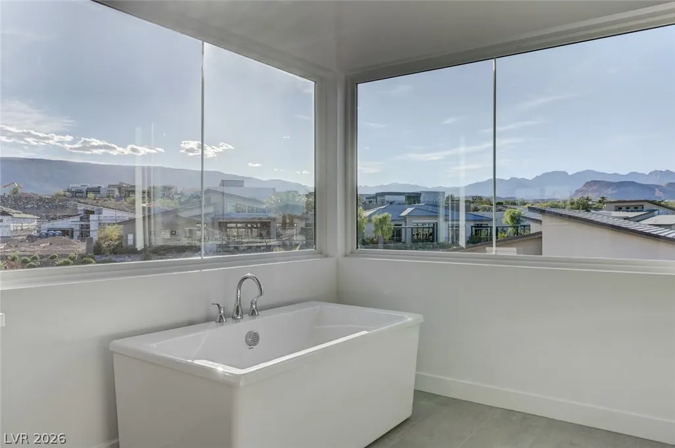
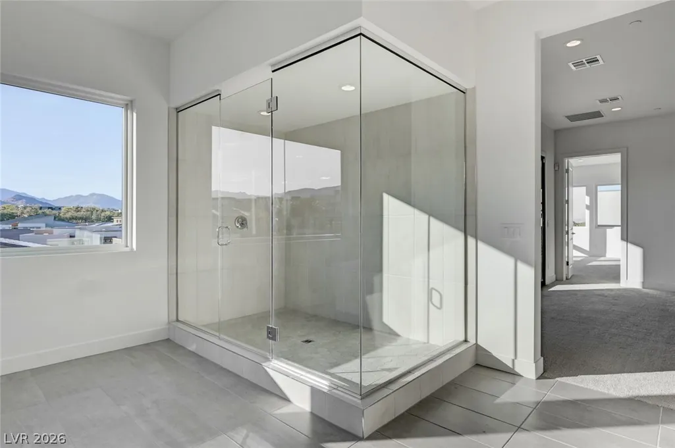
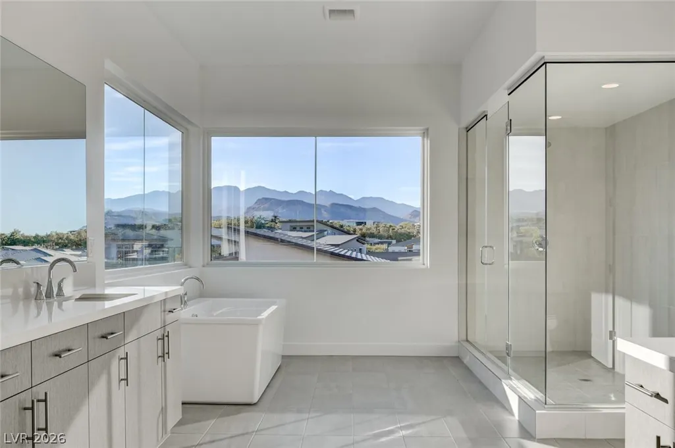
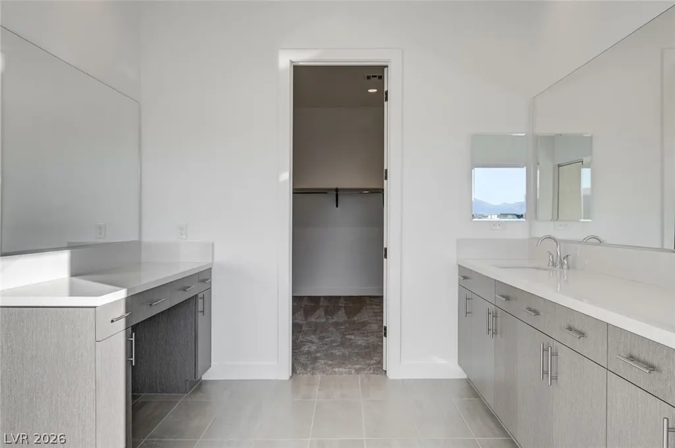
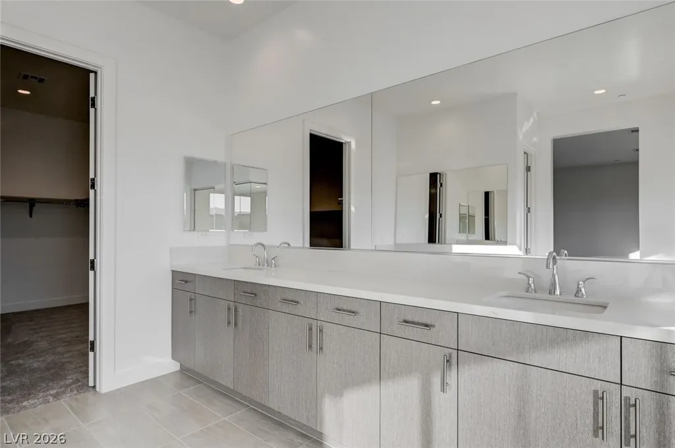
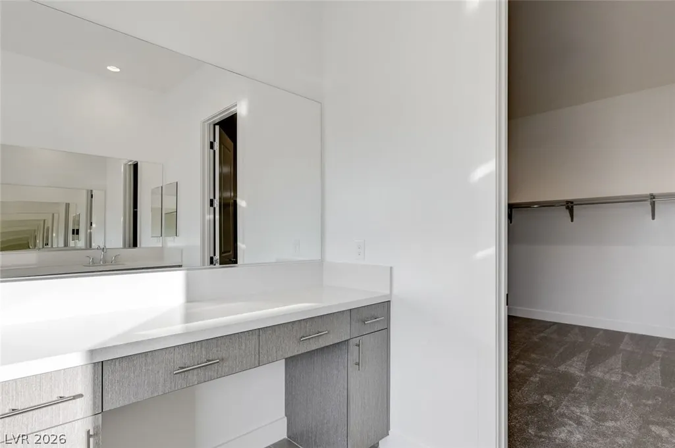
Address
10738 Desert Heights Avenue, Las Vegas, NV
Price
$ 2,750,000
Property Attributes
- MLS#2779317
- TypeSingle Family
- Listing Status Active
- CountyClark
- CityLas Vegas
- NeighborhoodSummerlin Village 17A Parcel C
- Zip89135
- Style
- Year Built2024
- Taxes$ 3299
- Price$ 2,750,000
- Bedrooms5
- Full Bathrooms5
- Half Bathrooms1
- Sqr Footage4970
- Lot Size0.2 Acres
Data Source:
Greater Las Vegas MLS (GLVAR)
Property Description
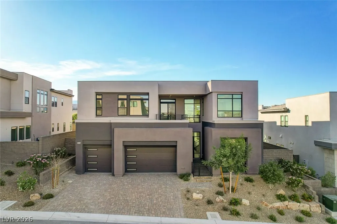
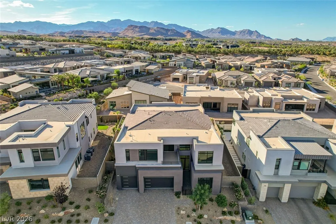
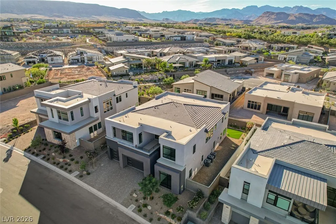
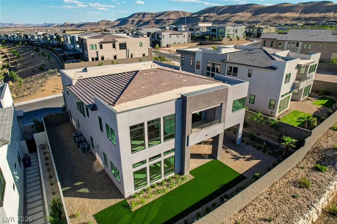
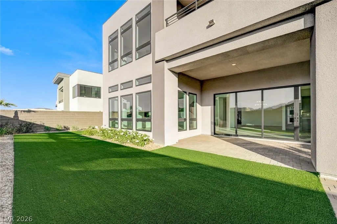
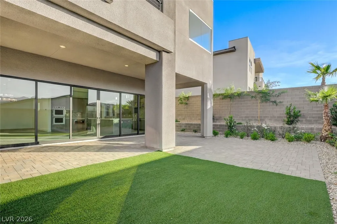
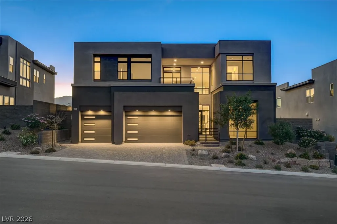
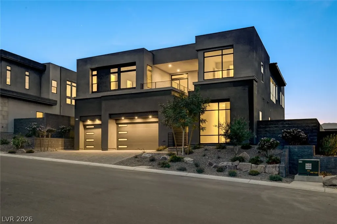
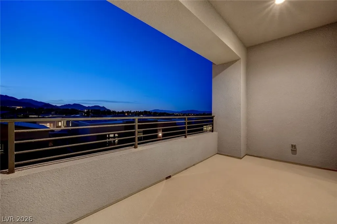
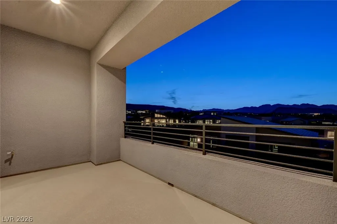
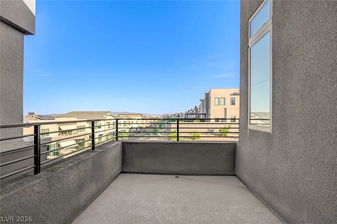
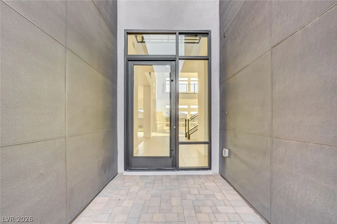
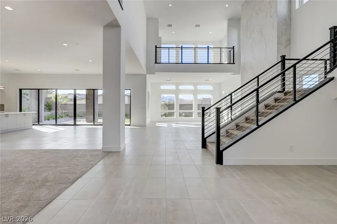
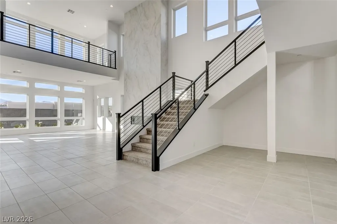
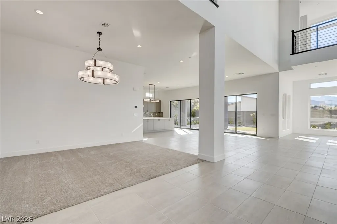
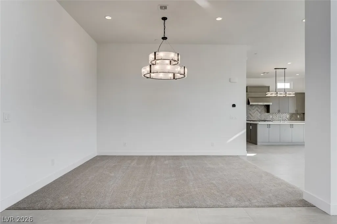
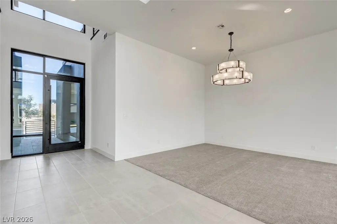
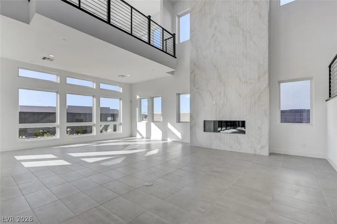
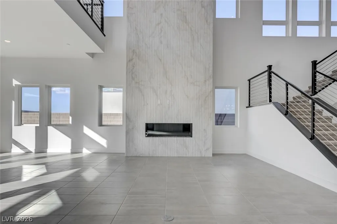
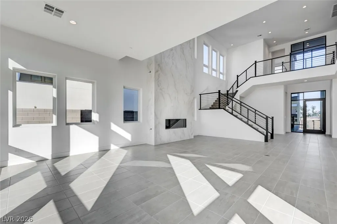
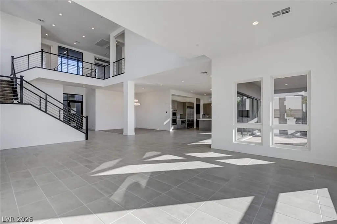
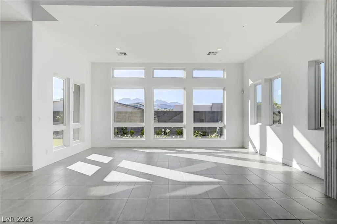
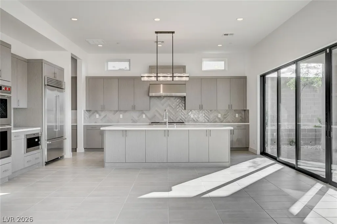
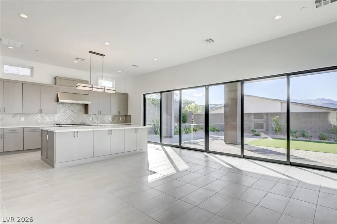
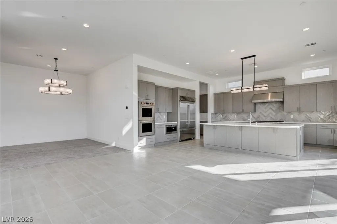
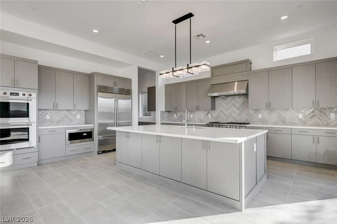
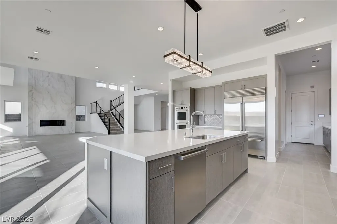
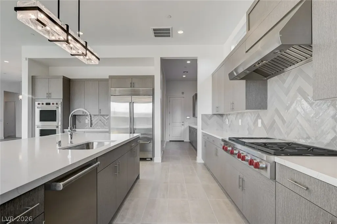
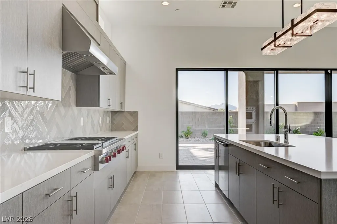
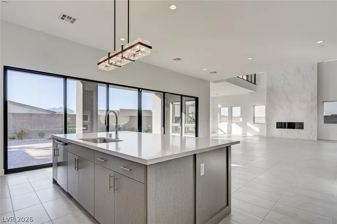
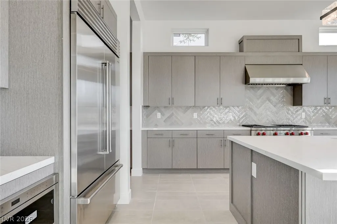
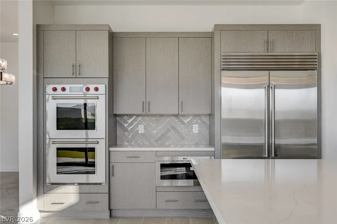
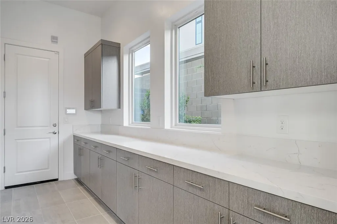
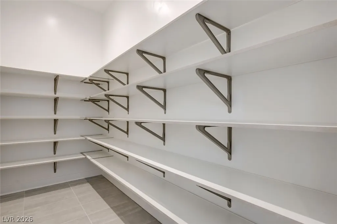
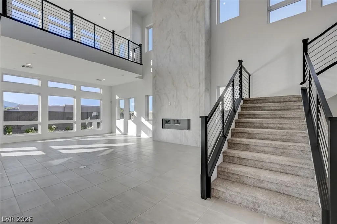
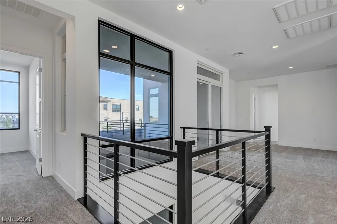
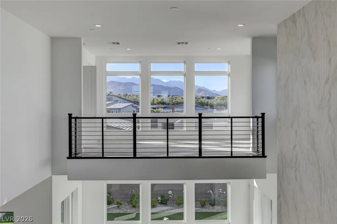
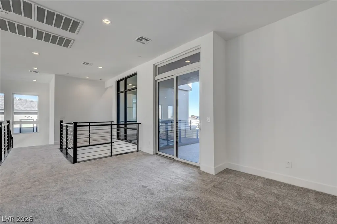
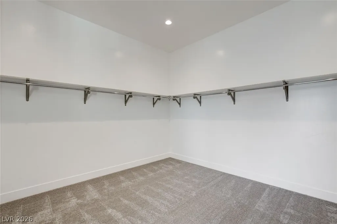
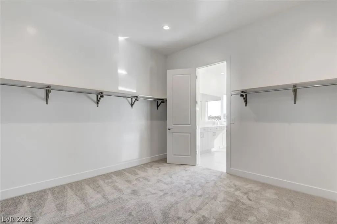
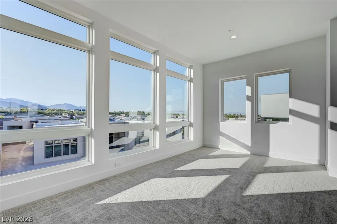
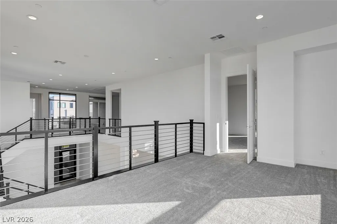
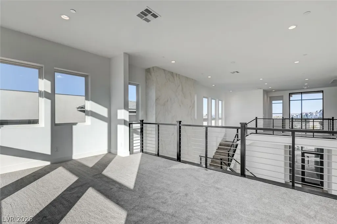
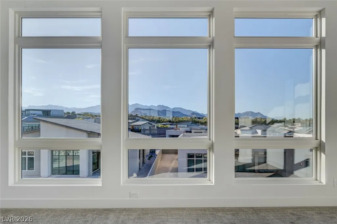
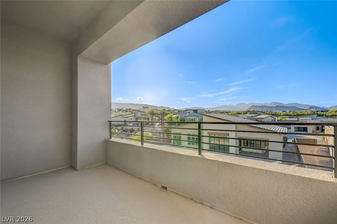
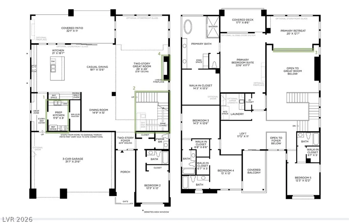
OWNER FINANCING POSSIBLE AT 5% INTEREST RATE FOR 2-3 YEARS WITH 20% DOWN. ThIS stunning NEW, NEVER LIVED IN Suncrest model by Toll Brothers at Crestline offers 4,970 sq ft in the prestigious Ascension at Summerlin community. Thoughtfully designed with 5 ensuite bedrooms — including one conveniently located on the main floor — the open great room plan is ideal for both everyday living and entertaining. A versatile loft and a private retreat off the primary suite provide additional space to relax and recharge. Beautiful mountain views complete this exceptional offering. 5 Beds | 5 Baths. A terrific opportunity to own a luxury home in one of Summerlin's newest, club communities. Enjoy access to Summerlin's master-planned recreation alongside Ascension's own private amenity center, featuring pools, pickleball courts, a fitness center, and more. Privacy, prestige, and resort-style living all in one sought-after address.
| Elementary School | Middle School | High School |
|---|---|---|
| Abston Elementary School | Fertitta Frank & Victoria Middle School | Durango High School |
| Price History | |
|---|---|
| 5/5/2026 | Listed $2,875,000 |
| 9/10/2026 | 4$2,750,000 |
General Features
| Interior Amenities | Bathroom on Main Level,Bedroom on Main Level,Full Bath on Main Level |
|---|---|
| Sewer | Public Sewer |
| Heating | Central,Gas,Multiple Heating Units |
| Cooling | Central Air,Electric,2 Units |
| Utilities | Cable Available,Underground Utilities |
| Possession | Close Of Escrow |
| Roof | Flat,Pitched,Tile |
| Appliances | Built-In Gas Oven,Double Oven,Dishwasher,Gas Cooktop,Disposal,Microwave,Refrigerator,Tankless Water Heater |
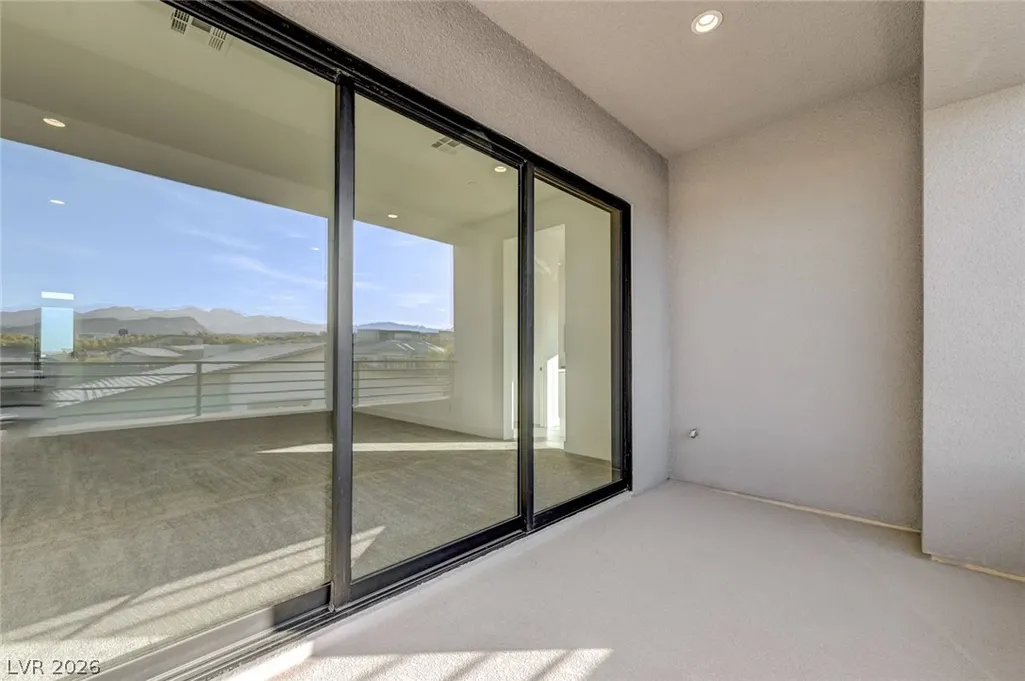
| Exterior Features | Balcony,Patio,Private Yard,Irrigation Sprinklers |
| HOA | 255 |
| Garage Spaces | 3 |
| Association Fee Includes | Association Management,Recreation Facilities,Reserve Fund,Security |
| Patio/Porch Features | Balcony,Covered,Patio |
| Architectural Style | Two Story |
| Pool Features | Association,Community |
| Security Features | Security System Owned,Gated Community |
| Construction Materials | Frame |
| Year Built | 2024 |
| Electric | Photovoltaics None |
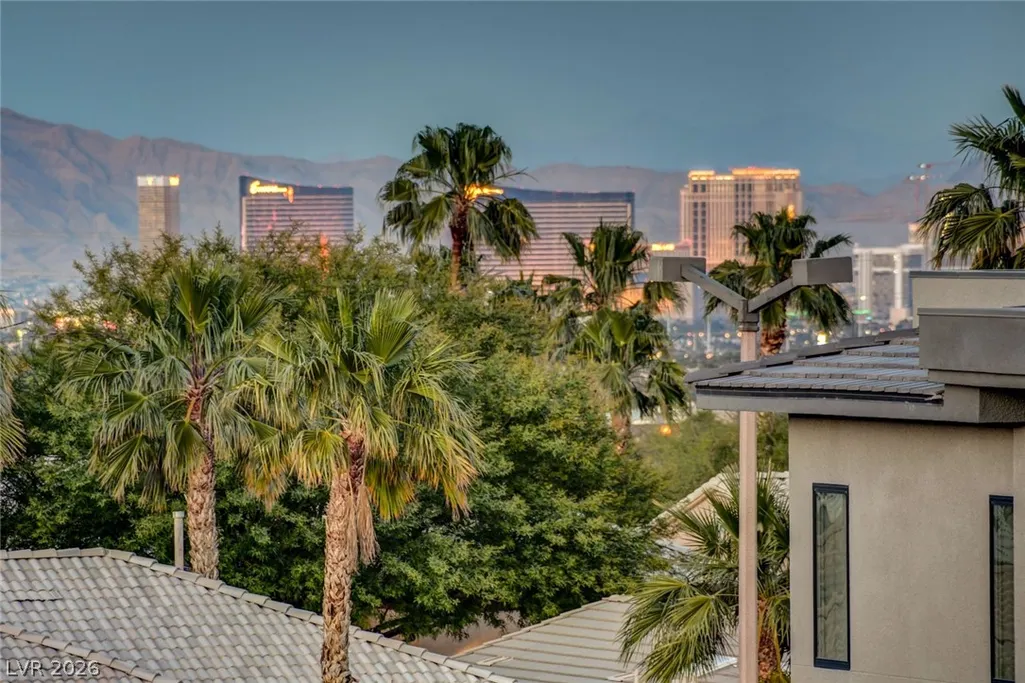
| View | City,Mountain(s) |
| Stories | 2 |
| Property SubType | Single Family Residence |
| Current Use | Residential |
| Percent Ownership | Single Family Residential |
| Community Features | Pool |
| Additional Parcels Description | --- |
| Assoc Fee Paid Per | Monthly |
| County | Clark |
| Property Type | Residential |
| Association Amenities | Clubhouse,Fitness Center,Gated,Pickleball,Pool,Guard,Spa/Hot Tub,Security |
| HOA / Comm Assn | Yes |
| Attached Garage | Yes |
| Energy Efficient | Windows,HVAC |
| Subdivision Name | Summerlin Village 17A Parcel C |
| Facing Direction | East |
| Garage Y/N | Yes |
| Total Rooms | 10 |
| Status | Active |
| Directions | South on Town Center from Tropicana; West on Foothills Pkwy, Right on Rockline Pkwy through gate; Right on Desert Heights. |
| High School | Durango |
| City | Las Vegas |
| Disclosures | Covenants/Restrictions Disclosure |
| Association Name | Ascension |
| View Y/N | Yes |
| Zoning Description | Single Family |
| Lot Size Units | Acres |
| Lot Size Square Feet | 8712 |
| Elementary School | Abston, Sandra B,Abston, Sandra B |
| Year Built Details | RESALE |
| Tax Annual Amount | 3299 |
| Middle/Junior High School | Fertitta Frank & Victoria |
| Property Condition | Resale |
| Virtual Tour | https://www.zillow.com/view-imx/e10b2d5d-da42-4409-b806-df8ef04fd0fe?setAttribution=mls&wl=true&initialViewType=pano&utm_source=dashboard |
| Days on Market | 181 |
| Standard Status | Active |
| Virtual Tour | https://www.zillow.com/view-imx/e10b2d5d-da42-4409-b806-df8ef04fd0fe?initialViewType=pano&utm_source=dashboard |
| Property Sub Type Additional | Single Family Residence |
| PostalCity | Las Vegas |
Interior Features
| Flooring | Ceramic Tile,Tile |
|---|---|
| Furnished Y/N | Unfurnished |
| Total Fireplaces | 1 |
| Fireplace Features | Gas,Great Room |
| Air Conditioning Y/N | Yes |
| Heating Y/N | Yes |
| Window Features | Double Pane Windows,Low-Emissivity Windows |
| Fireplace Y/N | Yes |
| Full Baths | 5 |
| Half Baths | 1 |
| Laundry Features | Electric Dryer Hookup,Gas Dryer Hookup,Laundry Room,Upper Level |
| Total Bedrooms | 5 |
| Total Baths | 6 |
| Bedrooms Possible | 7 |
Exterior Features
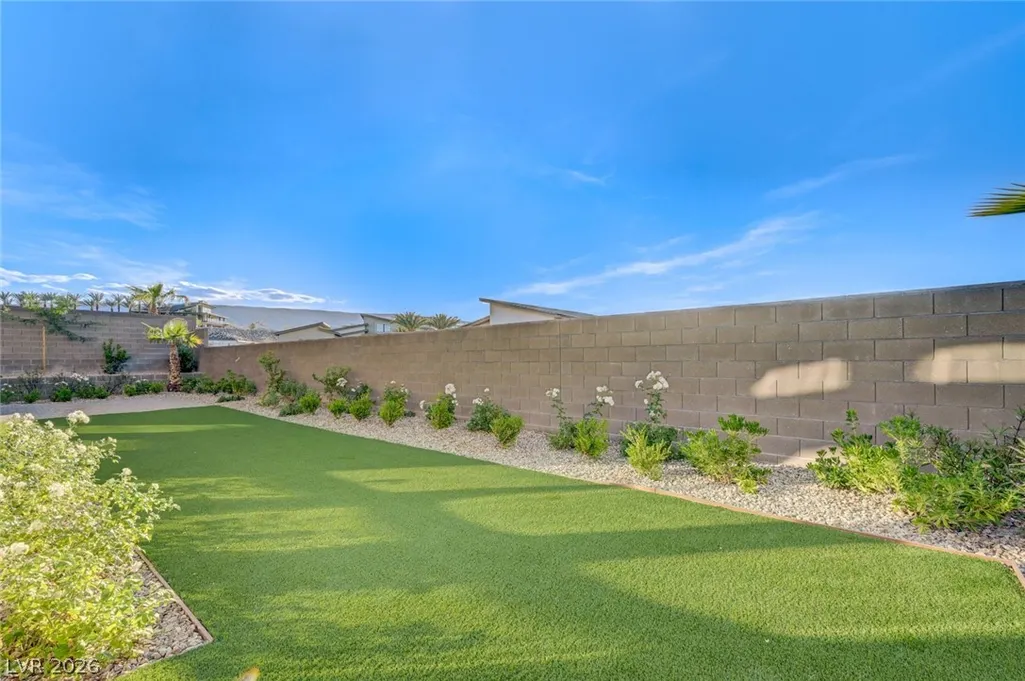
| Fencing | Block,Back Yard |
|---|---|
| Parking Features | Attached,Finished Garage,Garage,Garage Door Opener,Guest,Inside Entrance |
| Lot Features | Drip Irrigation/Bubblers,Desert Landscaping,Landscaped,Synthetic Grass,< 1/4 Acre |
| Water Source | Public |
| Lot Size Area | 0.2 |
| Building Area Total | 4970 |
| Lot Size Acres | 0.2 |
| Horse Amenities | None |
Amenities
- Foreclosure
- Views
- Short Sale
- New Construction
- Adult 55+
- Lease To Own
- No HOA Fees
- Furnished
- Primary On Main
- Air Conditioning
- Seller Finance
- Green
- Fixer Upper
- Horse
- Golf
- Fireplace
- Deck
- Garage
- Basement
- Pool
Property vs Single Family Average in 89135
Price
Taxes
Year Built

