
Price Reduction - Primary on Main
Address
1771 Clear River Falls Lane, Henderson, NV
Price
$ 644,900
Property Attributes
- MLS#2779844
- TypeSingle Family
- Listing Status Active
- CountyClark
- CityHenderson
- NeighborhoodClearwater Canyon
- Zip89012
- Style
- Year Built1999
- Taxes$ 2934
- Price$ 644,900
- Bedrooms3
- Full Bathrooms2
- Half Bathrooms0
- Sqr Footage1959
- Lot Size0.16 Acres
Data Source:
Greater Las Vegas MLS (GLVAR)
Property Description
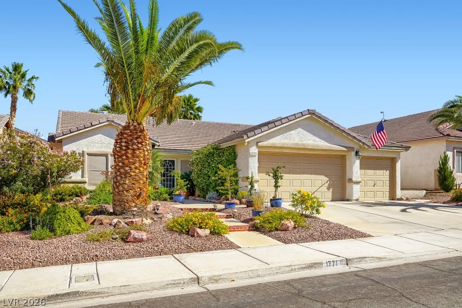
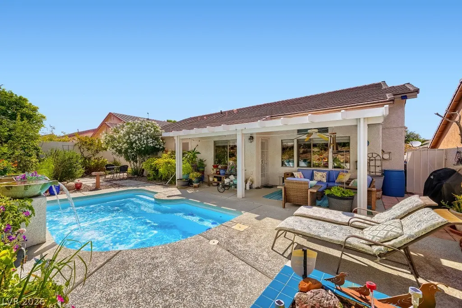
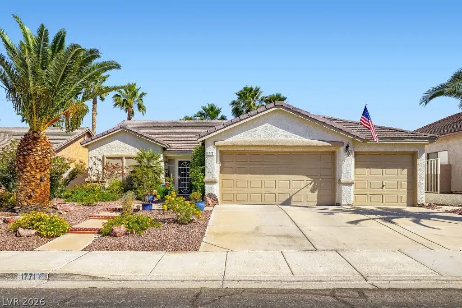
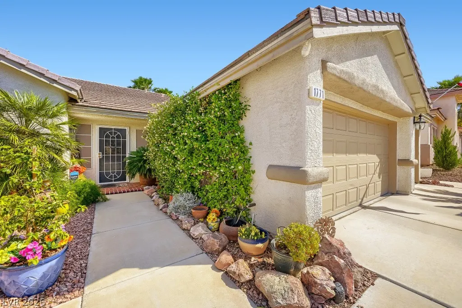
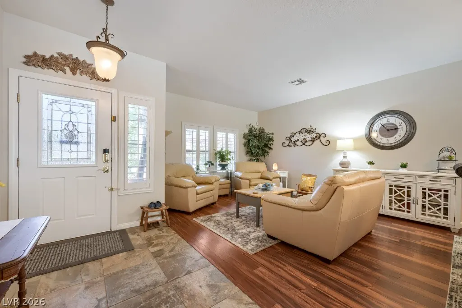
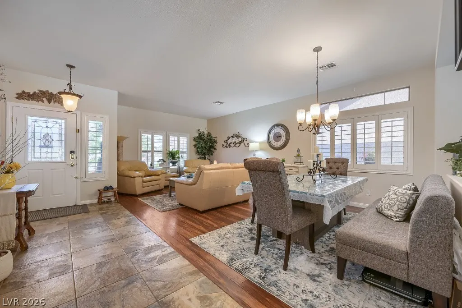
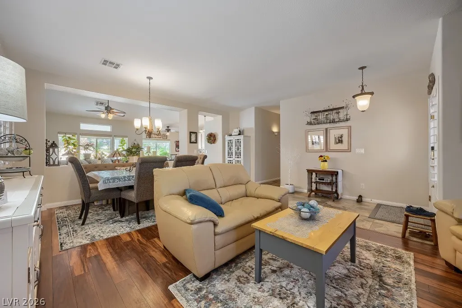
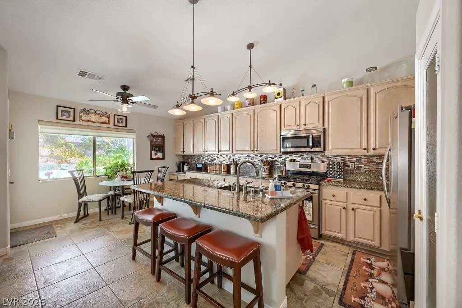
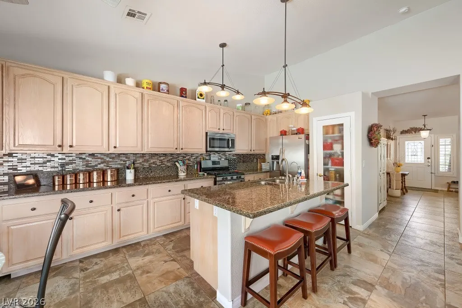
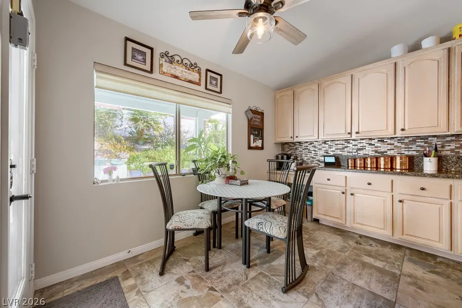
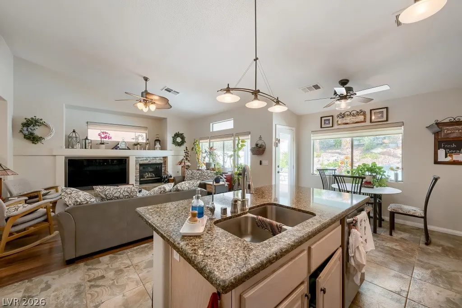
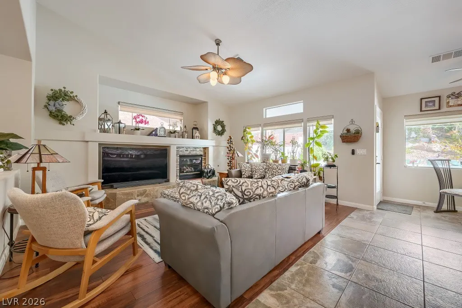
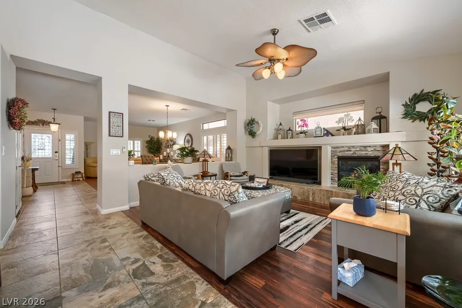
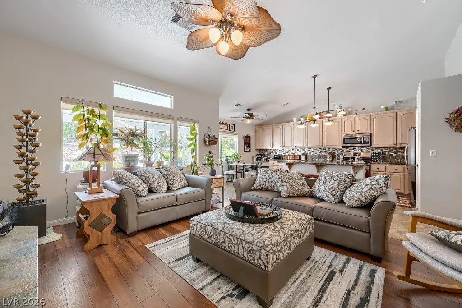
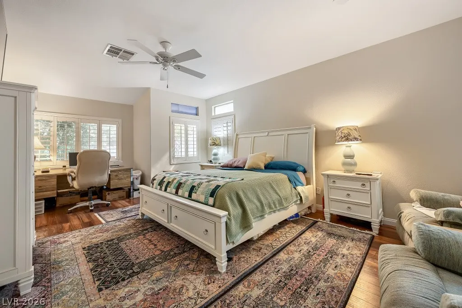
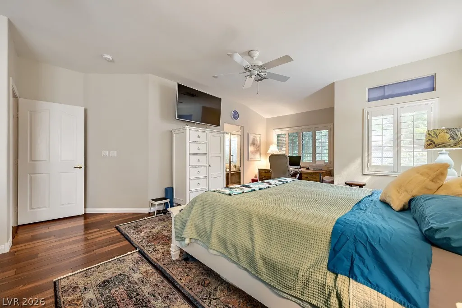
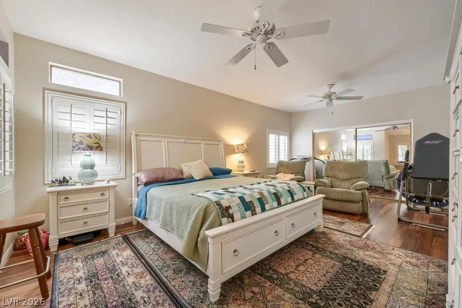
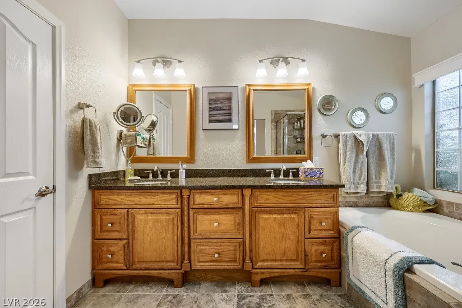
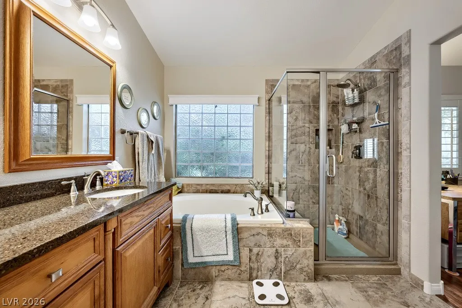
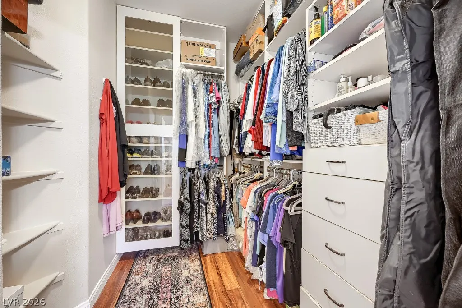
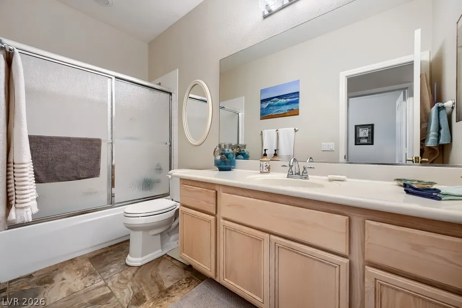
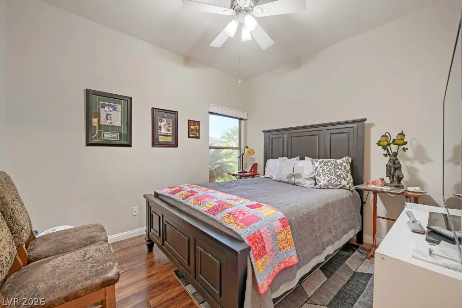
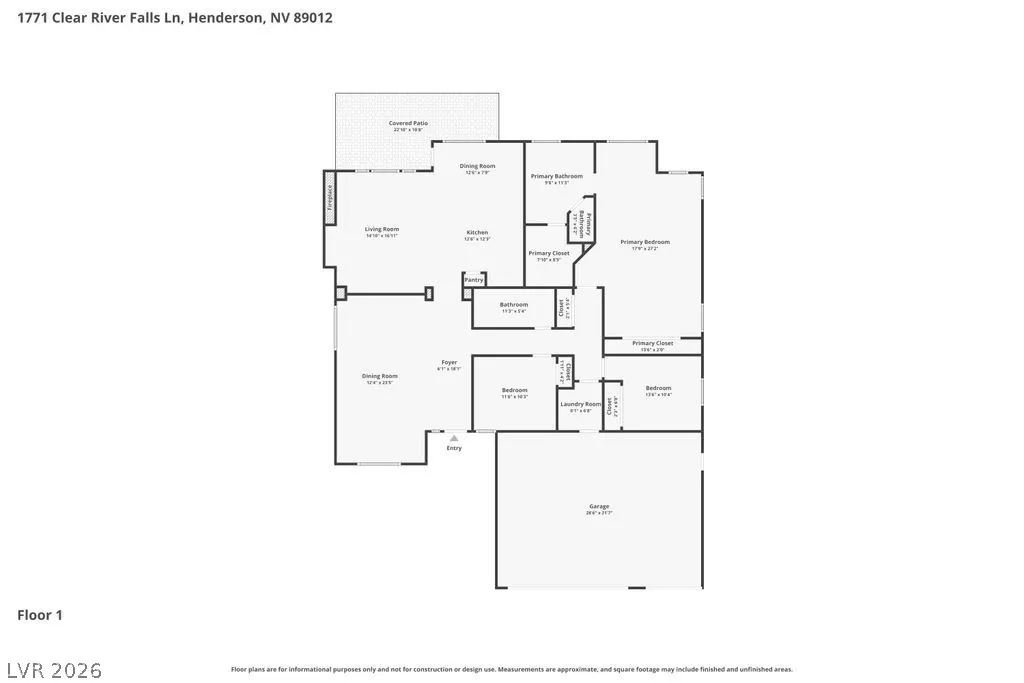
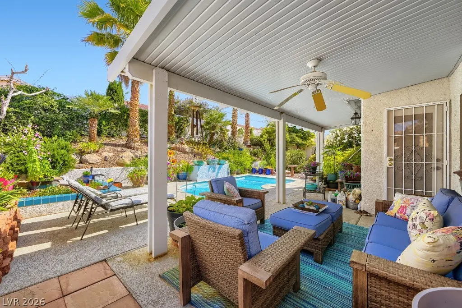
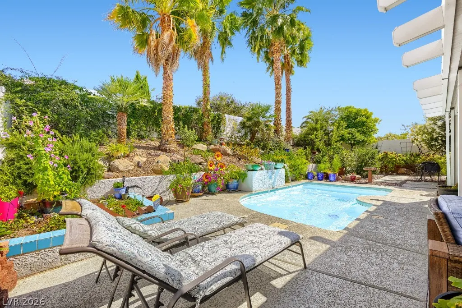
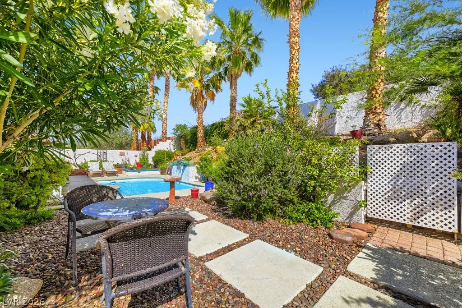
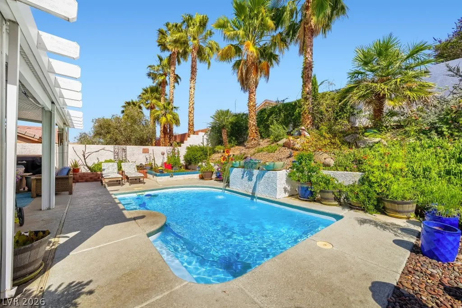
This one of a kind cozy Green Valley Ranch home includes a swim spa/pool (spa doubles as a small pool with waterfall!) Home includes a 3 car garage and over-sized primary suite. Spanning 1,959 square feet of living space, the home presents a thoughtful environment with three bedrooms, two full bathrooms, and an extra garage bay for your storage items! *** Seller is willing to consider all offers including offers that request seller to contribute to buyer's loan interest rate buy-down *** Inside, the living room is anchored by a fireplace and features flooring choices of hardwood and tile, accented by ceiling fans, shutters, and blinds. The kitchen is equipped with granite countertops, custom cabinets, a center island with a breakfast bar, and a breakfast nook. Built-in appliances include a microwave, dishwasher, range, and refrigerator, while a water conditioner-loop adds utility. The main level also contains a laundry room. The primary suite is composed of a bedroom with hardwood flooring, shutters, a ceiling fan, and a walk-in closet featuring built-in features. The attached primary bathroom has been remodeled and includes a dual vanity, a skylight, a soaking tub, and a separate shower, all finished with tile flooring. The private yard serves as an outdoor retreat, complete with a covered patio, porch, and back yard access. The grounds are detailed with landscaping, garden areas, a producing apricot tree, and a private, in-ground oversized swim spa with a waterfall. This property is situated in Henderson near local shopping, dining, and parks, offering a balanced suburban lifestyle.
| Elementary School | Middle School | High School |
|---|---|---|
| Vanderburg Elementary School | Miller Bob Middle School | Coronado High High School |
| Price History | |
|---|---|
| 5/8/2026 | Listed $675,000 |
| 7/17/2026 | 1$665,000 |
| 9/3/2026 | 2$649,900 |
| 10/16/2026 | 1$644,900 |
General Features
| Interior Amenities | Bathroom on Main Level,Bedroom on Main Level,Primary Downstairs,None |
|---|---|
| Sewer | Public Sewer |
| Heating | Central,Gas |
| Cooling | Central Air,Electric |
| Utilities | Underground Utilities |
| Possession | See Agent |
| Roof | Tile |
| Appliances | Dishwasher,Disposal,Gas Range,Microwave,Refrigerator |
| Exterior Features | Porch,Patio,Private Yard,Irrigation Sprinklers |
| HOA | 28 |
| Garage Spaces | 3 |
| Association Fee Includes | Association Management |
| Patio/Porch Features | Covered,Patio,Porch |
| Architectural Style | One Story |
| Construction Materials | Frame,Stucco |
| Year Built | 1999 |
| Electric | Photovoltaics None |
| Stories | 1 |
| Property SubType | Single Family Residence |
| Percent Ownership | Single Family Residential |
| Additional Parcels Description | --- |
| Assoc Fee Paid Per | Monthly |
| County | Clark |
| Property Type | Residential |
| HOA / Comm Assn | Yes |
| Attached Garage | Yes |
| Subdivision Name | Clearwater Canyon |
| Facing Direction | North |
| Garage Y/N | Yes |
| Total Rooms | 8 |
| Status | Active |
| Directions | From 215 (Green Valley) South - Exit 3A, Rt onto S Stephanie St, Rt onto Paseo Verde Pkwy, Lt onto S Arroyo Grande Blvd, Rt on to Crystal Stream Ave, Lt onto Jumping Springs Pl. Continue onto Clear River Falls Ln. 1771 on the left. |
| High School | Coronado High |
| City | Henderson |
| Disclosures | Covenants/Restrictions Disclosure |
| Association Name | Clearwater Canyon |
| Zoning Description | Single Family |
| Lot Size Units | Acres |
| Lot Size Square Feet | 6970 |
| Spa Features | In Ground,Outdoor Hot Tub |
| Elementary School | Vanderburg, John C.,Vanderburg, John C. |
| Year Built Details | RESALE |
| Tax Annual Amount | 2934 |
| Middle/Junior High School | Miller Bob |
| Property Condition | Resale |
| Virtual Tour | https://www.propertypanorama.com/instaview/las/2779844 |
| Days on Market | 161 |
| Standard Status | Active |
| Property Sub Type Additional | Single Family Residence |
| PostalCity | Henderson |
Interior Features
| Flooring | Ceramic Tile,Laminate |
|---|---|
| Furnished Y/N | Partially |
| Total Fireplaces | 1 |
| Fireplace Features | Family Room,Gas,Glass Doors |
| Air Conditioning Y/N | Yes |
| Heating Y/N | Yes |
| Fireplace Y/N | Yes |
| Full Baths | 2 |
| Laundry Features | Electric Dryer Hookup,Gas Dryer Hookup,Main Level,Laundry Room |
| Total Bedrooms | 3 |
| Total Baths | 2 |
| Bedrooms Possible | 3 |
Exterior Features
| Fencing | Block,Back Yard,Stucco Wall |
|---|---|
| Parking Features | Attached,Epoxy Flooring,Finished Garage,Garage,Garage Door Opener,Inside Entrance,Private,Shelves,Storage |
| Lot Features | Drip Irrigation/Bubblers,Desert Landscaping,Sprinklers In Rear,Sprinklers In Front,Landscaped,Sprinklers Timer,< 1/4 Acre |
| Water Source | Public |
| Lot Size Area | 0.16 |
| Spa | Yes |
| Building Area Total | 1959 |
| Lot Size Acres | 0.16 |
| Other Equipment | Water Softener Loop |
| Horse Amenities | None |
Amenities
- Foreclosure
- Views
- Short Sale
- New Construction
- Adult 55+
- Lease To Own
- No HOA Fees
- Furnished
- Primary On Main
- Air Conditioning
- Seller Finance
- Green
- Fixer Upper
- Horse
- Golf
- Fireplace
- Deck
- Garage
- Basement
- Pool
Property vs Single Family Average in 89012
Price
Taxes
Year Built

