
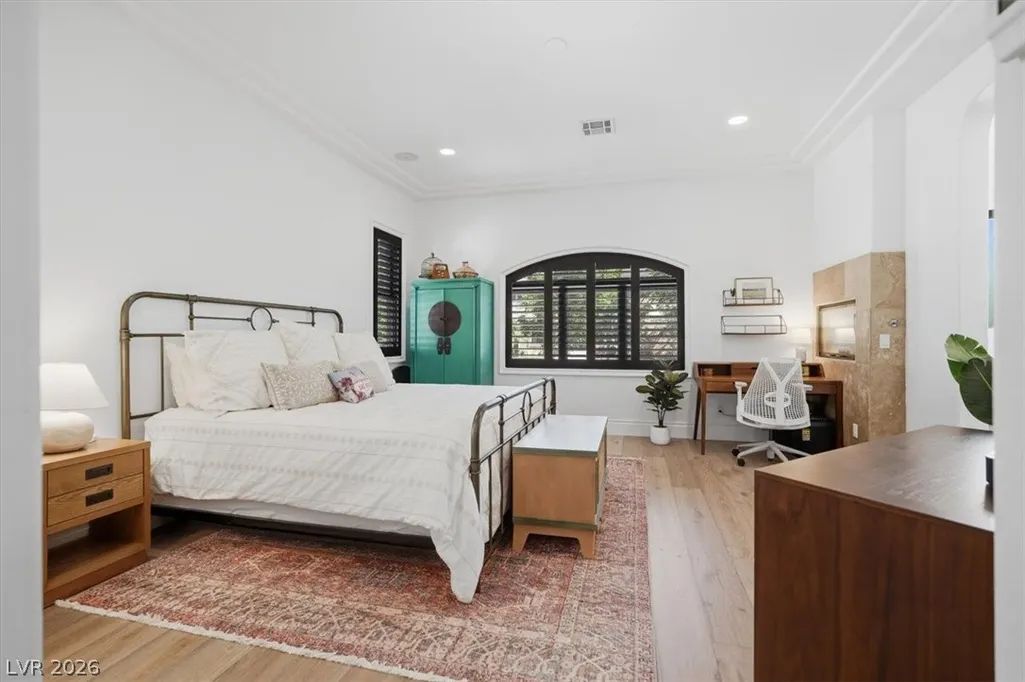
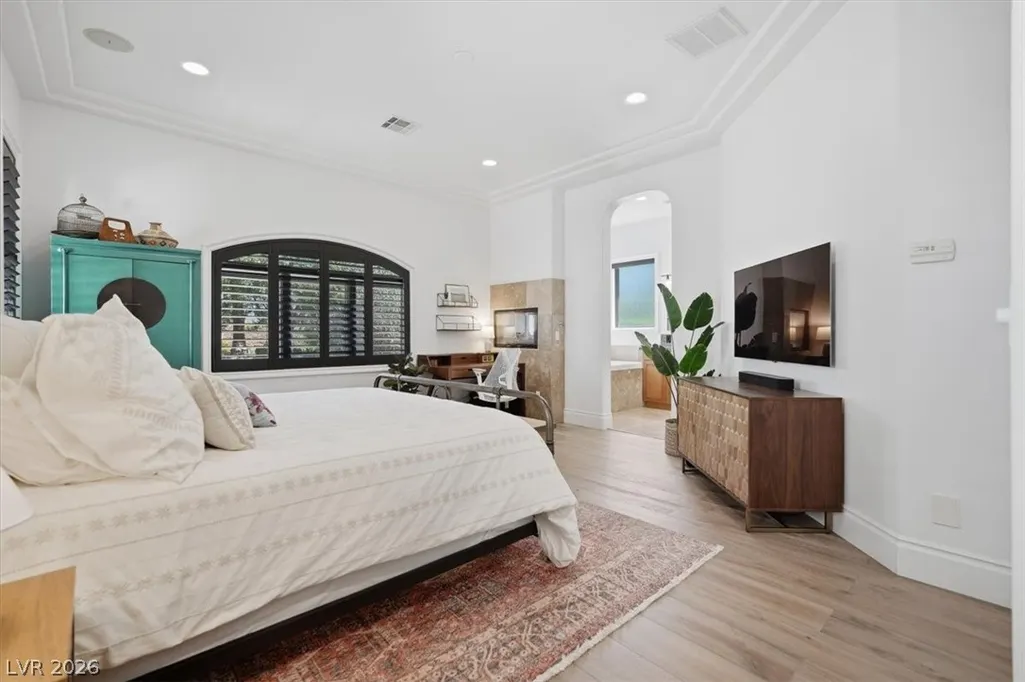
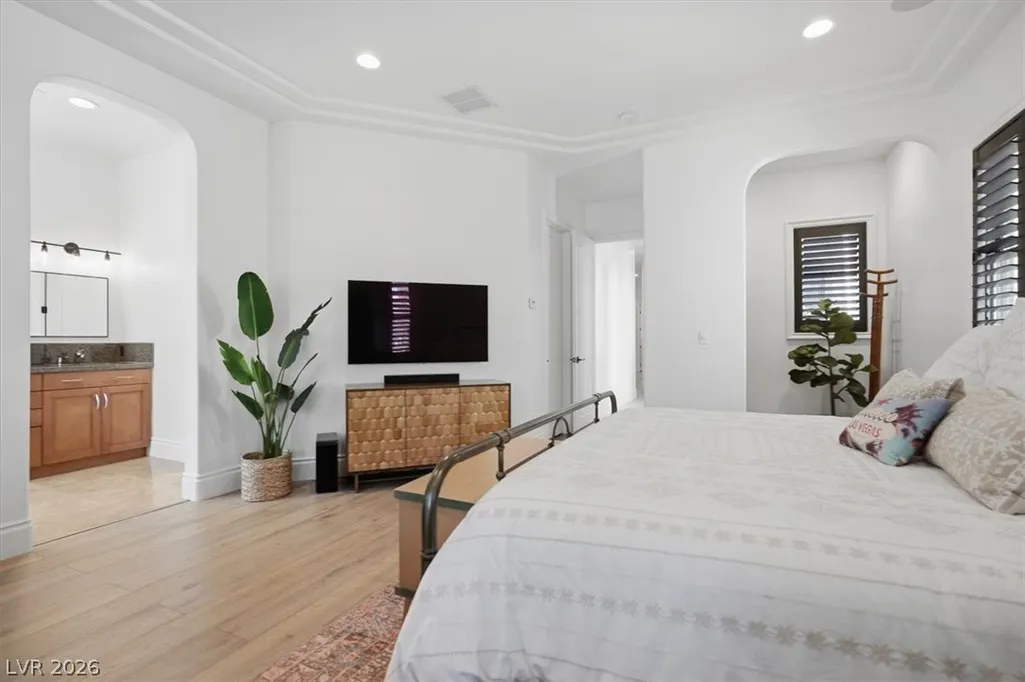
Price Reduction - Primary on Main
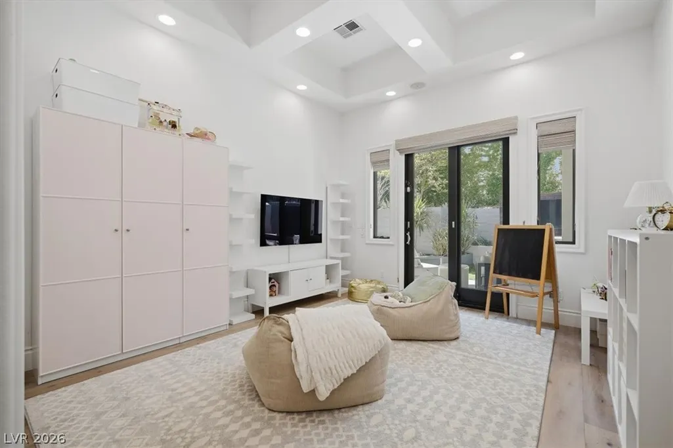
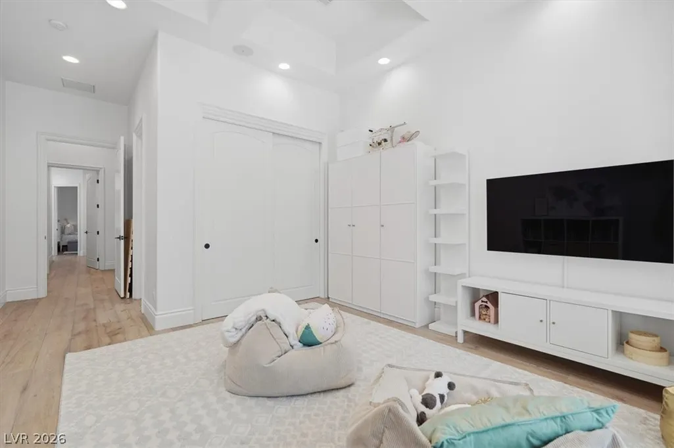
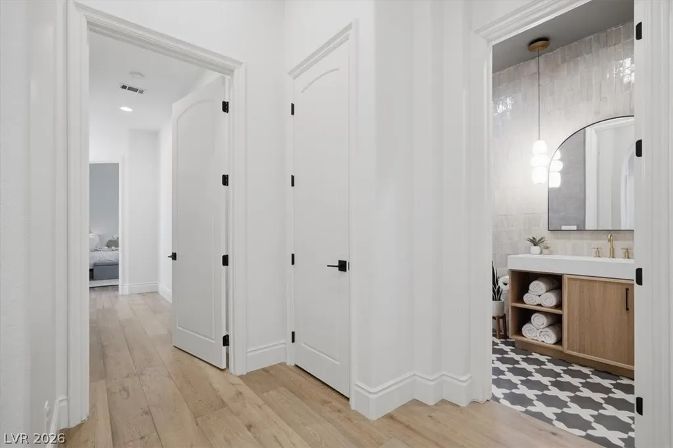
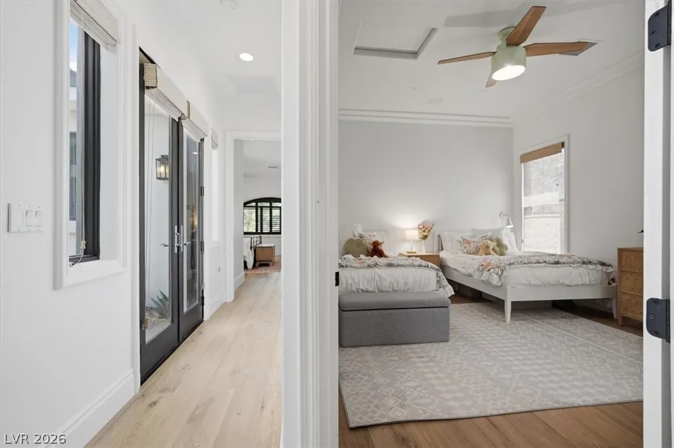
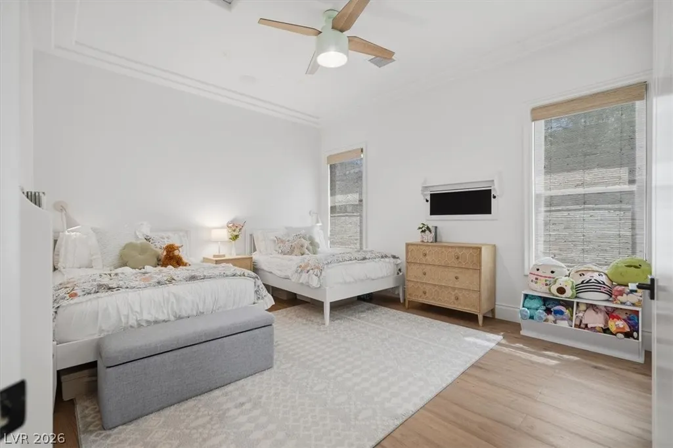
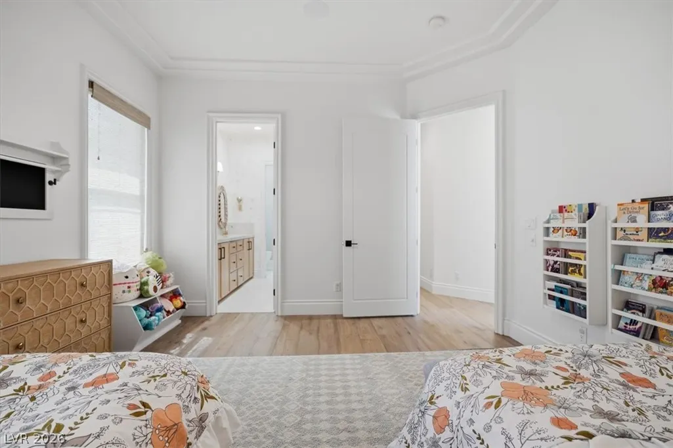
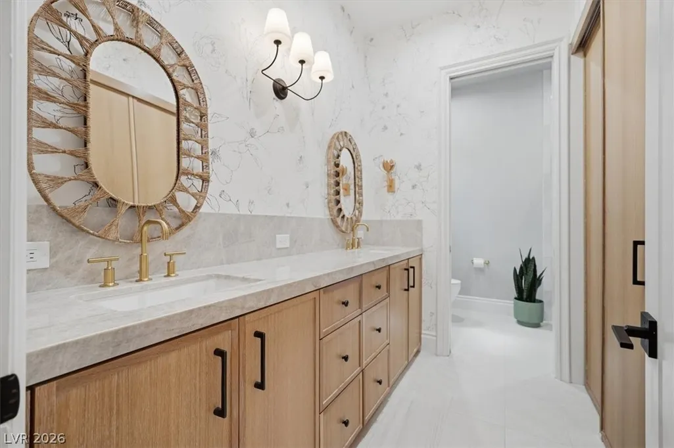
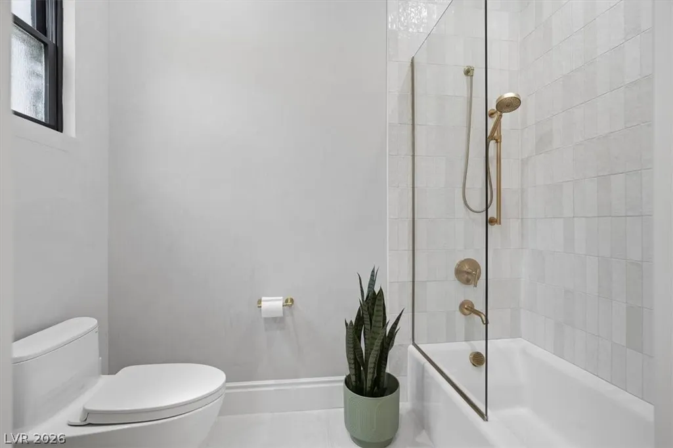
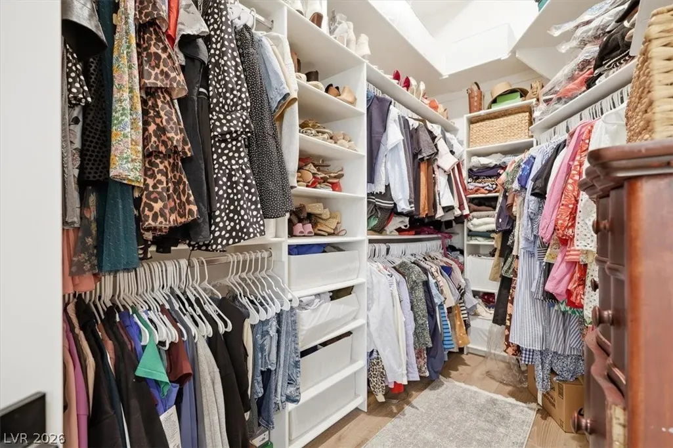
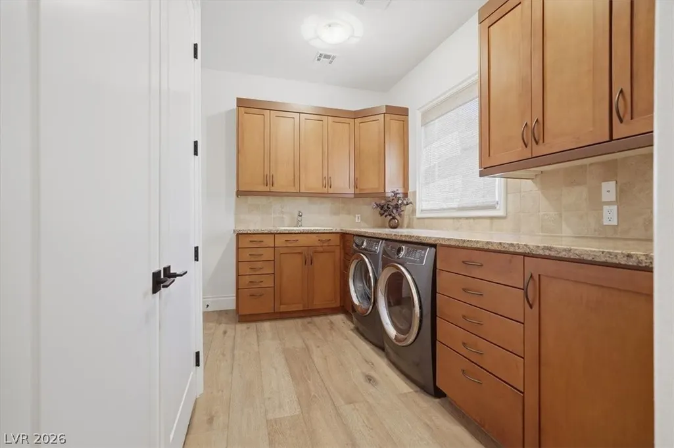
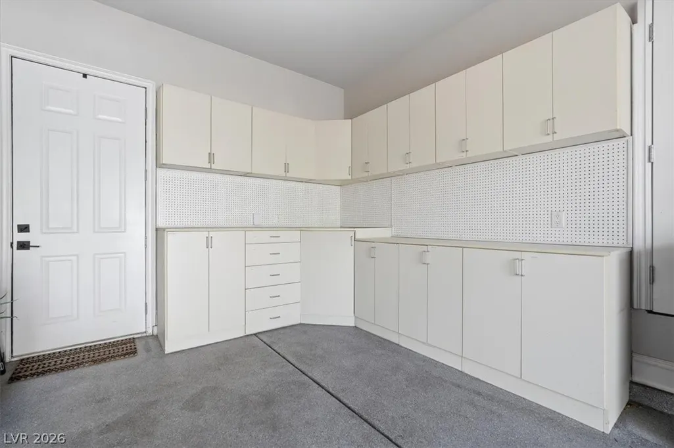
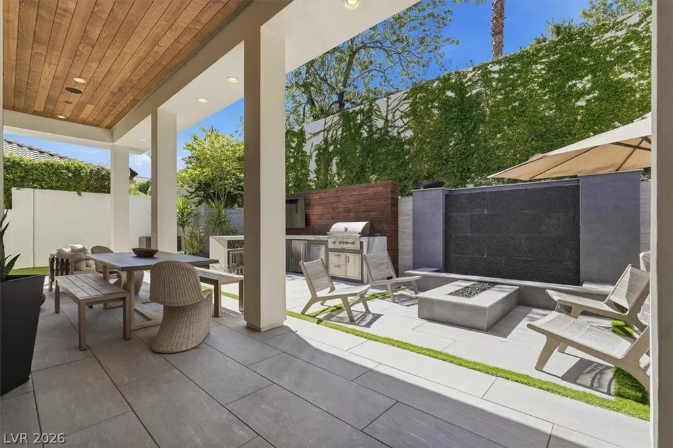
Address
2257 Coral Ridge Avenue, Henderson, NV
Price
$ 1,790,000
Property Attributes
- MLS#2783058
- TypeSingle Family
- Listing Status Active
- CountyClark
- CityHenderson
- NeighborhoodGreen Valley Ranch Parcel 42
- Zip89052
- Style
- Year Built2003
- Taxes$ 10000
- Price$ 1,790,000
- Bedrooms4
- Full Bathrooms4
- Half Bathrooms1
- Sqr Footage4206
Data Source:
Greater Las Vegas MLS (GLVAR)
Property Description
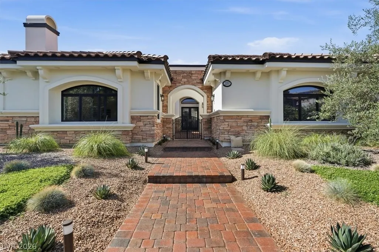
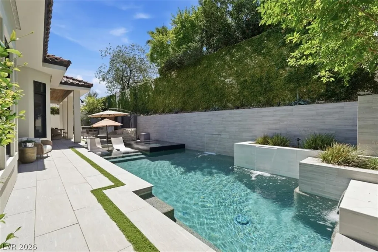
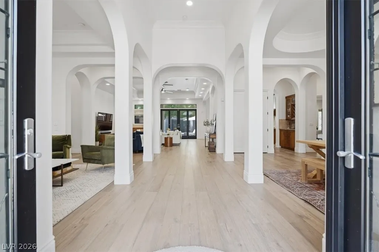
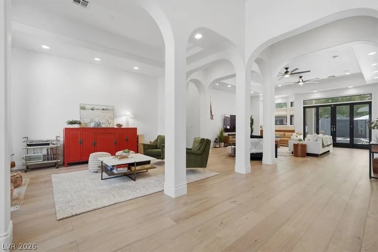
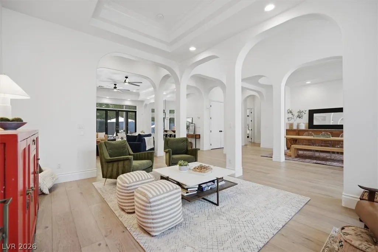
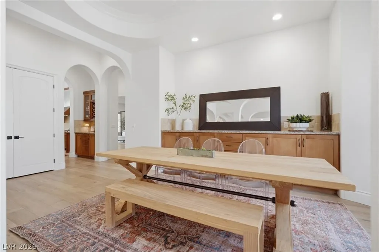
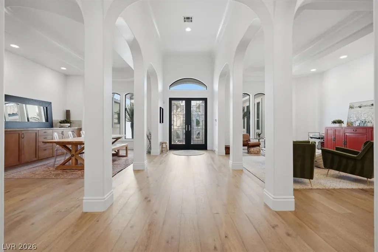
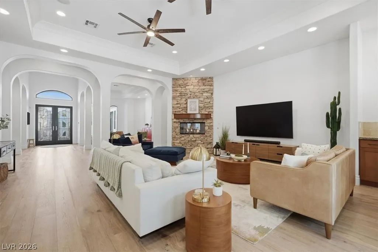
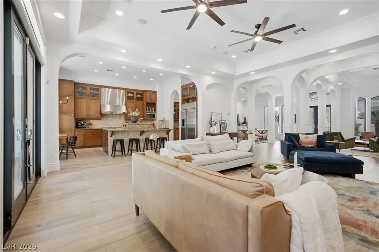
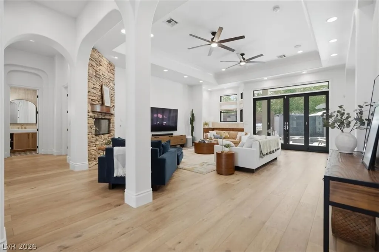
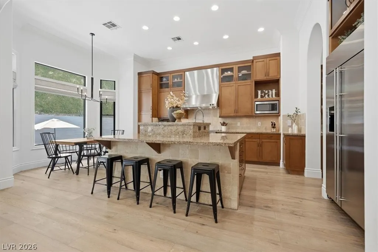
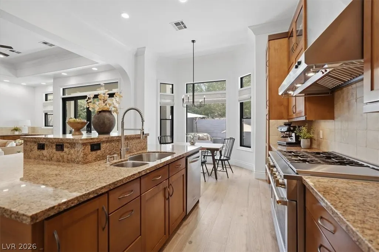
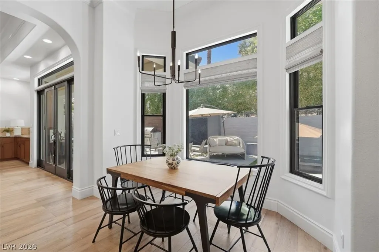
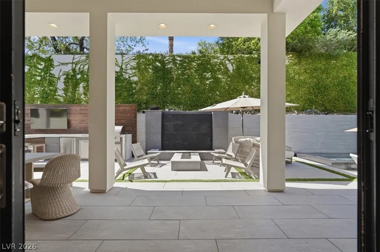
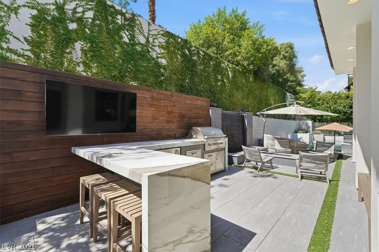
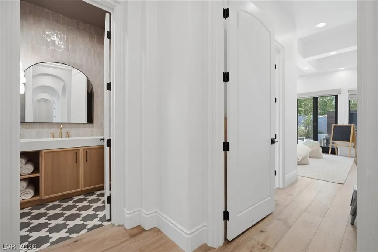
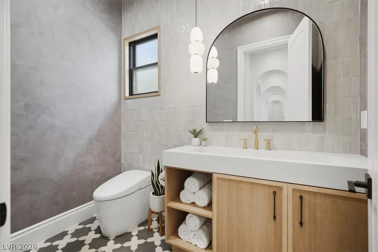
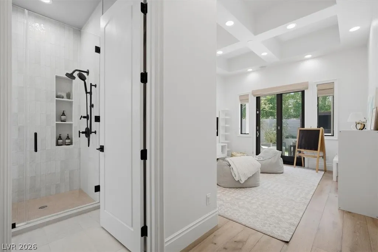
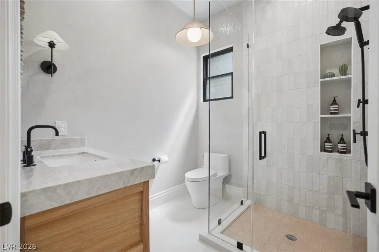
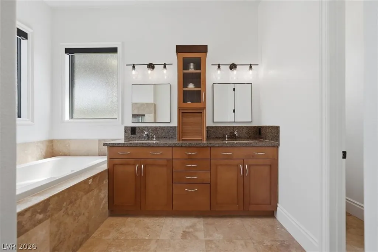
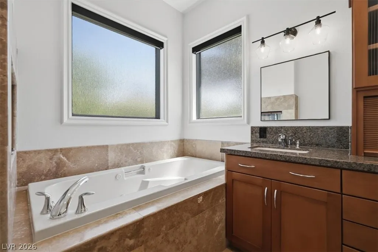
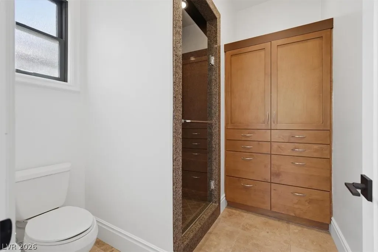
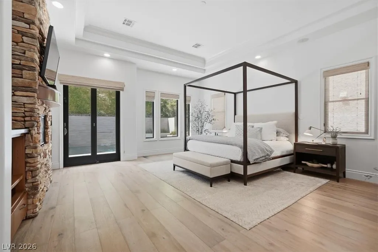
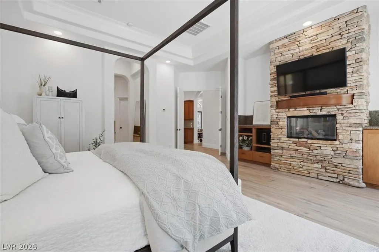
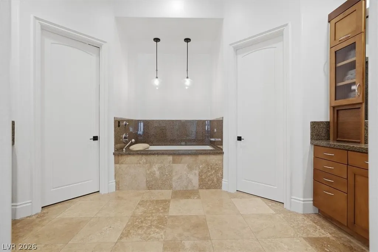
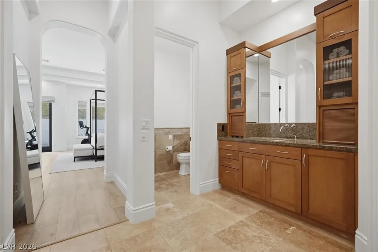
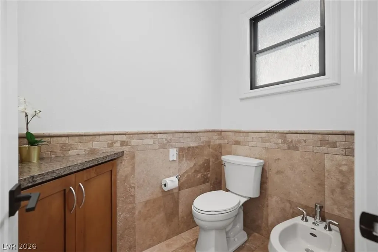
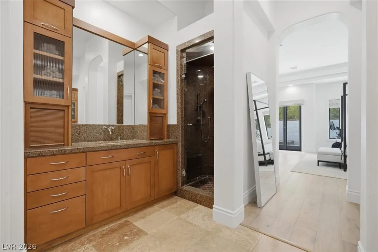
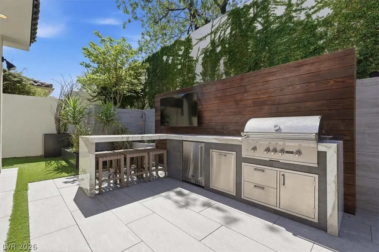
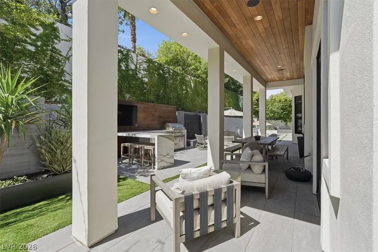
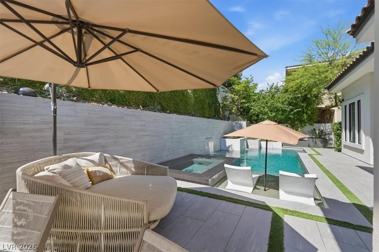
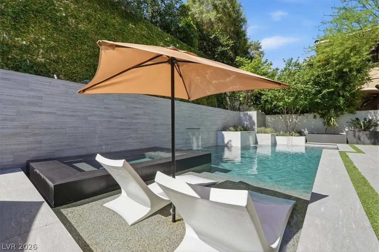
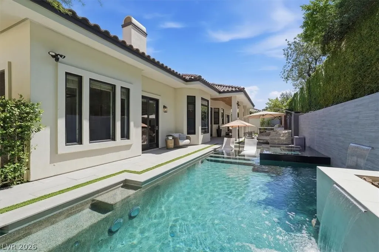
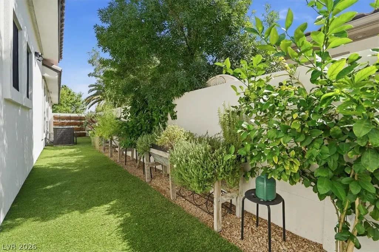
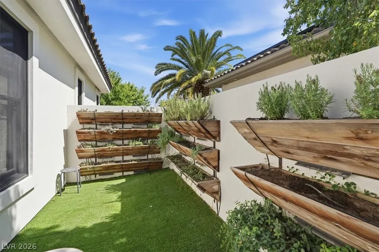
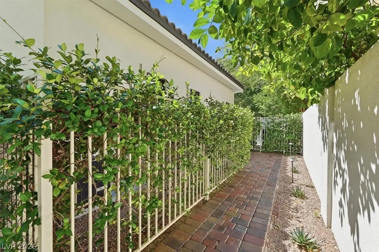
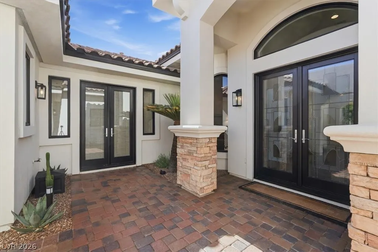
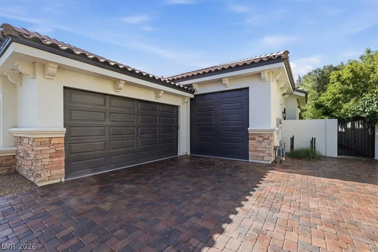
Private Resort Living | Single-Story Custom | Exclusive Guard-Gated Estates at Green Valley Ranch Discover the perfect balance of luxury, privacy, and effortless entertaining in this beautifully updated, single-story custom residence. Nestled within one of Henderson's most exclusive guard-gated neighborhoods, this exceptional home offers two primary suites with fireplaces, expansive indoor-outdoor living spaces, and a spectacular resort-style backyard. Designed for both sophisticated entertaining and everyday comfort, the open-concept floor plan with hardwood flooring throughout features a gourmet kitchen adjoining expansive living and dining areas. Every bedroom offers the comfort and privacy of its own en-suite bathroom. Step outside to a stunning resort-style retreat featuring a sparkling pool and spa, built-in BBQ, and inviting fire feature - an ideal setting for entertaining or relaxing in complete privacy. An oversized three-car garage and thoughtfully designed, water-wise landscaping add convenience and functionality. Ideally located just minutes from premier shopping, dining, scenic walking trails, the 215 Beltway, and Harry Reid International Airport, this remarkable home offers the perfect balance of exclusivity, luxury, and convenience. A rare opportunity to enjoy an incredible single-story in one of Henderson’s most desirable communities.
| Elementary School | Middle School | High School |
|---|---|---|
| Twitchell Elementary School | Miller Bob Middle School | Coronado High High School |
| Price History | |
|---|---|
| 5/15/2026 | Listed $2,100,000 |
| 5/29/2026 | 6$1,980,000 |
| 6/28/2026 | 1$1,960,000 |
| 8/12/2026 | 2$1,920,000 |
| 8/27/2026 | 2$1,880,000 |
| 10/14/2026 | 5$1,790,000 |
General Features
| Interior Amenities | Bathroom on Main Level,Bedroom on Main Level,Ceiling Fan(s),Primary Downstairs,Window Treatments |
|---|---|
| Sewer | Public Sewer |
| Heating | Gas,Multiple Heating Units,Solar |
| Cooling | Central Air,Gas,2 Units |
| Utilities | Cable Available,Underground Utilities |
| Possession | Close Of Escrow |
| Roof | Pitched,Tile |
| Appliances | Dryer,Dishwasher,Disposal,Gas Range,Microwave,Refrigerator,Water Purifier,Washer |
| Exterior Features | Built-in Barbecue,Barbecue,Courtyard,Patio,Private Yard,Irrigation Sprinklers |
| HOA | 441 |
| Garage Spaces | 3 |
| Association Fee Includes | Maintenance Grounds,Security |
| Patio/Porch Features | Covered,Patio |
| Architectural Style | One Story |
| Pool Features | Gas Heat,Waterfall |
| Private Pool | Yes |
| Security Features | Gated Community |
| Construction Materials | Frame,Stucco |
| Year Built | 2003 |
| Stories | 1 |
| Property SubType | Single Family Residence |
| Percent Ownership | Single Family Residential |
| Additional Parcels Description | --- |
| Assoc Fee Paid Per | Monthly |
| County | Clark |
| Property Type | Residential |
| Association Amenities | Dog Park,Gated,Pickleball,Park,Guard,Security,Tennis Court(s) |
| HOA / Comm Assn | Yes |
| Energy Efficient | Solar Panel(s) |
| Subdivision Name | Green Valley Ranch Parcel 42 |
| Facing Direction | North |
| Garage Y/N | Yes |
| Green Energy Generation | Solar |
| Total Rooms | 8 |
| Status | Active |
| Directions | 215 & GREEN VALLEY PKWY GO SOUTH, WEST ON WINGBROOK, THRU GUARD GATE, LEFT & FOLLOW AROUND TO CORAL RIDGE, HOME IS ON THE LEFT SIDE OF THE STREET. |
| High School | Coronado High |
| City | Henderson |
| Disclosures | Covenants/Restrictions Disclosure |
| Association Name | The Estates |
| Zoning Description | Single Family |
| Lot Size Units | Acres |
| Lot Size Square Feet | 11761 |
| Spa Features | Outdoor Hot Tub |
| Elementary School | Twitchell, Neil C.,Twitchell, Neil C. |
| Year Built Details | RESALE |
| Tax Annual Amount | 10000 |
| Middle/Junior High School | Miller Bob |
| Property Condition | Resale |
| Virtual Tour | https://www.propertypanorama.com/instaview/las/2783058 |
| Days on Market | 141 |
| Standard Status | Active |
| Property Sub Type Additional | Single Family Residence |
| PostalCity | Henderson |
Interior Features
| Flooring | Laminate |
|---|---|
| Furnished Y/N | Unfurnished |
| Total Fireplaces | 3 |
| Fireplace Features | Family Room,Gas,Outside |
| Air Conditioning Y/N | Yes |
| Heating Y/N | Yes |
| Window Features | Plantation Shutters |
| Fireplace Y/N | Yes |
| Full Baths | 4 |
| Half Baths | 1 |
| Laundry Features | Electric Dryer Hookup,Gas Dryer Hookup,Main Level,Laundry Room |
| Total Bedrooms | 4 |
| Total Baths | 5 |
| Bedrooms Possible | 4 |
Exterior Features
| Fencing | Block,Back Yard |
|---|---|
| Parking Features | Epoxy Flooring,Garage,Inside Entrance,Private,Shelves,Storage |
| Lot Features | 1/4 to 1 Acre Lot,Drip Irrigation/Bubblers,Desert Landscaping,Landscaped |
| Water Source | Public |
| Spa | Yes |
| Building Area Total | 4206 |
| Horse Amenities | None |
Amenities
- Foreclosure
- Views
- Short Sale
- New Construction
- Adult 55+
- Lease To Own
- No HOA Fees
- Furnished
- Primary On Main
- Air Conditioning
- Seller Finance
- Green
- Fixer Upper
- Horse
- Golf
- Fireplace
- Deck
- Garage
- Basement
- Pool
Property vs Single Family Average in 89052
Price
Taxes
Year Built

