
Address
3024 Half Shell Way, Las Vegas, NV
Price
$ 525,000
Property Attributes
- MLS#2785251
- TypeSingle Family
- Listing Status Active Under Contract
- CountyClark
- CityLas Vegas
- NeighborhoodTrade Winds
- Zip89128
- Style
- Year Built1988
- Taxes$ 2882
- Price$ 525,000
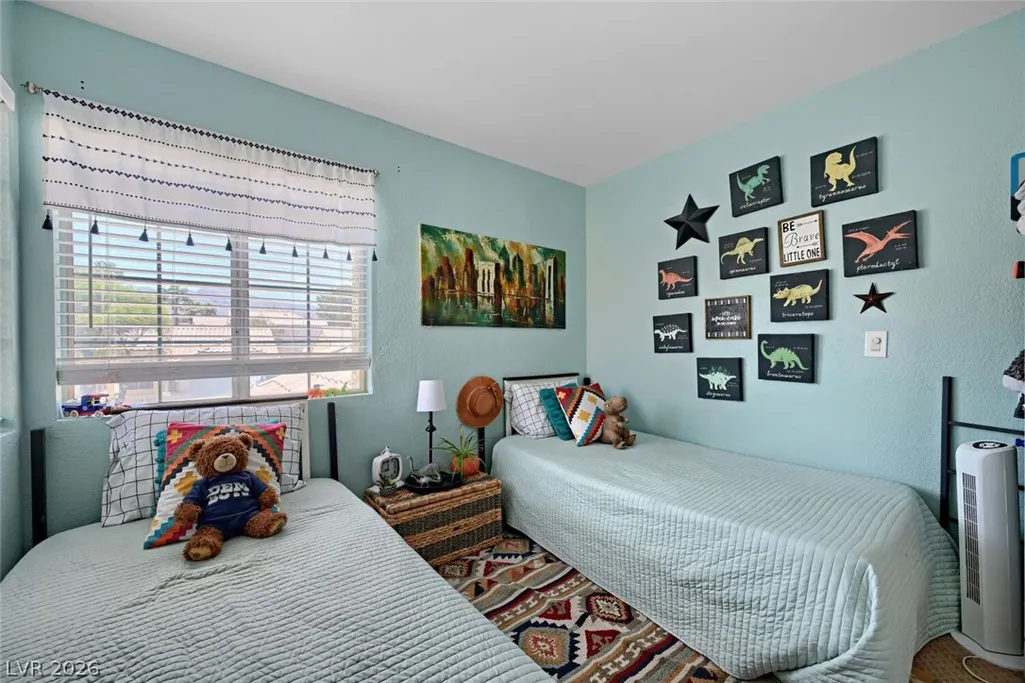
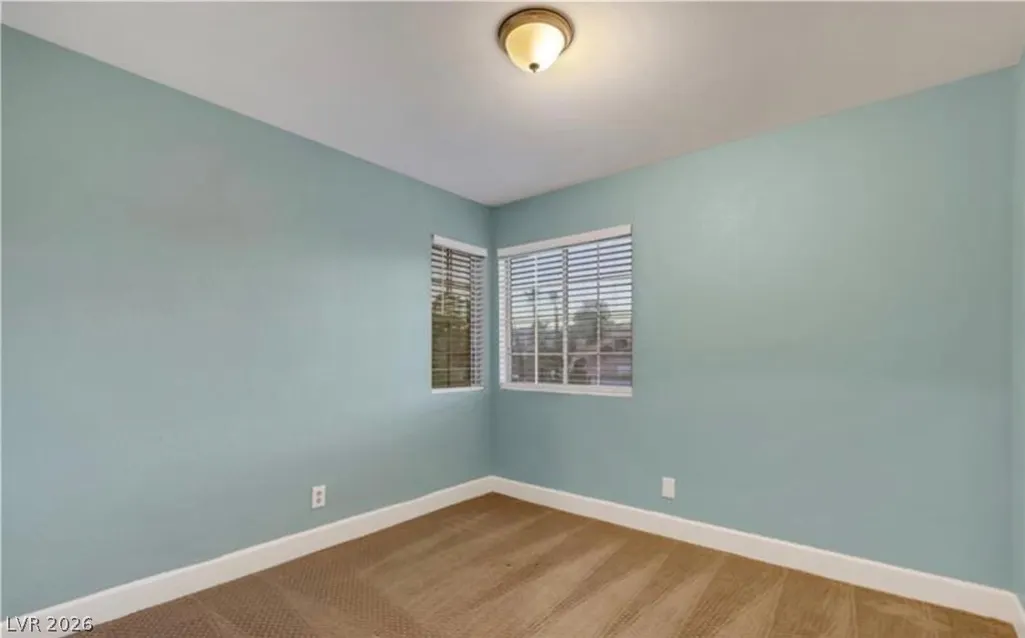
- Bedrooms3
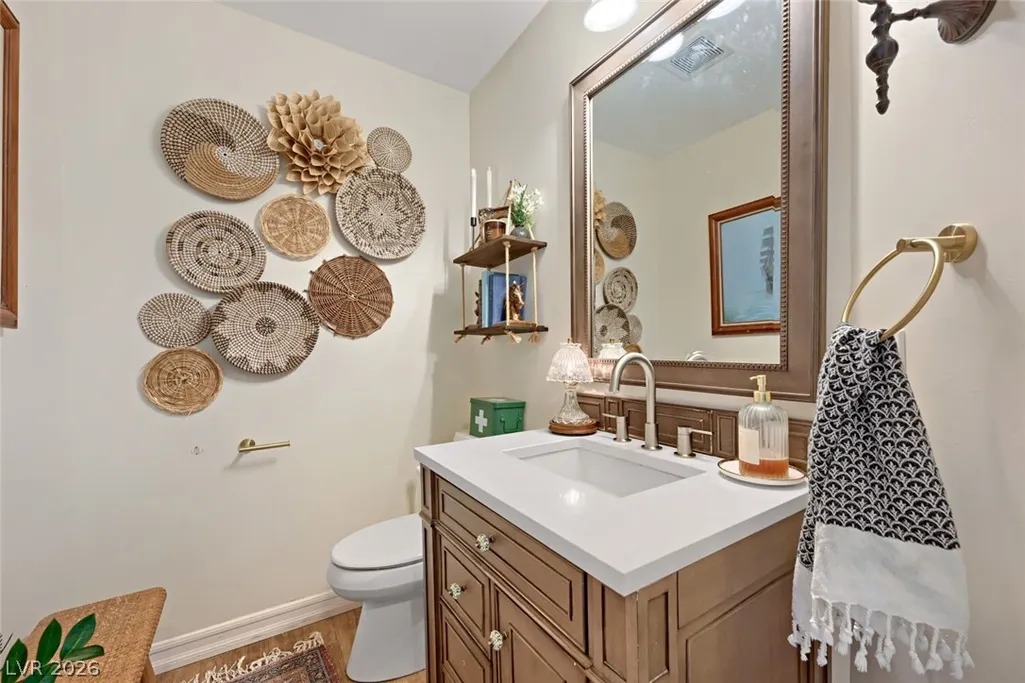
- Full Bathrooms2
- Half Bathrooms1
- Sqr Footage1641
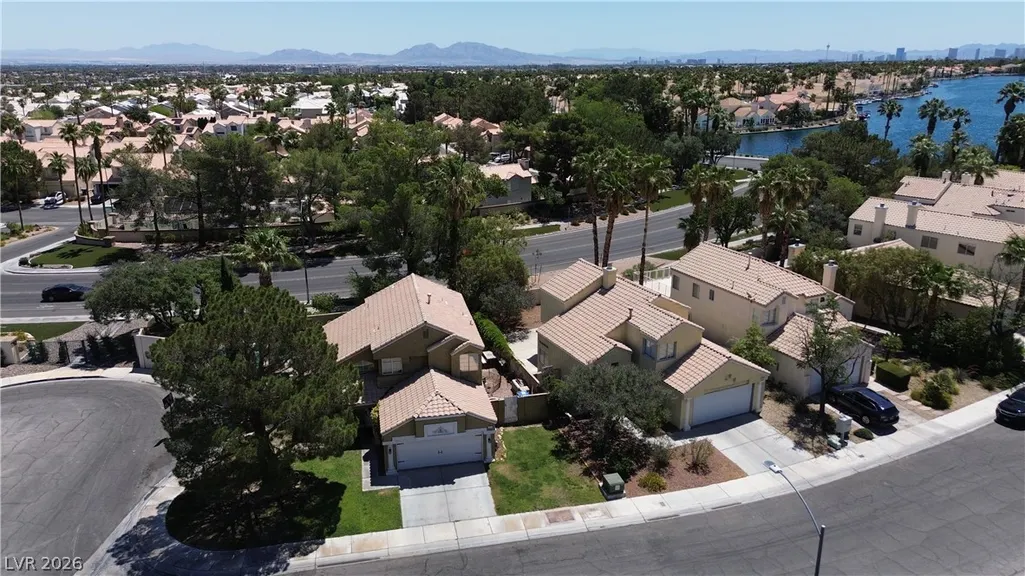
- Lot Size0.15 Acres
Data Source:
Greater Las Vegas MLS (GLVAR)
Property Description
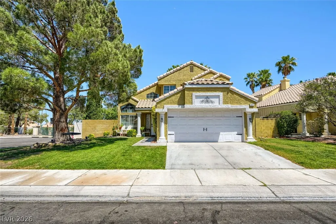
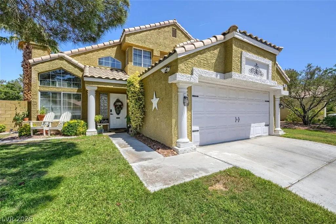
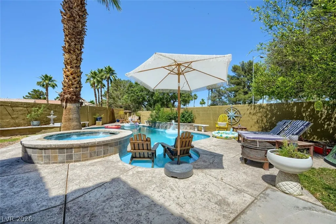
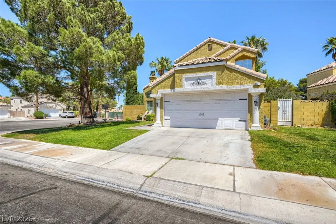
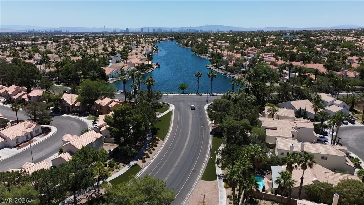
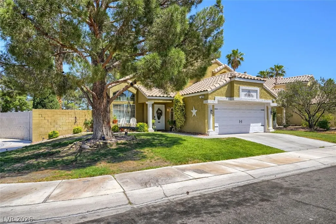
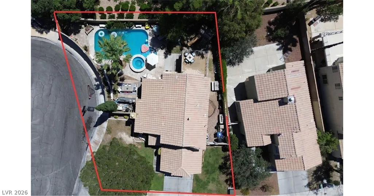
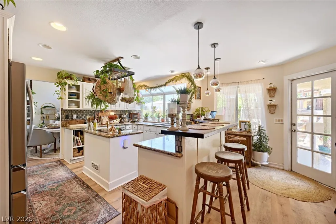
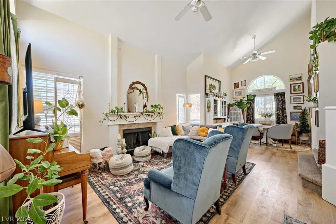
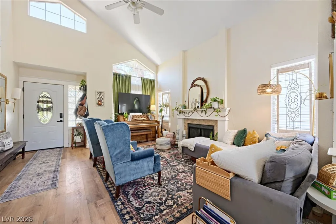
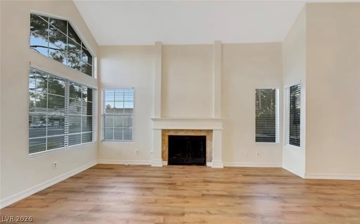
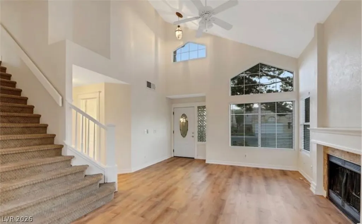
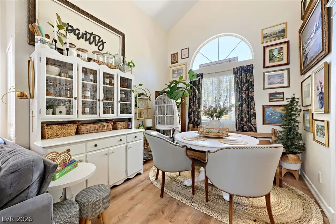
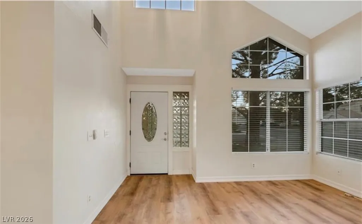
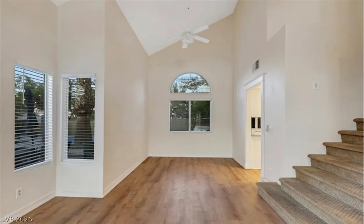
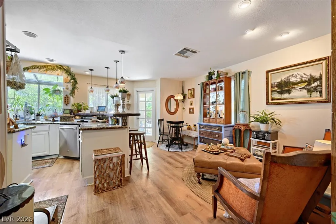
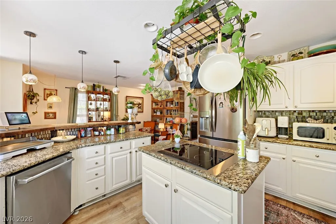
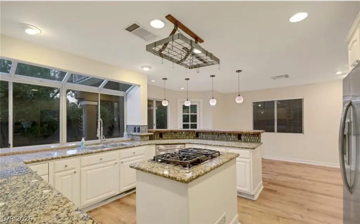
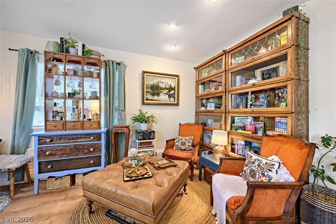
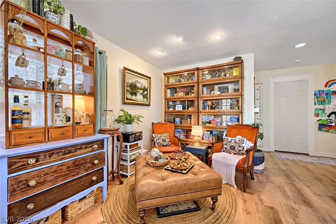
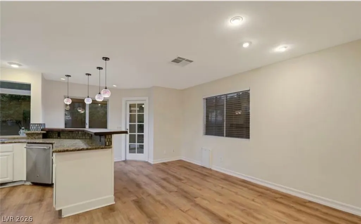
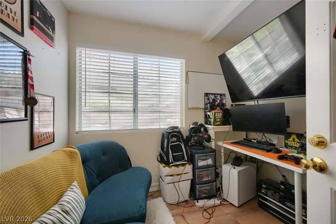
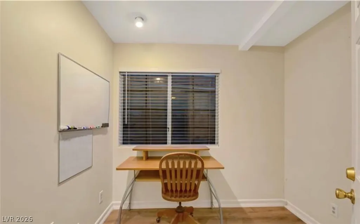
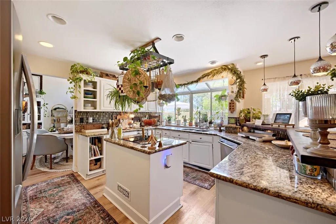
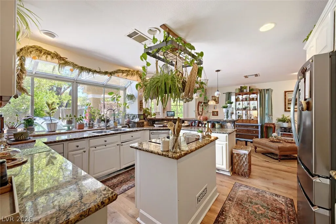
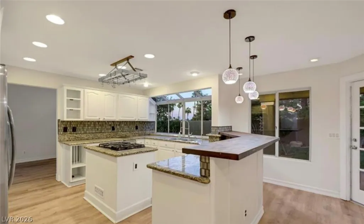
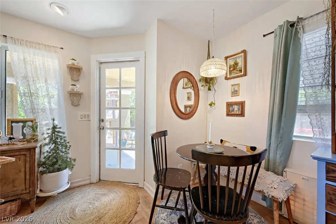
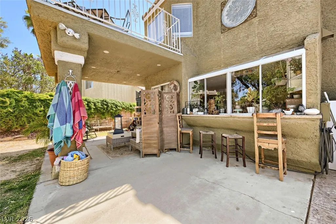
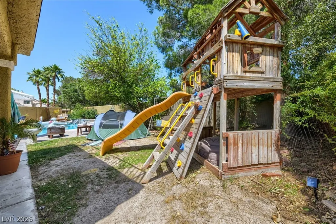
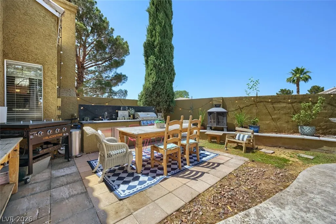
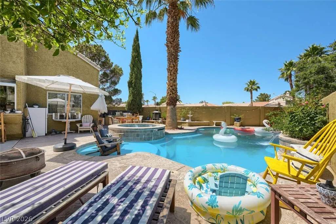
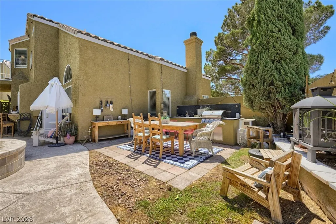
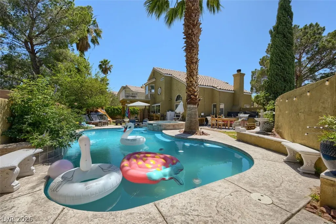
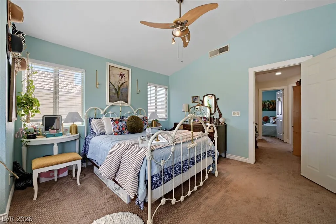
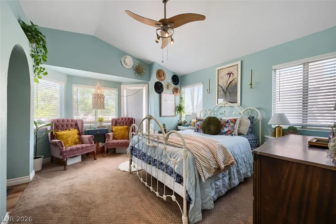
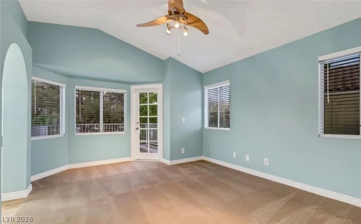
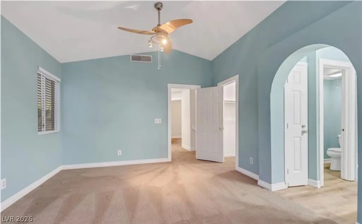
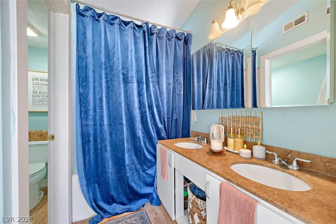
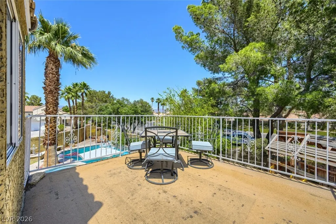
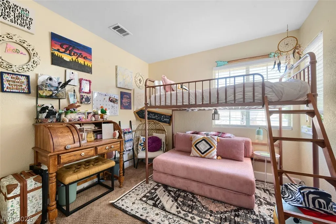
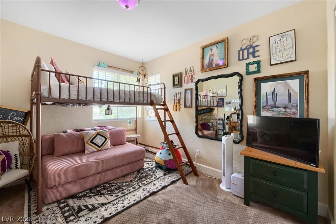
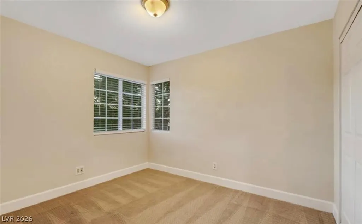
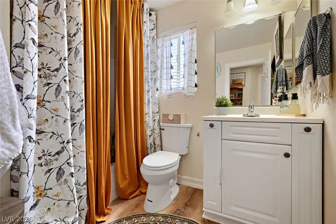
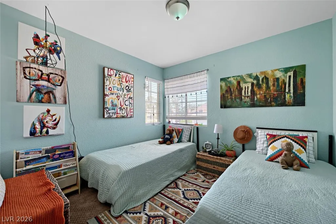
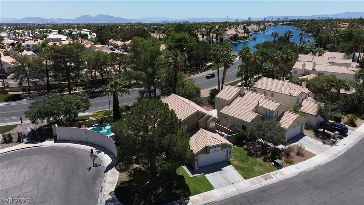
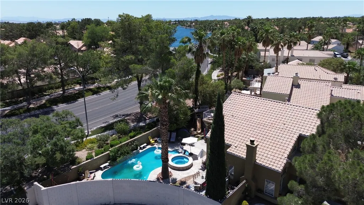
RARE POOL HOME LOCATED IN THE HIGHLY SOUGHT AFTER COMMUNITY OF DESERT SHORES! WITH THIS HOME YOU GET THE BEST OF BOTH WORLDS, YOUR ARE LOCATED RIGHT IN THE HEART OF ALL YOUR SHOPPING/DINING/ENTERTAINMENT NEEDS, WITH THE ADVANTAGE OF RETREATING TO A TRANQUIL PRIVATE OASIS THAT IS THE DEFINITION OF AN ENTERTAINERS DREAM. SITUATED ON AN OVERSIZED CORNER LOT FEATURING 3 BEDROOMS AND 2.5 BATH, THIS HOME IS IDEAL FOR FIRST TIME OWNERS OR THOSE WHO ARE LOOKING TO DOWNSIZE. UPON ENTRY THE FIRST THING YOU NOTICE ARE THE VAULTED CEILINGS, ABUNDANCE OF NATURAL LIGHT, AND THOUGHTFUL DESIGN. PREPARING MEALS IN THIS CHEF'S KITCHEN IS A BREEZE, FEATURING A BRAND NEW ISLAND COOKTOP, GRANITE COUNTERTOPS, BREAKFAST BAR, TRASH COMPACTOR & BAY WINDOWS OVER THE KITCHEN SINK THAT OPEN UP TO THE BACK YARD MAKING IT EASIER THAN EVER TO ENTERTAIN YOUR GUESTS ON THOSE WARM VEGAS SUMMER DAYS. ESCAPE TO YOUR PRIVATE BACK YARD OASIS, WHERE YOU CAN ENJOY YOUR POOL, SPA, BUILT IN OUTDOOR COOK/DINING AREA AND BAR, ALL WHILE STILL HAVING ENOUGH SPACE FOR A GRASS AREA FOR KIDS OR YOUR FUR BABIES! WITH THIS THOUGHFULLY DESIGNED HOME, YOU HAVE THE ADDED BENEFIT OF BEING LOCATED DIRECTLY ACROSS THE STREET FROM ONE OF DESERT SHORES PRESTINE LAKES WHICH MAKES TAKING ADVANTAGE OF THE MANY COMMUNITY AMENITIES EASIER THAN EVER. BRAND NEW WATER HEATER INSTALLED 04/26, AND NEW ISLAND COOKTOP IN 06/25, THIS HOME HAS IT ALL! CONTACT LISTING AGENT WITH ANY QUESTIONS OR TO SCHEDULE YOUR PRIVATE SHOWING!
| Elementary School | Middle School | High School |
|---|---|---|
| Eisenberg Elementary School | Becker Middle School | Cimarron-Memorial High School |
| Price History | |
|---|---|
| 5/23/2026 | Listed $530,000 |
| 7/16/2026 | 1$525,000 |
General Features
| Interior Amenities | Bathroom on Main Level,Ceiling Fan(s),Window Treatments |
|---|---|
| Sewer | Public Sewer |
| Heating | Central,Gas |
| Cooling | Central Air,Electric |
| Utilities | Underground Utilities |
| Possession | See Agent |
| Roof | Tile |
| Appliances | Dryer,Dishwasher,Electric Cooktop,Disposal,Microwave,Washer |
| Exterior Features | Built-in Barbecue,Balcony,Barbecue,Porch,Patio,Private Yard,Fire Pit |
| HOA | 150 |
| Garage Spaces | 2 |
| Association Fee Includes | Maintenance Grounds |
| Patio/Porch Features | Balcony,Covered,Patio,Porch |
| Architectural Style | Two Story |
| Pool Features | Heated,Pool/Spa Combo |
| Private Pool | Yes |
| Year Built | 1988 |
| Electric | Photovoltaics None,220 Volts in Garage |
| Stories | 2 |
| Property SubType | Single Family Residence |
| Additional Parcels Description | --- |
| Assoc Fee Paid Per | Monthly |
| County | Clark |
| Property Type | Residential |
| Association Amenities | Clubhouse |
| HOA / Comm Assn | Yes |
| Attached Garage | Yes |
| Contingency | Other |
| Subdivision Name | Trade Winds |
| Facing Direction | West |
| Garage Y/N | Yes |
| Total Rooms | 9 |
| Status | Active Under Contract |
| Buyer Financing | Conventional |
| Directions | EXIT CHEYENNE (R), (L) ON SOARING GULLS, (R) ON CORAL SHORES DR, (R) ON N YACHTSMAN LN, QUICK (R) ONTO TIDE POOL DR, CONTINUE STRAIGHT HOUSE IS ON YOUR RIGHT AT THE END OF THE CUL-DE-SAC. |
| High School | Cimarron-Memorial |
| City | Las Vegas |
| Disclosures | Covenants/Restrictions Disclosure,RV Restriction(s) |
| Association Name | Desert Shores |
| Zoning Description | Single Family |
| Lot Size Units | Acres |
| Lot Size Square Feet | 6534 |
| Elementary School | Eisenberg, Dorothy,Eisenberg, Dorothy |
| Property Attached Y/N | Yes |
| Year Built Details | RESALE |
| Tax Annual Amount | 2882 |
| Middle/Junior High School | Becker |
| Property Condition | Resale |
| Virtual Tour | https://www.propertypanorama.com/instaview/las/2785251 |
| Days on Market | 89 |
| Standard Status | Active Under Contract |
| Property Sub Type Additional | Single Family Residence |
| PostalCity | Las Vegas |
Interior Features
| Flooring | Carpet,Laminate |
|---|---|
| Furnished Y/N | Unfurnished |
| Total Fireplaces | 1 |
| Fireplace Features | Gas,Living Room,Wood Burning |
| Air Conditioning Y/N | Yes |
| Heating Y/N | Yes |
| Window Features | Blinds,Window Treatments |
| Fireplace Y/N | Yes |
| Full Baths | 2 |
| Half Baths | 1 |
| Laundry Features | Gas Dryer Hookup,Main Level |
| Total Bedrooms | 3 |
| Total Baths | 3 |
| Bedrooms Possible | 3 |
Exterior Features
| Fencing | Block,Back Yard |
|---|---|
| Parking Features | Attached,Garage,Inside Entrance,Open,Private |
| Lot Features | Back Yard,Front Yard,Sprinklers In Rear,Sprinklers In Front,Landscaped,Trees,< 1/4 Acre |
| Water Source | Public |
| Lot Size Area | 0.15 |
| Spa | Yes |
| Building Area Total | 1641 |
| Lot Size Acres | 0.15 |
| Open Parking Y/N | Yes |
| Horse Amenities | None |
Amenities
- Foreclosure
- Views
- Short Sale
- New Construction
- Adult 55+
- Lease To Own
- No HOA Fees
- Furnished
- Primary On Main
- Air Conditioning
- Seller Finance
- Green
- Fixer Upper
- Horse
- Golf
- Fireplace
- Deck
- Garage
- Basement
- Pool
Property vs Single Family Average in 89128
Price
Taxes
Year Built
 The data relating to real estate for sale on this web site comes in part from the INTERNET DATA EXCHANGE Program of the Greater Las Vegas Association of REALTORS® MLS. Real estate listings held by brokerage firms other than this site-owner are marked with the IDX logo. The information being provided is for the consumers' personal, noncommercial use and may not be used for any purpose other than to identify prospective properties consumers may be interested in purchasing.
