
Price Reduction - Primary on Main
Address
8046 Silver King Drive, Las Vegas, NV
Price
$ 1,100,000
Property Attributes
- MLS#2786463
- TypeSingle Family
- Listing Status Active
- CountyClark
- CityLas Vegas
- NeighborhoodTucson Trails Phase #3
- Zip89129
- Style
- Year Built1994
- Taxes$ 4887
- Price$ 1,100,000
- Bedrooms4
- Full Bathrooms3
- Half Bathrooms1
- Sqr Footage4738
- Lot Size0.56 Acres
Data Source:
Greater Las Vegas MLS (GLVAR)
Property Description
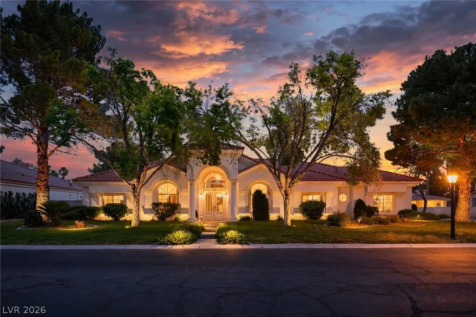
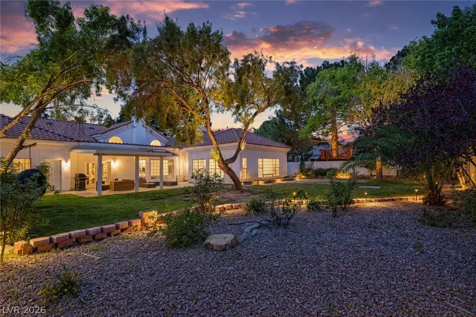
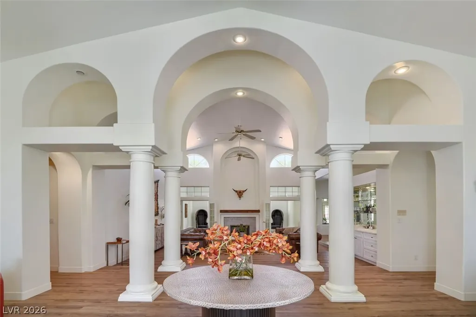
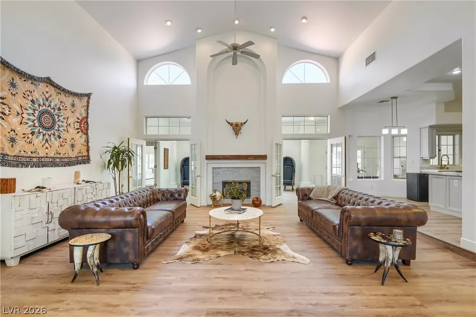
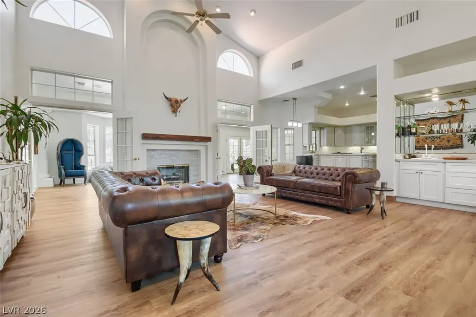
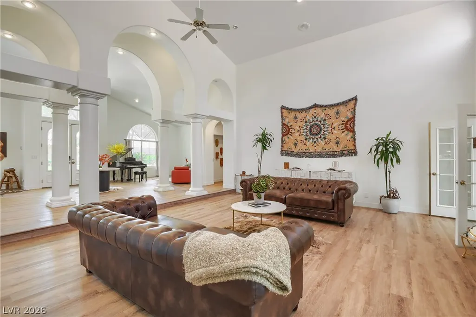
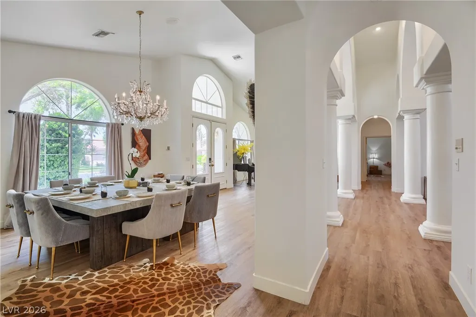
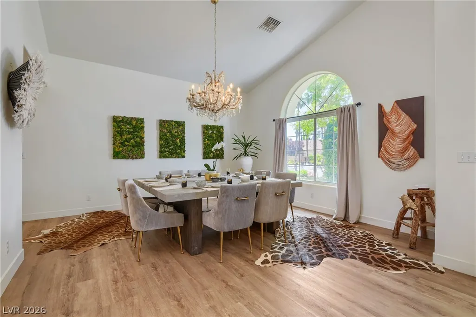
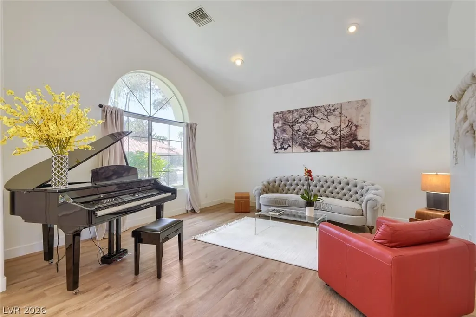
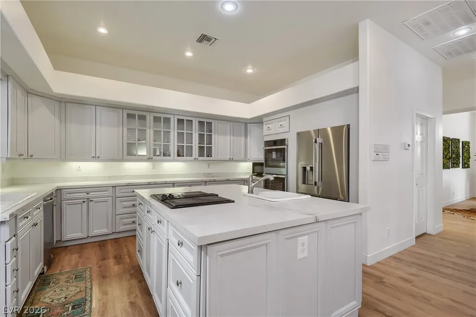
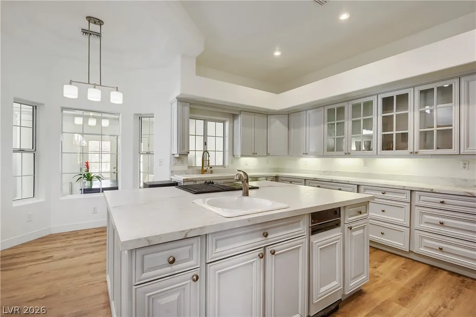
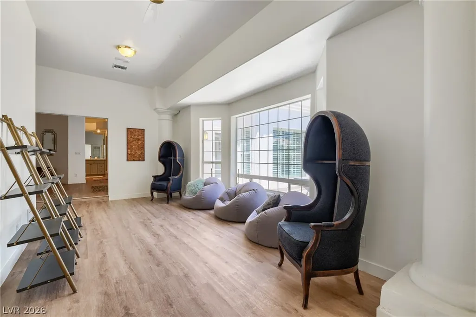
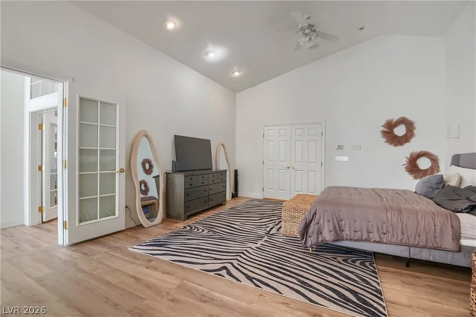
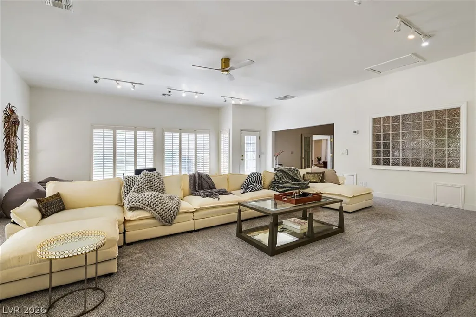
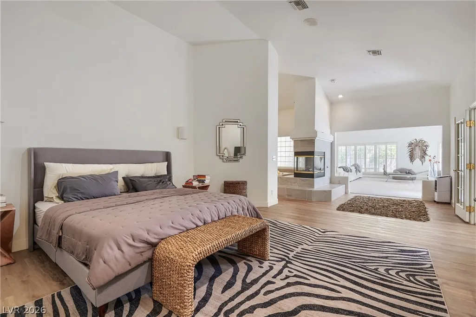
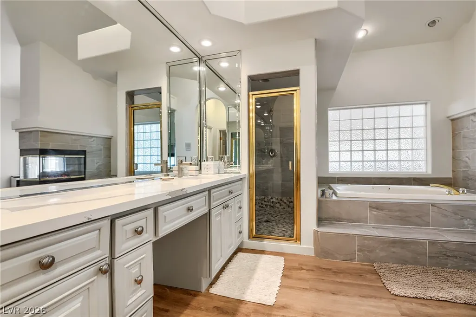
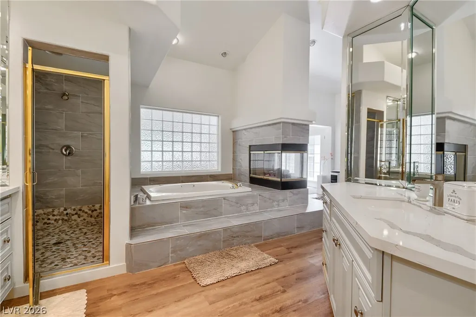
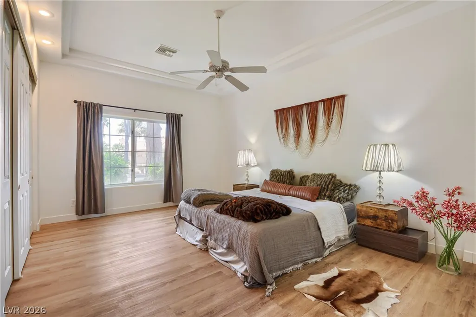
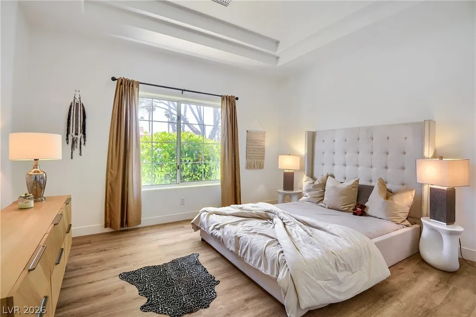
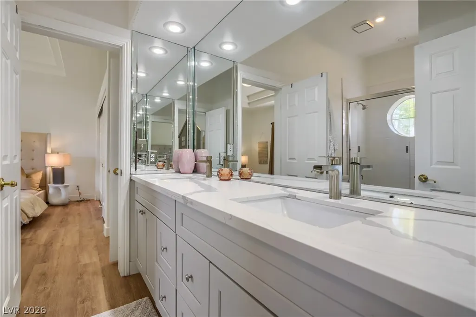
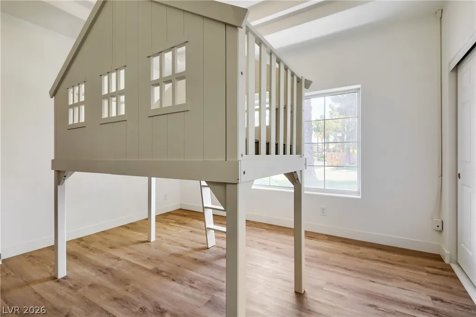
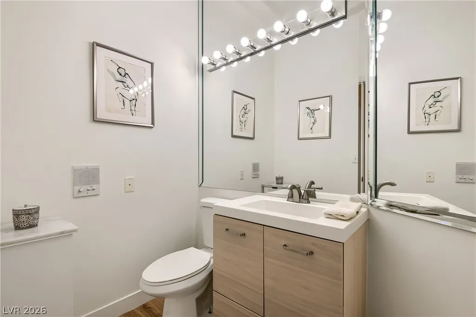
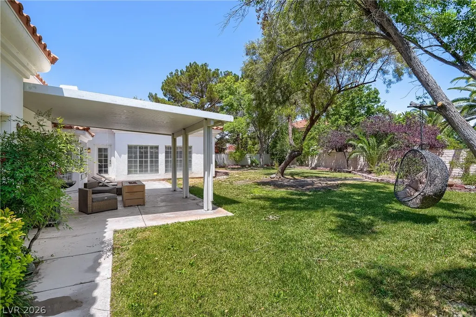
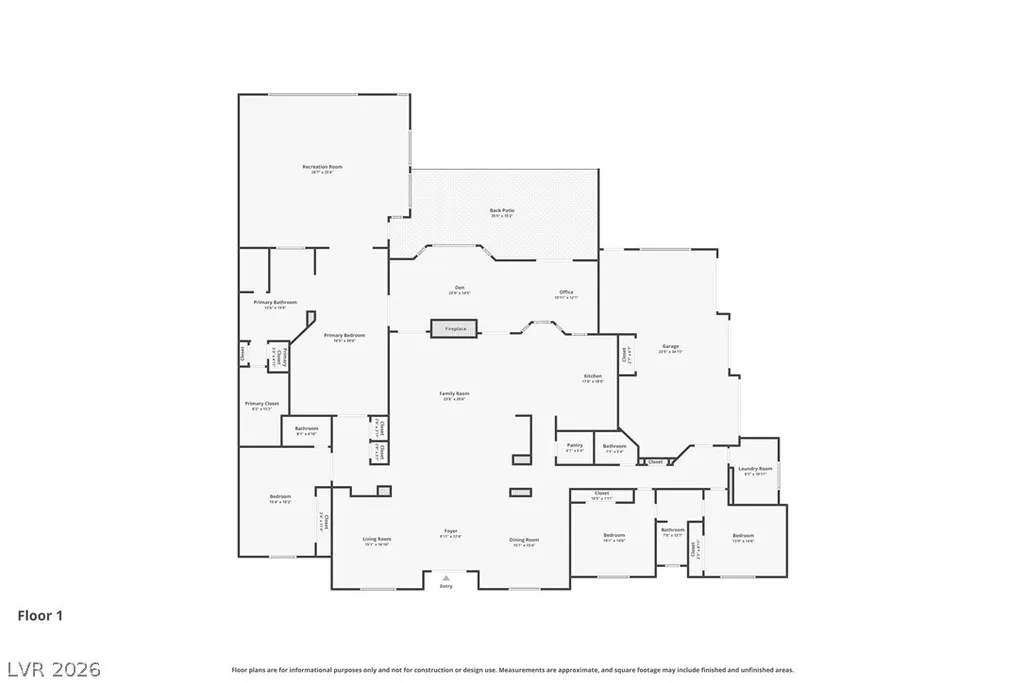
Welcome to 8046 Silver King Drive, a fully renovated, one-of-a-kind masterpiece nestled in the prestigious Lone Mountain area of the Las Vegas Valley. Set within an increasingly rare, securely gated community of custom homes ranging from stunning Southwest Adobe designs to classic brick estates, this property delivers the perfect blend of exclusivity, beauty, and neighborhood charm. Step through the grand double front doors into a palatial foyer where soaring ceilings and stately pillars immediately convey an air of sophistication. The thoughtfully designed floorplan features a sprawling open-concept living area at its heart, with fully functional bedrooms and dens positioned on either end of the home, affording both ultimate privacy and effortless versatility for families of every configuration. Whether hosting grand gatherings or enjoying quiet evenings at home, this residence is equally suited to both. The home has undergone a comprehensive year-long renovation leaving virtually every system and surface refreshed: brand-new flooring, a fully redesigned master shower, all-new appliances (refrigerator, double oven, and ceiling fans), a completely replaced plumbing system, a new sprinkler system, a new water heater, and a brand-new HVAC system (2025), ensuring comfort, efficiency, and total peace of mind for years to come. Topped off with gorgeous curb appeal and the tranquility of a quiet, high-end gated street, this is a rare opportunity to own a truly turnkey luxury residence in one of the valley’s most coveted communities.
| Elementary School | Middle School | High School |
|---|---|---|
| Allen Elementary School | Leavitt Justice Myron E Middle School | Centennial High School |
| Price History | |
|---|---|
| 5/28/2026 | Listed $1,350,000 |
| 7/15/2026 | 4$1,299,000 |
| 10/5/2026 | 8$1,199,000 |
| 10/22/2026 | 4$1,149,990 |
| 11/5/2026 | 4$1,100,000 |
General Features
| Interior Amenities | Ceiling Fan(s),Primary Downstairs,Window Treatments |
|---|---|
| Sewer | Septic Tank |
| Heating | Gas,Multiple Heating Units |
| Cooling | Central Air,Electric,2 Units |
| Utilities | Electricity Available,Septic Available |
| Possession | Close Of Escrow |
| Roof | Tile |
| Appliances | Built-In Gas Oven,Double Oven,Dryer,Disposal,Gas Range,Refrigerator,Washer |
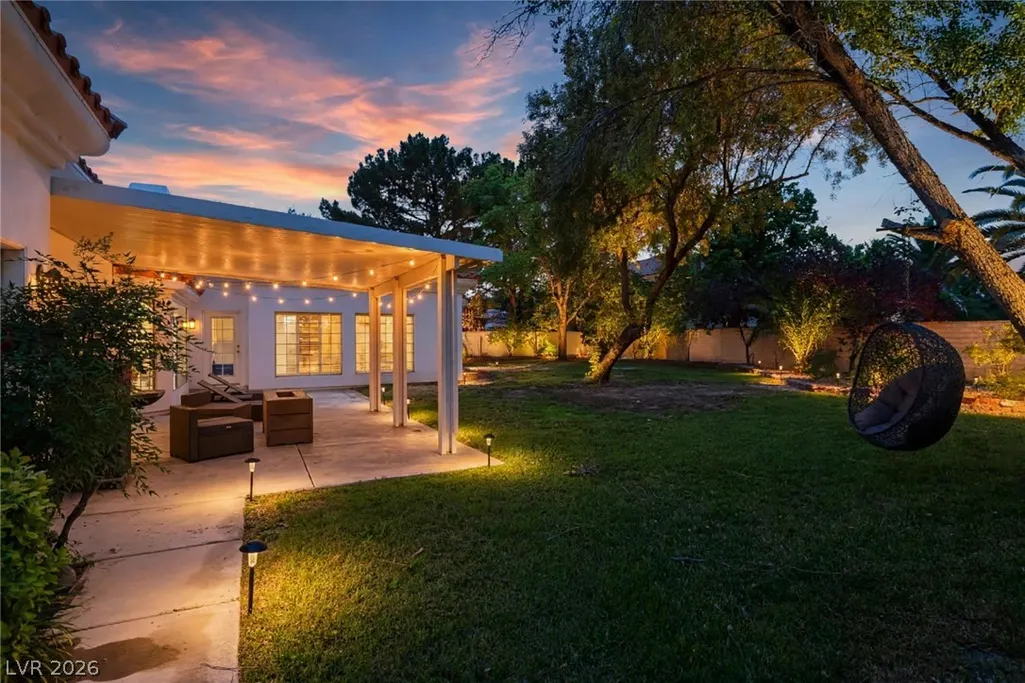
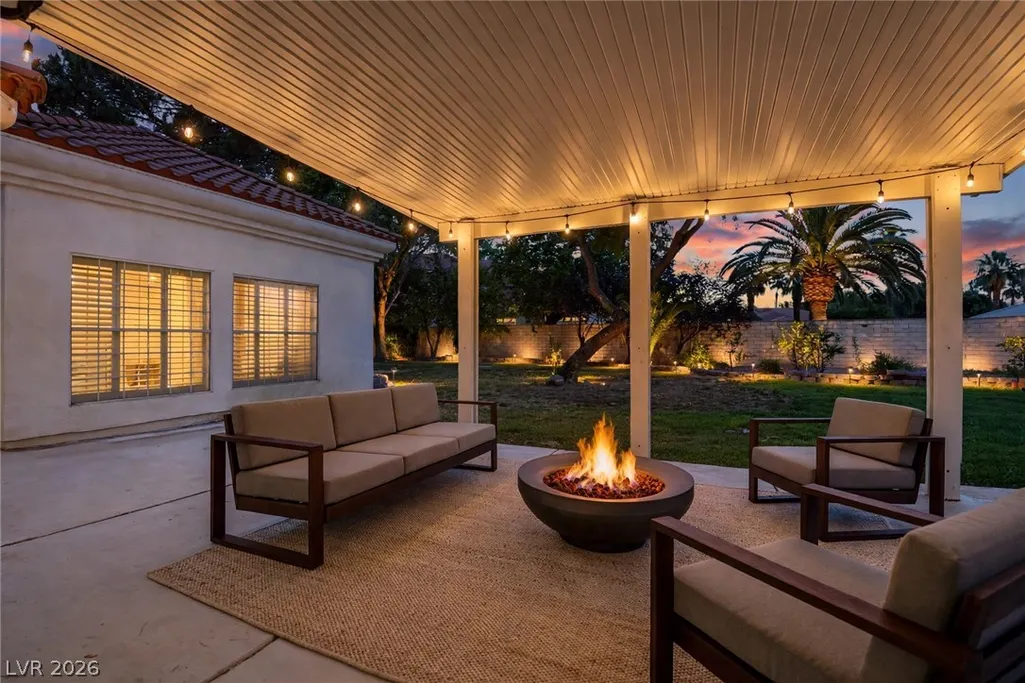
| Exterior Features | Patio,Private Yard,Irrigation Sprinklers |
| HOA | 170 |
| Garage Spaces | 3 |
| Association Fee Includes | None |
| Patio/Porch Features | Covered,Patio |
| Architectural Style | One Story |
| Construction Materials | Drywall |
| Year Built | 1994 |
| Electric | Photovoltaics None |
| Stories | 1 |
| Property SubType | Single Family Residence |
| Additional Parcels Description | --- |
| Assoc Fee Paid Per | Monthly |
| County | Clark |
| Property Type | Residential |
| Association Amenities | Gated |
| HOA / Comm Assn | Yes |
| Attached Garage | Yes |
| Subdivision Name | Tucson Trails Phase #3 |
| Facing Direction | North |
| Garage Y/N | Yes |
| Total Rooms | 10 |
| Status | Active |
| Directions | WEST ON CRAIG FROM US95, TURN RIGHT INTO TUCSON TRAILS LEFT ON SILVER KING HOUSE IS ON THE CORNER |
| High School | Centennial |
| City | Las Vegas |
| Disclosures | Covenants/Restrictions Disclosure |
| Association Name | Tucson Trails |
| Zoning Description | Single Family |
| Lot Size Units | Acres |
| Lot Size Square Feet | 24394 |
| Elementary School | Allen, Dean La Mar,Allen, Dean La Mar |
| Year Built Details | RESALE |
| Tax Annual Amount | 4887 |
| Middle/Junior High School | Leavitt Justice Myron E |
| Property Condition | Resale |
| Virtual Tour | https://www.zillow.com/view-imx/07c11823-dab4-4b6b-ac29-8dd2e63c1364?setAttribution=mls&wl=true&initialViewType=pano&utm_source=dashboard |
| Days on Market | 160 |
| Standard Status | Active |
| Property Sub Type Additional | Single Family Residence |
| PostalCity | Las Vegas |
Interior Features
| Flooring | Laminate |
|---|---|
| Furnished Y/N | Unfurnished |
| Total Fireplaces | 1 |
| Fireplace Features | Bath,Gas,Glass Doors,Multi-Sided |
| Air Conditioning Y/N | Yes |
| Heating Y/N | Yes |
| Window Features | Blinds |
| Fireplace Y/N | Yes |
| Full Baths | 3 |
| Half Baths | 1 |
| Laundry Features | Cabinets,Electric Dryer Hookup,Main Level,Laundry Room,Sink |
| Total Bedrooms | 4 |
| Total Baths | 4 |
| Bedrooms Possible | 5 |
Exterior Features
| Fencing | Block,Brick,Back Yard |
|---|---|
| Parking Features | Attached,Exterior Access Door,Garage,Garage Door Opener,Inside Entrance,Open,Private,RV Gated,RV Access/Parking,RV Paved,Shelves |
| Lot Features | 1/4 to 1 Acre Lot,Back Yard,Drip Irrigation/Bubblers,Front Yard,Sprinklers In Rear,Sprinklers In Front,Landscaped,Sprinklers Timer,Trees |
| Water Source | Community/Coop,Shared Well |
| Lot Size Area | 0.56 |
| Building Area Total | 4738 |
| Lot Size Acres | 0.56 |
| Open Parking Y/N | Yes |
| Horse Amenities | None |
Amenities
- Foreclosure
- Views
- Short Sale
- New Construction
- Adult 55+
- Lease To Own
- No HOA Fees
- Furnished
- Primary On Main
- Air Conditioning
- Seller Finance
- Green
- Fixer Upper
- Horse
- Golf
- Fireplace
- Deck
- Garage
- Basement
- Pool
Property vs Single Family Average in 89129
Price
Taxes
Year Built
 The data relating to real estate for sale on this web site comes in part from the INTERNET DATA EXCHANGE Program of the Greater Las Vegas Association of REALTORS® MLS. Real estate listings held by brokerage firms other than this site-owner are marked with the IDX logo. The information being provided is for the consumers' personal, noncommercial use and may not be used for any purpose other than to identify prospective properties consumers may be interested in purchasing.
