
Price Reduction - Primary on Main
Address
2813 Albemarle Way, Henderson, NV
Price
$ 425,000
Property Attributes
- MLS#2792124
- TypeSingle Family
- Listing Status Active
- CountyClark
- CityHenderson
- NeighborhoodHighland Park Village
- Zip89014
- Style
- Year Built1988
- Taxes$ 2233
- Price$ 425,000
- Bedrooms3
- Full Bathrooms2
- Half Bathrooms1
- Sqr Footage1960
- Lot Size0.09 Acres
Data Source:
Greater Las Vegas MLS (GLVAR)
Property Description
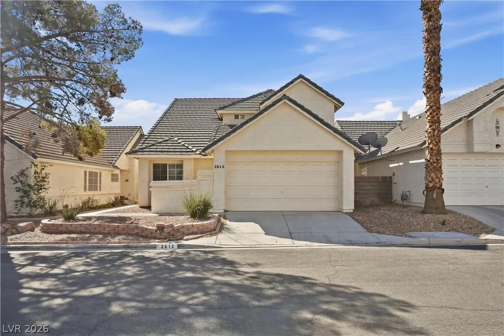
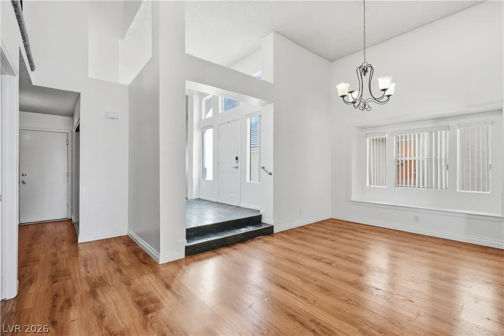
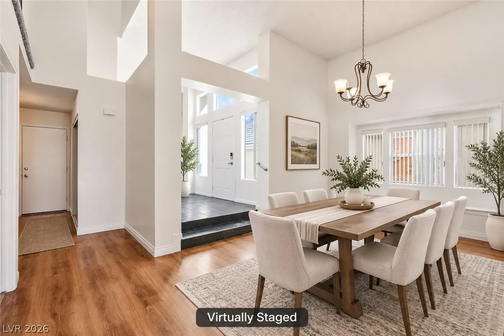
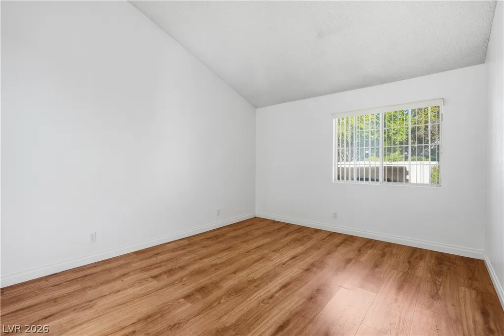
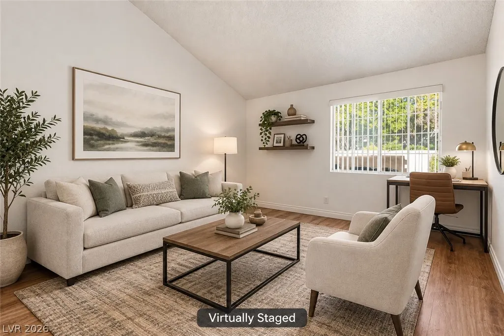
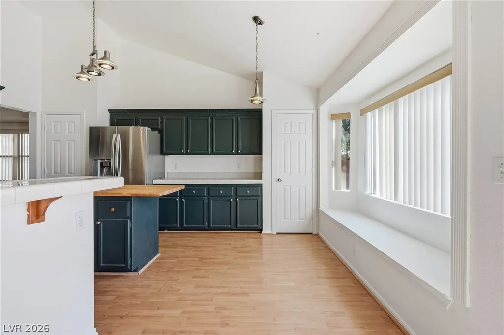
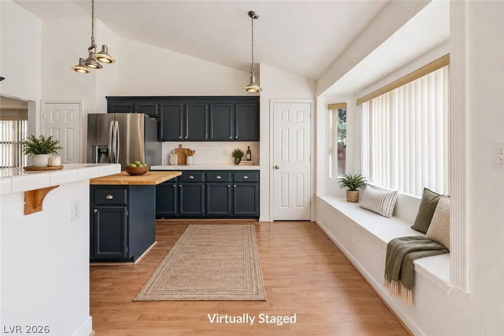
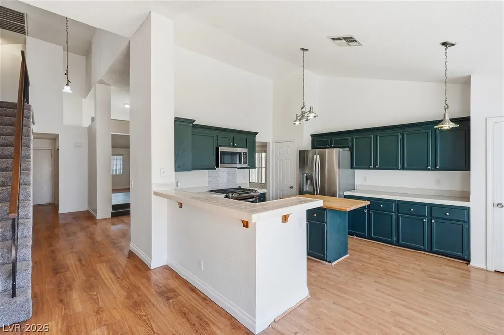
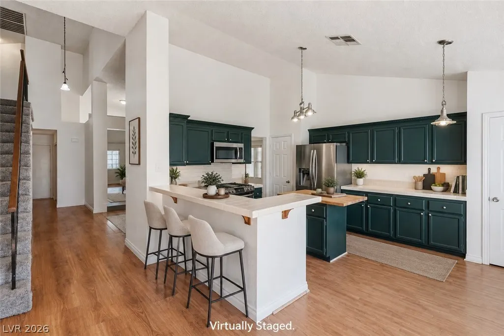
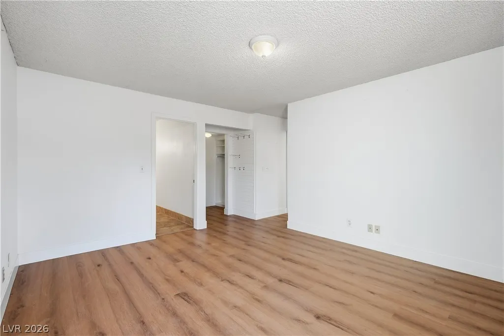
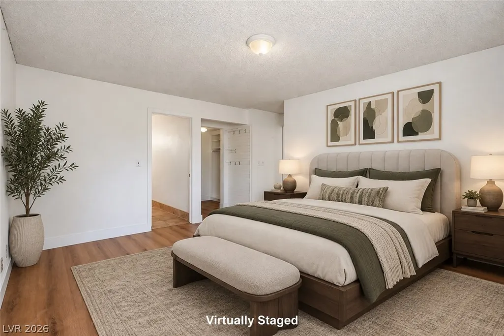
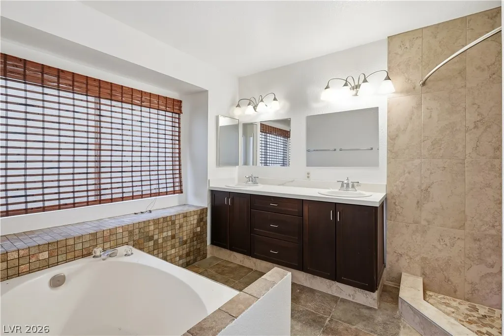
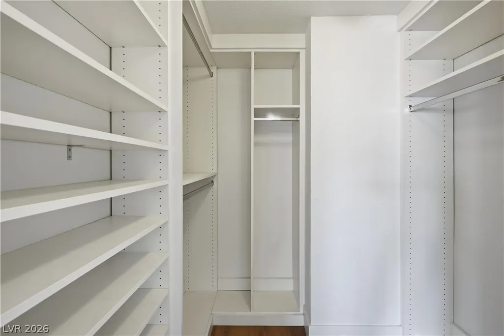
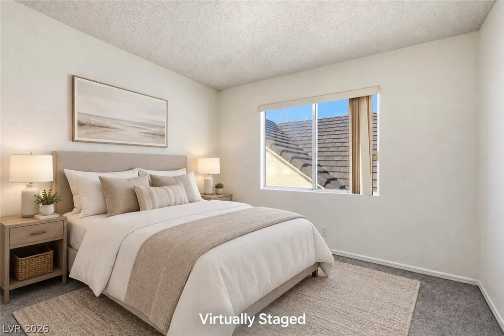
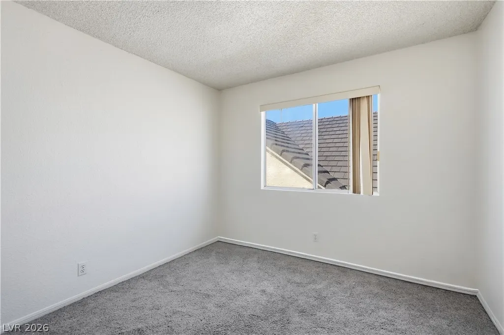
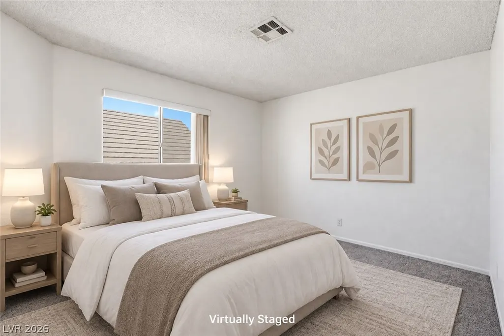
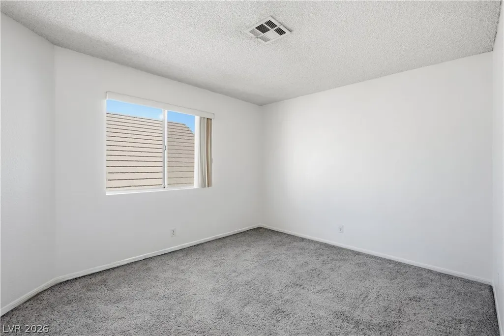
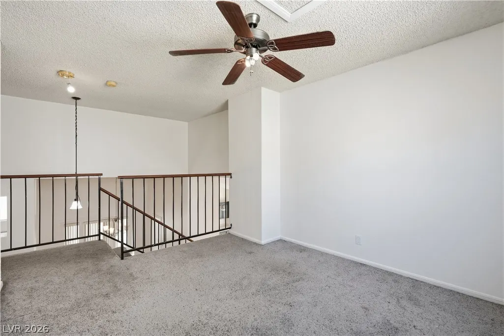
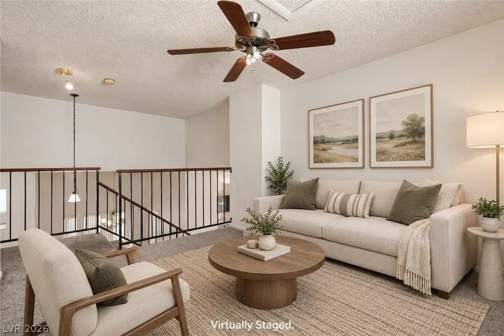
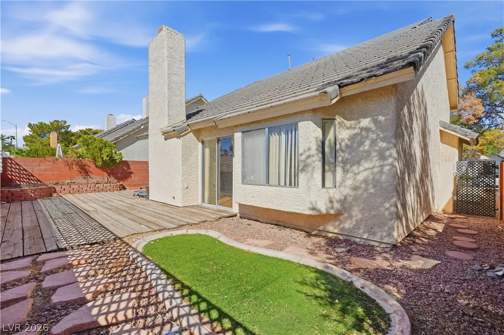
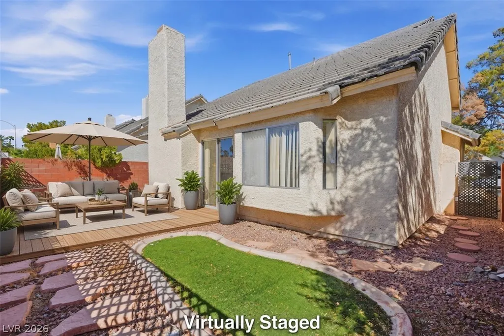
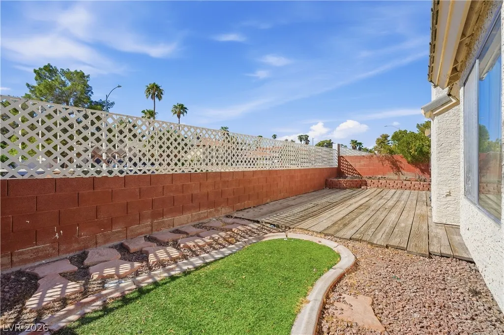
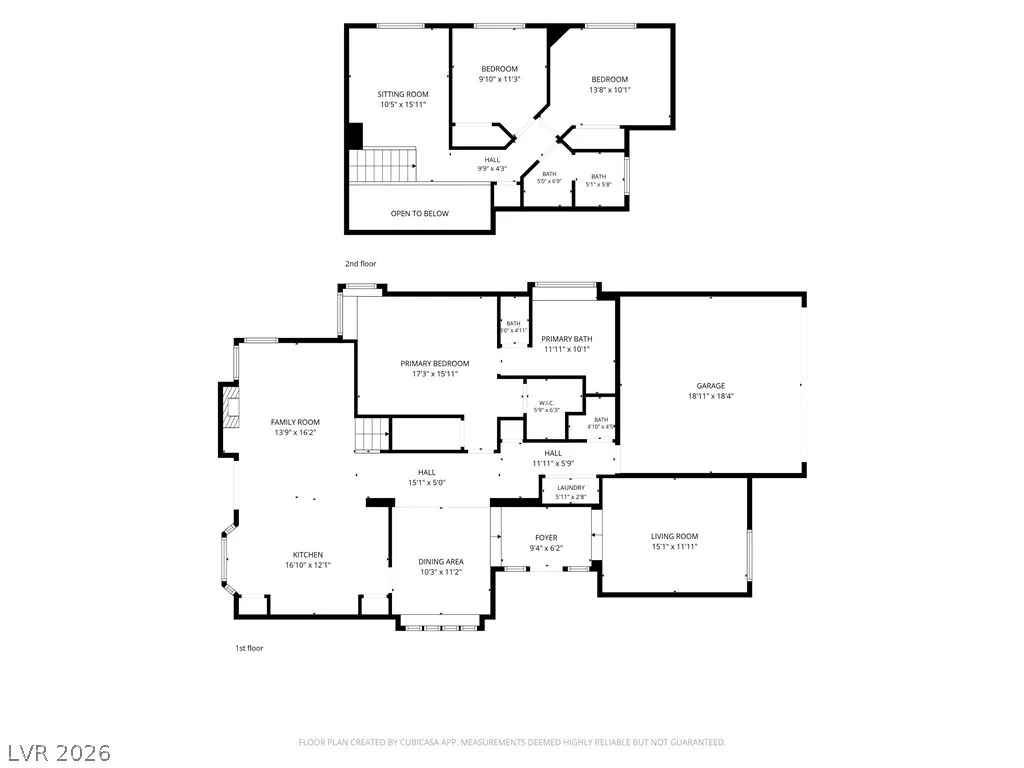
Move-in ready 3-bedroom, 2.5-bath home in Green Valley featuring a separate den and spacious upstairs loft, plus more than $100,000 in upgrades and improvements. Major improvements include a Carrier 5-ton HVAC system installed approximately one year ago, with updated custom ductwork for improved airflow and performance. Attic energy-efficiency improvements include a radiant barrier and R-30 blown-in insulation. The home also features a 225-amp electrical panel installed approximately one year ago, with updated grounding and bonding. The downstairs primary suite features luxury vinyl plank flooring, an ensuite bathroom with dual sinks and a separate tub and shower, a spacious custom-designed closet offering ample storage and organization. Abundant natural light and high ceilings enhance the home's open feel. The kitchen features a recently installed butcher block island and flows into a bright breakfast nook with a large window and built-in bench seating. Additional highlights include a 2-car garage, private backyard, and access to a community pool. Conveniently located near shopping, dining, parks, and other local amenities.
| Elementary School | Middle School | High School |
|---|---|---|
| McDoniel Elementary School | Greenspun Middle School | Green Valley High School |
| Price History | |
|---|---|
| 6/16/2026 | Listed $450,000 |
| 7/30/2026 | 1$445,000 |
| 10/8/2026 | 4$425,000 |
General Features
| Interior Amenities | Bathroom on Main Level,Bedroom on Main Level,Ceiling Fan(s),Primary Downstairs,Window Treatments |
|---|---|
| Sewer | Public Sewer |
| Heating | Central,Gas |
| Cooling | Central Air,Electric |
| Utilities | Underground Utilities |
| Possession | Close Of Escrow |
| Roof | Tile |
| Appliances | Dryer,Dishwasher,Disposal,Gas Range,Microwave,Refrigerator,Washer |
| Exterior Features | Private Yard |
| HOA | 100 |
| Garage Spaces | 2 |
| Association Fee Includes | Recreation Facilities |
| Architectural Style | Two Story |
| Pool Features | Community |
| Year Built | 1988 |
| Electric | Photovoltaics None |
| Stories | 2 |
| Property SubType | Single Family Residence |
| Percent Ownership | Single Family Residential |
| Community Features | Pool |
| Additional Parcels Description | --- |
| Assoc Fee Paid Per | Monthly |
| County | Clark |
| Property Type | Residential |
| Association Amenities | Pool |
| HOA / Comm Assn | Yes |
| Attached Garage | Yes |
| Subdivision Name | Highland Park Village |
| Facing Direction | North |
| Garage Y/N | Yes |
| Total Rooms | 5 |
| Status | Active |
| Directions | From I-215, exit Stephanie St and head north. Right on Warm Springs Rd, left on Arroyo Grande Blvd, right on High View Dr, left on Albemarle Way. Property is on the left at 2813 Albemarle Way. |
| High School | Green Valley |
| City | Henderson |
| Disclosures | Covenants/Restrictions Disclosure |
| Association Name | Highland Park |
| Zoning Description | Single Family |
| Lot Size Units | Acres |
| Lot Size Square Feet | 3920 |
| Elementary School | McDoniel, Estes,McDoniel, Estes |
| Property Attached Y/N | Yes |
| Year Built Details | RESALE |
| Tax Annual Amount | 2233 |
| Middle/Junior High School | Greenspun |
| Property Condition | Resale |
| Virtual Tour | https://www.propertypanorama.com/instaview/las/2792124 |
| Days on Market | 123 |
| Standard Status | Active |
| Property Sub Type Additional | Single Family Residence |
| PostalCity | Henderson |
Interior Features
| Flooring | Carpet,Luxury Vinyl Plank,Tile |
|---|---|
| Furnished Y/N | Unfurnished |
| Total Fireplaces | 1 |
| Fireplace Features | Gas,Living Room |
| Air Conditioning Y/N | Yes |
| Heating Y/N | Yes |
| Window Features | Blinds |
| Fireplace Y/N | Yes |
| Full Baths | 2 |
| Half Baths | 1 |
| Laundry Features | Gas Dryer Hookup,Laundry Closet,Main Level |
| Total Bedrooms | 3 |
| Total Baths | 3 |
| Bedrooms Possible | 5 |
Exterior Features
| Fencing | Brick,Back Yard,Metal |
|---|---|
| Parking Features | Attached,Garage,Garage Door Opener,Private |
| Lot Features | Desert Landscaping,Landscaped,< 1/4 Acre |
| Water Source | Public |
| Lot Size Area | 0.09 |
| Building Area Total | 1960 |
| Lot Size Acres | 0.09 |
| Horse Amenities | None |
Amenities
- Foreclosure
- Views
- Short Sale
- New Construction
- Adult 55+
- Lease To Own
- No HOA Fees
- Furnished
- Primary On Main
- Air Conditioning
- Seller Finance
- Green
- Fixer Upper
- Horse
- Golf
- Fireplace
- Deck
- Garage
- Basement
- Pool
Property vs Single Family Average in 89014
Price
Taxes
Year Built

