
Views - Primary on Main
Address
340 Fife Street, Henderson, NV
Price
$ 1,599,900
Property Attributes
- MLS#2793689
- TypeSingle Family
- Listing Status Active
- CountyClark
- CityHenderson
- NeighborhoodCherubs View Estate
- Zip89015
- Style
- Year Built2021
- Taxes$ 10986
- Price$ 1,599,900
- Bedrooms4
- Full Bathrooms4
- Half Bathrooms1
- Sqr Footage3816
- Lot Size0.37 Acres
Data Source:
Greater Las Vegas MLS (GLVAR)
Property Description
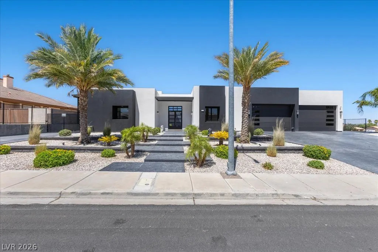
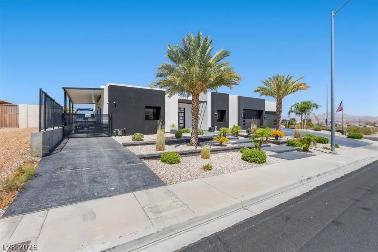
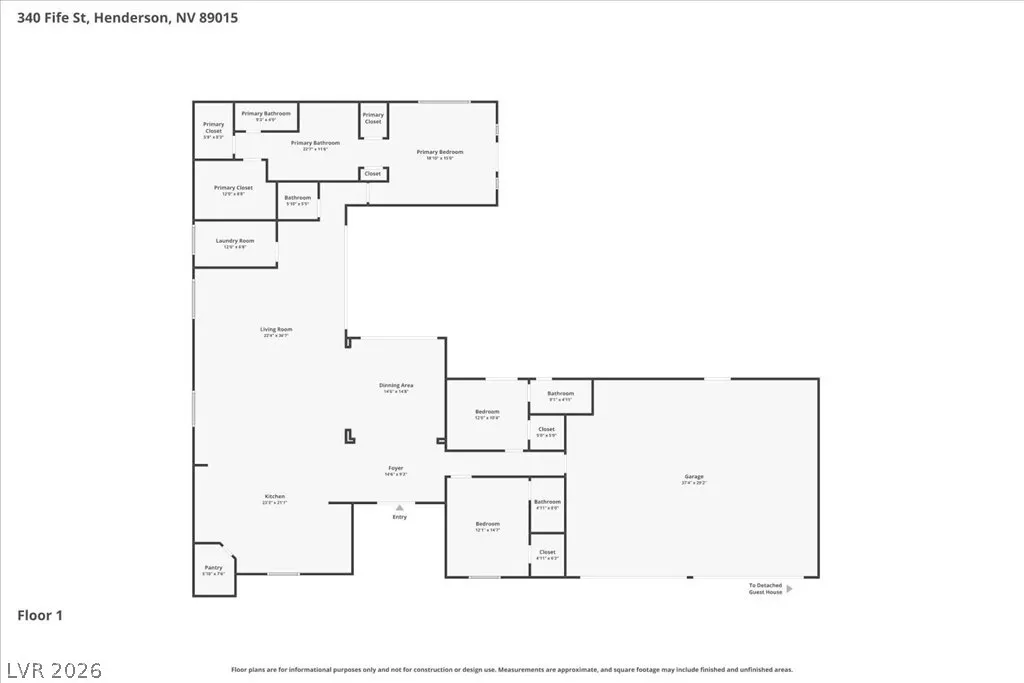
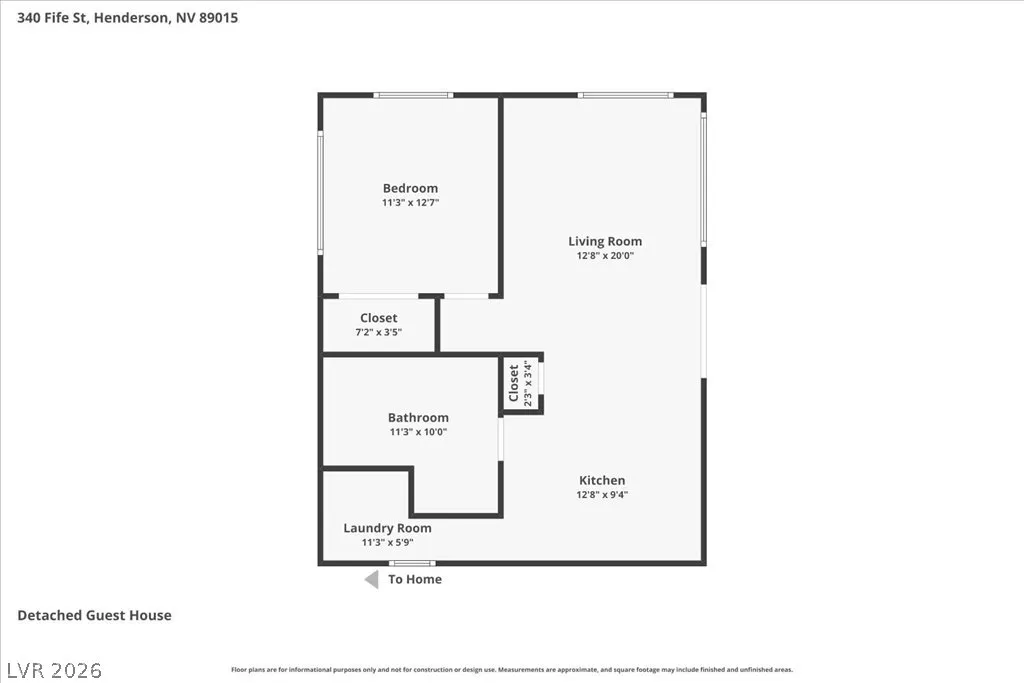
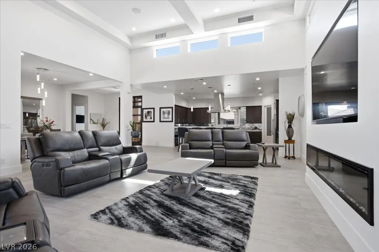
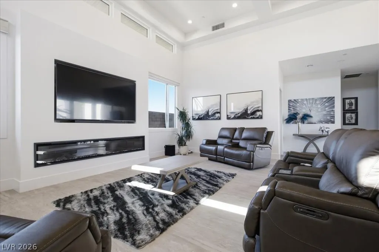
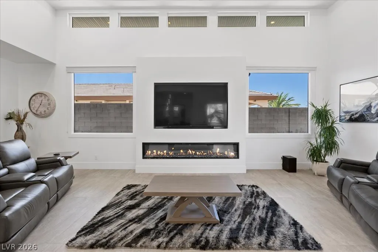
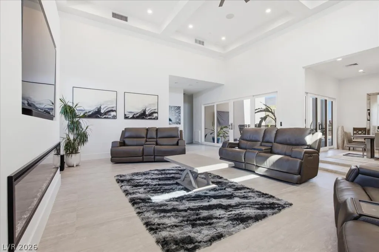
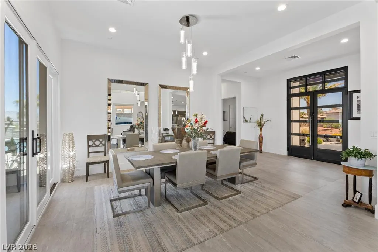
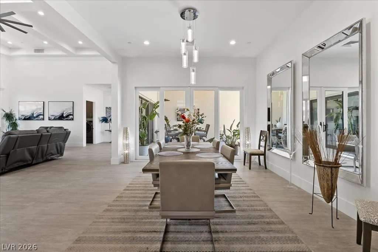
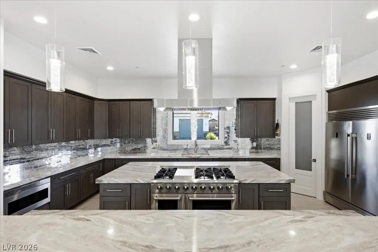
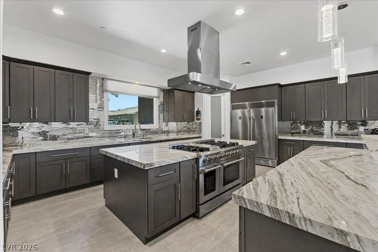
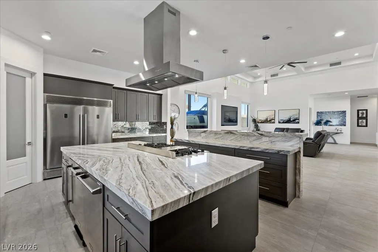
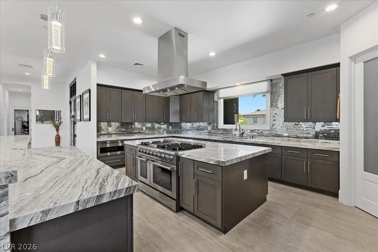
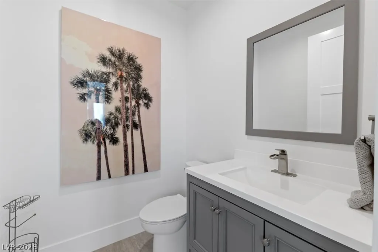
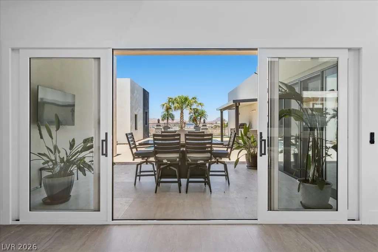
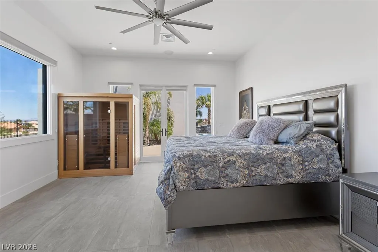
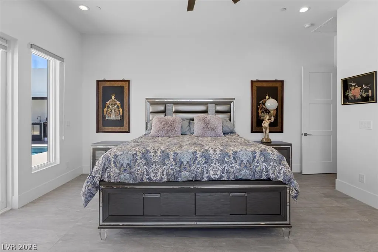
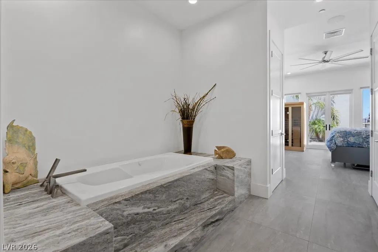
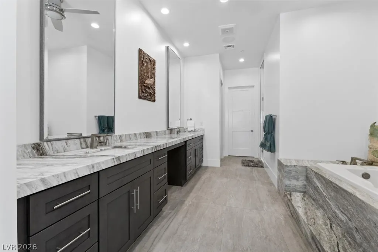
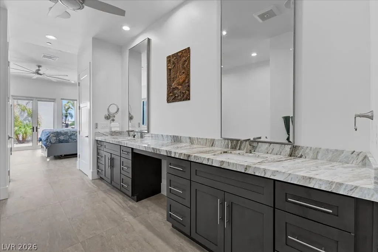
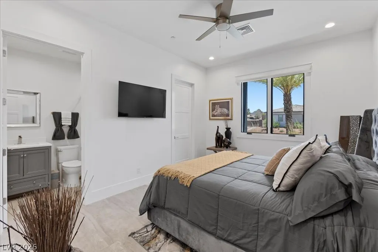
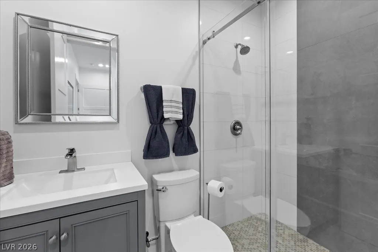
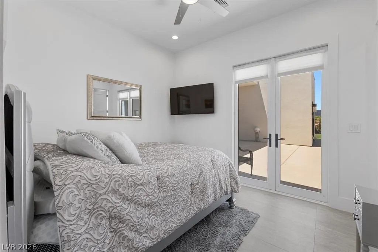
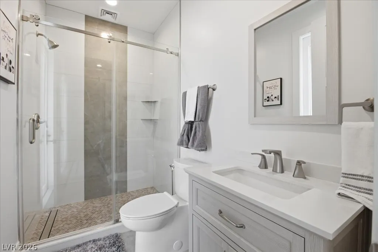
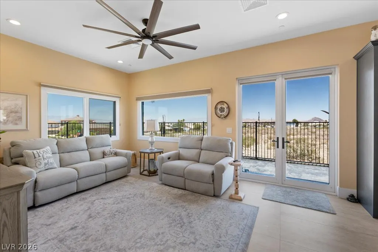
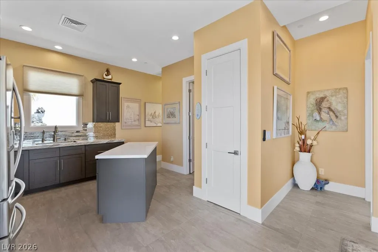
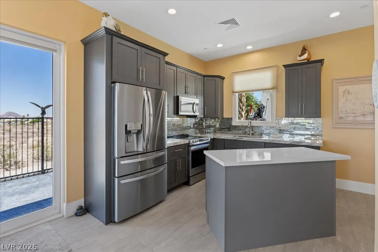
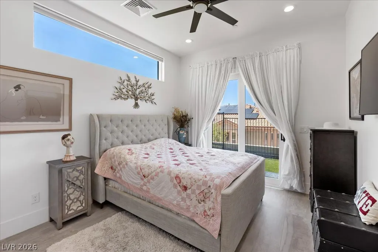
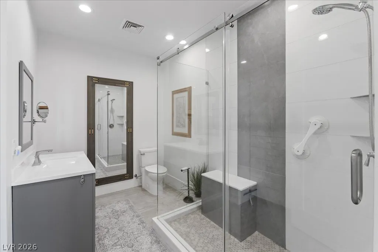
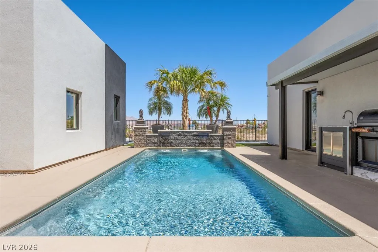
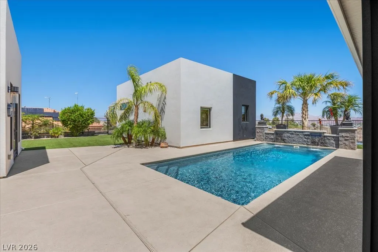
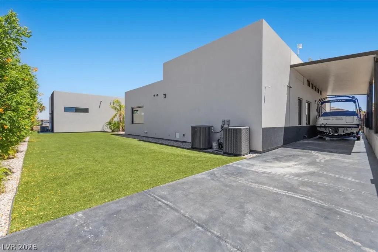
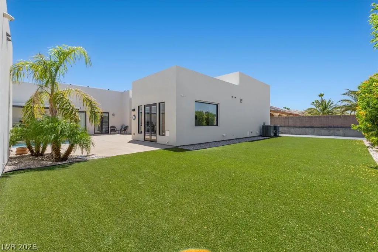
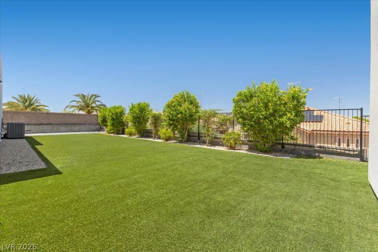
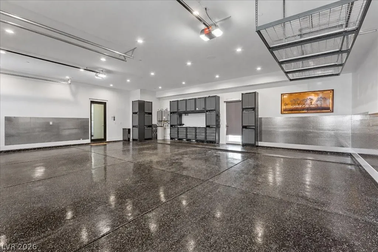
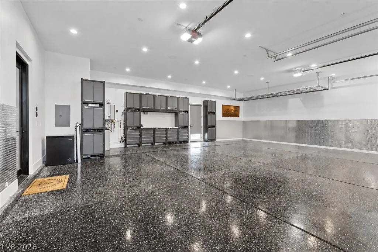
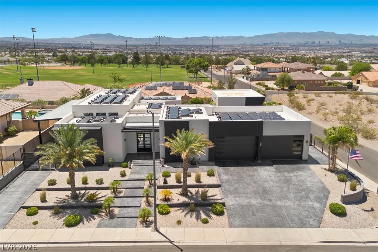
Experience elevated desert living in this exceptional single-story estate, built in 2021 and offering approximately 3,800 sq feet of refined living space. Ideally positioned on a premium corner lot, this distinctive residence blends modern elegance, thoughtful design, and exceptional craftsmanship with select views of the iconic Las Vegas Strip. Soaring ceilings and an expansive open-concept floor plan create a dramatic sense of scale and natural light, seamlessly connecting the living, dining, and entertaining spaces. At the heart of the home, the chef’s kitchen is beautifully appointed with premium appliances, custom cabinetry, an oversized island, and sophisticated finishes—perfect for everyday living or effortless entertaining. Every bedroom features its own en-suite bathroom, providing exceptional privacy and comfort for family and guests. The luxurious primary suite offers a private sanctuary with spa-inspired amenities and refined finishes. Step outside to your own resort-style retreat, complete with a sparkling pool, expansive patio areas, and generous space for entertaining or relaxing beneath the desert sky. Enjoy breathtaking sunsets and glimpses of the Las Vegas Strip from the privacy of your backyard. A detached full casita adds remarkable versatility, ideal for guests, multigenerational living, a private office, or extended stays. Extensive RV parking and a rare four-car garage provide exceptional space for vehicles, recreational toys, and storage. Beyond its striking design, this home was thoughtfully engineered for lasting quality. Steel/metal-stud construction, spray-foam insulation, and durable synthetic stucco/EIFS reflect a commitment to performance, longevity, and craftsmanship. Every detail was considered to create a residence that is as impressive in its construction as it is in its lifestyle. Sophisticated, versatile, and truly one of a kind, this extraordinary estate offers a rare opportunity to experience modern luxury living in Las Vegas
| Elementary School | Middle School | High School |
|---|---|---|
| Sewell Elementary School | Brown B. Mahlon Middle School | Basic Academy High School |
| Price History | |
|---|---|
| 6/24/2026 | Listed $1,700,000 |
| 8/4/2026 | 1$1,675,000 |
| 8/31/2026 | 4$1,599,900 |
General Features
| Interior Amenities | Bathroom on Main Level,Bedroom on Main Level,Ceiling Fan(s),Primary Downstairs,Window Treatments |
|---|---|
| Sewer | Public Sewer |
| Heating | Gas,Solar |
| Cooling | Central Air,Electric |
| Utilities | Cable Available |
| Possession | Close Of Escrow |
| Roof | Flat |
| Appliances | Built-In Gas Oven,Dishwasher,Disposal,Microwave |
| Exterior Features | Patio,Private Yard,Irrigation Sprinklers |
| Garage Spaces | 4 |
| Patio/Porch Features | Patio |
| Architectural Style | One Story |
| Pool Features | Heated,In Ground,Private |
| Private Pool | Yes |
| Construction Materials | Aluminum Siding |
| Year Built | 2021 |
| View | City,Mountain(s),Strip View |
| Stories | 1 |
| Levels | One |
| Property SubType | Single Family Residence |
| Percent Ownership | Single Family Residential |
| Additional Parcels Description | --- |
| County | Clark |
| Property Type | Residential |
| Association Amenities | None |
| Attached Garage | Yes |
| Energy Efficient | Windows,Solar Panel(s) |
| Subdivision Name | Cherubs View Estate |
| Facing Direction | East |
| Garage Y/N | Yes |
| Other Structures | Guest House |
| Total Rooms | 5 |
| Status | Active |
| Directions | From Lake Mead and Warm Springs, go south on Warm Springs and left on Fife. The home will be on the left on the corner of Fife and Jakarta. |
| High School | Basic Academy |
| City | Henderson |
| View Y/N | Yes |
| Zoning Description | Multi-Family |
| Lot Size Units | Acres |
| Lot Size Square Feet | 16117 |
| Carport Spaces | 1 |
| Carport Y/N | Yes |
| Elementary School | Sewell, C.T.,Sewell, C.T. |
| Year Built Details | RESALE |
| Tax Annual Amount | 10986 |
| Middle/Junior High School | Brown B. Mahlon |
| Property Condition | Resale |
| Virtual Tour | https://www.propertypanorama.com/instaview/las/2793689 |
| Days on Market | 120 |
| Standard Status | Active |
| Property Sub Type Additional | Single Family Residence |
| PostalCity | Henderson |
Interior Features
| Flooring | Ceramic Tile |
|---|---|
| Furnished Y/N | Furnished Or Unfurnished |
| Total Fireplaces | 1 |
| Fireplace Features | Electric,Family Room |
| Air Conditioning Y/N | Yes |
| Heating Y/N | Yes |
| Window Features | Blinds,Double Pane Windows,Tinted Windows |
| Fireplace Y/N | Yes |
| Full Baths | 1 |
| Half Baths | 1 |
| 3/4 Baths | 3 |
| Laundry Features | Gas Dryer Hookup,Laundry Room |
| Total Bedrooms | 4 |
| Total Baths | 5 |
| Bedrooms Possible | 4 |
Exterior Features
| Fencing | Block,Back Yard,Wrought Iron |
|---|---|
| Parking Features | Attached Carport,Attached,Epoxy Flooring,Garage,Private,RV Gated,RV Access/Parking,RV Covered,RV Paved,Shelves |
| Lot Features | 1/4 to 1 Acre Lot,Drip Irrigation/Bubblers,Desert Landscaping,Landscaped,Synthetic Grass |
| Water Source | Public |
| Lot Size Area | 0.37 |
| Building Area Total | 3016 |
| Lot Size Acres | 0.37 |
| Horse Amenities | None |
Amenities
- Foreclosure
- Views
- Short Sale
- New Construction
- Adult 55+
- Lease To Own
- No HOA Fees
- Furnished
- Primary On Main
- Air Conditioning
- Seller Finance
- Green
- Fixer Upper
- Horse
- Golf
- Fireplace
- Deck
- Garage
- Basement
- Pool
Property vs Single Family Average in 89015
Price
Taxes
Year Built
 The data relating to real estate for sale on this web site comes in part from the INTERNET DATA EXCHANGE Program of the Greater Las Vegas Association of REALTORS® MLS. Real estate listings held by brokerage firms other than this site-owner are marked with the IDX logo. The information being provided is for the consumers' personal, noncommercial use and may not be used for any purpose other than to identify prospective properties consumers may be interested in purchasing.
