
Price Reduction - Views - Primary on Main
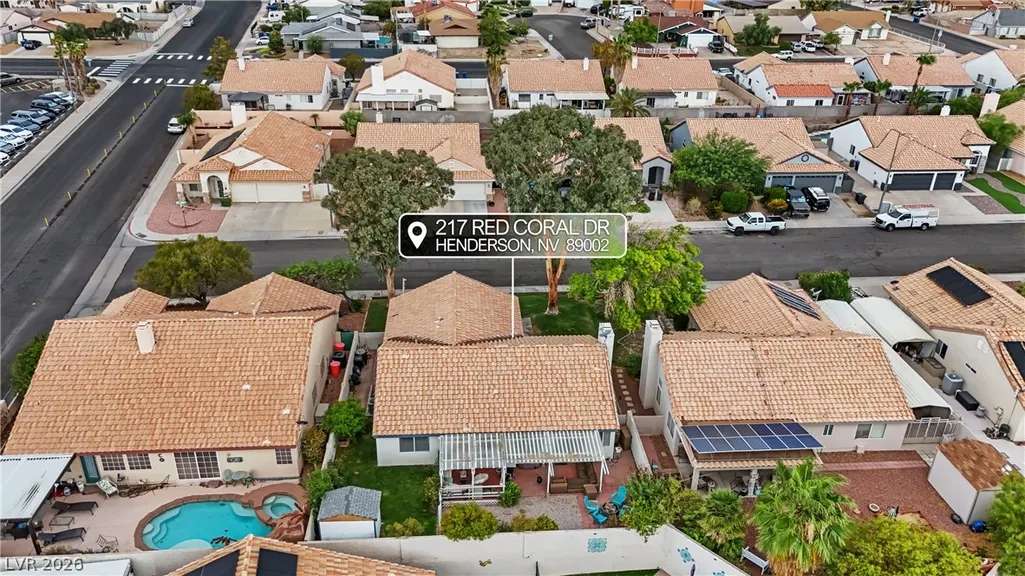
Address
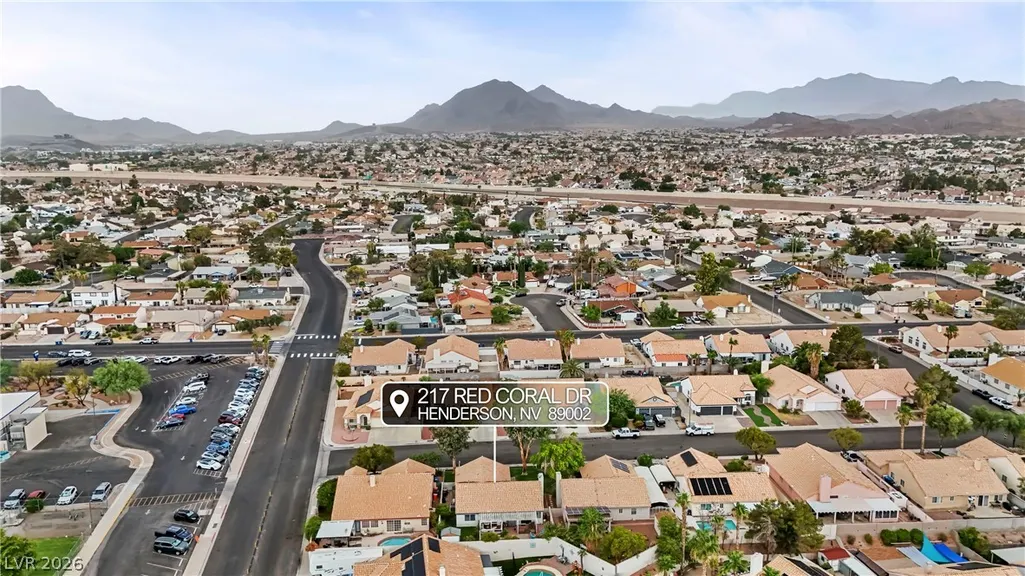
217 Red Coral Drive, Henderson, NV
Price
$ 425,000
Property Attributes
- MLS#2794635
- TypeSingle Family
- Listing Status Active
- CountyClark
- CityHenderson
- NeighborhoodRiviera
- Zip89002
- Style
- Year Built1994
- Taxes$ 1659
- Price$ 425,000
- Bedrooms3
- Full Bathrooms2
- Half Bathrooms0
- Sqr Footage1468
- Lot Size0.14 Acres
Data Source:
Greater Las Vegas MLS (GLVAR)
Property Description
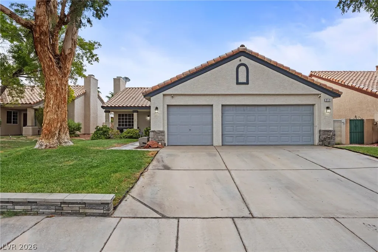
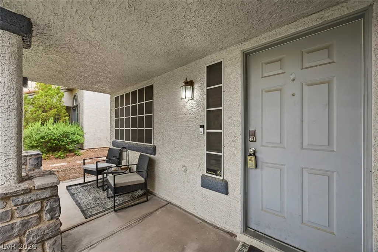
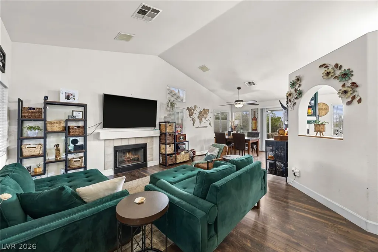
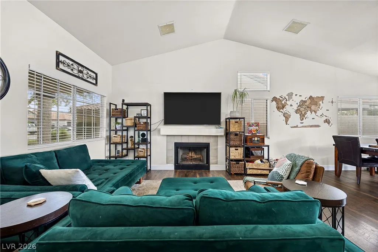
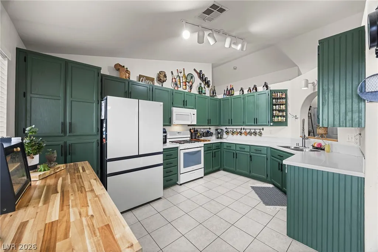
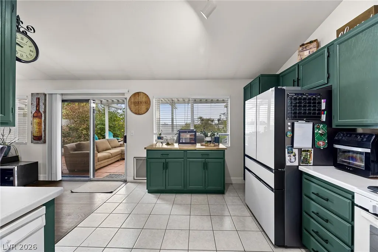
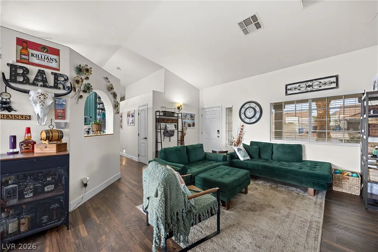
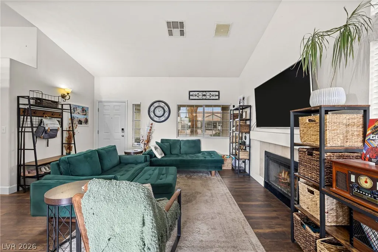
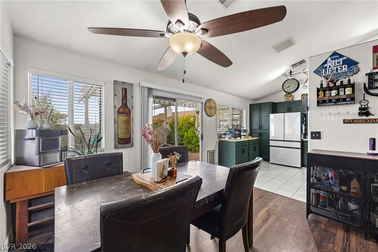
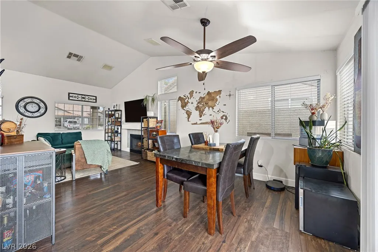
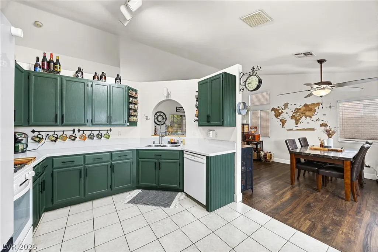
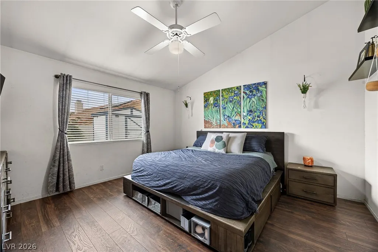
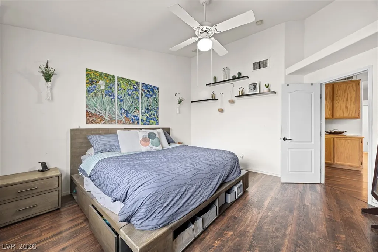
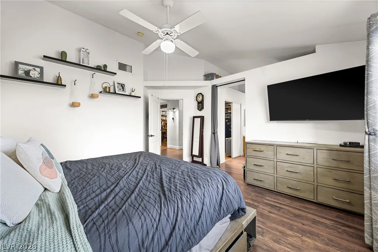
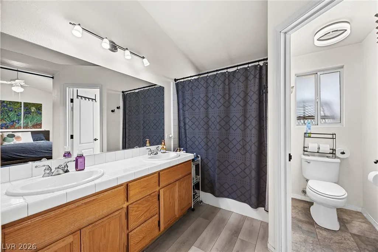
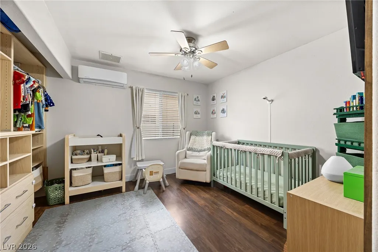
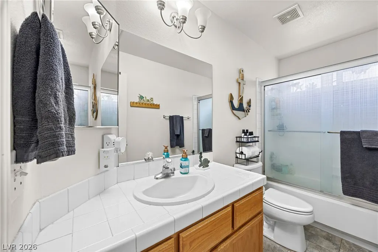
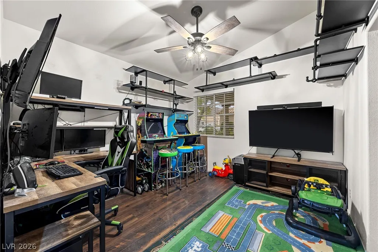
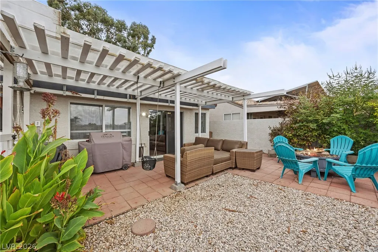
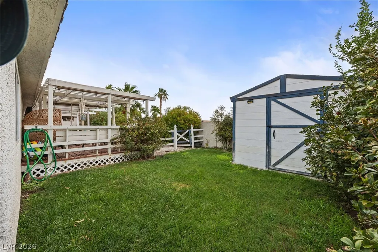
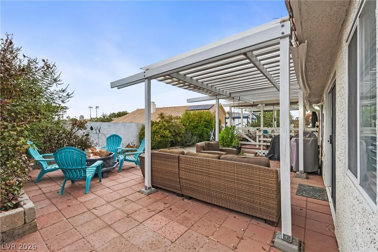
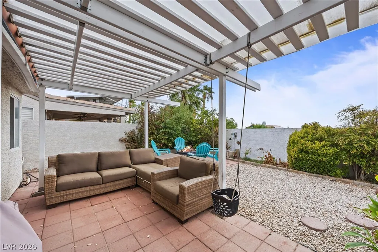
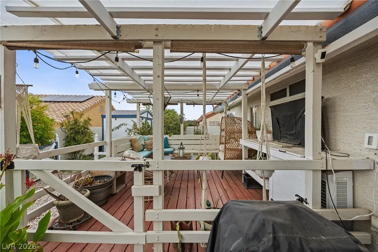
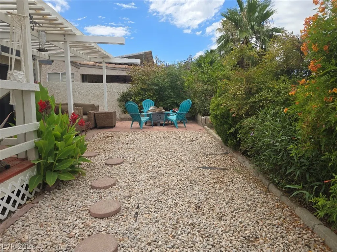
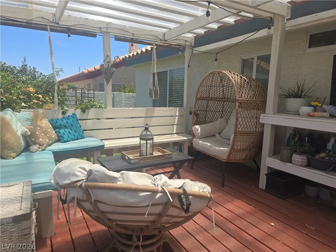
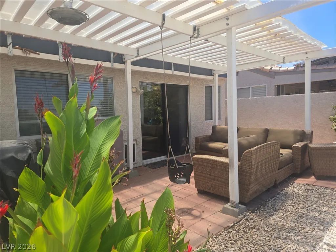
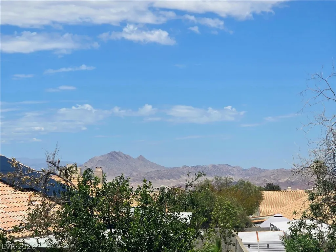
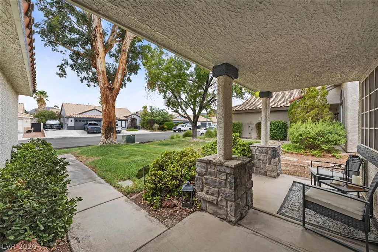
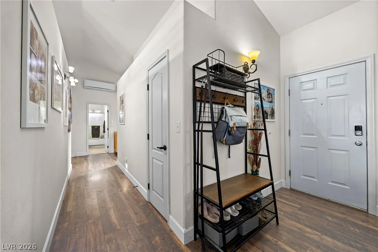
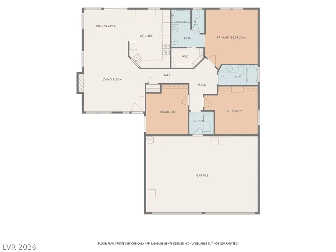
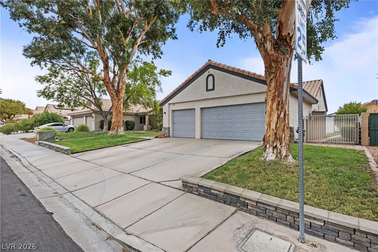
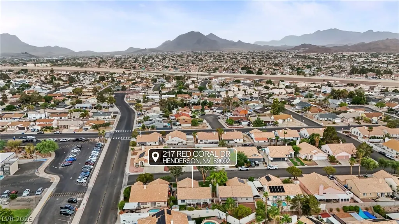
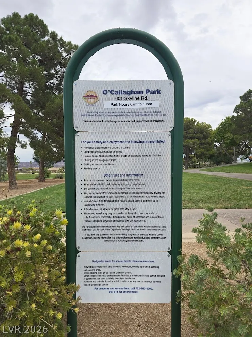
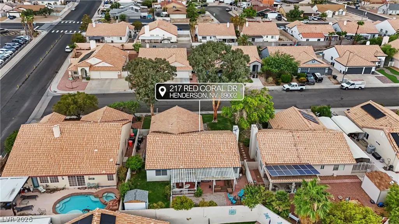
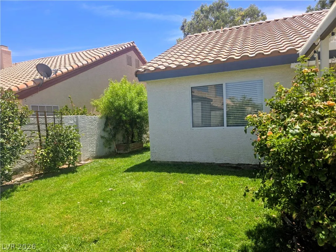
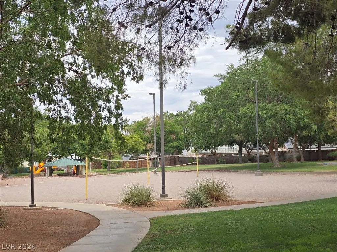
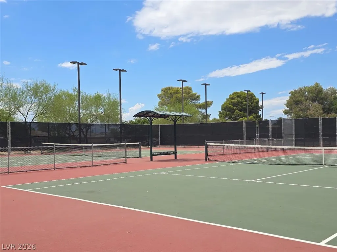
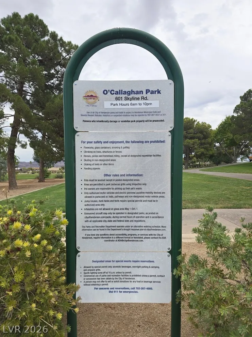
Amazing 1-story Henderson home with a 3-CAR Garage and NO HOA! Situated on an elevated lot, this beautifully maintained property offers an open-concept floor plan with vaulted ceilings, decorative pot shelves, tile flooring, and a spacious great room with a gas fireplace. The cook-friendly kitchen features Corian countertops, upgraded appliances, a pantry, and a movable island. All bedrooms include ceiling fans and luxury vinyl flooring—no carpet! The primary suite offers double sinks and a large custom walk-in closet. A mini-split system and dual refrigerated/evaporative cooling provide flexible options for year-round comfort and energy efficiency. Enjoy city & mountain views from the private backyard featuring a covered patio, a separate Zen-inspired sitting area, a gated grassy area, fruit trees, and a large storage shed. An inviting front porch adds even more outdoor living space. Conveniently located near O’Callaghan Park, Black Mountain Golf & Country Club, recreation centers, pickleball courts, an aquatic complex, and schools. Plenty of room for vehicles, recreational equipment, storage, and more! If you are simply looking for a home with room to grow, this property checks all the boxes! If you have been looking for a Henderson home located in an established neighborhood this home deserves a closer look!
| Elementary School | Middle School | High School |
|---|---|---|
| Galloway Elementary School | Mannion Jack & Terry Middle School | Foothill High School |
| Price History | |
|---|---|
| 6/25/2026 | Listed $460,000 |
| 7/8/2026 | 2$450,000 |
| 10/4/2026 | 2$440,000 |
| 10/23/2026 | 3$425,000 |
General Features
| Interior Amenities | Bathroom on Main Level,Bedroom on Main Level,Ceiling Fan(s),Full Bath on Main Level,Primary Downstairs,Pot Rack,Window Treatments |
|---|---|
| Sewer | Public Sewer |
| Heating | Central,Gas |
| Cooling | Central Air,Evaporative Cooling,Electric |
| Utilities | Cable Available |
| Possession | See Agent |
| Roof | Tile |
| Appliances | Built-In Gas Oven,Dryer,Dishwasher,Gas Cooktop,Disposal,Gas Water Heater,Microwave,Water Heater,Washer |
| Exterior Features | Dog Run,Porch,Patio,Private Yard,Shed,Irrigation Sprinklers |
| Garage Spaces | 3 |
| Patio/Porch Features | Covered,Patio,Porch |
| Architectural Style | One Story |
| Security Features | Prewired |
| Year Built | 1994 |
| Electric | Photovoltaics None |
| View | Mountain(s) |
| Stories | 1 |
| Property SubType | Single Family Residence |
| Percent Ownership | Single Family Residential |
| Additional Parcels Description | --- |
| County | Clark |
| Property Type | Residential |
| Association Amenities | None |
| Attached Garage | Yes |
| Energy Efficient | Solar Screens |
| Subdivision Name | Riviera |
| Facing Direction | South |
| Garage Y/N | Yes |
| Other Structures | Shed(s) |
| Total Rooms | 6 |
| Status | Active |
| Directions | I-95/HORIZON E. on Horizon, R. ( South) on SKYLINE pass O'Callaghan Park R. on Red Coral Drive home on the right! |
| High School | Foothill |
| City | Henderson |
| View Y/N | Yes |
| Zoning Description | Single Family |
| Lot Size Units | Acres |
| Lot Size Square Feet | 6098 |
| Elementary School | Galloway, Fay,Galloway, Fay |
| Year Built Details | RESALE |
| Tax Annual Amount | 1659 |
| Middle/Junior High School | Mannion Jack & Terry |
| Property Condition | Resale |
| Virtual Tour | https://starrmedialv.hd.pics/217-Red-Coral-Dr/idx |
| Days on Market | 124 |
| Standard Status | Active |
| Virtual Tour | https://starrmedialv.hd.pics/217-Red-Coral-Dr |
| Property Sub Type Additional | Single Family Residence |
| PostalCity | Henderson |
Interior Features
| Flooring | Carpet,Laminate |
|---|---|
| Furnished Y/N | Unfurnished |
| Total Fireplaces | 1 |
| Fireplace Features | Gas,Living Room |
| Air Conditioning Y/N | Yes |
| Heating Y/N | Yes |
| Window Features | Blinds |
| Fireplace Y/N | Yes |
| Full Baths | 2 |
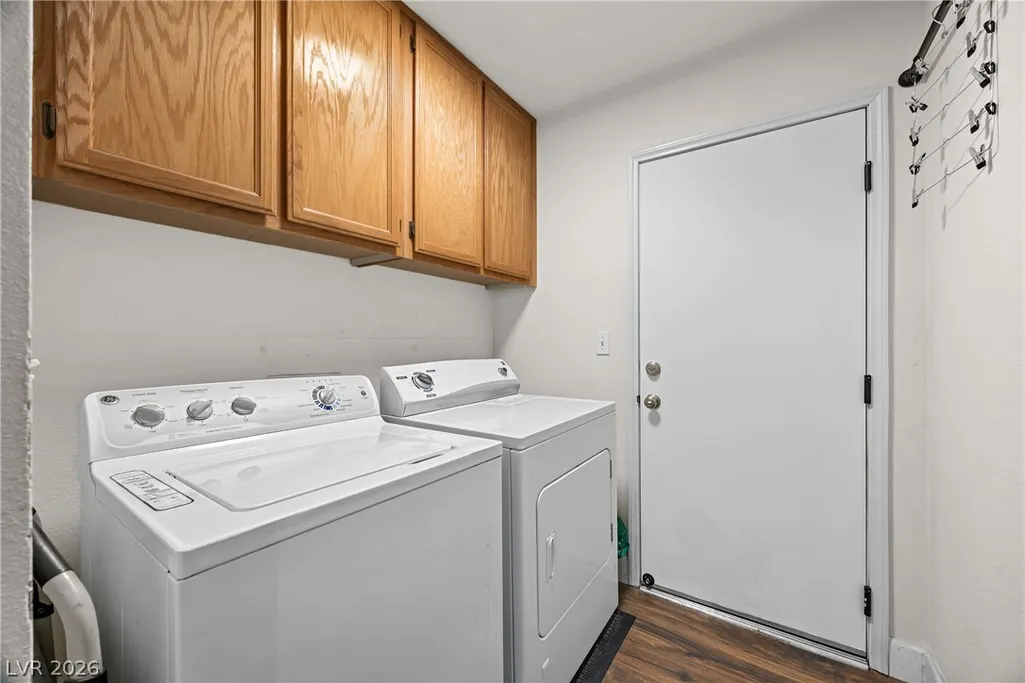
| Laundry Features | Electric Dryer Hookup,Gas Dryer Hookup,Laundry Room |
| Total Bedrooms | 3 |
| Total Baths | 2 |
| Bedrooms Possible | 3 |
Exterior Features
| Fencing | Block,Back Yard |
|---|---|
| Parking Features | Attached,Garage,Garage Door Opener,Inside Entrance,Open |
| Lot Features | Drip Irrigation/Bubblers,Fruit Trees,Front Yard,Sprinklers In Front,Landscaped,Rocks,Sprinklers Timer,< 1/4 Acre |
| Water Source | Public |
| Lot Size Area | 0.14 |
| Building Area Total | 1468 |
| Lot Size Acres | 0.14 |
| Open Parking Y/N | Yes |
| Horse Amenities | None |
Amenities
- Foreclosure
- Views
- Short Sale
- New Construction
- Adult 55+
- Lease To Own
- No HOA Fees
- Furnished
- Primary On Main
- Air Conditioning
- Seller Finance
- Green
- Fixer Upper
- Horse
- Golf
- Fireplace
- Deck
- Garage
- Basement
- Pool
Property vs Single Family Average in 89002
Price
Taxes
Year Built

