
Price Reduction - Primary on Main
Address
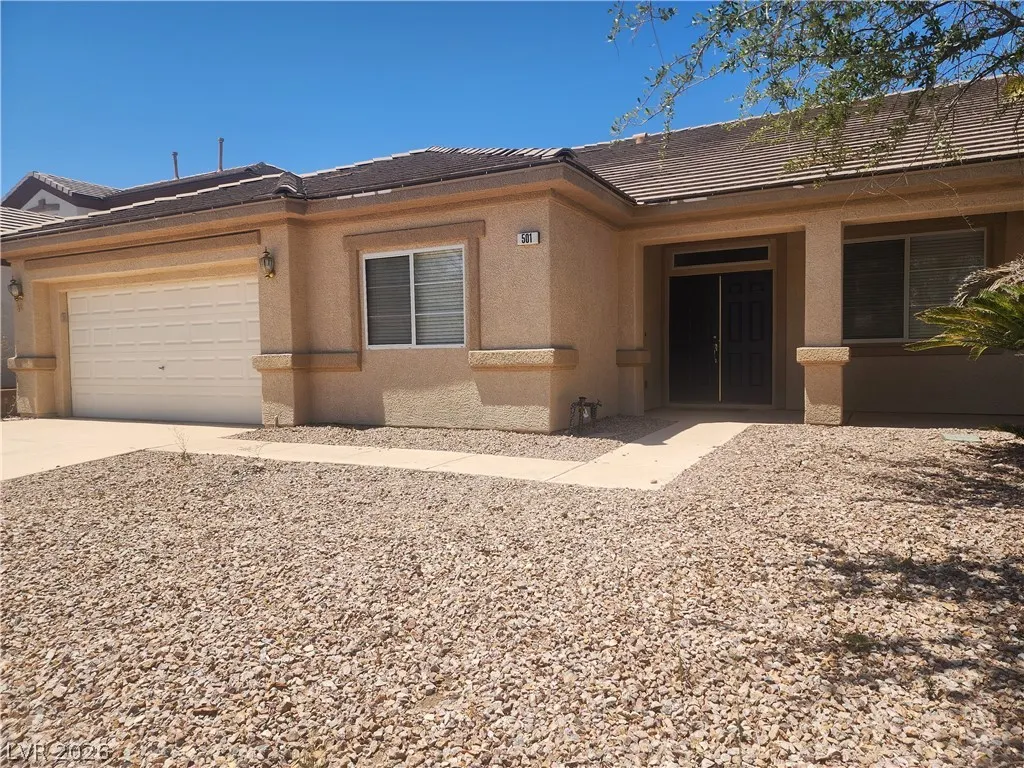
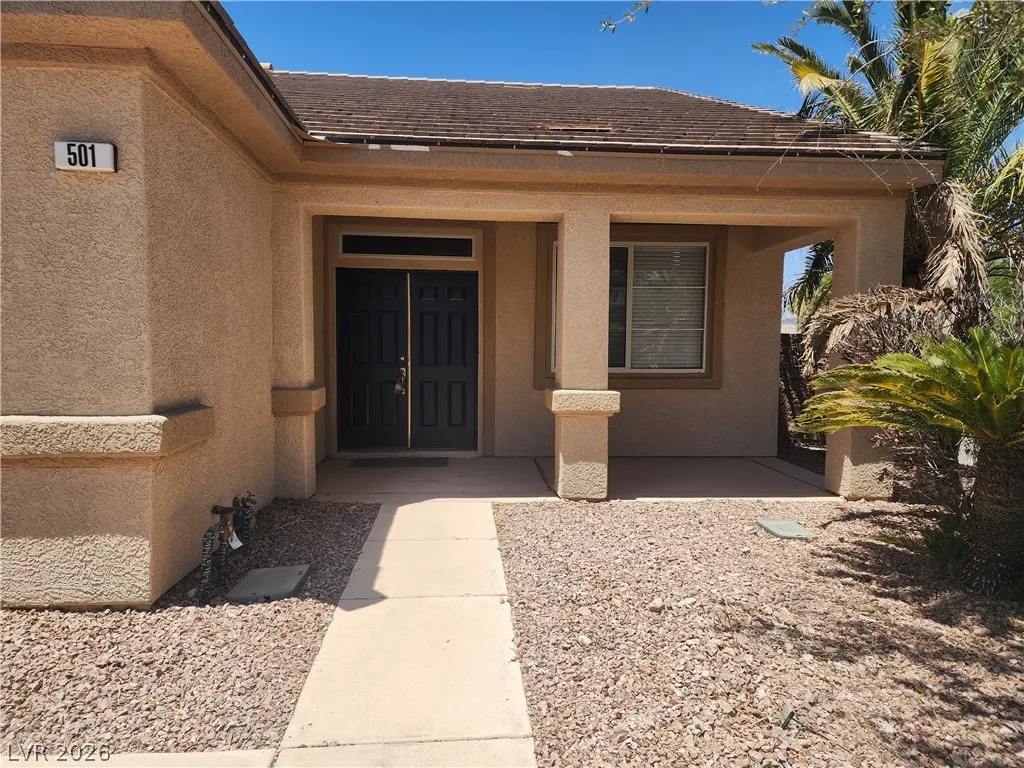
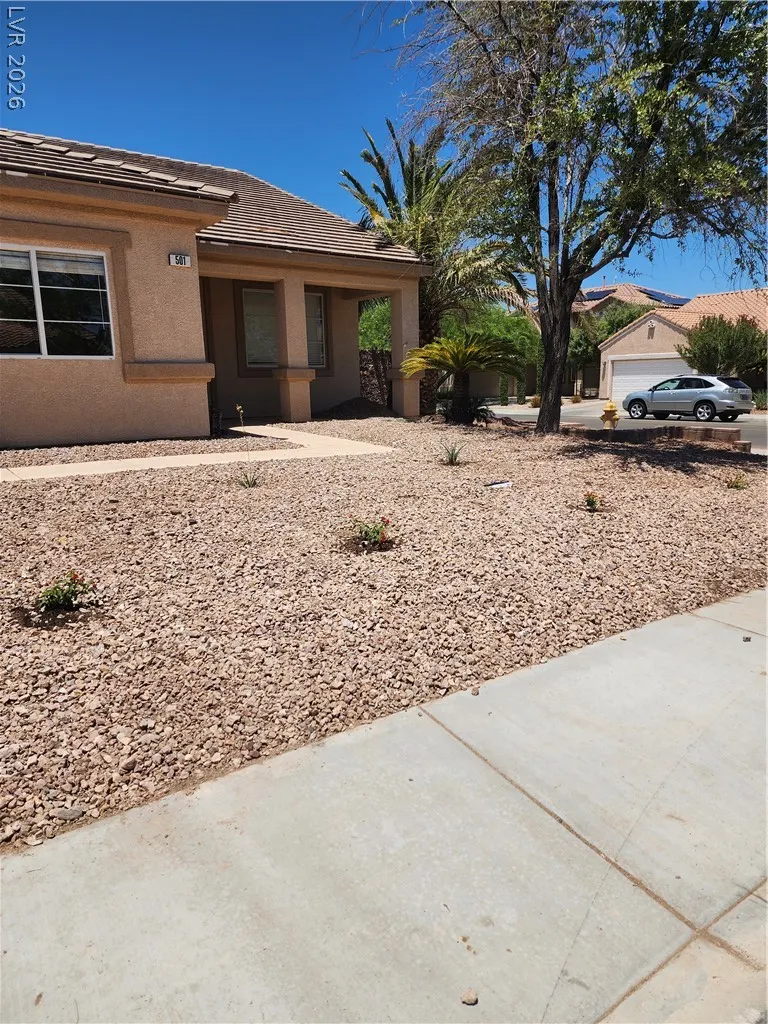
501 Short Crest Court, Henderson, NV
Price
$ 599,000
Property Attributes
- MLS#2795180
- TypeSingle Family
- Listing Status Active
- CountyClark
- CityHenderson
- NeighborhoodTeton Ranch
- Zip89052
- Style
- Year Built1999
- Taxes$ 4096
- Price$ 599,000
- Bedrooms4
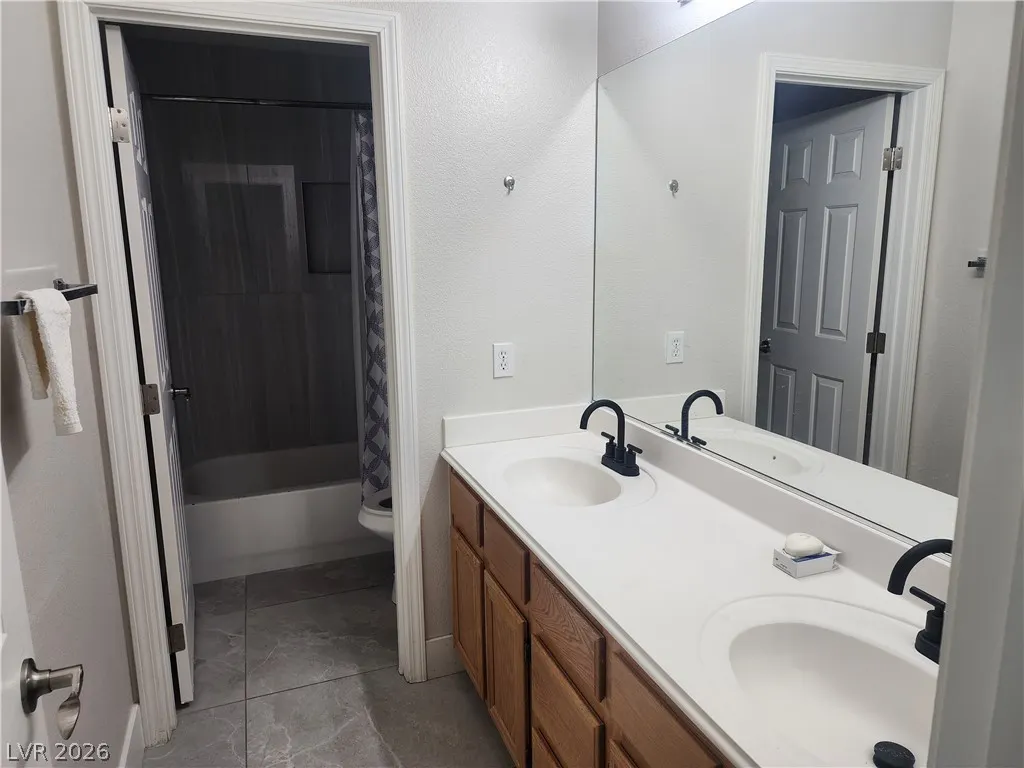
- Full Bathrooms2
- Half Bathrooms0
- Sqr Footage2084
- Lot Size0.16 Acres
Data Source:
Greater Las Vegas MLS (GLVAR)
Property Description
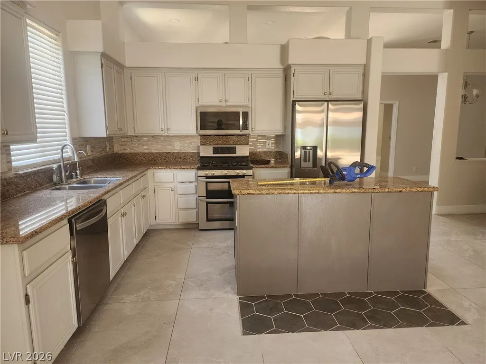
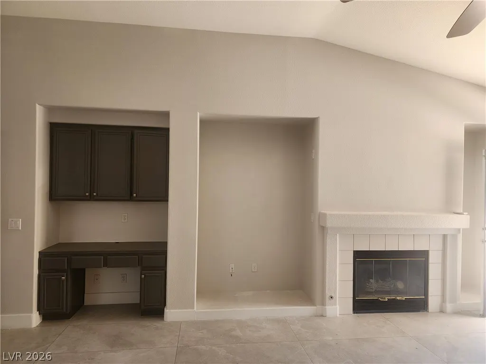
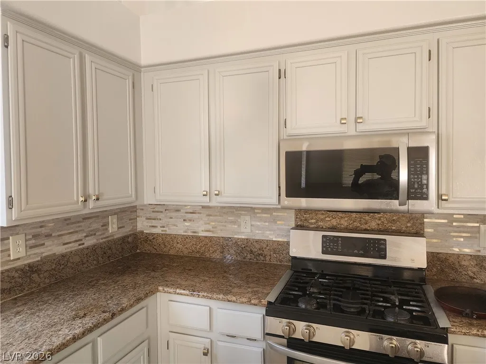
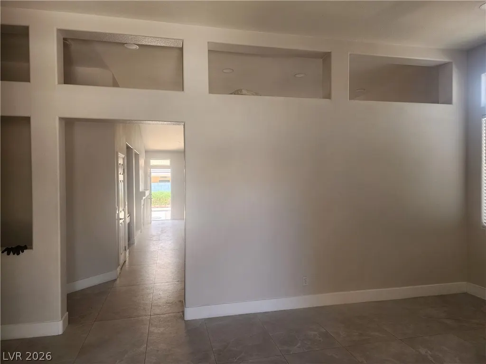
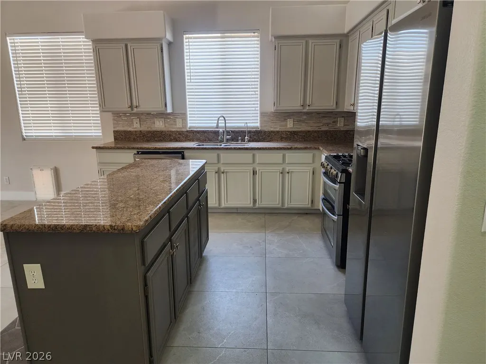
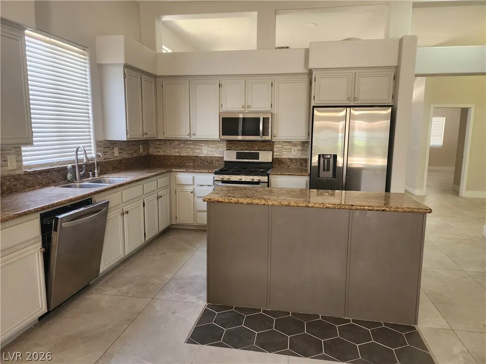
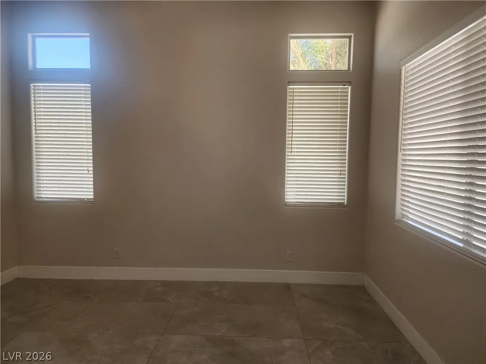
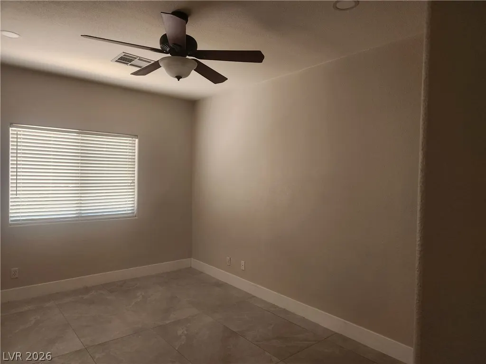
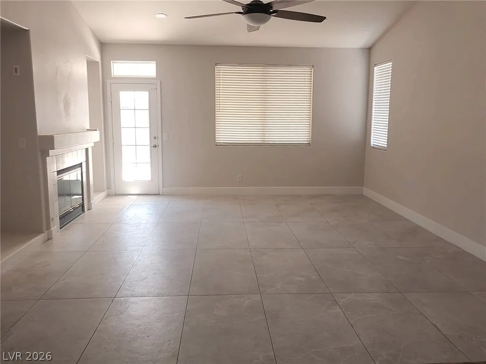
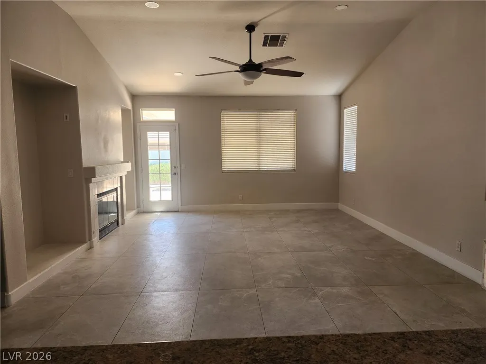
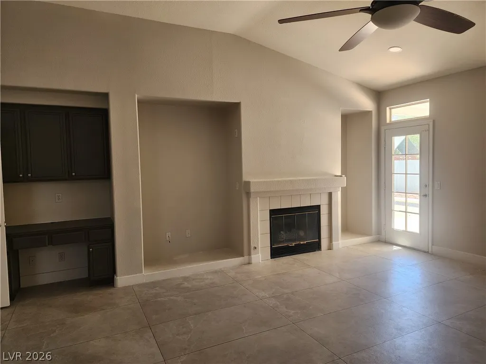
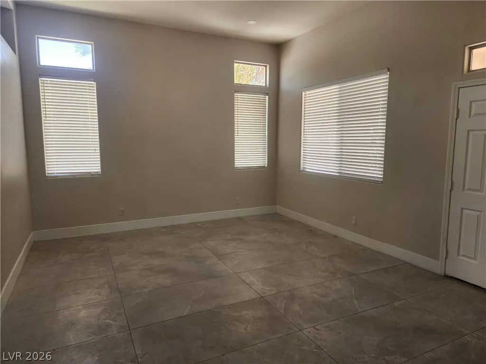
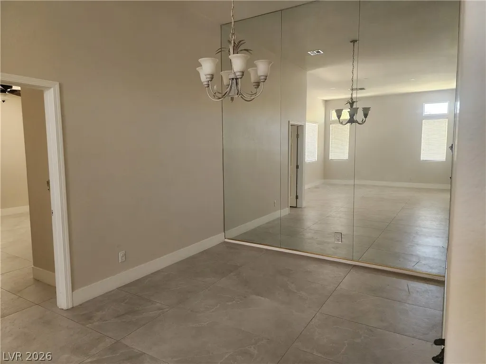
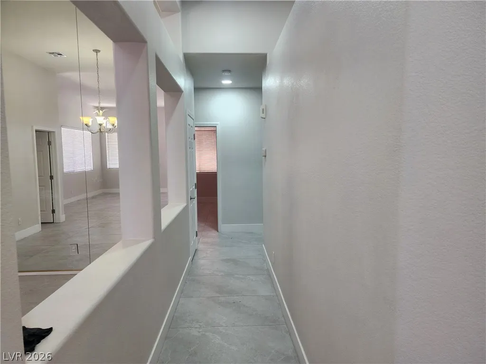
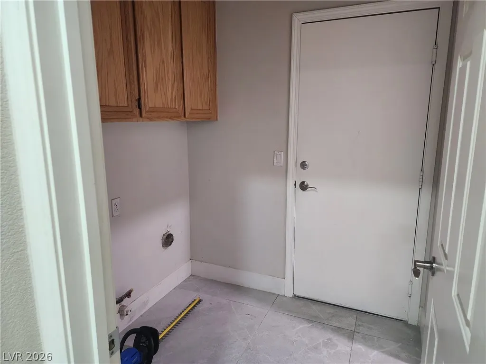
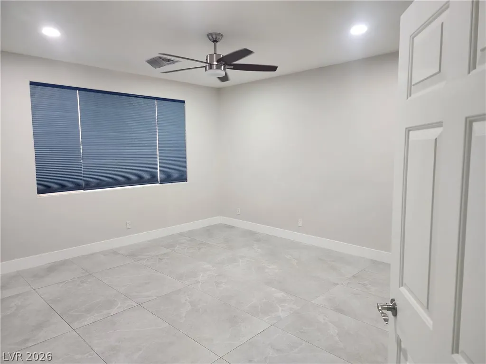
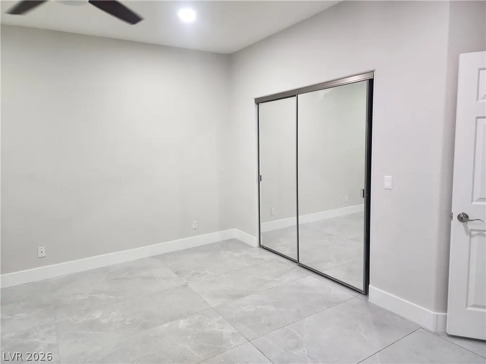
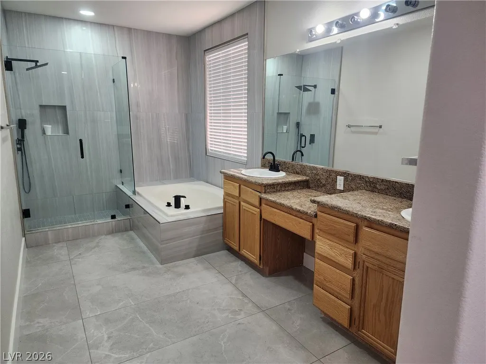
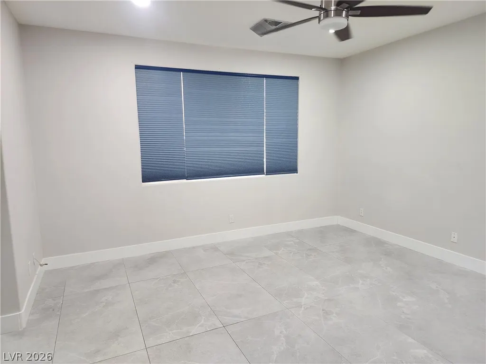
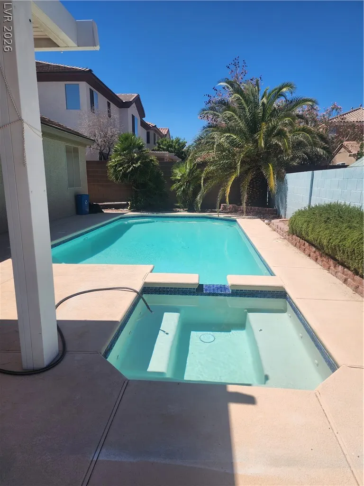
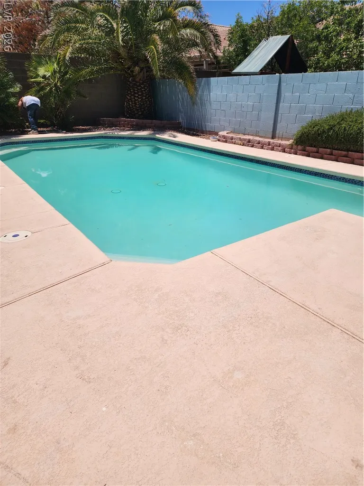
Welcome to this stunning newly painted and new tile (24"X48"} installed single-story home nestled in the highly desirable Teton Ranch subdivision of Henderson! Boasting 2,084 square feet of thoughtfully designed living space, this detached residence offers the perfect blend of comfort, style, and convenience. Step inside to discover an inviting great room highlighted by a cozy gas fireplace, perfect for gathering. The chef’s kitchen is a standout feature, complete with an island, breakfast bar, granite countertops, custom cabinetry, recessed lighting, a pantry, and durable tile flooring that flows seamlessly throughout. With 4 spacious bedrooms—all conveniently located downstairs—plus a separate den, there is plenty of room for a home office, hobby space, or guests. New water heater installed. Your private backyard oasis awaits outside, featuring a fully brick-fenced yard, low-maintenance desert landscaping with a drip irrigation system, and a spacious covered patio. Dive into the refreshing, heated inground private pool or unwind in the spa, making this the ultimate space for outdoor relaxation and entertainment. Additional features include a 2-car attached garage with built-in storage shelves, a separate 1st-floor laundry room, and low HOA dues of just $33/month. Conveniently zoned for top-rated schools. Don't miss the opportunity to make this exceptional property your own!
| Elementary School | Middle School | High School |
|---|---|---|
| Vanderburg Elementary School | Miller Bob Middle School | Coronado High High School |
| Price History | |
|---|---|
| 6/26/2026 | Listed $635,000 |
| 10/29/2026 | 6$599,000 |
General Features
| Interior Amenities | Ceiling Fan(s),Handicap Access,Primary Downstairs,Window Treatments |
|---|---|
| Sewer | Public Sewer |
| Heating | Central,Gas,Wood |
| Cooling | Central Air,Electric |
| Utilities | Underground Utilities |
| Possession | Close Of Escrow |
| Roof | Tile |
| Appliances | Convection Oven,Dryer,Dishwasher,Gas Cooktop,Disposal,Microwave,Refrigerator,Water Purifier,Washer |
| Exterior Features | Patio,Private Yard,Irrigation Sprinklers |
| HOA | 33 |
| Garage Spaces | 2 |
| Association Fee Includes | None |
| Patio/Porch Features | Patio |
| Architectural Style | One Story |
| Pool Features | In Ground,Private |
| Private Pool | Yes |
| Year Built | 1999 |
| Electric | Photovoltaics None |
| Stories | 1 |
| Property SubType | Single Family Residence |
| Additional Parcels Description | --- |
| Assoc Fee Paid Per | Monthly |
| County | Clark |
| Property Type | Residential |
| HOA / Comm Assn | Yes |
| Attached Garage | Yes |
| Subdivision Name | Teton Ranch |
| Facing Direction | East |
| Garage Y/N | Yes |
| Total Rooms | 5 |
| Status | Active |
| Directions | From Green Valley Pkwy, head towards Horizon Ridge Pkwy, turn onto Teton Ranch community entrance, follow to Short Crest Court. |
| High School | Coronado High |
| City | Henderson |
| Disclosures | Familial Relation,Covenants/Restrictions Disclosure |
| Association Name | Teton Ranch |
| Zoning Description | Single Family |
| Lot Size Units | Acres |
| Lot Size Square Feet | 6970 |
| Elementary School | Vanderburg, John C.,Vanderburg, John C. |
| Year Built Details | RESALE |
| Tax Annual Amount | 4096 |
| Middle/Junior High School | Miller Bob |
| Property Condition | Resale |
| Virtual Tour | https://www.propertypanorama.com/instaview/las/2795180 |
| Days on Market | 36 |
| Standard Status | Active |
| Property Sub Type Additional | Single Family Residence |
| PostalCity | Henderson |
Interior Features
| Flooring | Tile |
|---|---|
| Furnished Y/N | Unfurnished |
| Total Fireplaces | 1 |
| Fireplace Features | Family Room,Gas,Great Room |
| Air Conditioning Y/N | Yes |
| Heating Y/N | Yes |
| Window Features | Blinds |
| Fireplace Y/N | Yes |
| Full Baths | 2 |
| Laundry Features | Gas Dryer Hookup,Main Level,Laundry Room |
| Total Bedrooms | 4 |
| Total Baths | 2 |
| Bedrooms Possible | 5 |
Exterior Features
| Fencing | Brick,Back Yard |
|---|---|
| Parking Features | Attached,Garage,Inside Entrance,Private |
| Lot Features | Drip Irrigation/Bubblers,< 1/4 Acre |
| Water Source | Public |
| Lot Size Area | 0.16 |
| Spa | Yes |
| Building Area Total | 2084 |
| Lot Size Acres | 0.16 |
| Horse Amenities | None |
Amenities
- Foreclosure
- Views
- Short Sale
- New Construction
- Adult 55+
- Lease To Own
- No HOA Fees
- Furnished
- Primary On Main
- Air Conditioning
- Seller Finance
- Green
- Fixer Upper
- Horse
- Golf
- Fireplace
- Deck
- Garage
- Basement
- Pool
Property vs Single Family Average in 89052
Price
Taxes
Year Built

