
Price Reduction
Address
6466 Fulton Meadows Avenue, Las Vegas, NV
Price
$ 400,000
Property Attributes
- MLS#2796245
- TypeSingle Family
- Listing Status Active Under Contract
- CountyClark
- CityLas Vegas
- NeighborhoodSouthglen 1
- Zip89141
- Style
- Year Built2008
- Taxes$ 2088
- Price$ 400,000
- Bedrooms4
- Full Bathrooms2
- Half Bathrooms1
- Sqr Footage1797
- Lot Size0.08 Acres
Data Source:
Greater Las Vegas MLS (GLVAR)
Property Description
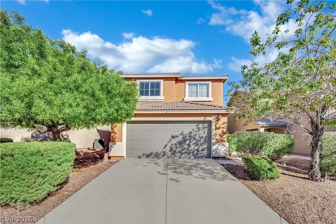
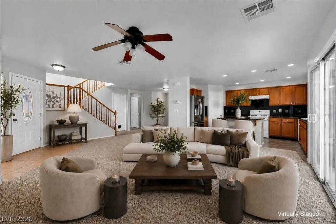
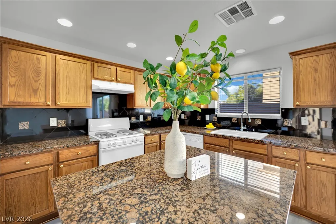
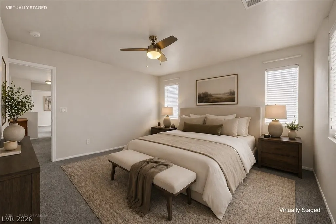
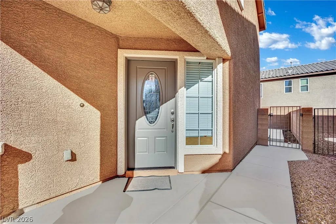
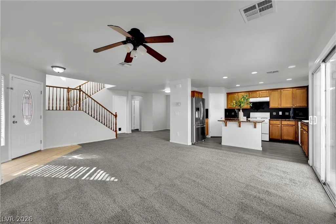
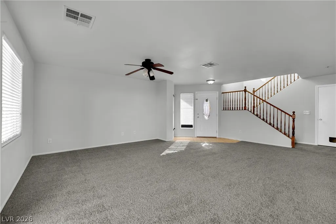
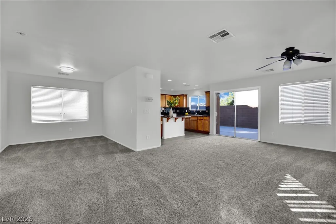
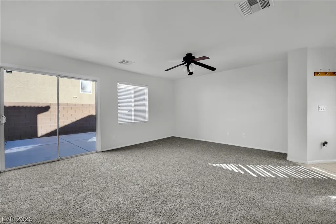
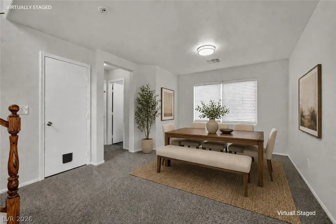
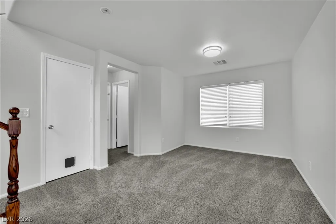
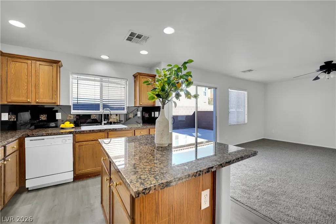
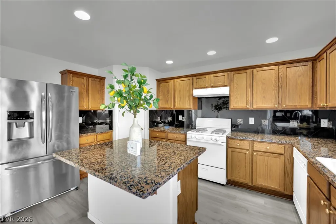
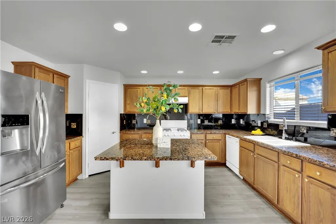
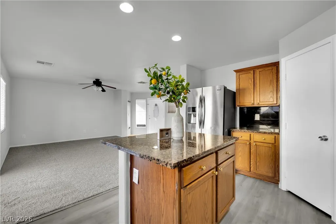
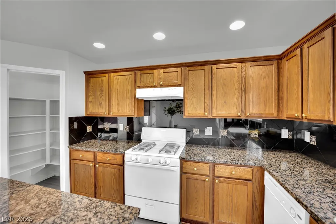
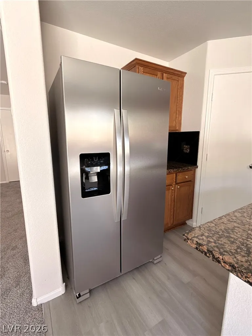
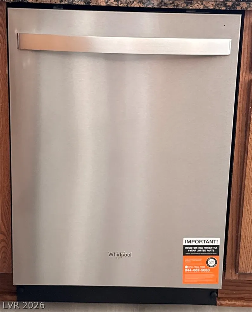
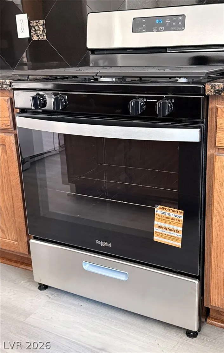
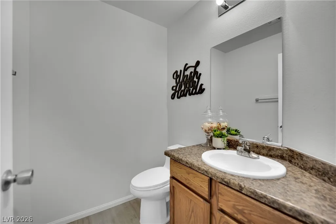
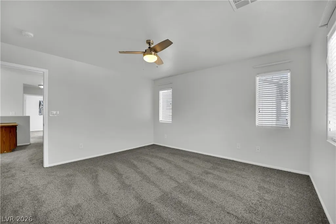
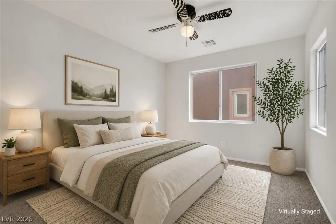
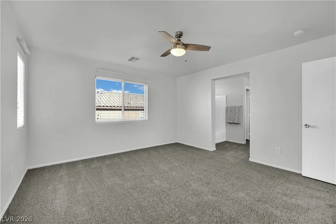
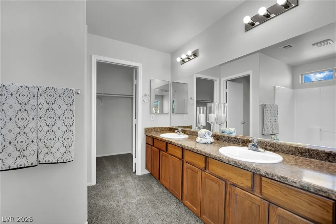
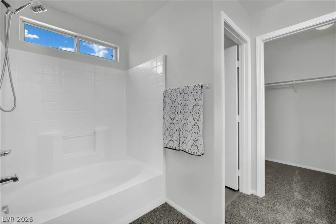
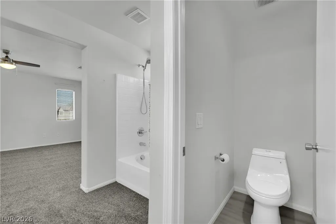
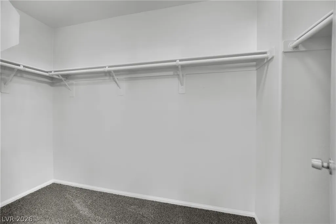
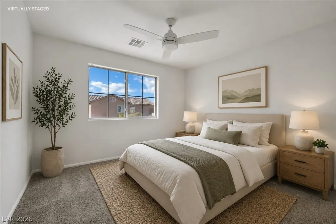
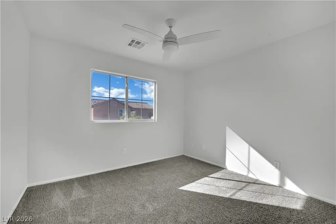
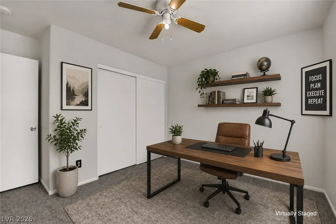
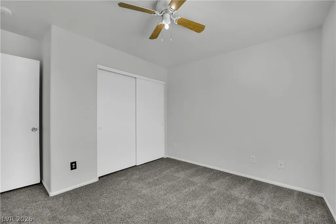
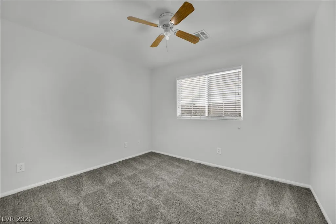
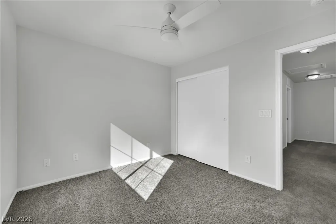
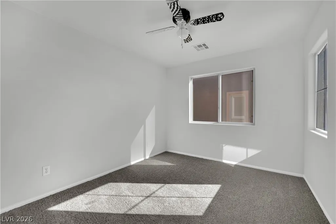
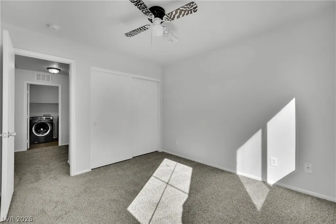
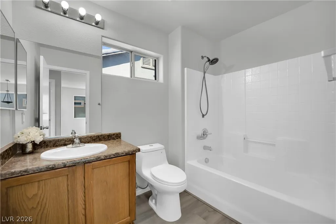
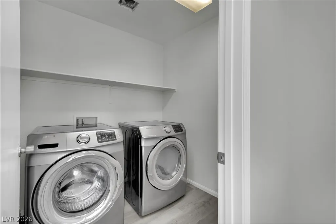
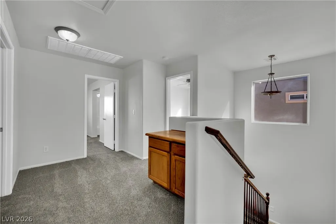
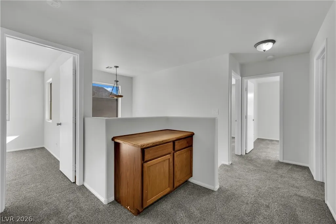
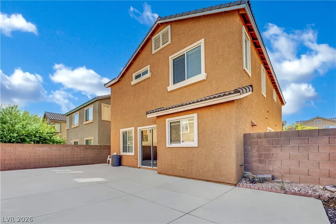
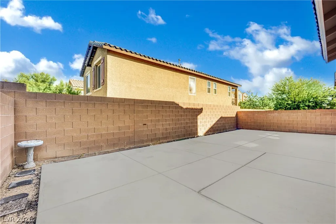
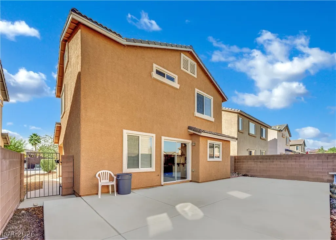
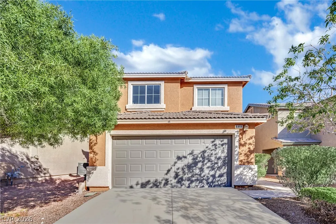
Updated 4-bedroom, 2.5-bath two-story in southwest Las Vegas near Southern Highlands, with new flooring, fresh paint, an upstairs laundry room, and quick I-215 access. New luxury vinyl plank, new carpet, and new toilets throughout mean there's nothing to tackle before you unpack. The main level keeps everyday living simple, with a front living room, a dining area, a convenient half bath for guests, and ceiling fans to keep the air moving. The kitchen anchors it all with granite counters, a center island, pantry, breakfast nook, and a brand-new stainless refrigerator, dishwasher, and gas range, so the appliance shopping is already done. Upstairs, all four bedrooms share one level. The primary suite sits apart from the secondary bedrooms and offers a walk-in closet and a bath with dual sinks and a tub/shower combo. Three more bedrooms work easily as guest rooms, a home office, or a hobby space, and the separate laundry room sits on the same floor, so there's no hauling baskets up and down the stairs. Washer and dryer stay. Out back, a fully fenced yard with a patio and desert landscaping gives you outdoor space, and a 2-car attached garage rounds out the practical details. Blue Diamond Road and I-215 put nearby shopping and dining, Harry Reid International Airport, and the Las Vegas Strip within an easy drive, and Southern Highlands is just minutes away. A seller's home warranty is already in place. Please note: some kitchen photos show the previous appliances. The home now has a new stainless refrigerator, dishwasher, and gas range, and photos of the new appliances are included.
| Elementary School | Middle School | High School |
|---|---|---|
| Frias Elementary School | Tarkanian Middle School | Desert Oasis High School |
| Price History | |
|---|---|
| 7/2/2026 | Listed $429,900 |
| 8/25/2026 | 2$420,000 |
| 10/30/2026 | 5$400,000 |
General Features
| Interior Amenities | Bathroom on Main Level,Ceiling Fan(s),Half Bath on Main Level,Window Treatments |
|---|---|
| Sewer | Public Sewer |
| Heating | Central,Gas |
| Cooling | Central Air,Electric |
| Utilities | Underground Utilities |
| Possession | Close Of Escrow |
| Roof | Tile |
| Appliances | Dryer,Dishwasher,Disposal,Gas Range,Refrigerator,Washer |
| Exterior Features | Deck |
| HOA | 50 |
| Garage Spaces | 2 |
| Association Fee Includes | Association Management |
| Patio/Porch Features | Deck |
| Architectural Style | Two Story |
| Year Built | 2008 |
| Electric | Photovoltaics None |
| Stories | 2 |
| Property SubType | Single Family Residence |
| Additional Parcels Description | --- |
| Assoc Fee Paid Per | Monthly |
| County | Clark |
| Property Type | Residential |
| HOA / Comm Assn | Yes |
| Attached Garage | Yes |
| Contingency | Other |
| Energy Efficient | Windows |
| Subdivision Name | Southglen 1 |
| Facing Direction | South |
| Garage Y/N | Yes |
| Total Rooms | 8 |
| Status | Active Under Contract |
| Buyer Financing | FHA |
| Directions | Take 215 W, Exit at Jones, west on Cactus Ave, turn onto Mann St, Turn left onto Fulton Meadows Ave |
| High School | Desert Oasis |
| City | Las Vegas |
| Disclosures | Covenants/Restrictions Disclosure |
| Association Name | South Glen |
| Zoning Description | Single Family |
| Lot Size Units | Acres |
| Lot Size Square Feet | 3485 |
| Elementary School | Frias, Charles & Phyllis,Frias, Charles & Phyllis |
| Year Built Details | RESALE |
| Tax Annual Amount | 2088 |
| Middle/Junior High School | Tarkanian |
| Property Condition | Resale |
| Virtual Tour | https://www.propertypanorama.com/instaview/las/2796245 |
| Days on Market | 127 |
| Standard Status | Active Under Contract |
| Property Sub Type Additional | Single Family Residence |
| PostalCity | Las Vegas |
Interior Features
| Flooring | Carpet,Luxury Vinyl Plank |
|---|---|
| Furnished Y/N | Unfurnished |
| Air Conditioning Y/N | Yes |
| Heating Y/N | Yes |
| Window Features | Blinds,Double Pane Windows |
| Full Baths | 2 |
| Half Baths | 1 |
| Laundry Features | Gas Dryer Hookup,Laundry Room,Upper Level |
| Total Bedrooms | 4 |
| Total Baths | 3 |
| Bedrooms Possible | 4 |
Exterior Features
| Fencing | Brick,Back Yard |
|---|---|
| Parking Features | Attached,Garage,Private |
| Lot Features | Desert Landscaping,Landscaped,< 1/4 Acre |
| Water Source | Public |
| Lot Size Area | 0.08 |
| Building Area Total | 1797 |
| Lot Size Acres | 0.08 |
| Horse Amenities | None |
Amenities
- Foreclosure
- Views
- Short Sale
- New Construction
- Adult 55+
- Lease To Own
- No HOA Fees
- Furnished
- Primary On Main
- Air Conditioning
- Seller Finance
- Green
- Fixer Upper
- Horse
- Golf
- Fireplace
- Deck
- Garage
- Basement
- Pool
Property vs Single Family Average in 89141
Price
Taxes
Year Built
 The data relating to real estate for sale on this web site comes in part from the INTERNET DATA EXCHANGE Program of the Greater Las Vegas Association of REALTORS® MLS. Real estate listings held by brokerage firms other than this site-owner are marked with the IDX logo. The information being provided is for the consumers' personal, noncommercial use and may not be used for any purpose other than to identify prospective properties consumers may be interested in purchasing.
