
Address
177 Cobalt Sky Avenue, Henderson, NV
Price
$ 530,000
Property Attributes
- MLS#2801641
- TypeSingle Family
- Listing Status Active
- CountyClark
- CityHenderson
- NeighborhoodCrestway Trails
- Zip89002
- Style
- Year Built2007
- Taxes$ 3518
- Price$ 530,000
- Bedrooms3
- Full Bathrooms2
- Half Bathrooms1
- Sqr Footage2577
- Lot Size0.14 Acres
Data Source:
Greater Las Vegas MLS (GLVAR)
Property Description
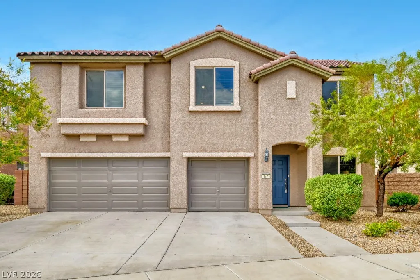
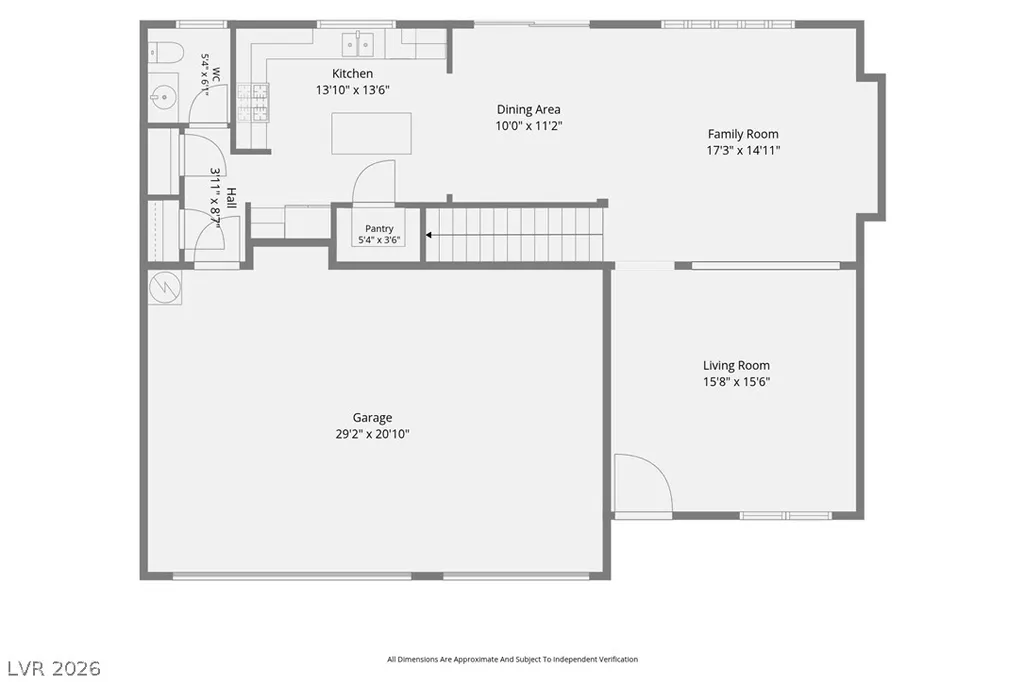
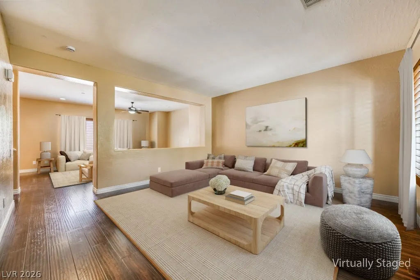
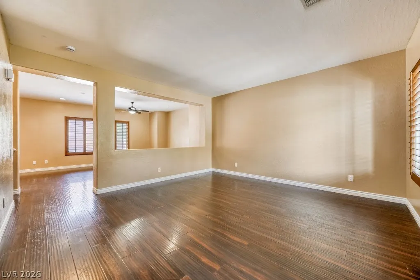
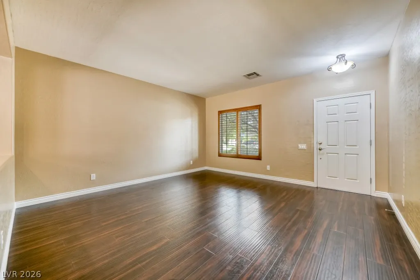
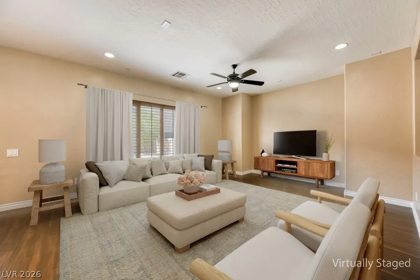
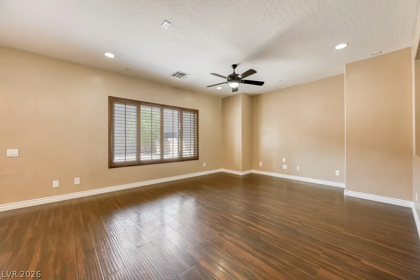
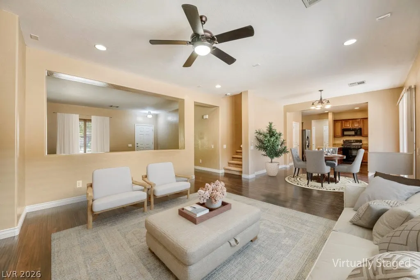
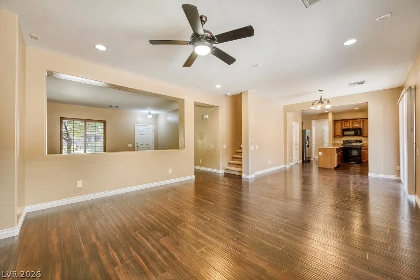
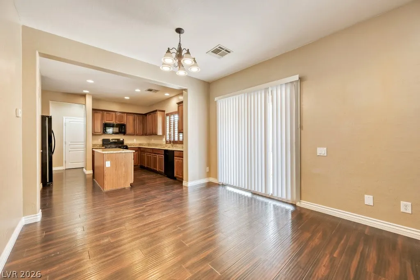
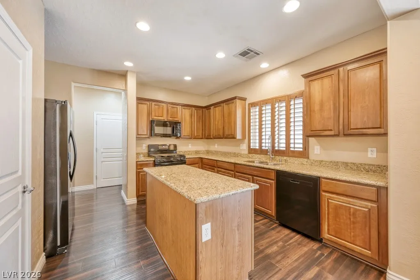
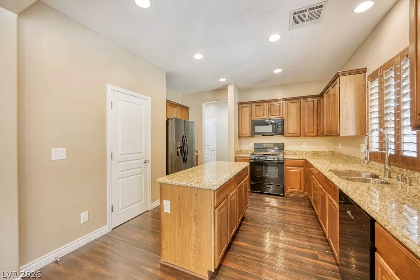
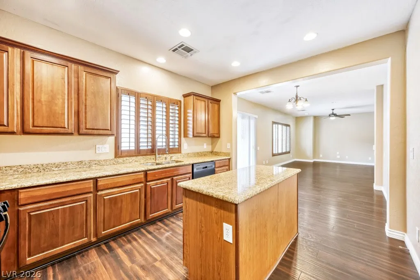
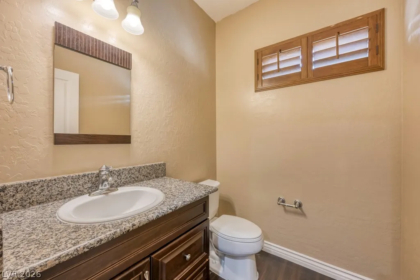
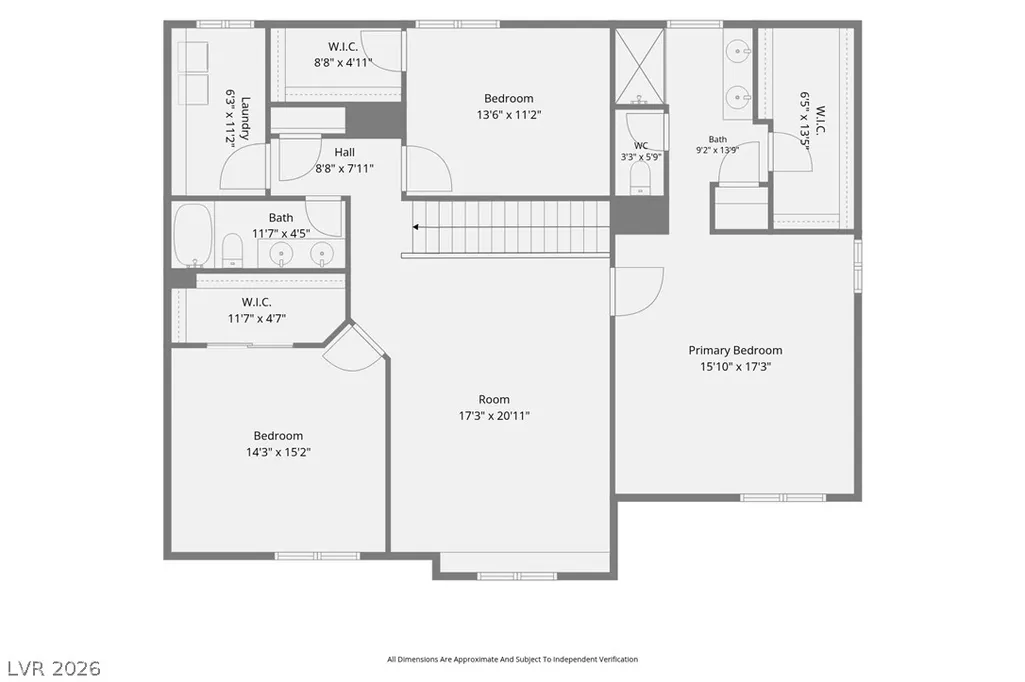
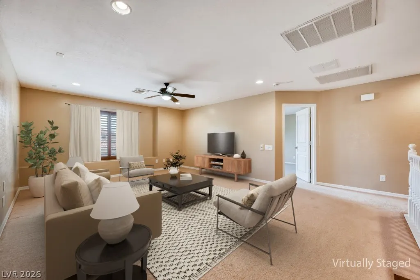
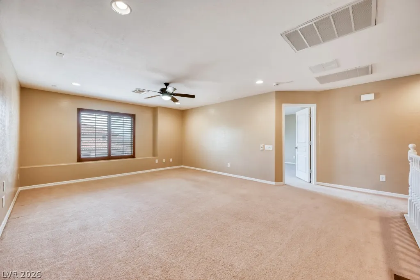
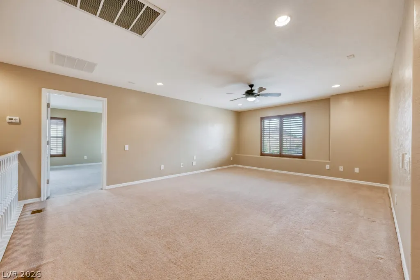
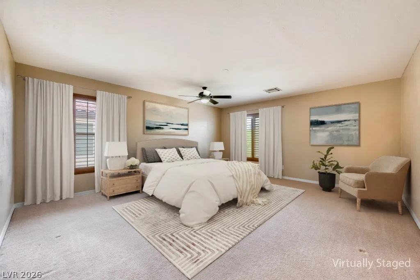
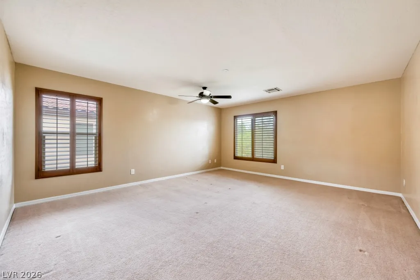
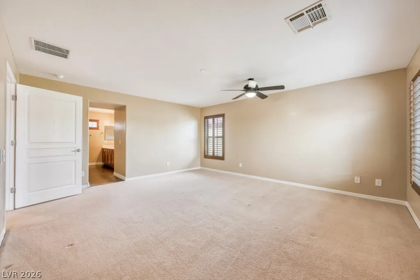
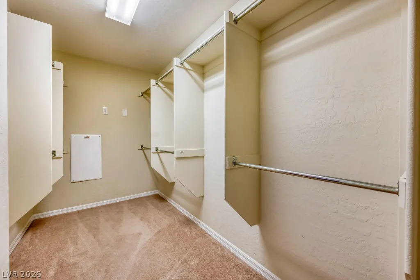
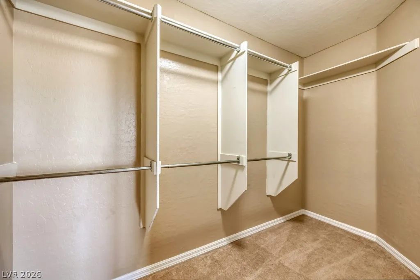
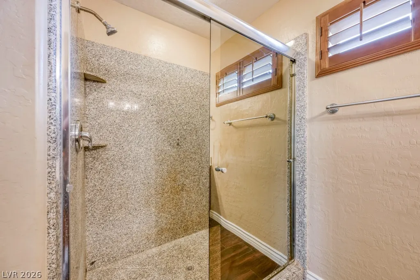
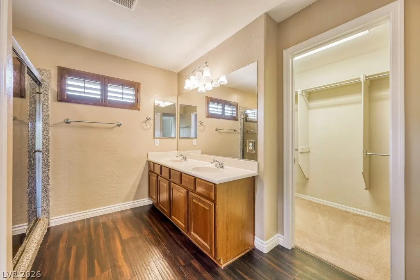
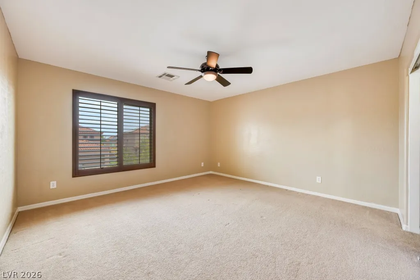
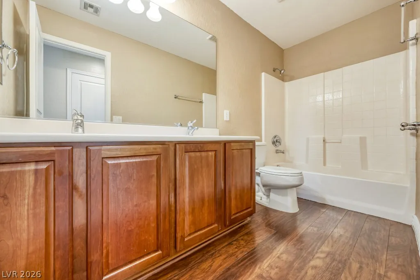
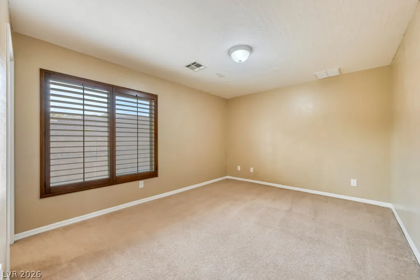
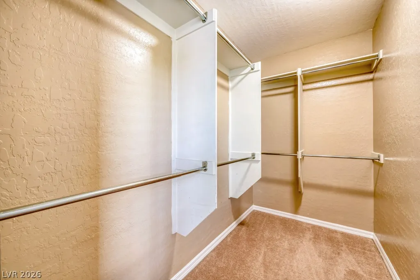
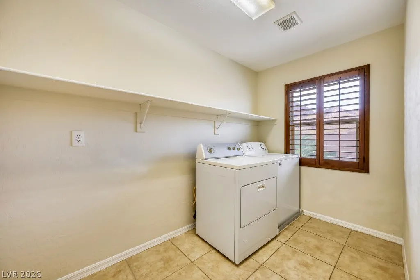
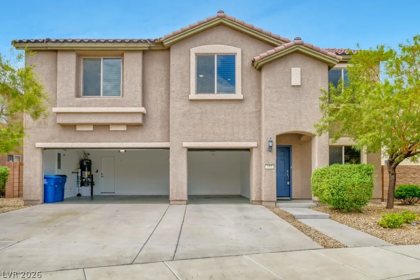
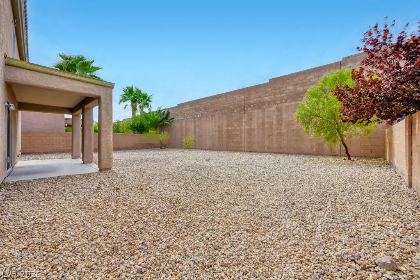
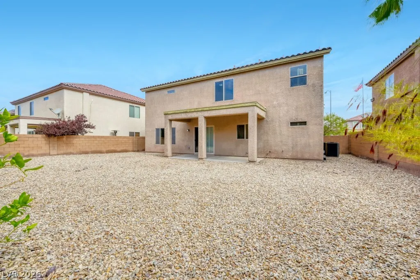
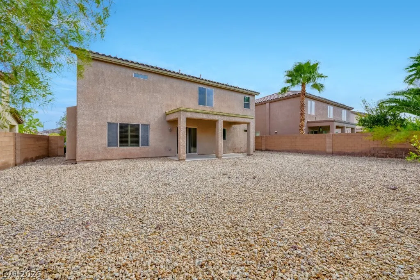
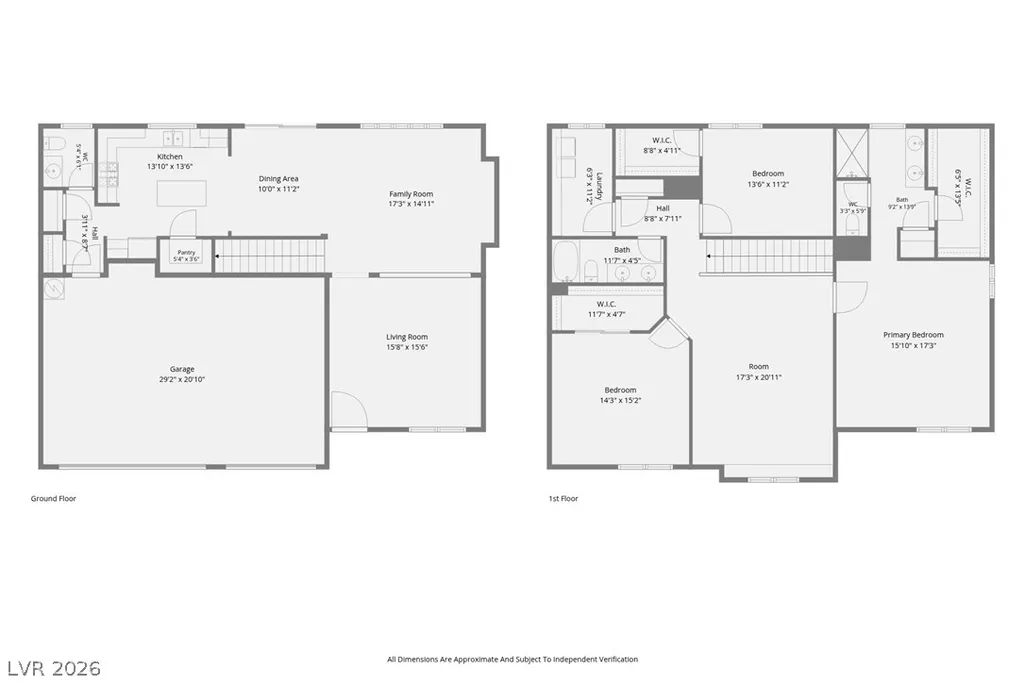
Make an offer! BIG PRICE REDUCTION! Make an offer! You'll love living in this popular 2 story Somerset model by Pulte, ideally situated on a large cul-de-sac lot-oversized backyard. Step inside the bright living room featuring beautiful plantation shutters and attractive wood-look plank flooring. Toward the rear of the home, the spacious family room offers a lighted ceiling fan and an entertainment niche, creating a comfortable space to relax or gather with friends and family. Adjacent dining area provides convenient sliding door access to the covered patio and backyard. The open island kitchen is stylish and functional, featuring gleaming granite countertops, abundant cabinet space, large pantry, recessed lighting, and plenty of prep space for cooking or entertaining. Two hallway closets behind the kitchen provide additional storage. T the conveniently located half bath completes the main level. Upstairs, you'll find a huge loft with a lighted ceiling fan—perfect as a second family room, game room, home office, or media space. The spacious primary suite is thoughtfully separated from the secondary bedrooms for added privacy. The primary bath features a large walk-in shower with distinctive mirrored enclosure doors, a dual-sink vanity, and a generous walk-in closet with ample shelving and hanging space. The secondary bedrooms are comfortably sized, including one with its own walk-in closet. A full hall bath with dual sinks and a tub/shower combination serves the secondary bedrooms. The separate upstairs laundry room is conveniently located away from the main living areas, washer and dryer are included. One of this home's standout features is the expansive backyard. Enjoy the covered patio, extra-high rear wall for added privacy, and plenty of room to create your own outdoor oasis. The lot is large enough to easily accommodate a swimming pool while still leaving space for entertaining, gardening, or play. Buyer to verify schools and all information.
| Elementary School | Middle School | High School |
|---|---|---|
| Smalley Elementary School | Mannion Jack & Terry Middle School | Foothill High School |
| Price History | |
|---|---|
| 7/23/2026 | Listed $570,000 |
| 8/6/2026 | 2$560,000 |
| 8/31/2026 | 2$550,000 |
| 9/16/2026 | 1$545,000 |
| 9/28/2026 | 1$540,000 |
| 10/8/2026 | 2$530,000 |
General Features
| Interior Amenities | Bathroom on Main Level,Ceiling Fan(s),Half Bath on Main Level,Window Treatments |
|---|---|
| Sewer | Public Sewer |
| Heating | Central,Gas,Multiple Heating Units |
| Cooling | Central Air,Electric,Refrigerated,2 Units |
| Utilities | Underground Utilities |
| Possession | Close Of Escrow |
| Roof | Tile |
| Appliances | Dryer,Dishwasher,Disposal,Gas Range,Gas Water Heater,Microwave,Refrigerator,Water Heater,Washer |
| Exterior Features | Patio,Private Yard,Irrigation Sprinklers |
| HOA | 271 |
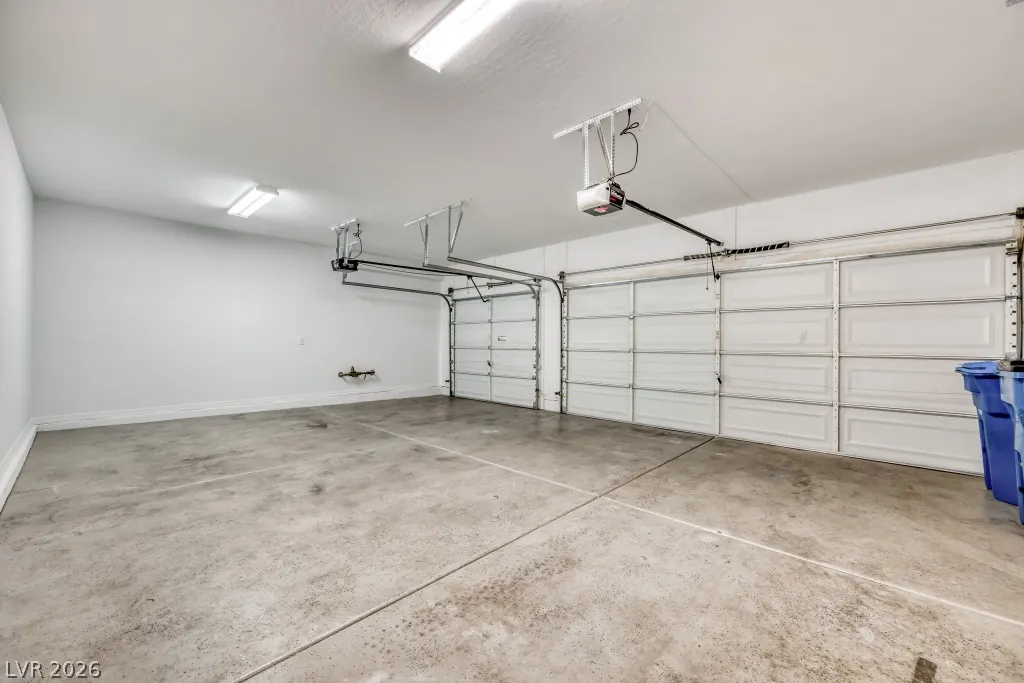
| Garage Spaces | 3 |
| Association Fee Includes | Association Management |
| Patio/Porch Features | Covered,Patio |
| Architectural Style | Two Story |
| Construction Materials | Frame,Stucco |
| Year Built | 2007 |
| Electric | Photovoltaics None |
| Stories | 2 |
| Property SubType | Single Family Residence |
| Current Use | Residential |
| Percent Ownership | Single Family Residential |
| Additional Parcels Description | --- |
| Assoc Fee Paid Per | Quarterly |
| County | Clark |
| Property Type | Residential |
| HOA / Comm Assn | Yes |
| Attached Garage | Yes |
| Energy Efficient | Windows |
| Subdivision Name | Crestway Trails |
| Facing Direction | North |
| Garage Y/N | Yes |
| Total Rooms | 9 |
| Status | Active |
| Directions | I-215 E and I-11 S/US-93 S/US-95 S to W Horizon Dr in Henderson. Take exit 20 for Horizon Dr and use the left lane to turn slightly right onto W Horizon Dr, Turn left onto E Horizon Ridge Pkwy. East on Horizon Ridge Pkwy to Mission Dr, right on Mission Dr, first left on Calvert St, right on Vitale Ave, left on Cabochon St, left on Cobalt Sky-property is on your right. |
| High School | Foothill |
| City | Henderson |
| Disclosures | Covenants/Restrictions Disclosure |
| Association Name | Crestway Trails |
| Zoning Description | Single Family |
| Lot Size Units | Acres |
| Lot Size Square Feet | 6098 |
| Elementary School | Smalley, James E. & A,Smalley, James E. & A |
| Year Built Details | RESALE |
| Tax Annual Amount | 3518 |
| Middle/Junior High School | Mannion Jack & Terry |
| Property Condition | Resale |
| Virtual Tour | https://portal.diakrit.com/orderfiles/13000000/13820000/13821800/13821834/Deliveries/13821834_2-522-85_video_web.mp4 |
| Days on Market | 103 |
| Builder Name | Pulte |
| Standard Status | Active |
| Virtual Tour | https://www.virtuance.com/listing/177-cobalt-sky-ave-henderson-nevada |
| Property Sub Type Additional | Single Family Residence |
| PostalCity | Henderson |
Interior Features
| Flooring | Carpet,Laminate |
|---|---|
| Furnished Y/N | Unfurnished |
| Air Conditioning Y/N | Yes |
| Heating Y/N | Yes |
| Window Features | Blinds,Double Pane Windows,Plantation Shutters |
| Full Baths | 1 |
| Half Baths | 1 |
| 3/4 Baths | 1 |
| Laundry Features | Gas Dryer Hookup,Laundry Room,Upper Level |
| Total Bedrooms | 3 |
| Total Baths | 3 |
| Bedrooms Possible | 4 |
Exterior Features
| Fencing | Block,Back Yard |
|---|---|
| Parking Features | Attached,Finished Garage,Garage,Garage Door Opener,Inside Entrance,Private |
| Lot Features | Cul-De-Sac,Drip Irrigation/Bubblers,Desert Landscaping,Irregular Lot,Landscaped,Sprinklers Timer,Trees,< 1/4 Acre |
| Water Source | Public |
| Lot Size Area | 0.14 |
| Building Area Total | 2577 |
| Lot Size Acres | 0.14 |
| Builder Model | Somerset |
| Horse Amenities | None |
Amenities
- Foreclosure
- Views
- Short Sale
- New Construction
- Adult 55+
- Lease To Own
- No HOA Fees
- Furnished
- Primary On Main
- Air Conditioning
- Seller Finance
- Green
- Fixer Upper
- Horse
- Golf
- Fireplace
- Deck
- Garage
- Basement
- Pool
Property vs Single Family Average in 89002
Price
Taxes
Year Built

