
Address
2522 Birch Hollow Street, Henderson, NV
Price
$ 875,000
Property Attributes
- MLS#2802171
- TypeSingle Family
- Listing Status Active
- CountyClark
- CityHenderson
- NeighborhoodInspirada Pod 3-3
- Zip89044
- Style
- Year Built2015
- Taxes$ 5409
- Price$ 875,000
- Bedrooms4
- Full Bathrooms3
- Half Bathrooms1
- Sqr Footage3370
- Lot Size0.15 Acres
Data Source:
Greater Las Vegas MLS (GLVAR)
Property Description
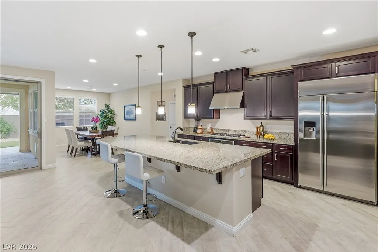
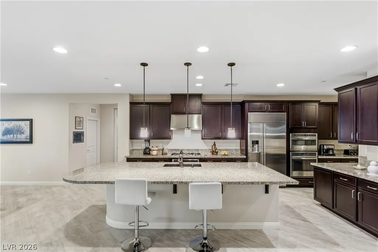
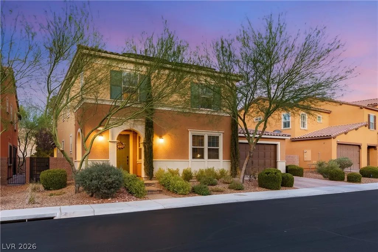
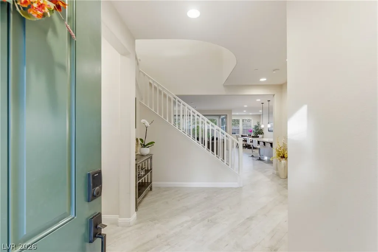
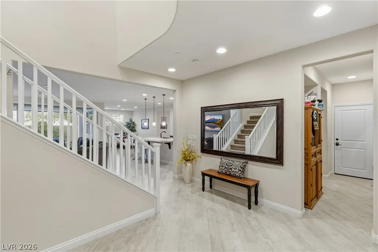
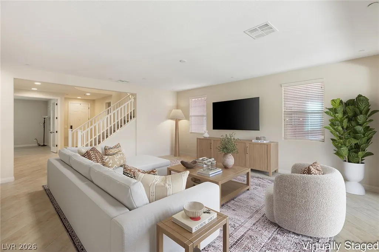
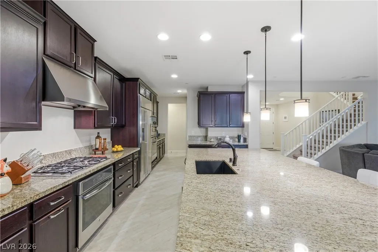
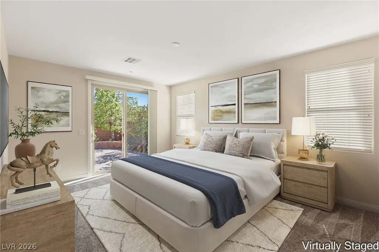
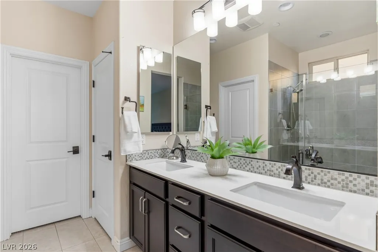
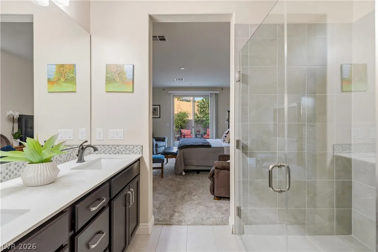
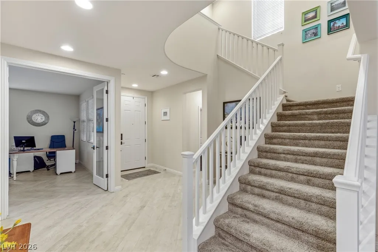
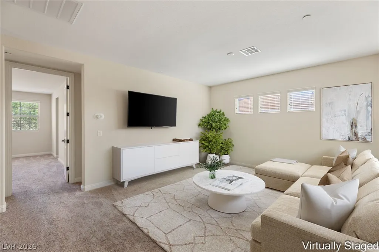
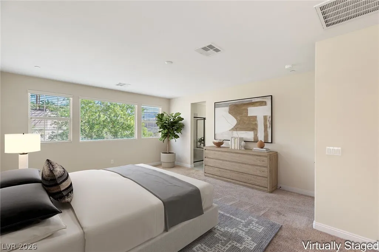
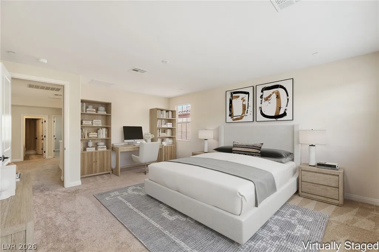
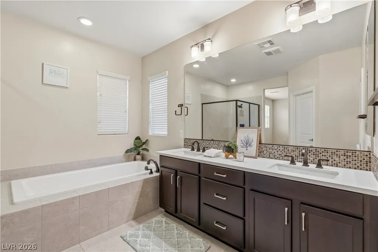
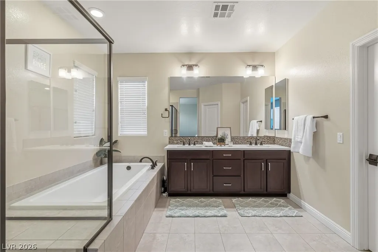
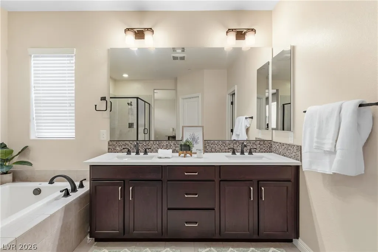
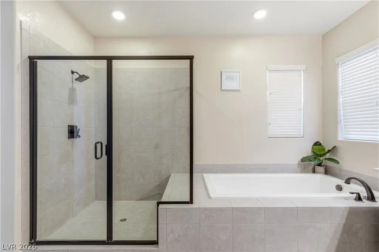
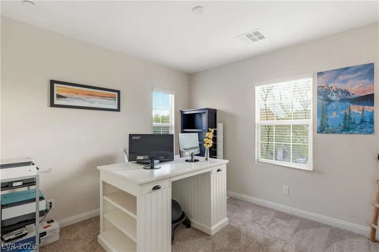
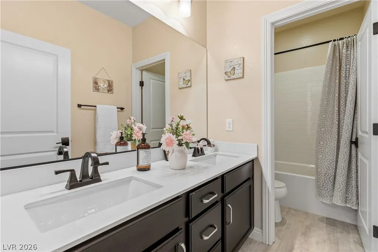
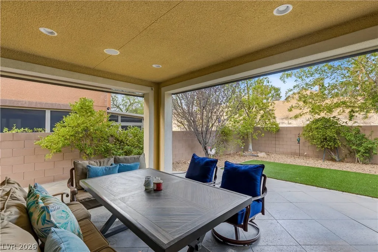
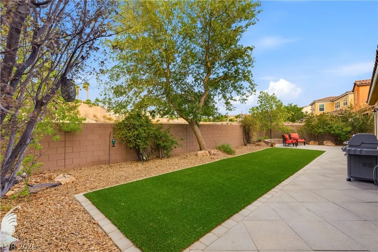
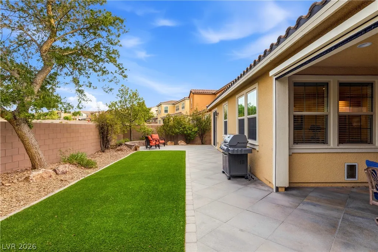
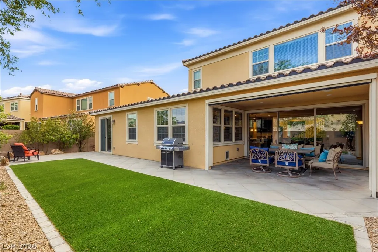
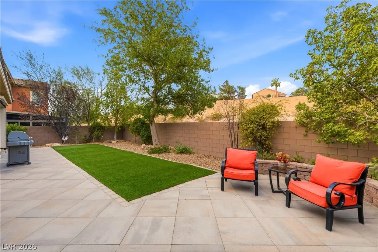
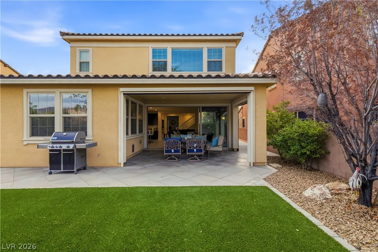
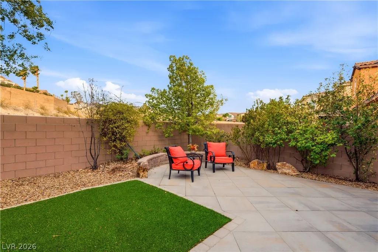
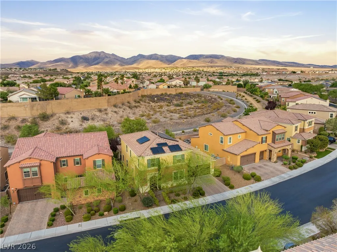
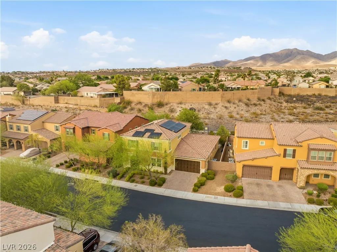
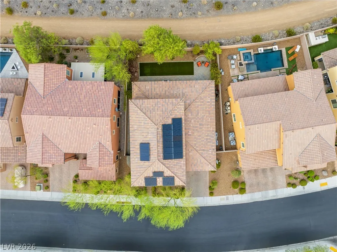
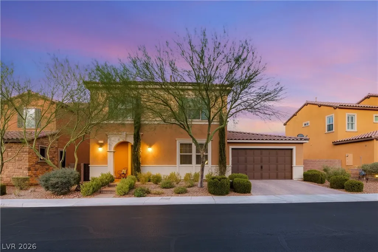
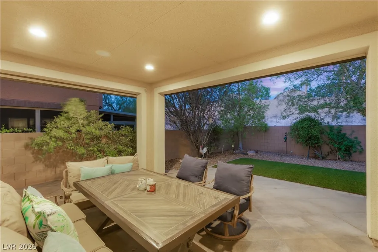
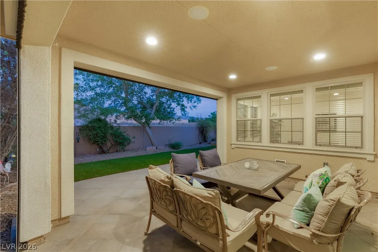
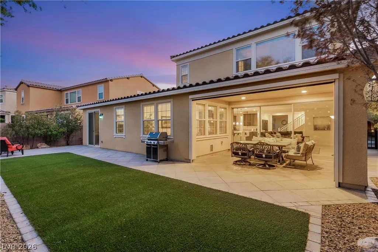
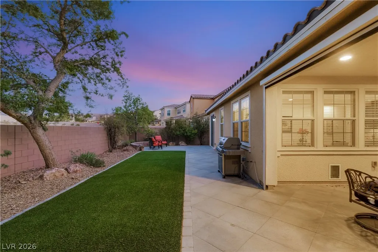
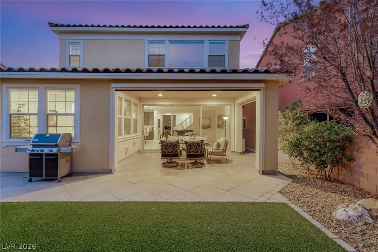
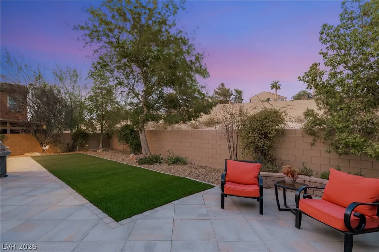
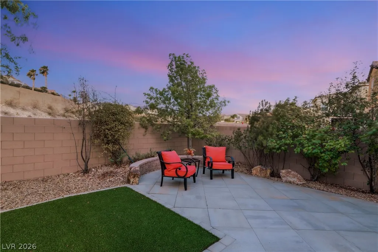
SOLAR -From the terracotta-hued stucco exterior and tile roof to the charming arched entry, this home makes a striking first impression. Inside, discover a light-filled, open-concept layout designed for comfortable living and effortless entertaining. Custom tile flooring enhances the main living areas, while plush carpeting adds comfort to the bedrooms. The kitchen impresses with an oversized granite island, rich cabinetry, and an exceptional appliance package, including a gas cooktop, TWO ovens, dishwasher, refrigerator, and wine refrigerator. A spacious walk-in pantry and HUGE laundry room add convenience and functionality. Retreat to the enormous upstairs primary suite, a private sanctuary featuring a luxurious ensuite with dual vanities, a soaking tub, and a separate glass-enclosed shower. Downstairs, a second primary suite offers flexibility for multigenerational living or extended-stay guests, with backyard access and a no-threshold shower. Additional bedrooms, a versatile loft, and a dedicated office provide space to work, relax, and grow. Step outside to enjoy the privacy you've been looking for, with NO ONE BEHIND YOU! The fully fenced, low-maintenance backyard features artificial turf, a covered patio, an open patio, and mature landscaping. Sliding glass doors from the downstairs bedroom open to a private patio for your own outdoor escape. The extras seal the deal: SOLAR POWER, A GATED COMMUNITY, AND A 3-CAR TANDEM GARAGE!
| Elementary School | Middle School | High School |
|---|---|---|
| Ellis Elementary School | Webb Middle School | Liberty High School |
| Price History | |
|---|---|
| 7/24/2026 | Listed $885,000 |
| 9/3/2026 | 1$875,000 |
General Features
| Interior Amenities | Bathroom on Main Level,Bedroom on Main Level,Window Treatments |
|---|---|
| Sewer | Public Sewer |
| Heating | Central,Gas,Multiple Heating Units |
| Cooling | Central Air,Electric,2 Units |
| Utilities | Underground Utilities |
| Possession | Close Of Escrow |
| Roof | Tile |
| Appliances | Built-In Electric Oven,Dishwasher,Disposal,Gas Range,Microwave,Refrigerator,Wine Refrigerator |
| Exterior Features | Private Yard,Irrigation Sprinklers |
| HOA | 429 |
| Garage Spaces | 3 |
| Association Fee Includes | Association Management,Recreation Facilities,Security |
| Architectural Style | Two Story |
| Pool Features | Community |
| Year Built | 2015 |
| Stories | 2 |
| Property SubType | Single Family Residence |
| Community Features | Pool |
| Additional Parcels Description | --- |
| Assoc Fee Paid Per | Quarterly |
| County | Clark |
| Property Type | Residential |
| Association Amenities | Basketball Court,Dog Park,Fitness Center,Gated,Barbecue,Pickleball,Park,Pool,Spa/Hot Tub,Tennis Court(s) |
| HOA / Comm Assn | Yes |
| Attached Garage | Yes |
| Energy Efficient | Windows |
| Subdivision Name | Inspirada Pod 3-3 |
| Facing Direction | West |
| Garage Y/N | Yes |
| Total Rooms | 10 |
| Status | Active |
| Directions | FROM I-15 & M RESORT, LEFT ON VOLUNTEER, RIGHT ON VIA FIRENZE, LEFT ON PAVILLO DR, RIGHT ON BIRCH HOLLOW ONCE IN THE COMMUNITY |
| High School | Liberty |
| City | Henderson |
| Disclosures | Covenants/Restrictions Disclosure |
| Association Name | Inspirada |
| Zoning Description | Single Family |
| Lot Size Units | Acres |
| Lot Size Square Feet | 6534 |
| Elementary School | Ellis, Robert and Sandy,Ellis, Robert and Sandy |
| Year Built Details | RESALE |
| Tax Annual Amount | 5409 |
| Middle/Junior High School | Webb, Del E. |
| Property Condition | Resale |
| Virtual Tour | https://www.propertypanorama.com/instaview/las/2802171 |
| Days on Market | 101 |
| Standard Status | Active |
| Property Sub Type Additional | Single Family Residence |
| PostalCity | Henderson |
Interior Features
| Flooring | Carpet,Tile |
|---|---|
| Furnished Y/N | Unfurnished |
| Air Conditioning Y/N | Yes |
| Heating Y/N | Yes |
| Window Features | Blinds,Double Pane Windows,Plantation Shutters |
| Full Baths | 2 |
| Half Baths | 1 |
| 3/4 Baths | 1 |
| Laundry Features | Gas Dryer Hookup,Main Level,Laundry Room |
| Total Bedrooms | 4 |
| Total Baths | 4 |
| Bedrooms Possible | 6 |
Exterior Features
| Fencing | Block,Back Yard |
|---|---|
| Parking Features | Attached,Garage,Garage Door Opener,Inside Entrance,Private,Tandem |
| Lot Features | Drip Irrigation/Bubblers,Landscaped,Rocks,< 1/4 Acre |
| Water Source | Public |
| Lot Size Area | 0.15 |
| Building Area Total | 3370 |
| Lot Size Acres | 0.15 |
| Horse Amenities | None |
Amenities
- Foreclosure
- Views
- Short Sale
- New Construction
- Adult 55+
- Lease To Own
- No HOA Fees
- Furnished
- Primary On Main
- Air Conditioning
- Seller Finance
- Green
- Fixer Upper
- Horse
- Golf
- Fireplace
- Deck
- Garage
- Basement
- Pool
Property vs Single Family Average in 89044
Price
Taxes
Year Built

