
Price Reduction
Address
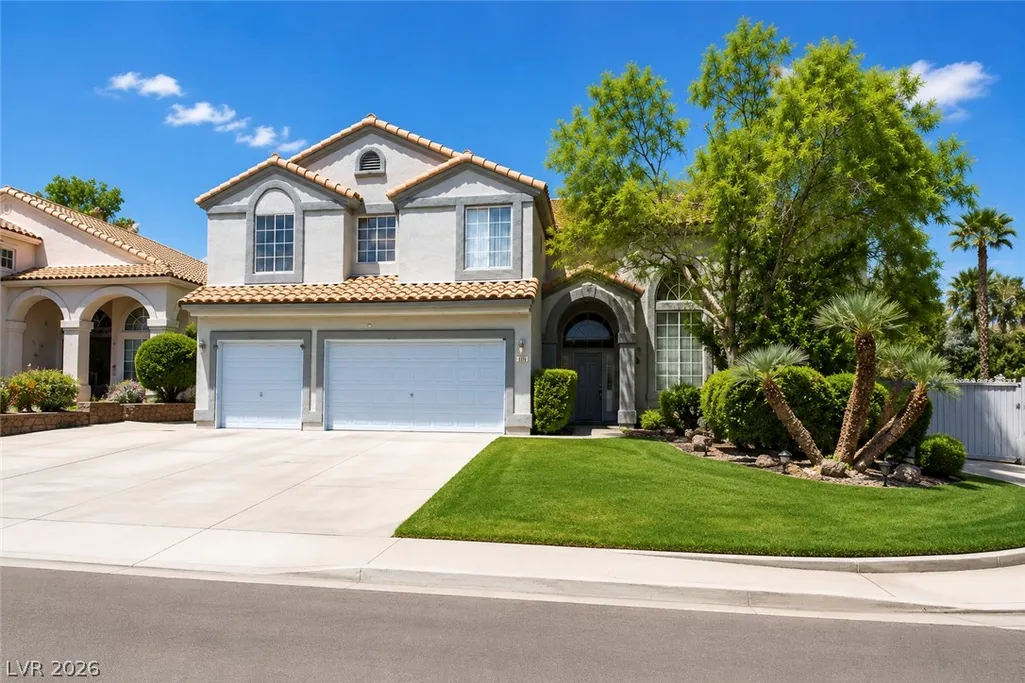
7789 Brook Valley Drive, Las Vegas, NV
Price
$ 730,000
Property Attributes
- MLS#2802861
- TypeSingle Family
- Listing Status Active
- CountyClark
- CityLas Vegas
- NeighborhoodRobindale Terrace
- Zip89123
- Style
- Year Built1990
- Taxes$ 3869
- Price$ 730,000
- Bedrooms5
- Full Bathrooms4
- Half Bathrooms0
- Sqr Footage3122
- Lot Size0.18 Acres
Data Source:
Greater Las Vegas MLS (GLVAR)
Property Description
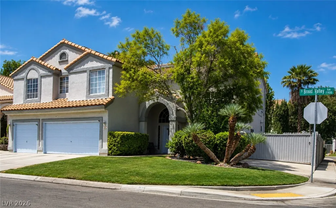
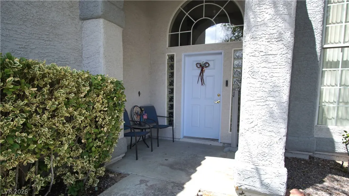
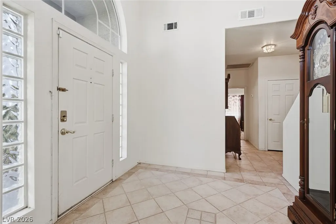
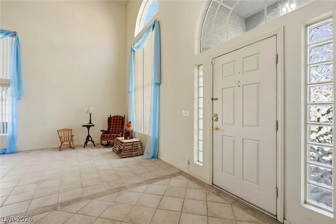
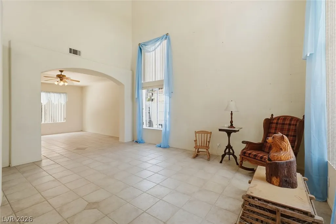
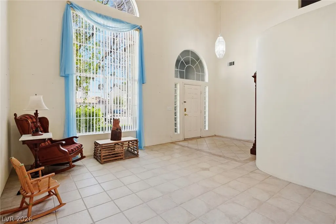
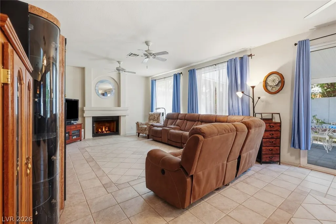
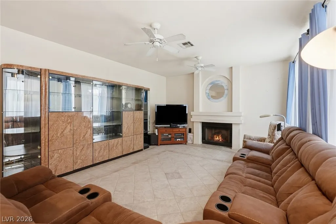
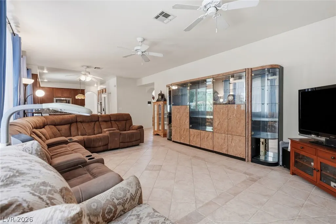
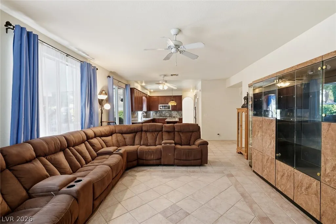
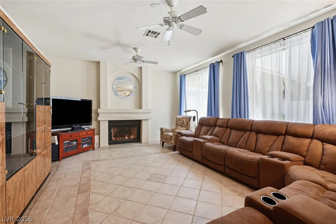
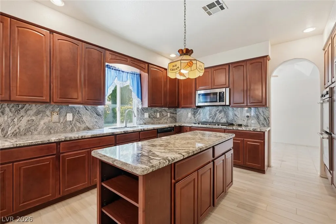
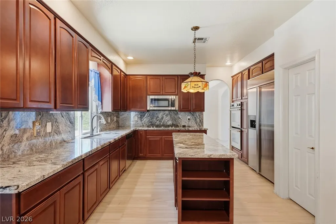
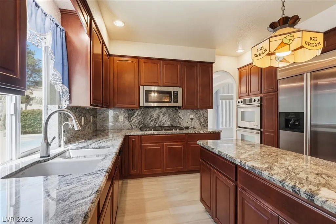
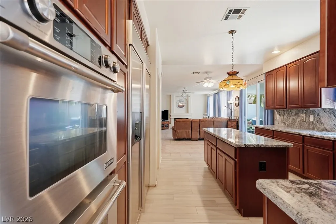
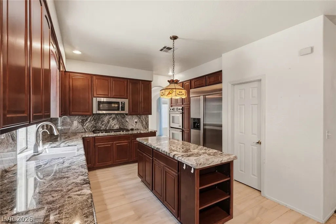
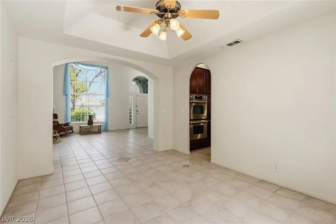
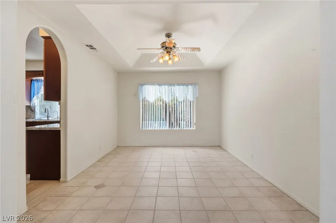
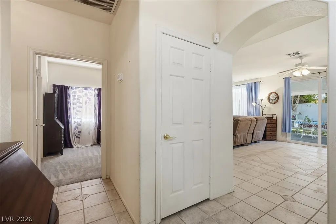
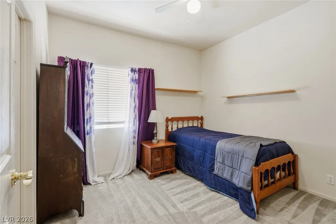
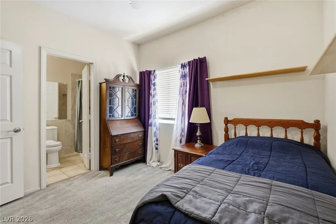
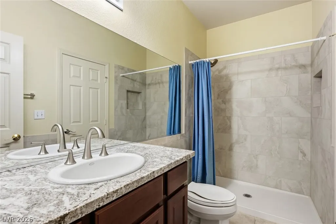
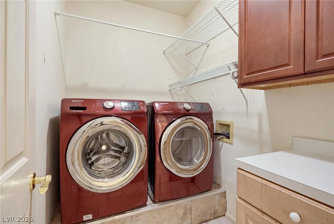
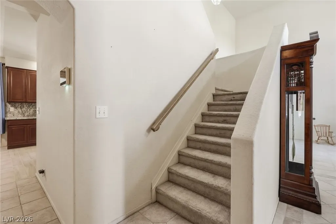
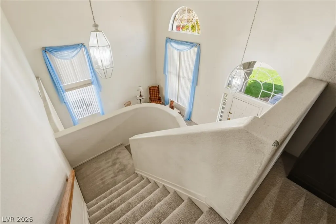
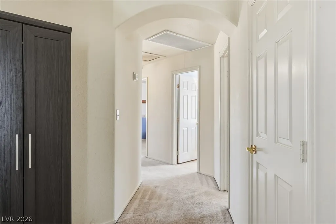
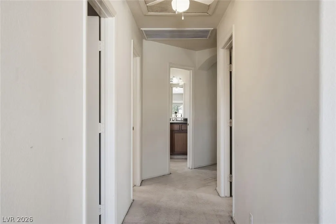
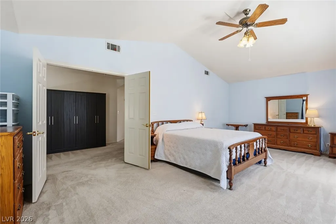
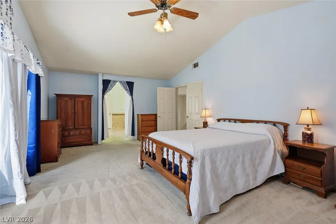
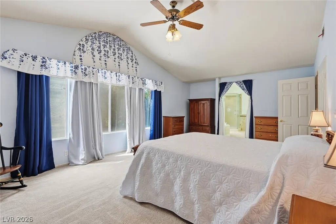
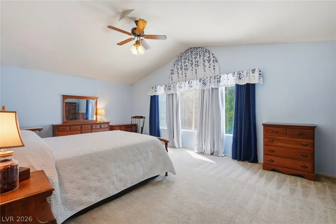
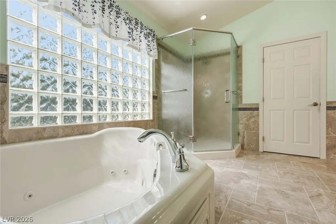
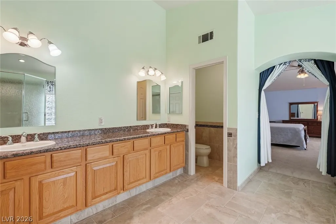
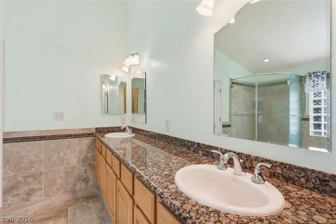
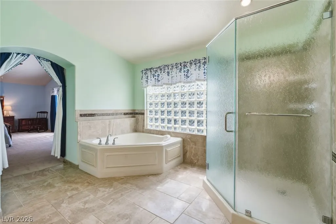
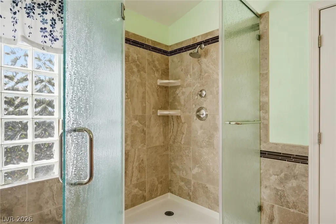
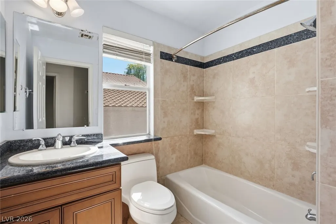
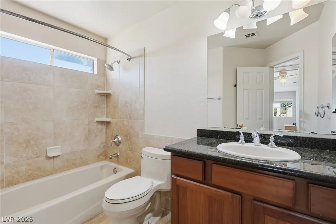
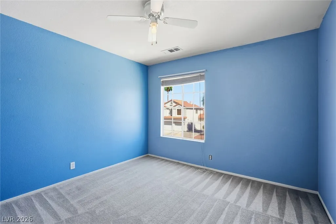
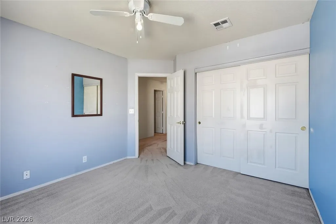
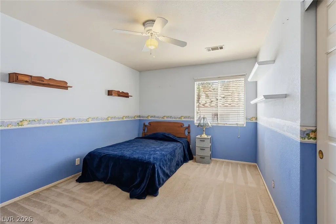
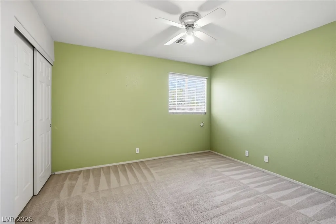
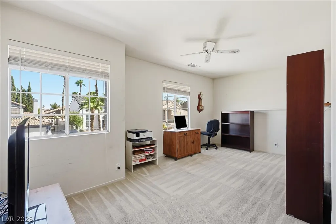
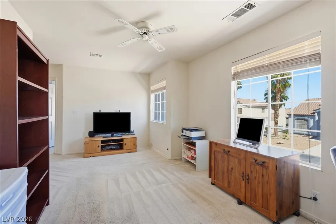
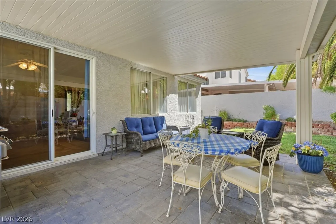
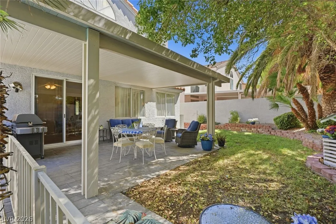
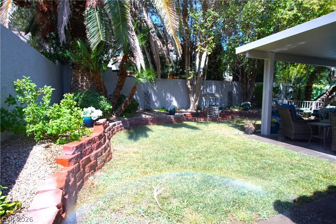
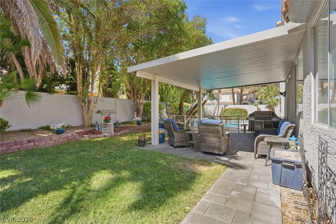
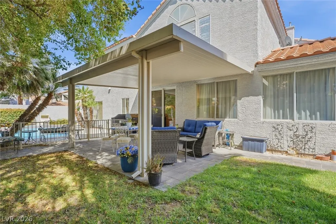
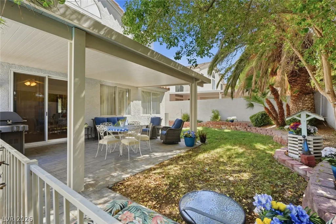
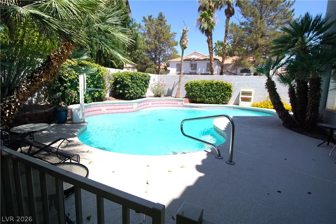
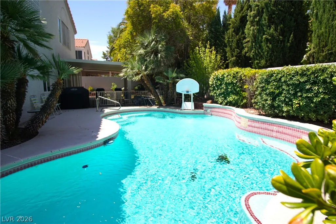
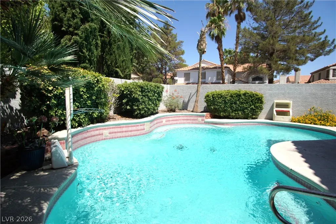
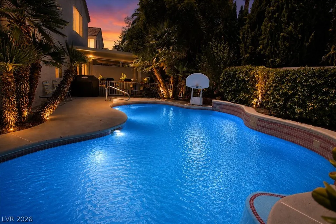
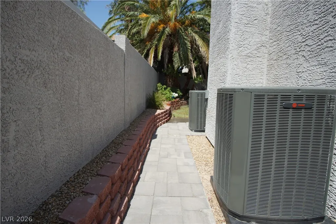
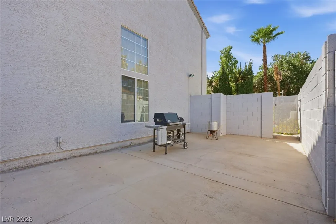
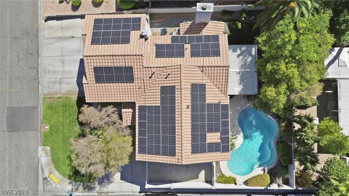
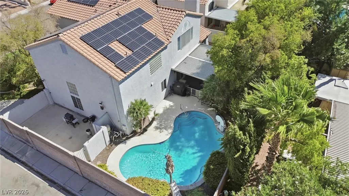
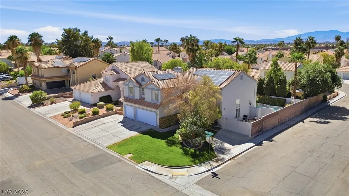
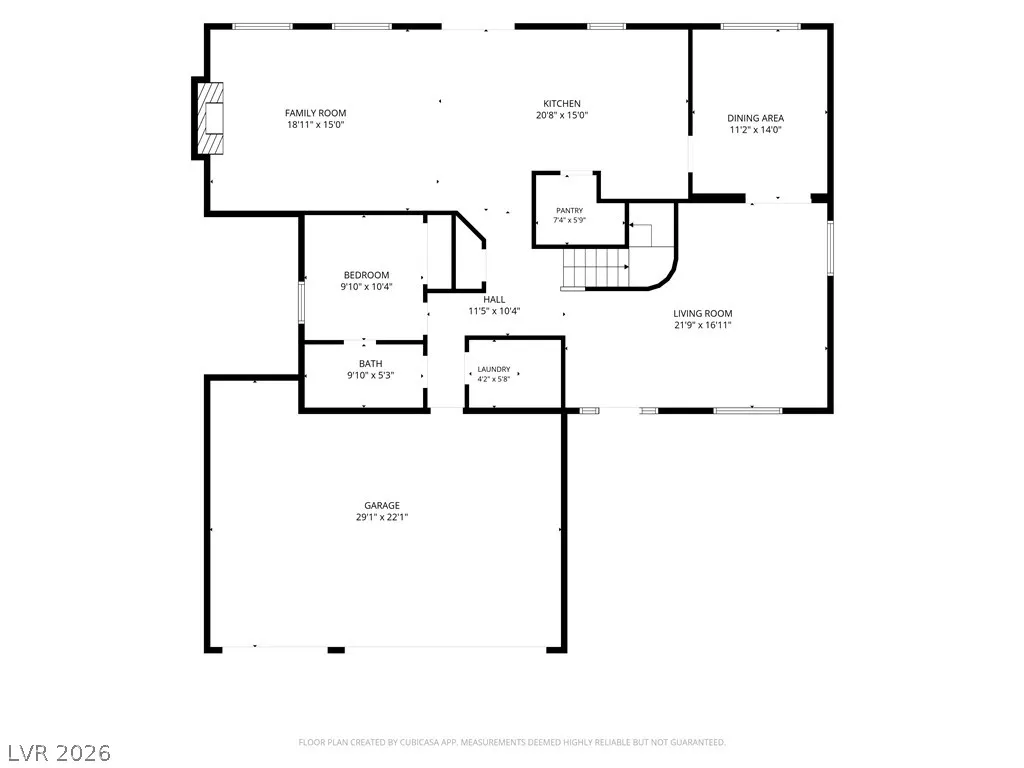
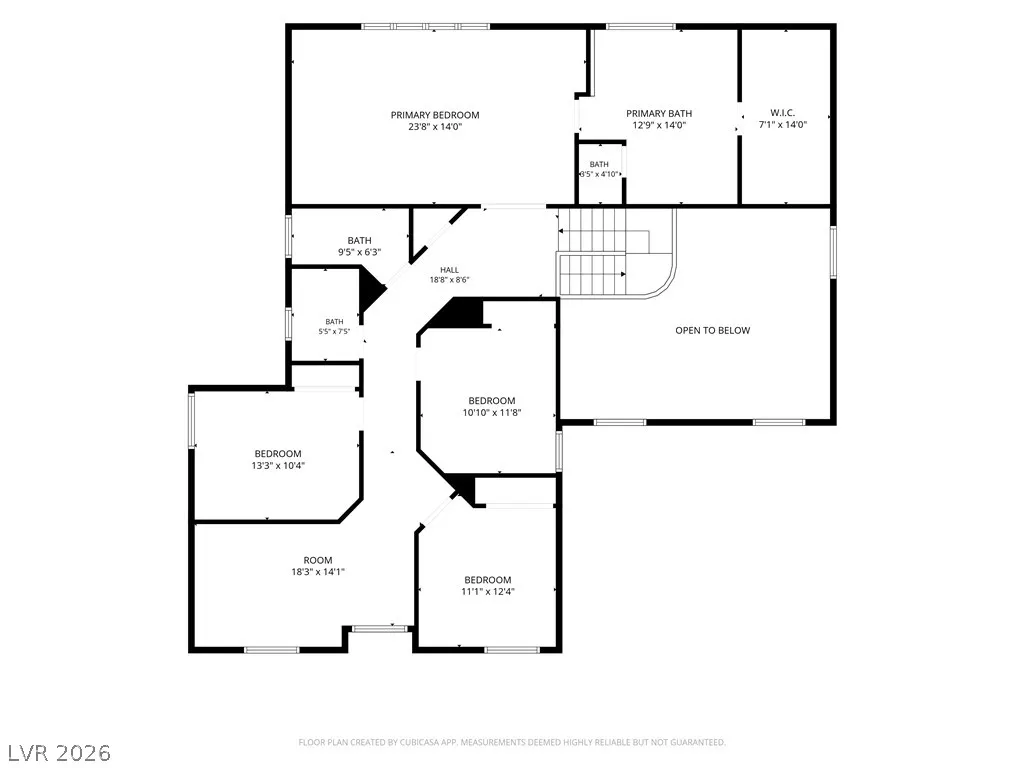
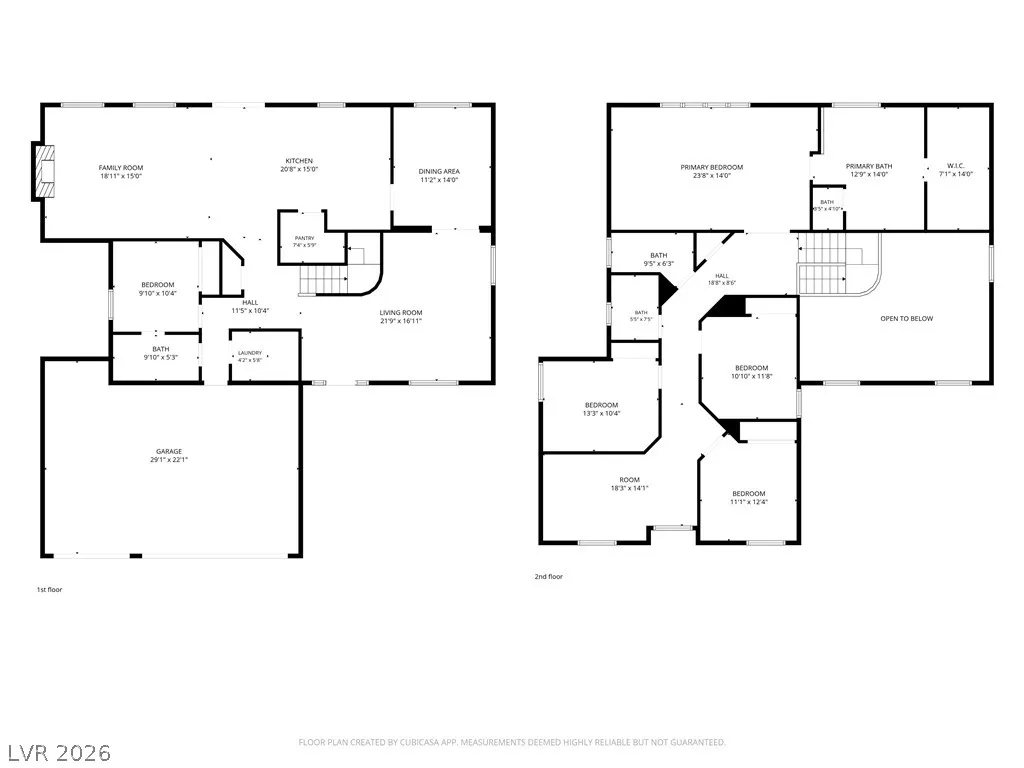
IMAGINE PAYING LESS THAN $500 A YEAR FOR ELECTRICITY!!! Yes, you read that right!! Owned solar panels help make that a reality at this 5-bedroom, 4 bath, pool home with NO HOA, gated RV parking, and over 3,100 square feet of living space. A soaring two-story entry sets the stage for spacious interiors designed for everyday comfort. A downstairs bedroom and nearby bath provide flexibility for guests, multigenerational living, or a home office. The updated kitchen brings everyone together with custom cabinetry, granite countertops, a center island, stainless steel appliances, an oversized French door refrigerator, built-in double ovens, a gas cooktop, and a spacious walk-in pantry. Upstairs, a generous flex space creates the perfect setting for movie nights, games, workouts, or a second family room. The expansive primary suite offers a private retreat with a large walk-in closet and an updated ensuite featuring dual vanities, a jetted soaking tub, and a separate shower. Three additional bedrooms and two full bathrooms complete the upper level. Enjoy your own backyard retreat with a sparkling pool, covered patio, and mature landscaping. A 3-car garage, new HVAC systems, (with a transferable warranty) new water heater, new water softener, and downstairs laundry room with abundant storage add everyday convenience. Located near shopping, dining, parks, schools, and major freeway access, this home pairs room to spread out with features that are hard to find together. The owned solar panels (with a transferable 30 year warranty) will be paid off at closing by the seller. Ask your agent for all of the details!
| Elementary School | Middle School | High School |
|---|---|---|
| Hill Elementary School | Schofield Jack Lund Middle School | Silverado High School |
| Price History | |
|---|---|
| 7/24/2026 | Listed $760,000 |
| 9/17/2026 | 1$750,000 |
| 10/9/2026 | 1$740,000 |
| 11/5/2026 | 1$730,000 |
General Features
| Interior Amenities | Bathroom on Main Level,Bedroom on Main Level,Ceiling Fan(s),Pot Rack,Three Quarter Bath on Main Level,Window Treatments |
|---|---|
| Sewer | Public Sewer |
| Heating | Central,Gas |
| Cooling | Central Air,Electric |
| Utilities | Cable Available,Underground Utilities |
| Possession | See Agent |
| Roof | Tile |
| Appliances | Built-In Electric Oven,Double Oven,Dryer,Dishwasher,Gas Cooktop,Disposal,Gas Water Heater,Microwave,Refrigerator,Water Softener Owned,Water Heater,Washer |
| Exterior Features | Patio,Private Yard,Irrigation Sprinklers |
| Garage Spaces | 3 |
| Patio/Porch Features | Covered,Patio |
| Architectural Style | Two Story |
| Pool Features | Fenced,In Ground,Private |
| Private Pool | Yes |
| Security Features | Security System Leased |
| Construction Materials | Frame,Stucco |
| Year Built | 1990 |
| Stories | 2 |
| Property SubType | Single Family Residence |
| Percent Ownership | Single Family Residential |
| Additional Parcels Description | --- |
| County | Clark |
| Property Type | Residential |
| Association Amenities | None |
| Attached Garage | Yes |
| Energy Efficient | Windows,Solar Panel(s) |
| Subdivision Name | Robindale Terrace |
| Facing Direction | East |
| Garage Y/N | Yes |
| Total Rooms | 11 |
| Status | Active |
| Directions | From I-215 and Windmill Ln: Go east on Windmill Ln to Spencer St and turn left. At Robindale Rd turn left then make your first left onto Bower Ln, then an immediate right onto Kiwi Ln. Next make your first left onto Brook Valley Dr and HOME will be on your right at the corner. |
| High School | Silverado |
| City | Las Vegas |
| Zoning Description | Single Family |
| Lot Size Units | Acres |
| Lot Size Square Feet | 7841 |
| Elementary School | Hill, Charlotte,Wiener, Louis |
| Year Built Details | RESALE |
| Tax Annual Amount | 3869 |
| Middle/Junior High School | Schofield Jack Lund |
| Property Condition | Resale |
| Virtual Tour | https://my.matterport.com/show/?m=r6TzV7NsJ8s |
| Days on Market | 106 |
| Standard Status | Active |
| Property Sub Type Additional | Single Family Residence |
| PostalCity | Las Vegas |
Interior Features
| Flooring | Carpet,Tile |
|---|---|
| Furnished Y/N | Unfurnished |
| Total Fireplaces | 1 |
| Fireplace Features | Family Room,Gas |
| Air Conditioning Y/N | Yes |
| Heating Y/N | Yes |
| Window Features | Blinds,Double Pane Windows |
| Fireplace Y/N | Yes |
| Full Baths | 3 |
| 3/4 Baths | 1 |
| Laundry Features | Gas Dryer Hookup,Main Level,Laundry Room |
| Total Bedrooms | 5 |
| Total Baths | 4 |
| Bedrooms Possible | 6 |
Exterior Features
| Fencing | Block,Back Yard |
|---|---|
| Parking Features | Attached,Garage,Garage Door Opener,Inside Entrance,Private,RV Gated,RV Access/Parking,Storage |
| Lot Features | Back Yard,Drip Irrigation/Bubblers,Front Yard,Sprinklers In Rear,Sprinklers In Front,Landscaped,Sprinklers Timer,Trees,< 1/4 Acre |
| Water Source | Public |
| Lot Size Area | 0.18 |
| Building Area Total | 3122 |
| Lot Size Acres | 0.18 |
| Horse Amenities | None |
Amenities
- Foreclosure
- Views
- Short Sale
- New Construction
- Adult 55+
- Lease To Own
- No HOA Fees
- Furnished
- Primary On Main
- Air Conditioning
- Seller Finance
- Green
- Fixer Upper
- Horse
- Golf
- Fireplace
- Deck
- Garage
- Basement
- Pool
Property vs Single Family Average in 89123
Price
Taxes
Year Built

