
Primary on Main
Address
6285 Rock Dove Avenue, Las Vegas, NV
Price
$ 400,000
Property Attributes
- MLS#2806898
- TypeSingle Family
- Listing Status Active
- CountyClark
- CityLas Vegas
- NeighborhoodDesert Inn Master Plan
- Zip89122
- Style
- Year Built2005
- Taxes$ 2217
- Price$ 400,000
- Bedrooms3
- Full Bathrooms2
- Half Bathrooms0
- Sqr Footage1806
- Lot Size0.13 Acres
Data Source:
Greater Las Vegas MLS (GLVAR)
Property Description
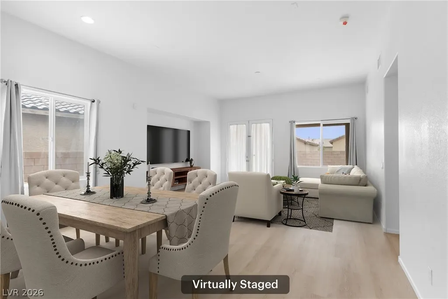
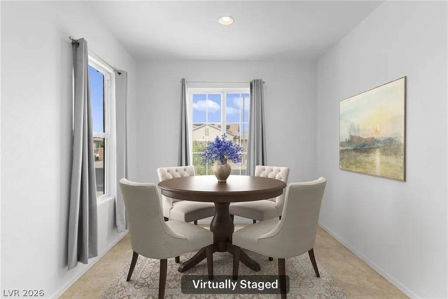
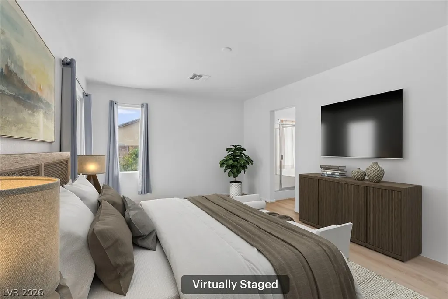
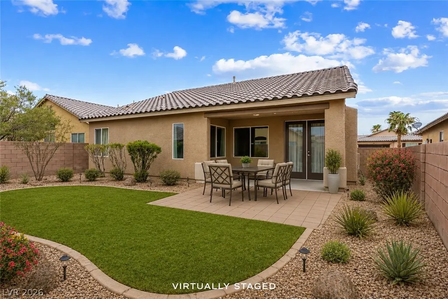
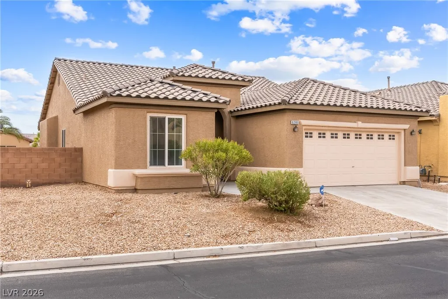
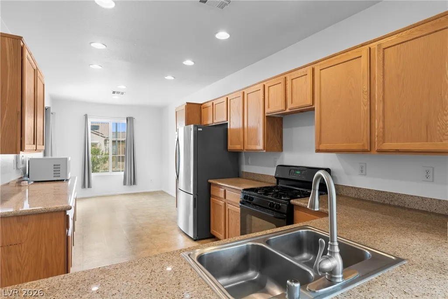
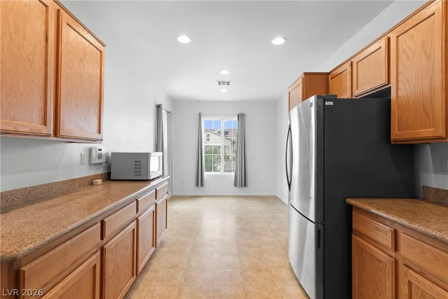
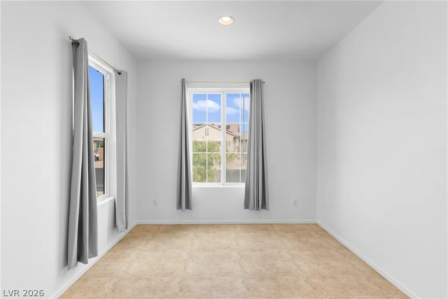
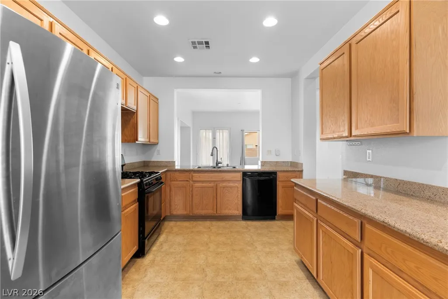
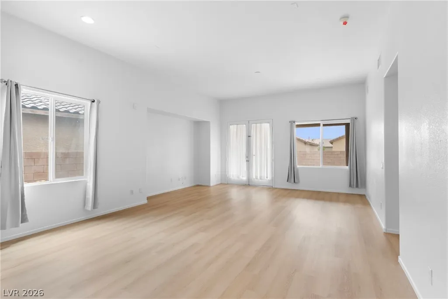
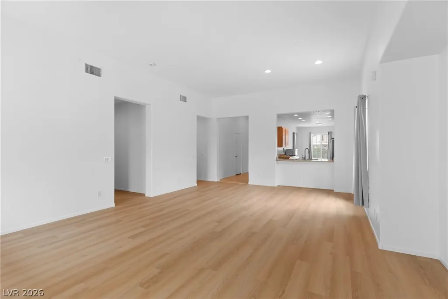
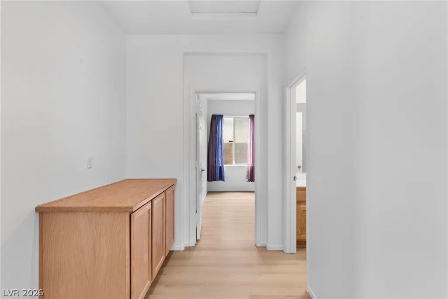
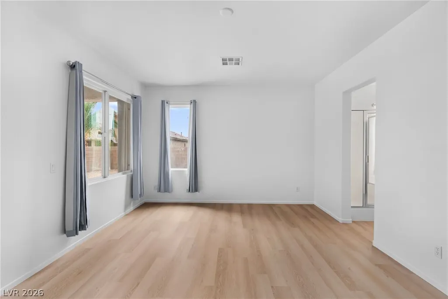
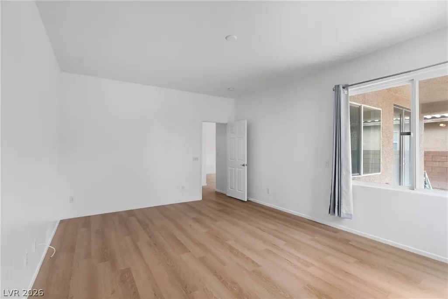
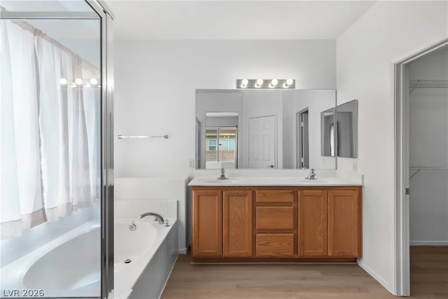
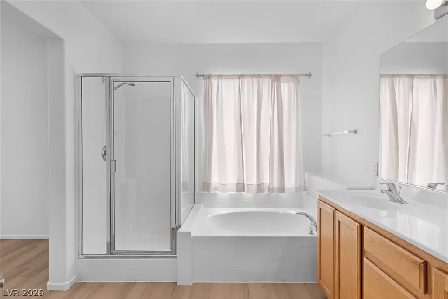
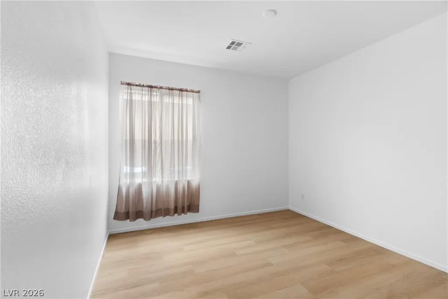
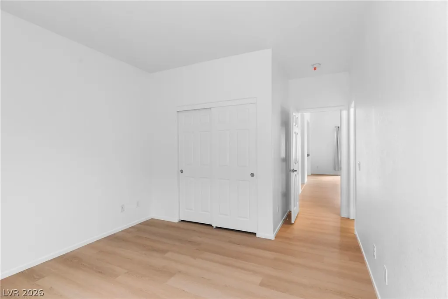
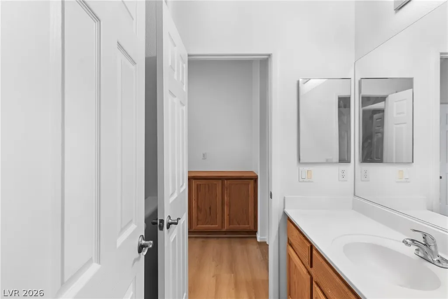
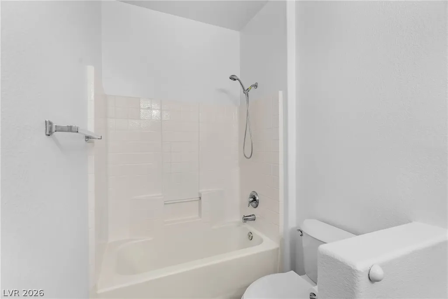
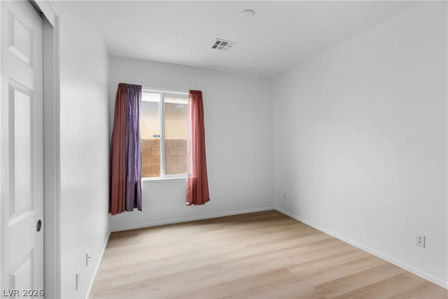
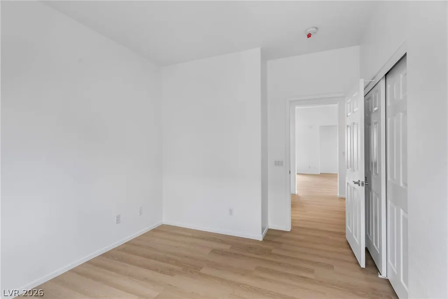
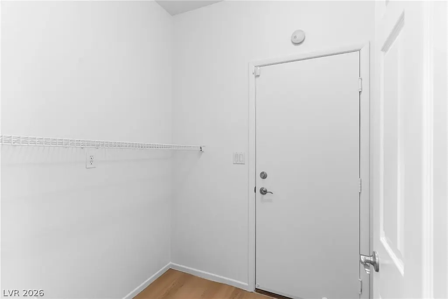
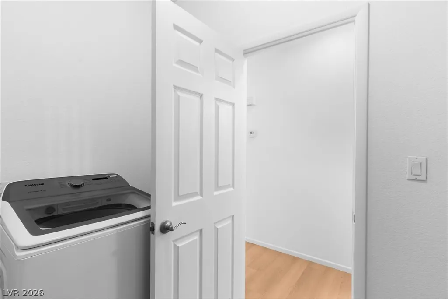
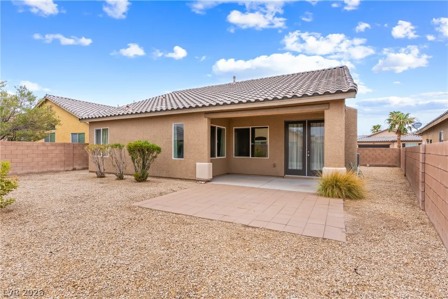
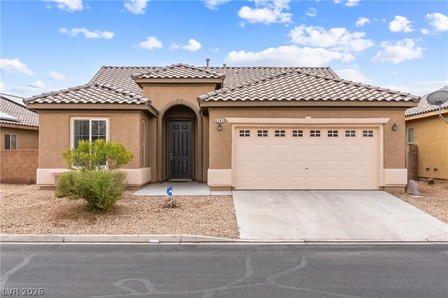
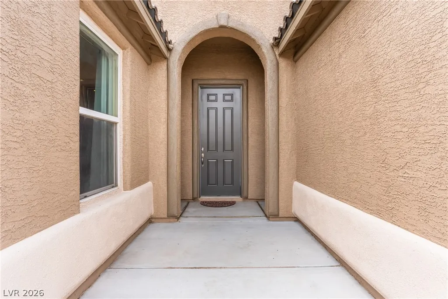
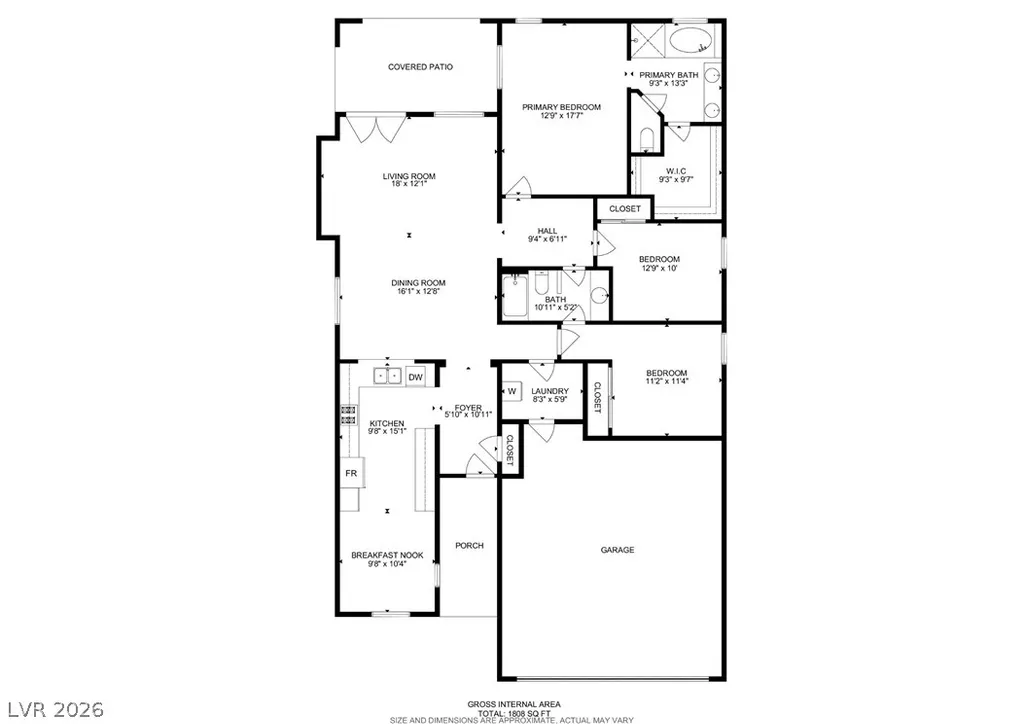
Fresh, bright and move-in ready, 6285 Rock Dove Ave sits within a gated community in Las Vegas and delivers the updates today’s buyers are looking for. This 3-bedroom, 2-bath home offers 1,806 square feet of well-planned living space, highlighted by soaring 10-foot ceilings that give every room an open, airy feel. New luxury vinyl plank flooring runs through most of the home, paired with durable hard-surface flooring throughout for easy care and a clean, modern look. Both the interior and exterior were freshly painted in July 2025, adding crisp curb appeal outside and an updated feel inside. The kitchen is fully equipped, with all appliances included for a smooth, simple move. The HVAC system is less than 5 years old, a valuable feature for year-round comfort in the desert heat. An attached 2-car garage provides parking plus room for storage, and the community’s gated entry adds a welcome sense of privacy. Conveniently located near shopping, dining, schools and major roadways, this home makes everyday errands and commutes easy. High ceilings, new flooring, fresh paint, included appliances and a newer HVAC system make this low-maintenance home an outstanding value. Schedule your showing today and see 6285 Rock Dove Ave in person!
| Elementary School | Middle School | High School |
|---|---|---|
| Cunnngham Elementary School | Harney Kathleen & Tim Middle School | Chaparral High School |
| Price History | |
|---|---|
| 8/13/2026 | Listed $400,000 |
General Features
| Interior Amenities | Bathroom on Main Level,Bedroom on Main Level,Primary Downstairs,Window Treatments |
|---|---|
| Sewer | Public Sewer |
| Heating | Central,Gas |
| Cooling | Central Air,Electric |
| Utilities | Underground Utilities |
| Possession | Close Of Escrow |
| Roof | Tile |
| Appliances | Disposal,Gas Range,Microwave,Refrigerator |
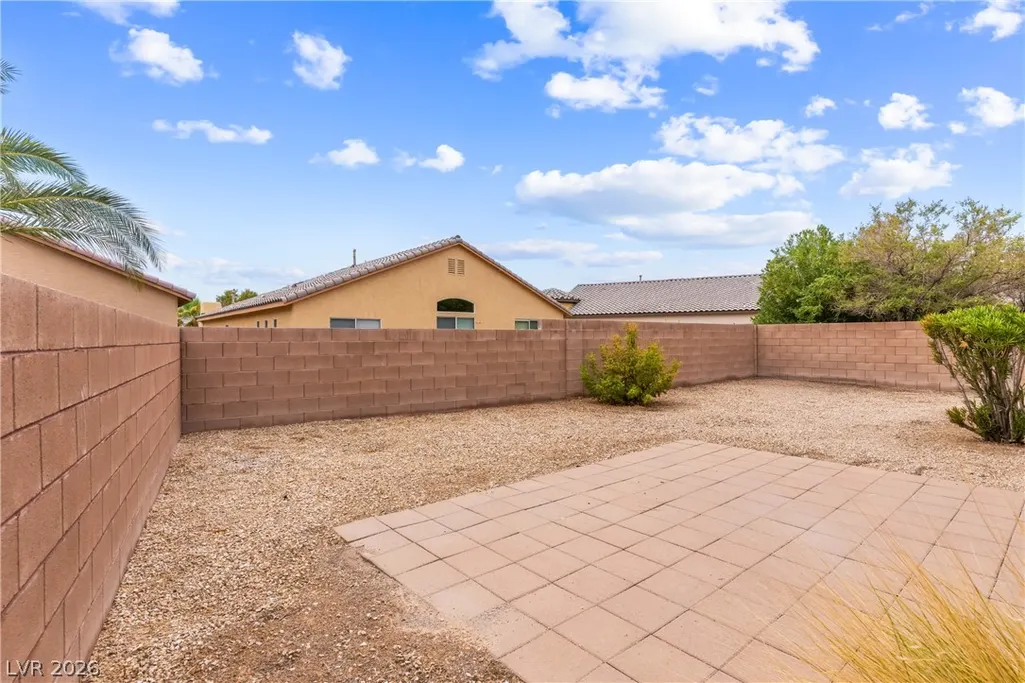
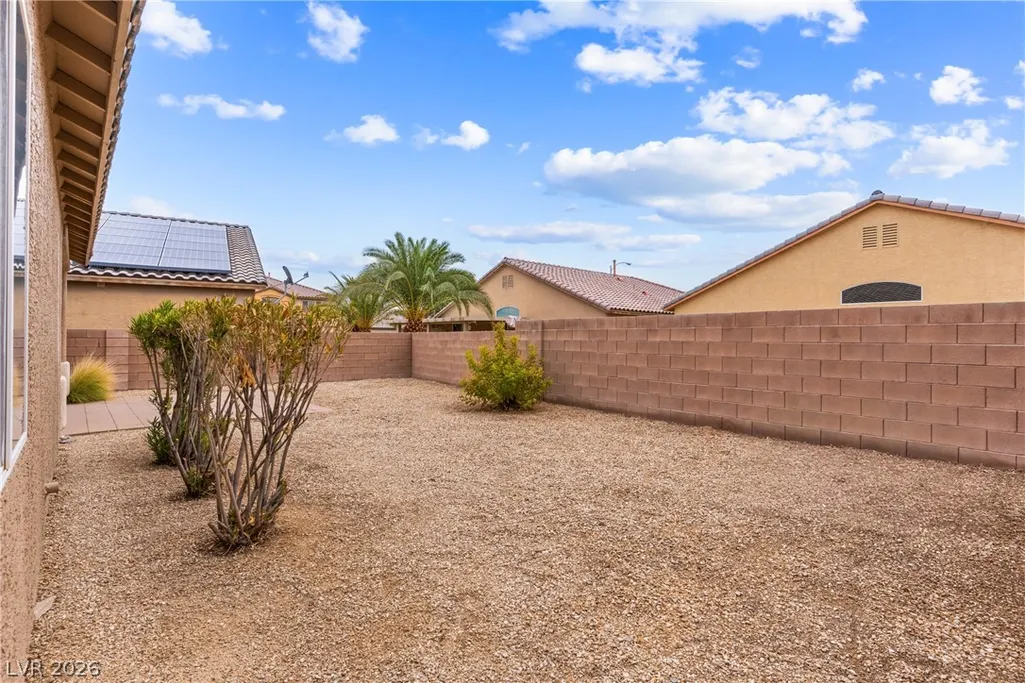
| Exterior Features | Patio,Irrigation Sprinklers |
| HOA | 79 |
| Garage Spaces | 2 |
| Association Fee Includes | Association Management |
| Patio/Porch Features | Covered,Patio |
| Architectural Style | One Story |
| Security Features | Gated Community |
| Year Built | 2005 |
| Electric | Photovoltaics None |
| Stories | 1 |
| Property SubType | Single Family Residence |
| Additional Parcels Description | --- |
| Assoc Fee Paid Per | Monthly |
| County | Clark |
| Property Type | Residential |
| Association Amenities | Gated |
| HOA / Comm Assn | Yes |
| Attached Garage | Yes |
| Subdivision Name | Desert Inn Master Plan |
| Facing Direction | North |
| Garage Y/N | Yes |
| Total Rooms | 7 |
| Status | Active |
| Directions | From Flamingo Rd. and Boulder Hwy, East on Flamingo Rd, Left on Cabana Dr, Right on Desert Inn Rd, Right on Theme Rd, Right on Weatherburn Ave, Left on Tundra Swan St, Right on Rock Dove Ct. |
| High School | Chaparral |
| City | Las Vegas |
| Disclosures | Covenants/Restrictions Disclosure |
| Association Name | Sunrise Ridge Master |
| Zoning Description | Single Family |
| Lot Size Units | Acres |
| Lot Size Square Feet | 5663 |
| Elementary School | Cunnngham,Cunnngham |
| Year Built Details | RESALE |
| Tax Annual Amount | 2217 |
| Middle/Junior High School | Harney Kathleen & Tim |
| Property Condition | Resale |
| Virtual Tour | https://my.matterport.com/show/?m=2t4FdhLmrMN&brand=0 |
| Days on Market | 67 |
| Standard Status | Active |
| Property Sub Type Additional | Single Family Residence |
| PostalCity | Las Vegas |
Interior Features
| Flooring | Luxury Vinyl Plank,Tile |
|---|---|
| Furnished Y/N | Unfurnished |
| Air Conditioning Y/N | Yes |
| Heating Y/N | Yes |
| Window Features | Drapes |
| Full Baths | 2 |
| Laundry Features | Gas Dryer Hookup,Main Level |
| Total Bedrooms | 3 |
| Total Baths | 2 |
| Bedrooms Possible | 3 |
Exterior Features
| Fencing | Block,Back Yard |
|---|---|
| Parking Features | Attached,Garage,Inside Entrance,Private |
| Lot Features | Drip Irrigation/Bubblers,Desert Landscaping,Landscaped,< 1/4 Acre |
| Water Source | Public |
| Lot Size Area | 0.13 |
| Building Area Total | 1806 |
| Lot Size Acres | 0.13 |
| Horse Amenities | None |
Amenities
- Foreclosure
- Views
- Short Sale
- New Construction
- Adult 55+
- Lease To Own
- No HOA Fees
- Furnished
- Primary On Main
- Air Conditioning
- Seller Finance
- Green
- Fixer Upper
- Horse
- Golf
- Fireplace
- Deck
- Garage
- Basement
- Pool
Property vs Single Family Average in 89122
Price
Taxes
Year Built

