
Price Reduction
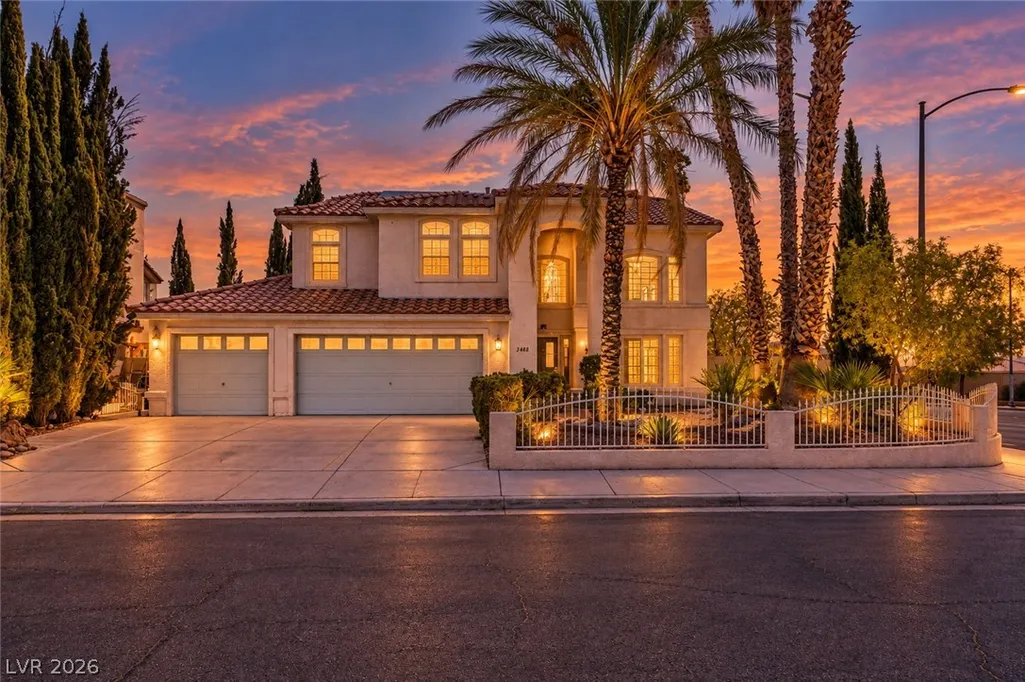
Address
3486 Artemis Street, Las Vegas, NV
Price
$ 609,900
Property Attributes
- MLS#2808159
- TypeSingle Family
- Listing Status Active
- CountyClark
- CityLas Vegas
- NeighborhoodStarlight Luxury Homes
- Zip89117
- Style
- Year Built1994
- Taxes$ 3816
- Price$ 609,900
- Bedrooms4
- Full Bathrooms2
- Half Bathrooms1
- Sqr Footage2350
- Lot Size0.17 Acres
Data Source:
Greater Las Vegas MLS (GLVAR)
Property Description
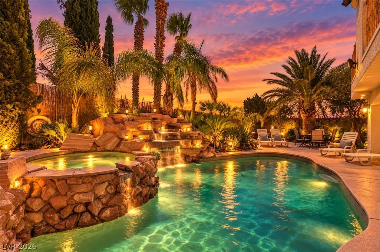
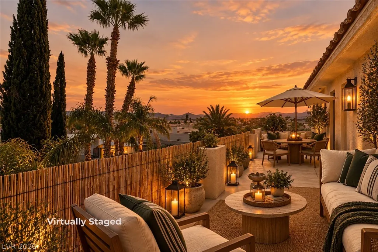
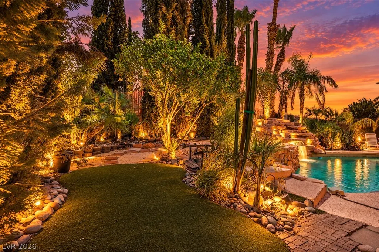
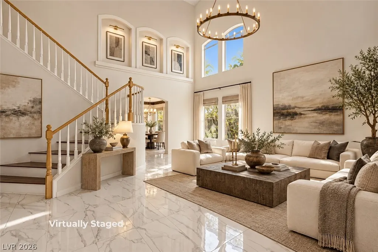
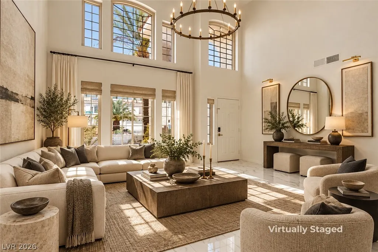
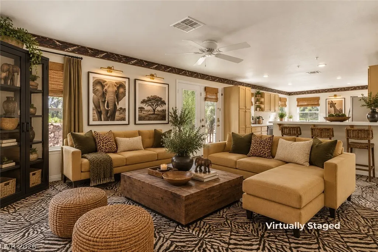
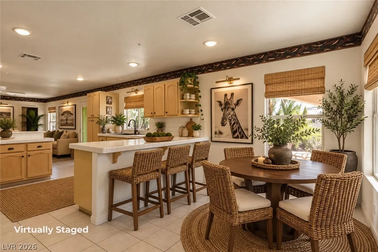
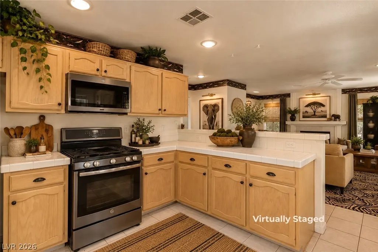
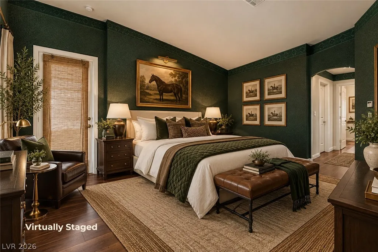
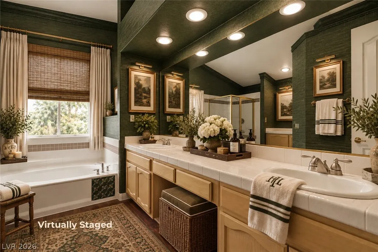
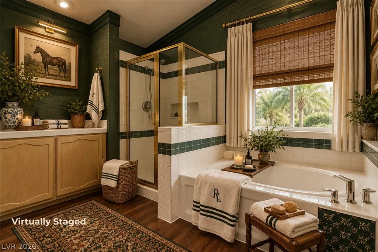
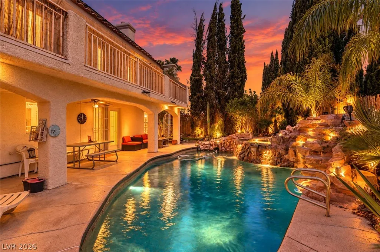
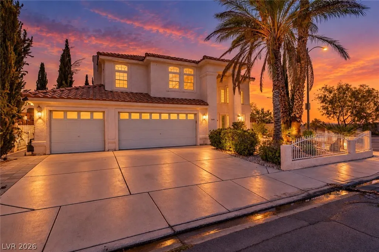
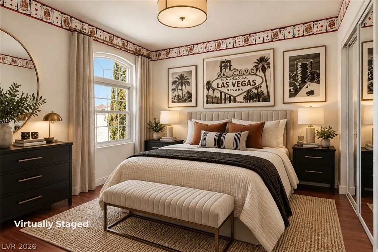
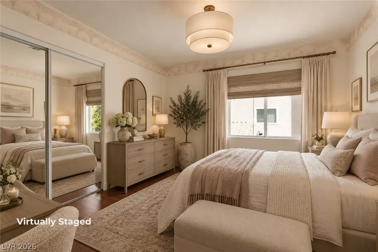
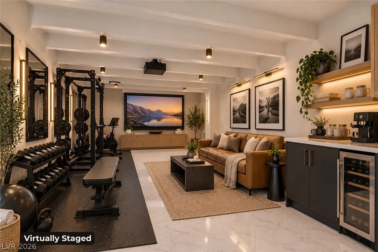
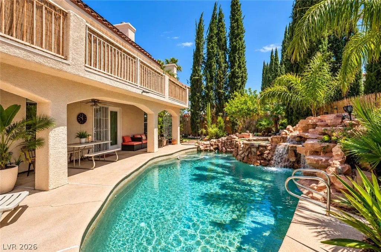
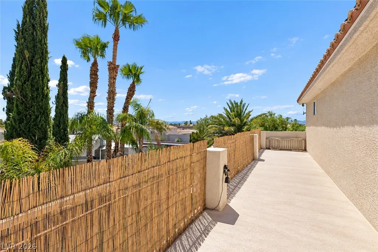
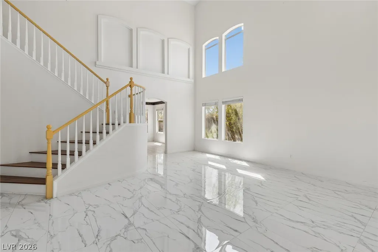
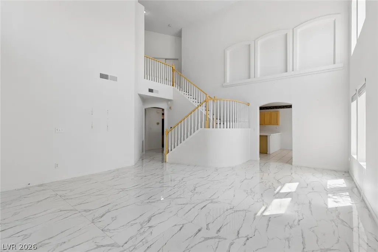
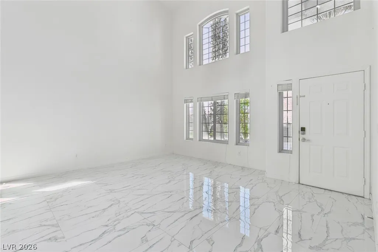
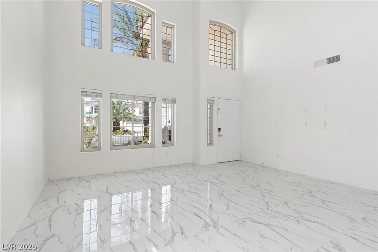
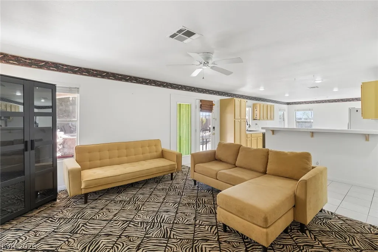
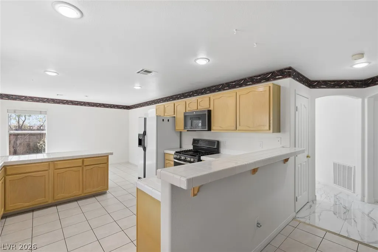
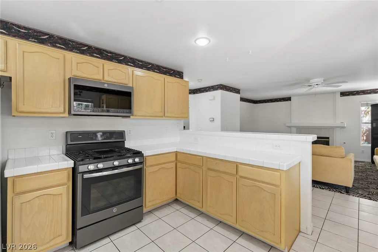
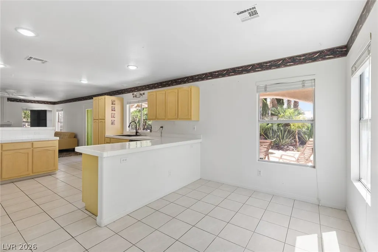
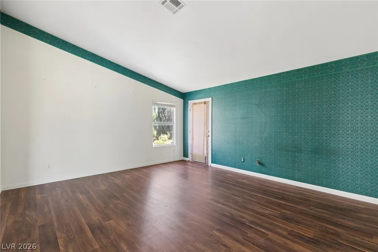
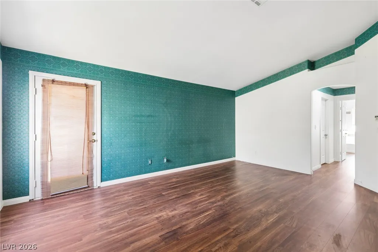
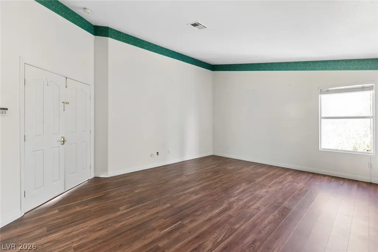
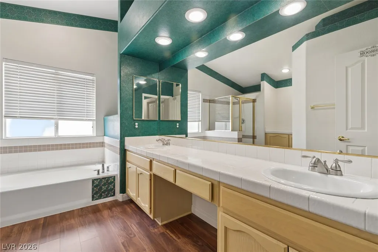
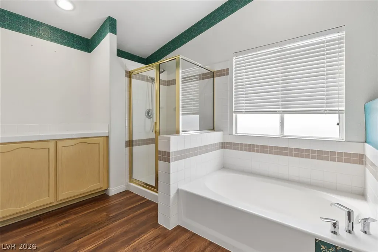
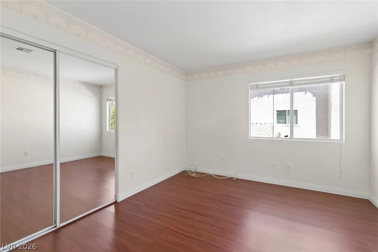
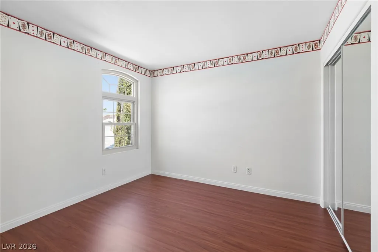
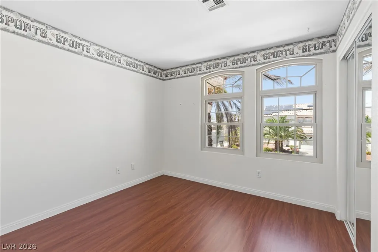
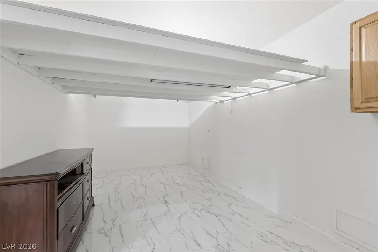
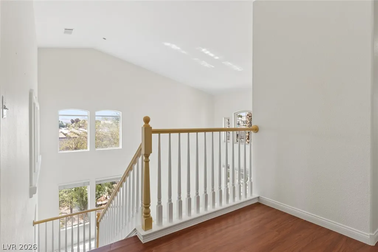
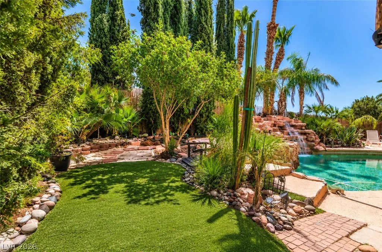
Your Own Mirage, Minutes From the Vegas Strip.Your own private resort awaits in this one of a kind location between Summerlin and the Strip. This Las Vegas beauty offers four bedrooms,three baths, three car garage, two stories to spread out in. Staged to reflect the home's design inspiration, move in and host the ultimate entertainment home. Walk through the front door and let the space take your breath away. Soaring two story ceilings and walls of arched windows flood the home with natural light, while polished marble look tile flows through a gorgeous open layout that feels light, airy, and made for gathering. Step outside into the ultimate entertainment paradise. The custom designed backyard takes its inspiration from the iconic former Mirage, with a rock design pool and spa, cascading waterfall, and pebble tech finish glowing beneath towering palm trees. Mature landscaping wraps the entire yard, saving you thousands of dollars in custom landscape design and installation. Add a putting green, patio dining area, and a balcony overlooking it all, and every evening feels like a night out on the Strip. Solar keeps energy bills in check and will be paid off by the seller at closing, great value. All front facing windows have been replaced. One car garage was converted into a flex space ready for you to make your own. Home office? Studio? Playroom? Gym? The choice is yours. And the location is hard to beat. Head straight down to the Las Vegas Strip in minutes for Sphere, F1, world class dining, and entertainment, with the airport just 20 minutes away. Head west and you'll find Red Rock Canyon, Downtown Summerlin, and Mt. Charleston. The Mirage may be gone, but the magic lives on at 3486 Artemis. Come see it before someone else calls it home. Vacation mode is permanent! A must see!
| Elementary School | Middle School | High School |
|---|---|---|
| Bendorf Elementary School | Lawrence Middle School | Spring Valley HS High School |
| Price History | |
|---|---|
| 8/13/2026 | Listed $620,000 |
| 9/30/2026 | 1$614,900 |
| 11/6/2026 | 1$609,900 |
General Features
| Interior Amenities | Ceiling Fan(s),Window Treatments |
|---|---|
| Sewer | Public Sewer |
| Heating | Central,Gas |
| Cooling | Central Air,Electric |
| Possession | Close Of Escrow |
| Roof | Tile |
| Appliances | Dishwasher,Disposal,Gas Range,Gas Water Heater,Microwave,Refrigerator |
| Exterior Features | Built-in Barbecue,Balcony,Barbecue,Patio,Private Yard,Irrigation Sprinklers |
| Garage Spaces | 3 |
| Patio/Porch Features | Balcony,Covered,Patio |
| Architectural Style | Two Story |
| Pool Features | In Ground,Private,Pool/Spa Combo,Waterfall |
| Private Pool | Yes |
| Construction Materials | Frame,Stucco,Drywall |
| Year Built | 1994 |
| View | None |
| Stories | 2 |
| Property SubType | Single Family Residence |
| Percent Ownership | Single Family Residential |
| Additional Parcels Description | --- |
| County | Clark |
| Property Type | Residential |
| Association Amenities | None |
| Attached Garage | Yes |
| Energy Efficient | Windows,Solar Panel(s) |
| Subdivision Name | Starlight Luxury Homes |
| Facing Direction | West |
| Garage Y/N | Yes |
| Total Rooms | 9 |
| Status | Active |
| Directions | From Spring Mountain and Durango, West to Artemis and you'll see it immediately. Corner lot. |
| High School | Spring Valley HS |
| City | Las Vegas |
| Zoning Description | Single Family |
| Lot Size Units | Acres |
| Lot Size Square Feet | 7405 |
| Elementary School | Bendorf, Patricia A.,Bendorf, Patricia A. |
| Year Built Details | RESALE |
| Tax Annual Amount | 3816 |
| Middle/Junior High School | Lawrence |
| Property Condition | Resale |
| Virtual Tour | https://www.zillow.com/view-imx/2860f727-adc6-4042-9316-857681dd060d?setAttribution=mls&wl=true&initialViewType=pano&utm_source=dashboard |
| Days on Market | 87 |
| Standard Status | Active |
| Property Sub Type Additional | Single Family Residence |
| PostalCity | Las Vegas |
Interior Features
| Flooring | Carpet,Laminate,Porcelain Tile,Tile |
|---|---|
| Furnished Y/N | Unfurnished |
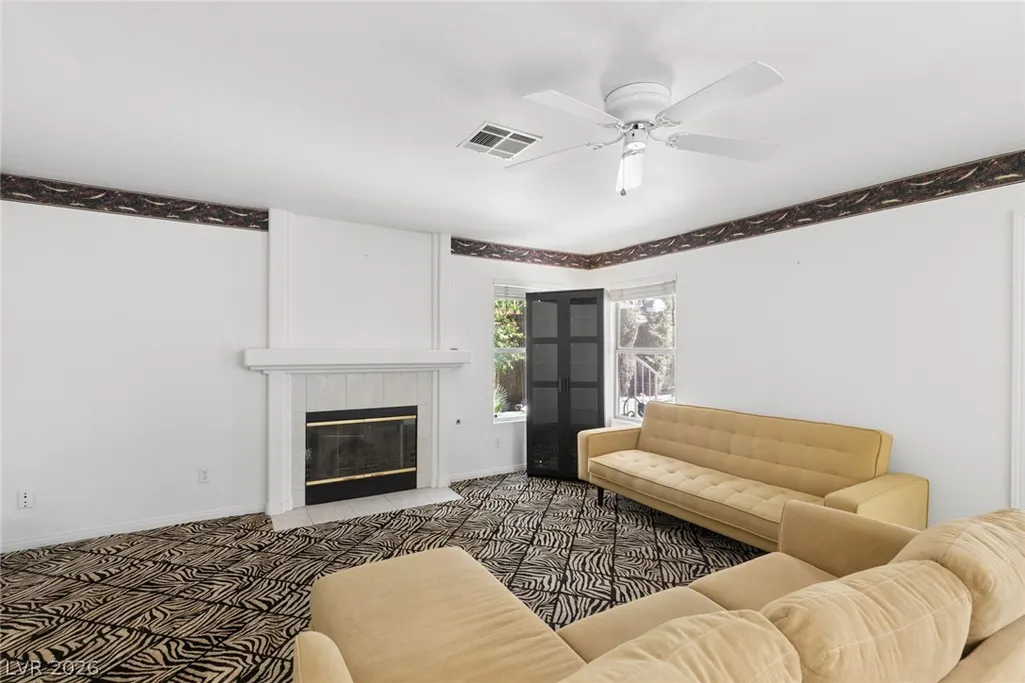
| Total Fireplaces | 1 |
| Fireplace Features | Family Room,Gas |
| Air Conditioning Y/N | Yes |
| Heating Y/N | Yes |
| Window Features | Blinds,Double Pane Windows |
| Fireplace Y/N | Yes |
| Full Baths | 2 |
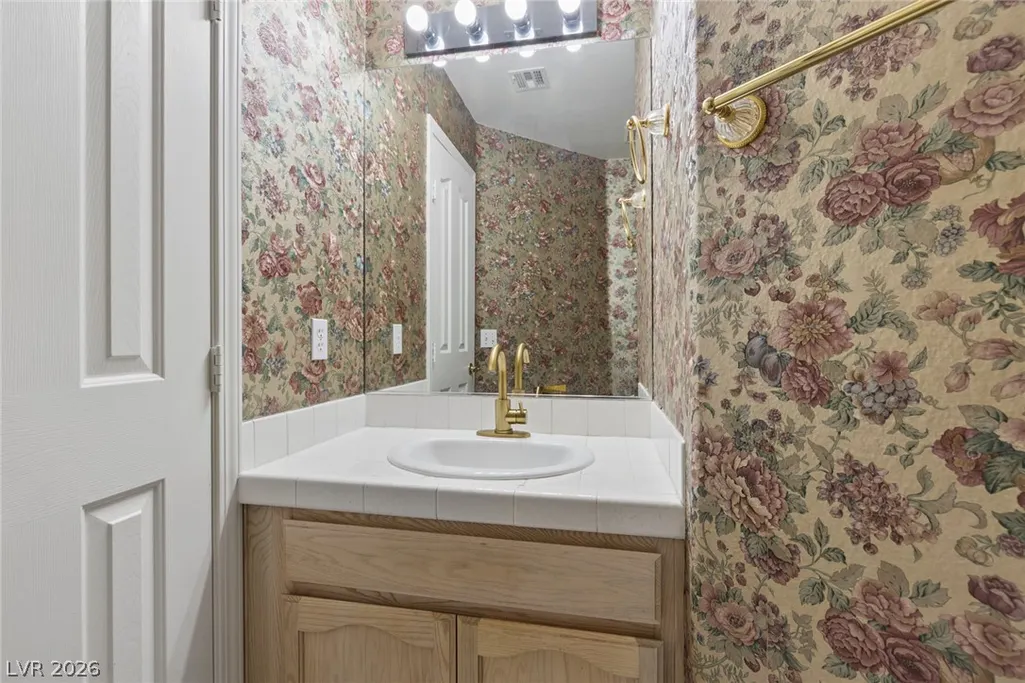
| Half Baths | 1 |
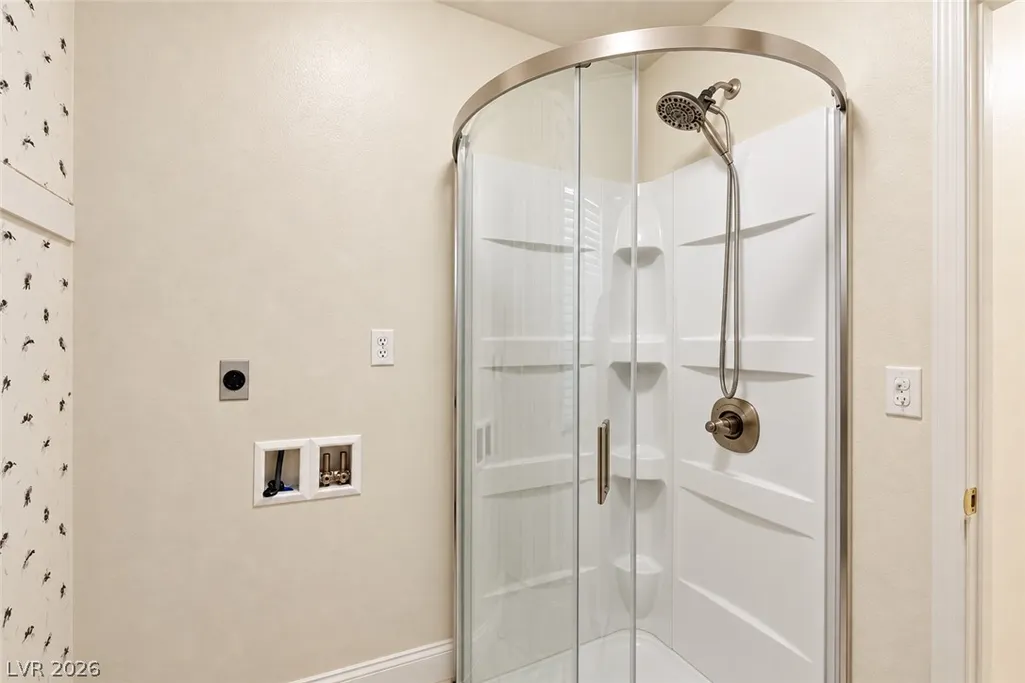
| Laundry Features | Gas Dryer Hookup,Main Level,Laundry Room |
| Total Bedrooms | 4 |
| Total Baths | 3 |
| Bedrooms Possible | 5 |
Exterior Features
| Fencing | Block,Back Yard |
|---|---|
| Parking Features | Attached,Exterior Access Door,Garage,Private |
| Lot Features | Drip Irrigation/Bubblers,Desert Landscaping,Landscaped,Rocks,Synthetic Grass,Trees,< 1/4 Acre |
| Water Source | Public |
| Lot Size Area | 0.17 |
| Spa | Yes |
| Building Area Total | 2350 |
| Lot Size Acres | 0.17 |
| Horse Amenities | None |
Amenities
- Foreclosure
- Views
- Short Sale
- New Construction
- Adult 55+
- Lease To Own
- No HOA Fees
- Furnished
- Primary On Main
- Air Conditioning
- Seller Finance
- Green
- Fixer Upper
- Horse
- Golf
- Fireplace
- Deck
- Garage
- Basement
- Pool
Property vs Single Family Average in 89117
Price
Taxes
Year Built

