
Price Reduction - Primary on Main
Address
10017 Scenic Walk Avenue, Las Vegas, NV
Price
$ 649,900
Property Attributes
- MLS#2808277
- TypeSingle Family
- Listing Status Active
- CountyClark
- CityLas Vegas
- NeighborhoodBeazer At Grand Teton Village
- Zip89149
- Style
- Year Built2005
- Taxes$ 3512
- Price$ 649,900
- Bedrooms4
- Full Bathrooms3
- Half Bathrooms1
- Sqr Footage3208
- Lot Size0.14 Acres
Data Source:
Greater Las Vegas MLS (GLVAR)
Property Description
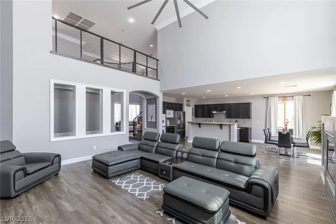
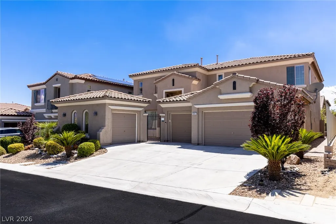
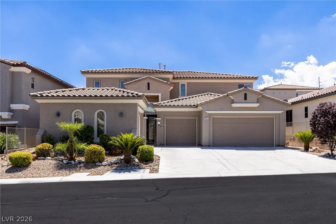
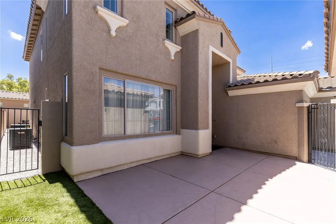
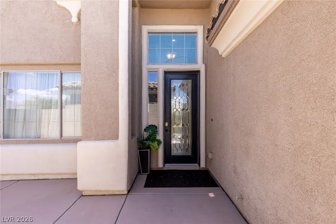
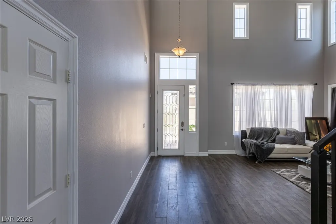
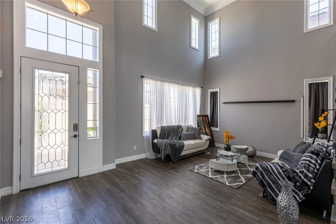
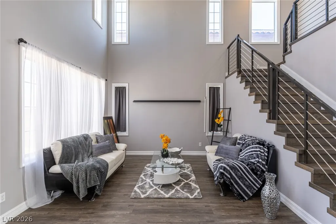
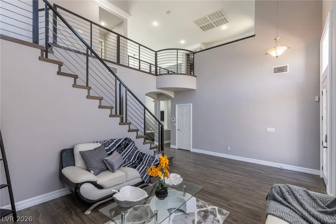
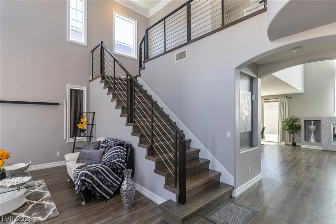
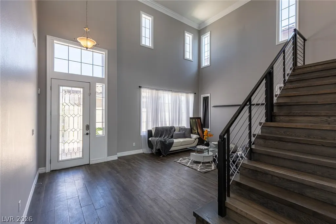
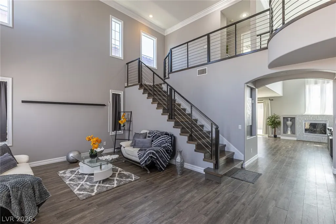
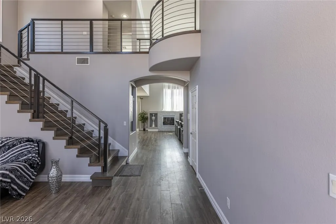
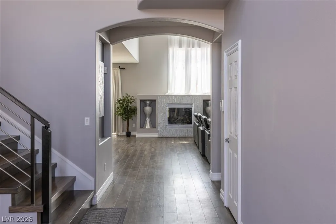
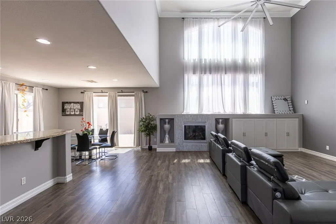
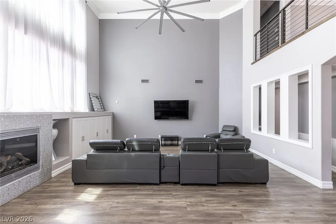
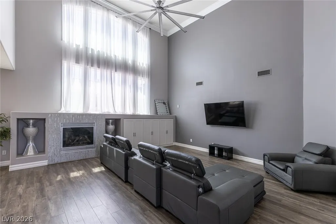
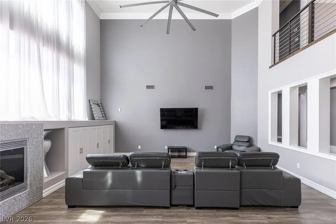
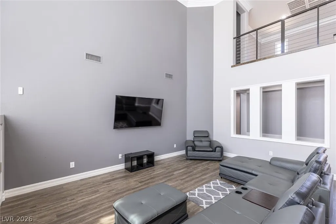
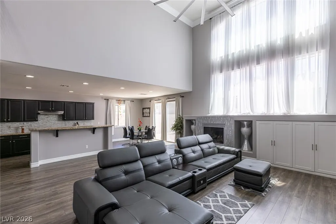
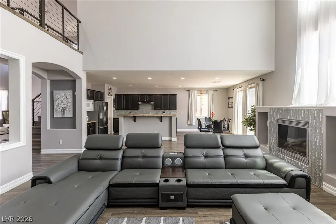
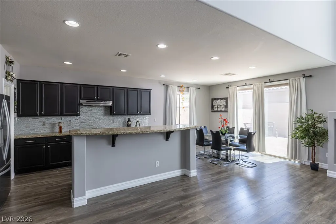
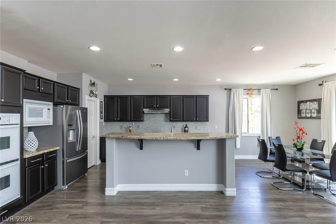
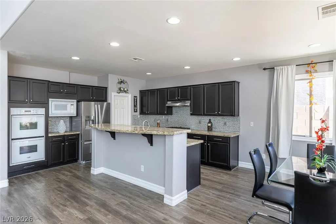
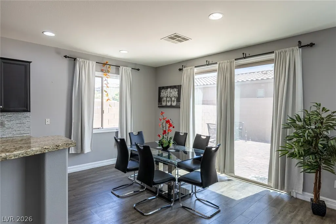
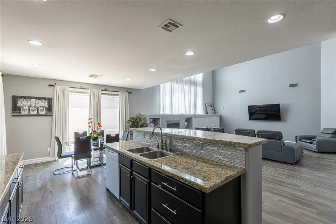
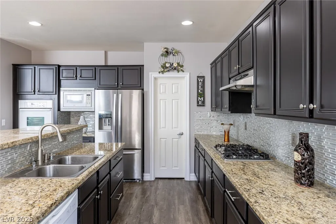
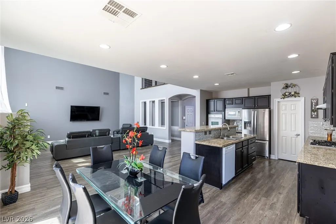
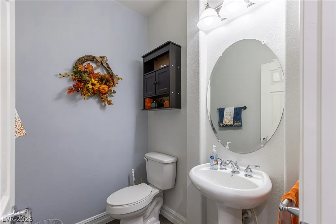
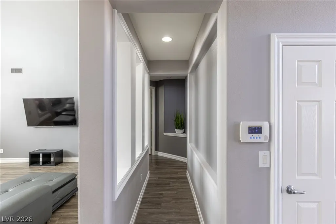
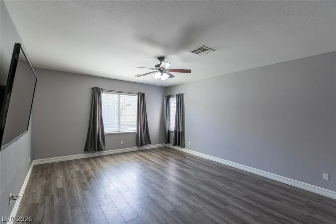
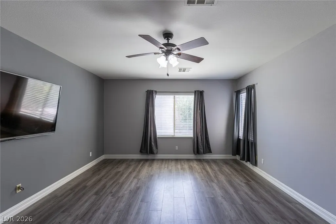
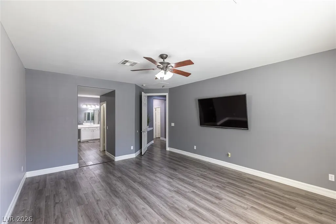
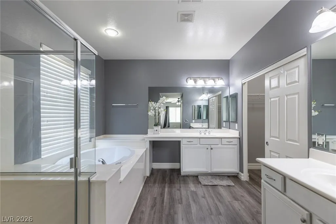
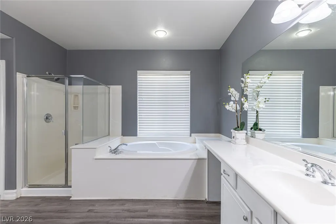
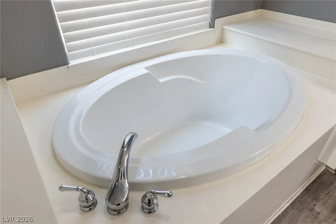
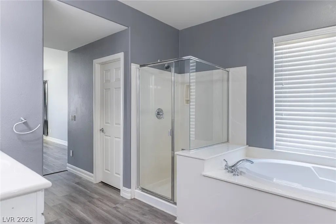
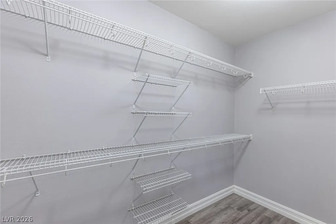
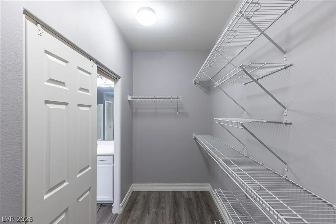
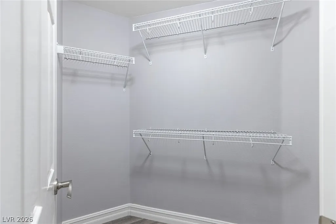
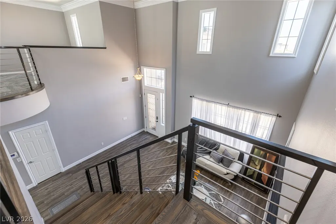
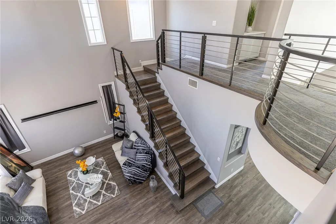
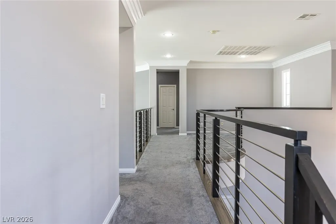
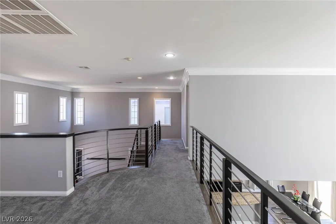
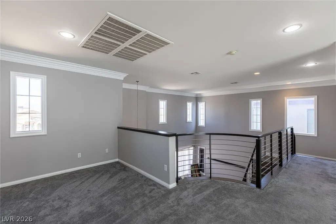
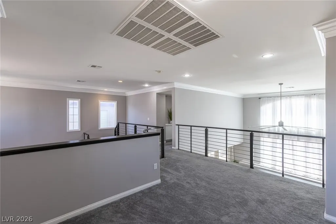
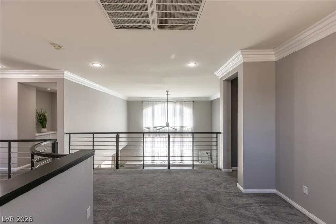
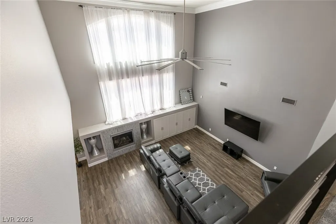
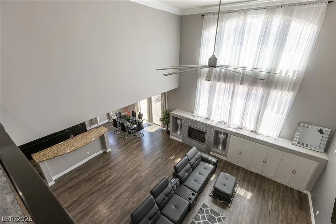
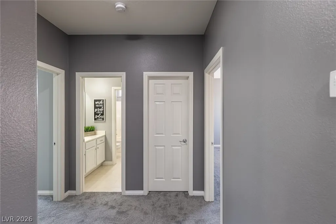
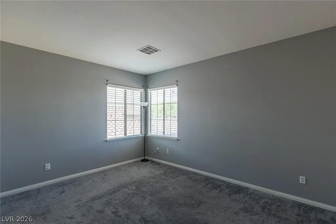
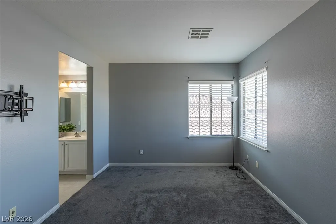
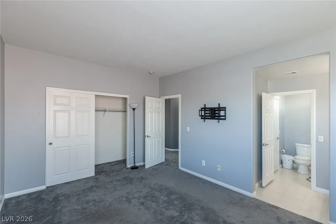
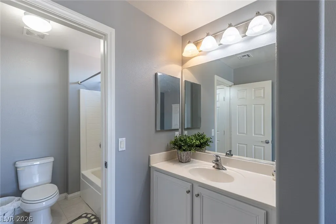
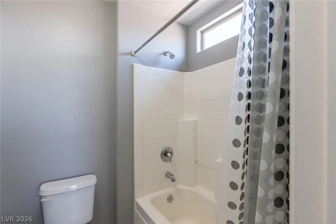
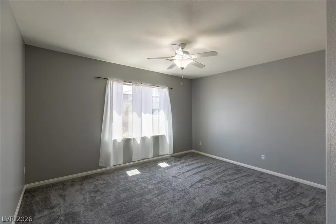
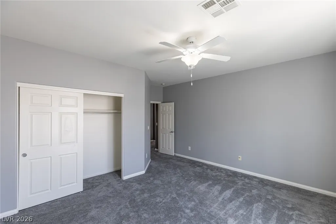
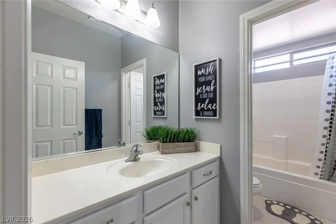
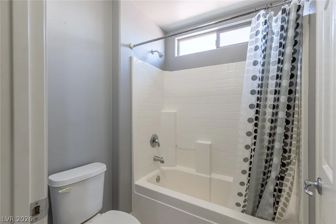
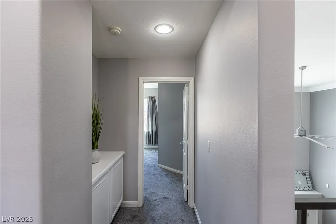
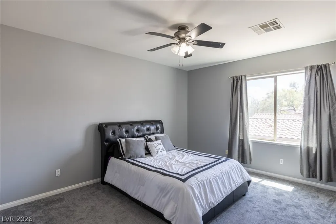
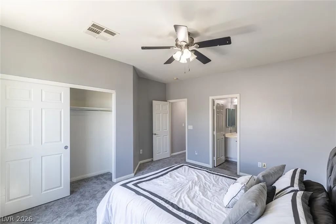
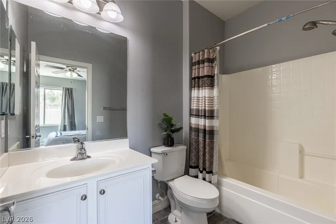
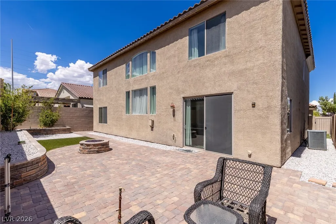
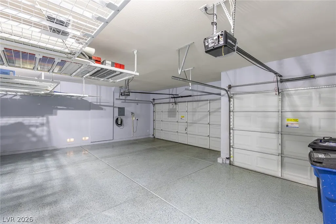
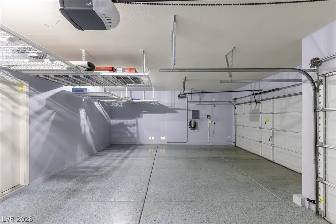
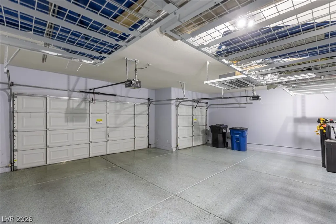
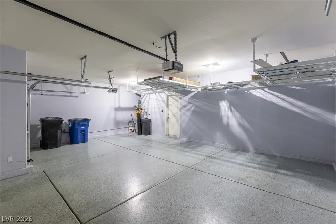
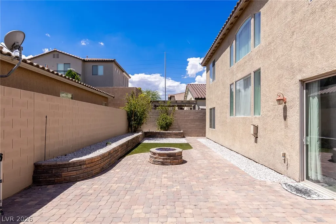
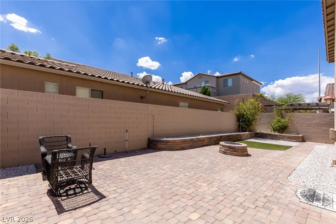
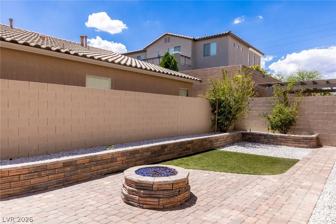
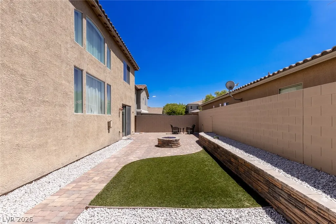
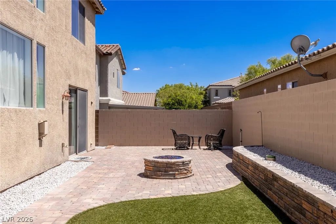
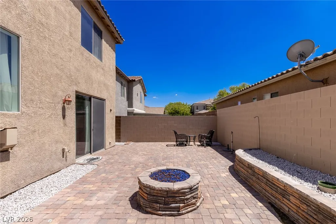
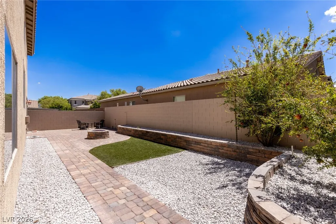
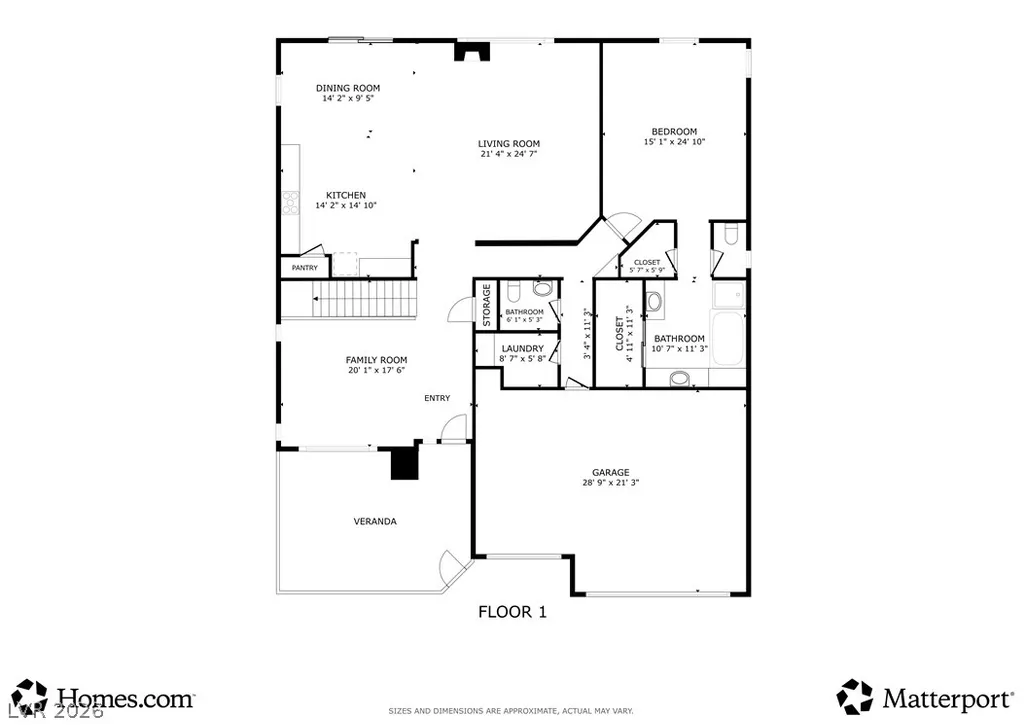
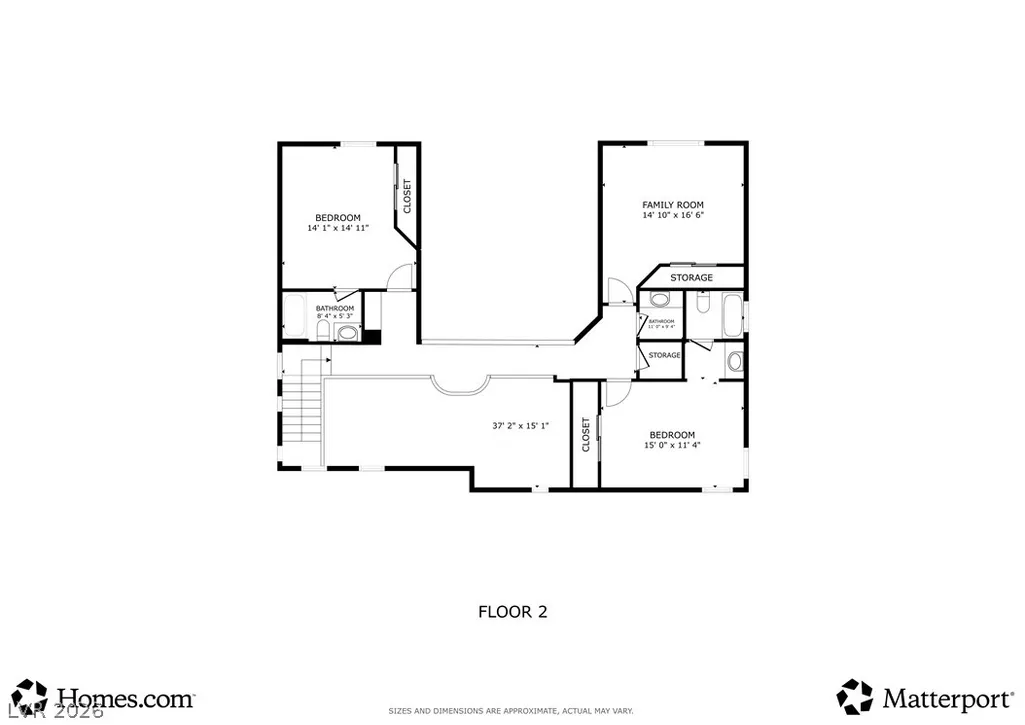
*STUNNING TURNKEY HOME with over 3,200 SQ. FT., 4 Bedrooms, 3.5 Baths, and 4-CAR GARAGE! Meticulously maintained, showcasing true pride of ownership! This beautifully upgraded home offers an exceptional combination of space, style and functionality. This open floor plan features a dramatic modern upgraded staircase, newer two-tone paint, and high-end custom finishes throughout. The expansive great room impresses with cathedral ceilings and an oversized modern Industrialized ceiling fan, while a separate formal living room with vaulted ceilings provides additional entertaining space. The beautifully appointed kitchen features granite countertops, a custom backsplash, and built-in double ovens. The spacious 1ST floor primary suite provides privacy and convenience, complete with dual walk-in closets, glass encased separate shower, large soaking tub, and dual vanities, offering independent counters with sitting area for makeup. Upstairs features 3 spacious secondary bedrooms and a versatile loft/den/office. Additional highlights include newer carpet with thick upgraded padding, a gated courtyard, an impressive 4-car garage with epoxy flooring. The low-maintenance backyard is stubbed for gas/water, ready for your custom outdoor kitchen. Nestled in a quiet neighborhood with convenient access to shopping, dining, schools, parks, Zip to the Strip on Hwy 95, or the 215 freeway! Outdoor enthusiasts will love the proximity to Lone Mountain for hiking/biking only 10 min. away/Mt. Charleston 30 min. away!
| Elementary School | Middle School | High School |
|---|---|---|
| Divich Elementary School | Escobedo Edmundo Middle School | Arbor View High School |
| Price History | |
|---|---|
| 8/20/2026 | Listed $674,900 |
| 8/31/2026 | 2$659,000 |
| 9/17/2026 | Listed $658,900 |
| 10/24/2026 | Listed $658,000 |
| 11/7/2026 | 1$649,900 |
General Features
| Interior Amenities | Bathroom on Main Level,Bedroom on Main Level,Ceiling Fan(s),Full Bath on Main Level,Primary Downstairs,Window Treatments |
|---|---|
| Sewer | Public Sewer |
| Heating | Central,Gas,Multiple Heating Units |
| Cooling | Central Air,Electric,2 Units |
| Utilities | Underground Utilities |
| Possession | Close Of Escrow |
| Roof | Pitched,Tile |
| Appliances | Built-In Electric Oven,Double Oven,Gas Cooktop,Disposal,Microwave,Refrigerator |
| Exterior Features | Courtyard,Private Yard,Irrigation Sprinklers |
| HOA | 54 |
| Garage Spaces | 4 |
| Association Fee Includes | Association Management |
| Architectural Style | Two Story |
| Year Built | 2005 |
| Electric | Photovoltaics None |
| Stories | 2 |
| Property SubType | Single Family Residence |
| Additional Parcels Description | --- |
| Assoc Fee Paid Per | Monthly |
| County | Clark |
| Property Type | Residential |
| HOA / Comm Assn | Yes |
| Attached Garage | Yes |
| Energy Efficient | Windows |
| Subdivision Name | Beazer At Grand Teton Village |
| Facing Direction | North |
| Garage Y/N | Yes |
| Total Rooms | 9 |
| Status | Active |
| Directions | North on Hualapai from 215* Right on Grand Teton* Right on Dakota Ridge* Right on Scenic Walk* |
| High School | Arbor View |
| City | Las Vegas |
| Disclosures | Covenants/Restrictions Disclosure |
| Association Name | Grand Teton HOA |
| Zoning Description | Single Family |
| Lot Size Units | Acres |
| Lot Size Square Feet | 6098 |
| Elementary School | Divich, Kenneth,Divich, Kenneth |
| Year Built Details | RESALE |
| Tax Annual Amount | 3512 |
| Middle/Junior High School | Escobedo Edmundo |
| Property Condition | Resale |
| Virtual Tour | https://my.matterport.com/show/?m=rXoFi73cikq |
| Days on Market | 78 |
| Standard Status | Active |
| Property Sub Type Additional | Single Family Residence |
| PostalCity | Las Vegas |
Interior Features
| Flooring | Carpet,Ceramic Tile |
|---|---|
| Furnished Y/N | Unfurnished |
| Total Fireplaces | 1 |
| Fireplace Features | Gas,Great Room |
| Air Conditioning Y/N | Yes |
| Heating Y/N | Yes |
| Window Features | Blinds,Double Pane Windows,Low-Emissivity Windows |
| Fireplace Y/N | Yes |
| Full Baths | 3 |
| Half Baths | 1 |
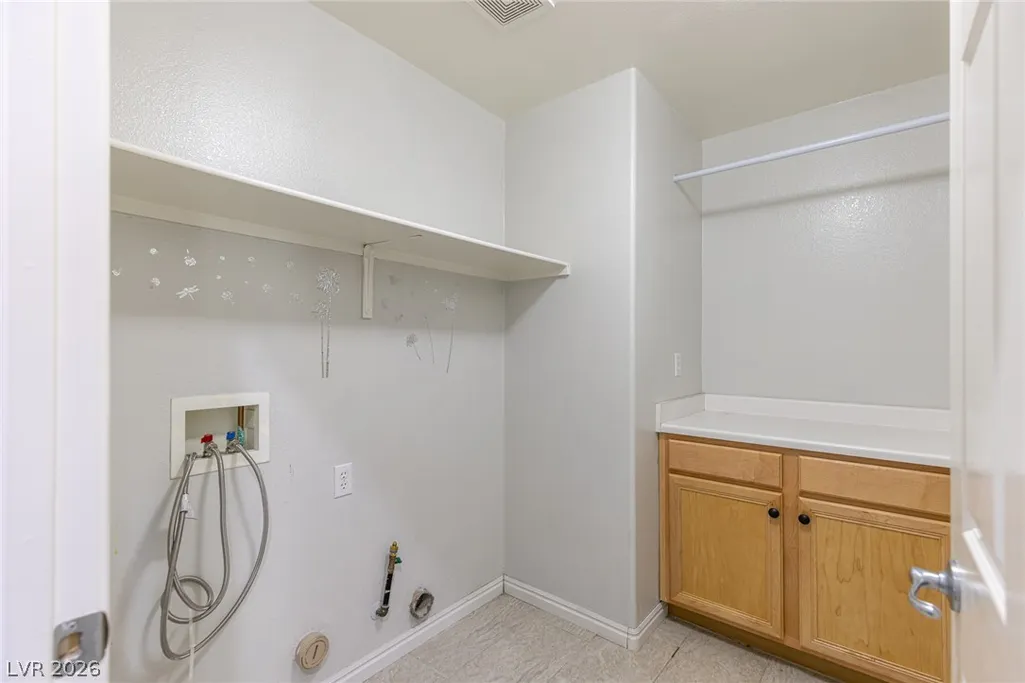
| Laundry Features | Gas Dryer Hookup,Main Level,Laundry Room |
| Total Bedrooms | 4 |
| Total Baths | 4 |
| Bedrooms Possible | 5 |
Exterior Features
| Fencing | Block,Back Yard |
|---|---|
| Parking Features | Attached,Garage,Garage Door Opener,Inside Entrance,Private |
| Lot Features | Drip Irrigation/Bubblers,Landscaped,Rocks,< 1/4 Acre |
| Water Source | Public |
| Lot Size Area | 0.14 |
| Building Area Total | 3208 |
| Lot Size Acres | 0.14 |
| Horse Amenities | None |
Amenities
- Foreclosure
- Views
- Short Sale
- New Construction
- Adult 55+
- Lease To Own
- No HOA Fees
- Furnished
- Primary On Main
- Air Conditioning
- Seller Finance
- Green
- Fixer Upper
- Horse
- Golf
- Fireplace
- Deck
- Garage
- Basement
- Pool
Property vs Single Family Average in 89149
Price
Taxes
Year Built

