
Price Reduction
Address
2940 Domino Way, Las Vegas, NV
Price
$ 595,990
Property Attributes
- MLS#2808788
- TypeSingle Family
- Listing Status Active
- CountyClark
- CityLas Vegas
- NeighborhoodBluffs Amd
- Zip89117
- Style
- Year Built1987
- Taxes$ 3890
- Price$ 595,990
- Bedrooms6
- Full Bathrooms3
- Half Bathrooms0
- Sqr Footage3113
- Lot Size0.17 Acres
Data Source:
Greater Las Vegas MLS (GLVAR)
Property Description
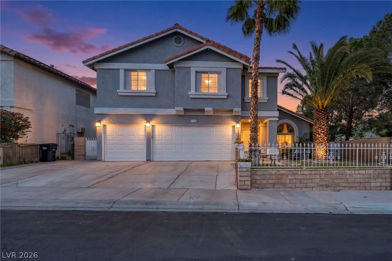
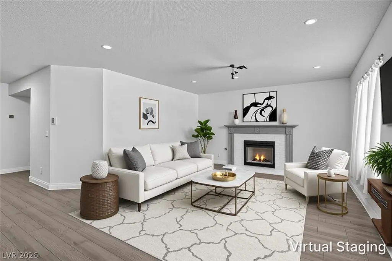
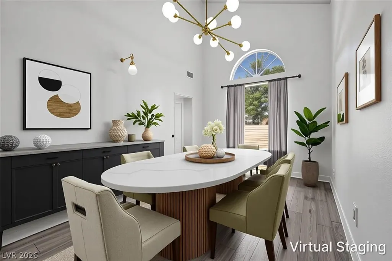
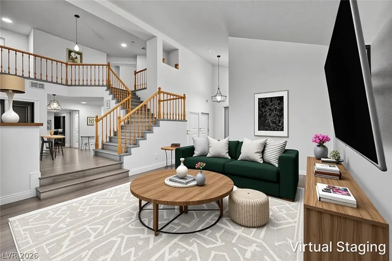
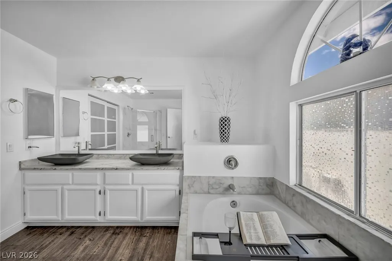
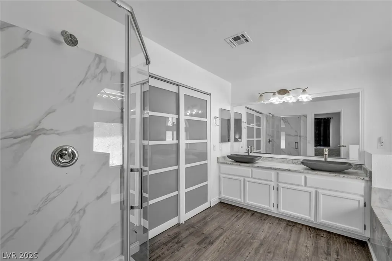
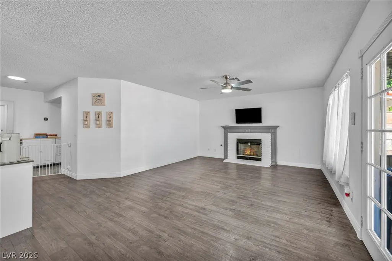
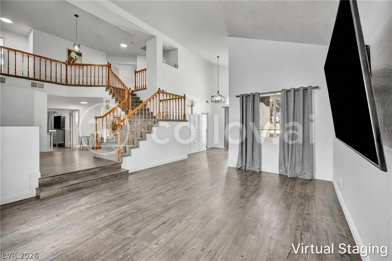
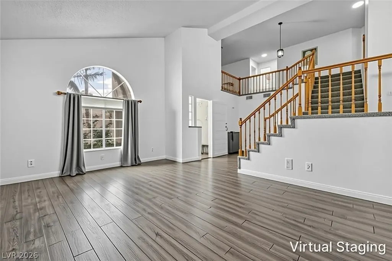
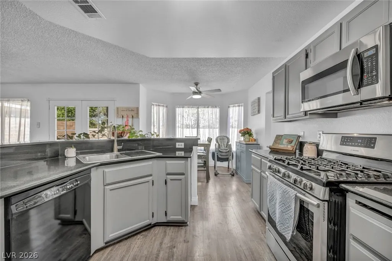
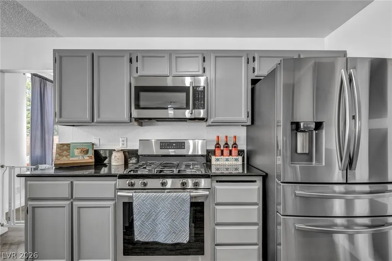
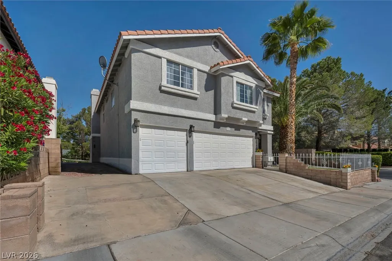
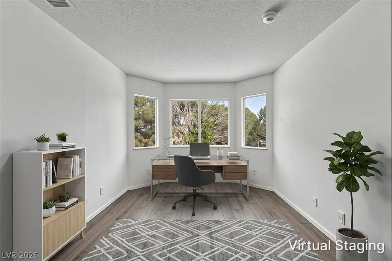
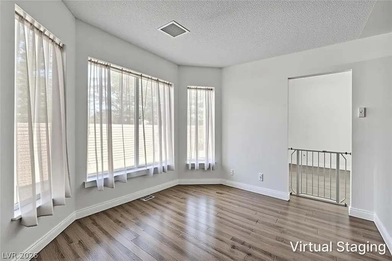
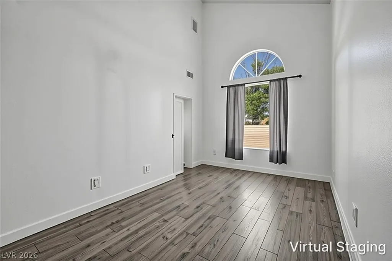
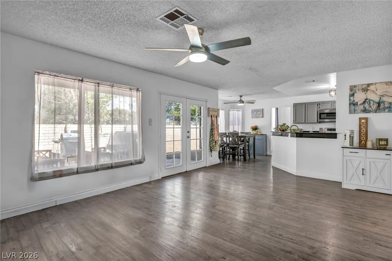
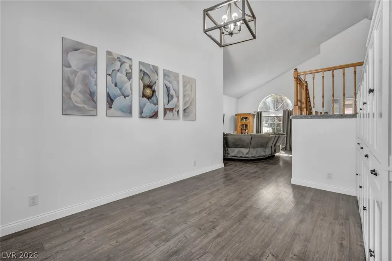
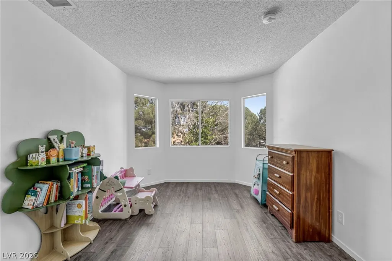
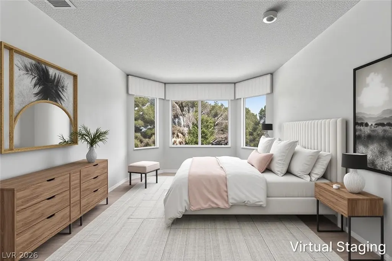
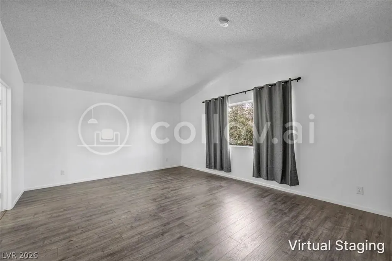
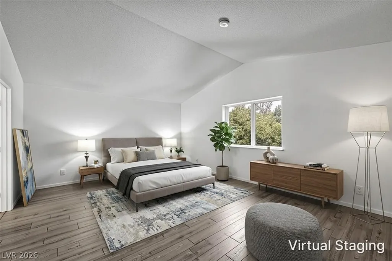
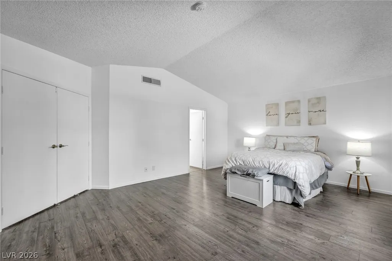
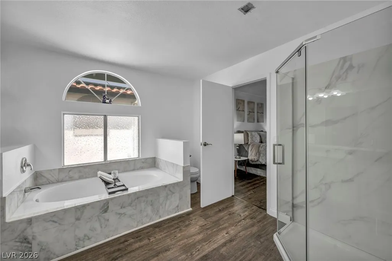
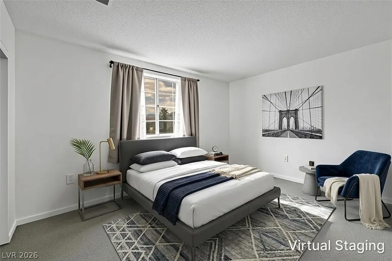
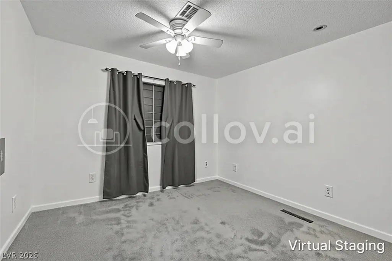
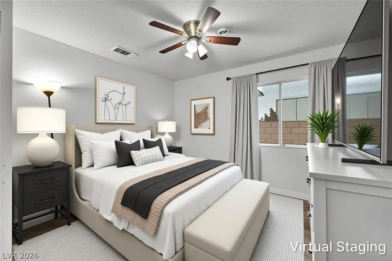
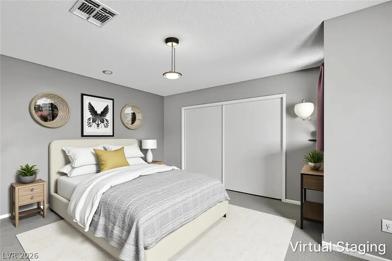
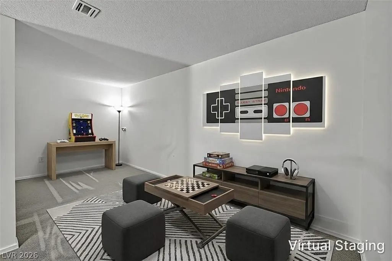
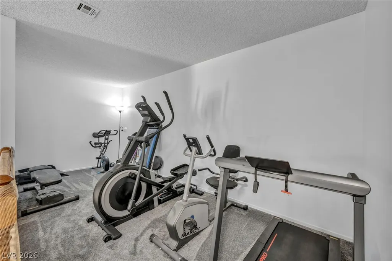
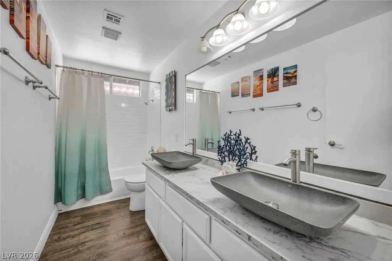
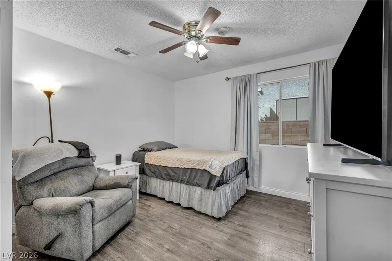
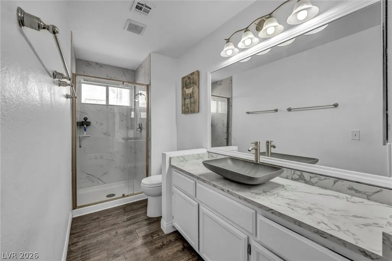
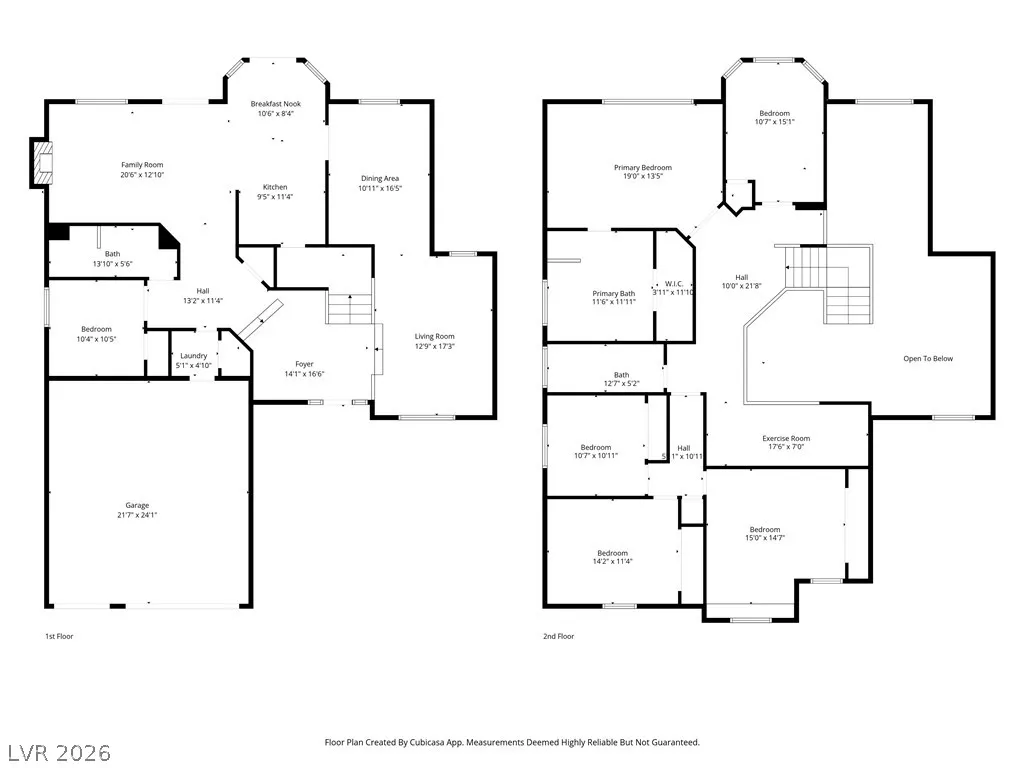
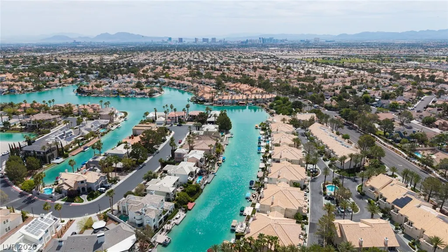
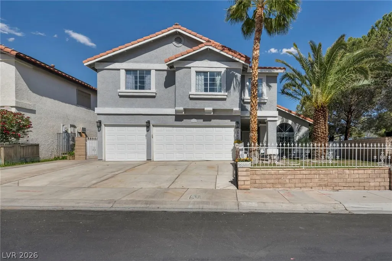
Welcome to a spacious and versatile 2-story Las Vegas home offering over 3,100 sq ft, 6 bedrooms, and the kind of space that is increasingly hard to find. Designed for both comfortable everyday living and entertaining, this home offers multiple living areas, a private courtyard, covered patio, expansive backyard, and a flexible floor plan with room for everyone. Step inside to a welcoming layout featuring formal living and dining areas, a spacious family room, and a kitchen with a cozy nook that opens naturally to the main living space. Whether you're hosting a crowd or enjoying a quiet night at home, the layout provides plenty of space to gather while still offering defined areas for everyday living. Upstairs, a large loft adds even more flexibility and can easily function as a media room, home office, playroom, game room, or additional gathering space. The generously sized bedrooms provide plenty of room for family, guests, or hobbies, while the primary suite offers a private retreat with a spacious bath and ample closet space. Step outside and discover one of the home's standout features—a large backyard with no rear neighbors. The covered patio creates an inviting extension of the living space, perfect for outdoor dining, entertaining, relaxing, or enjoying beautiful Las Vegas evenings. A private courtyard adds another unique outdoor gathering space and creates a welcoming entrance to the home. Parking is another advantage, with a generous 4-car driveway offering plenty of room for family, guests, and recreational vehicles. Located in an established Las Vegas neighborhood just minutes from The Lakes, this home offers convenient access to shopping, dining, parks, schools, and major freeway connections. With 6 bedrooms, abundant living space, a flexible loft, private courtyard, expansive backyard, and no rear neighbors, this home offers the space and versatility to fit the way you live today—and grow with you for years to come.
| Elementary School | Middle School | High School |
|---|---|---|
| Christensen Elementary School | Lawrence Middle School | Bonanza High School |
| Price History | |
|---|---|
| 8/13/2026 | Listed $599,990 |
| 10/26/2026 | 1$595,990 |
General Features
| Interior Amenities | Bathroom on Main Level,Bedroom on Main Level,Ceiling Fan(s),Full Bath on Main Level,Window Treatments |
|---|---|
| Sewer | Public Sewer |
| Heating | Central,Gas |
| Cooling | Central Air,Electric |
| Utilities | Underground Utilities |
| Possession | Close Of Escrow |
| Roof | Tile |
| Appliances | Disposal,Gas Range,Microwave |
| Exterior Features | Patio,Private Yard |
| HOA | 115 |
| Garage Spaces | 3 |
| Association Fee Includes | Association Management |
| Patio/Porch Features | Covered,Patio |
| Architectural Style | Two Story |
| Year Built | 1987 |
| Electric | Photovoltaics None |
| Stories | 2 |
| Property SubType | Single Family Residence |
| Additional Parcels Description | --- |
| Assoc Fee Paid Per | Quarterly |
| County | Clark |
| Property Type | Residential |
| HOA / Comm Assn | Yes |
| Attached Garage | Yes |
| Energy Efficient | Windows |
| Subdivision Name | Bluffs Amd |
| Facing Direction | West |
| Garage Y/N | Yes |
| Total Rooms | 11 |
| Status | Active |
| Directions | From Sahara & Fort Apache, South on Fort Apache, West/ Right on Mariner Cove, 1st Right on Domino Way, Home is on the corner of Mariner Cove & Domino Way |
| High School | Bonanza |
| City | Las Vegas |
| Disclosures | Covenants/Restrictions Disclosure |
| Association Name | Bluff |
| Zoning Description | Single Family |
| Lot Size Units | Acres |
| Lot Size Square Feet | 7405 |
| Elementary School | Christensen, MJ,Christensen, MJ |
| Year Built Details | RESALE |
| Tax Annual Amount | 3890 |
| Middle/Junior High School | Lawrence |
| Property Condition | Resale |
| Virtual Tour | https://www.propertypanorama.com/instaview/las/2808788 |
| Days on Market | 52 |
| Standard Status | Active |
| Property Sub Type Additional | Single Family Residence |
| PostalCity | Las Vegas |
Interior Features
| Flooring | Carpet,Laminate |
|---|---|
| Furnished Y/N | Unfurnished |
| Total Fireplaces | 1 |
| Fireplace Features | Family Room,Gas |
| Air Conditioning Y/N | Yes |
| Heating Y/N | Yes |
| Window Features | Double Pane Windows |
| Fireplace Y/N | Yes |
| Full Baths | 2 |
| 3/4 Baths | 1 |
| Laundry Features | Electric Dryer Hookup,Gas Dryer Hookup,Main Level,Laundry Room |
| Total Bedrooms | 6 |
| Total Baths | 3 |
| Bedrooms Possible | 7 |
Exterior Features
| Fencing | Block,Back Yard |
|---|---|
| Parking Features | Attached,Garage,Inside Entrance,Private |
| Lot Features | Front Yard,< 1/4 Acre |
| Water Source | Public |
| Lot Size Area | 0.17 |
| Building Area Total | 3113 |
| Lot Size Acres | 0.17 |
| Horse Amenities | None |
Amenities
- Foreclosure
- Views
- Short Sale
- New Construction
- Adult 55+
- Lease To Own
- No HOA Fees
- Furnished
- Primary On Main
- Air Conditioning
- Seller Finance
- Green
- Fixer Upper
- Horse
- Golf
- Fireplace
- Deck
- Garage
- Basement
- Pool
Property vs Single Family Average in 89117
Price
Taxes
Year Built

