
Views
Address
12139 Kite Hill Lane, Las Vegas, NV
Price
$ 1,395,000
Property Attributes
- MLS#2808922
- TypeSingle Family
- Listing Status Active Under Contract
- CountyClark
- CityLas Vegas
- NeighborhoodSummerlin Village 23A Parcel L - Andalusia
- Zip89138
- Style
- Year Built2012
- Taxes$ 8830
- Price$ 1,395,000
- Bedrooms7
- Full Bathrooms4
- Half Bathrooms1
- Sqr Footage3785
- Lot Size0.19 Acres
Data Source:
Greater Las Vegas MLS (GLVAR)
Property Description
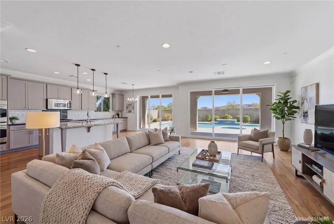
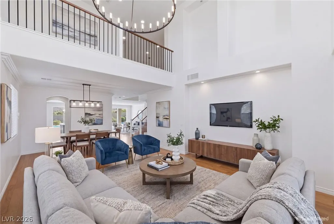
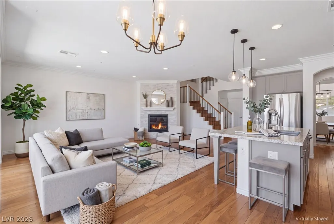
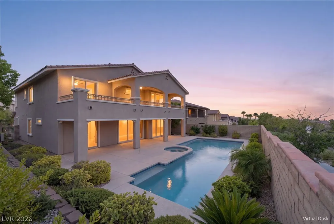
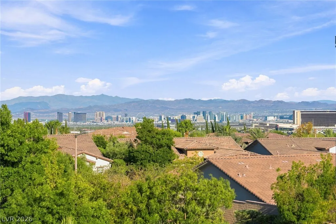
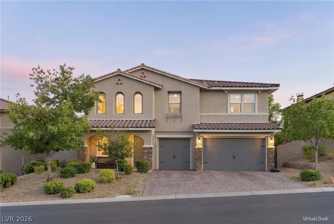
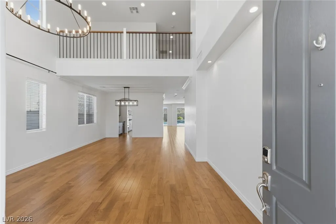
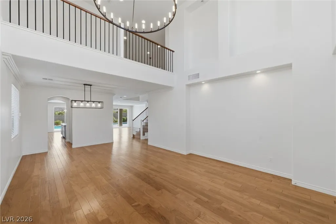
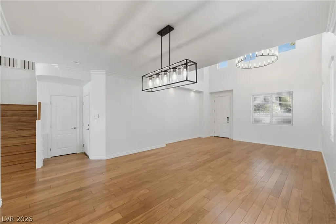
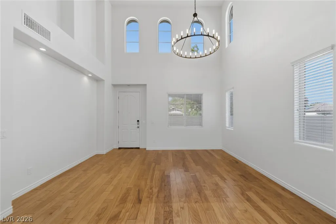
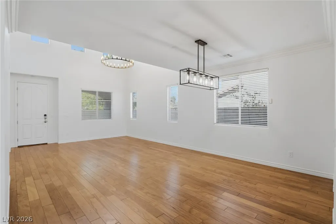
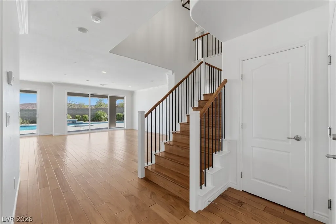
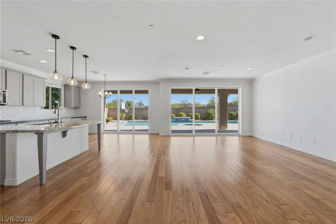
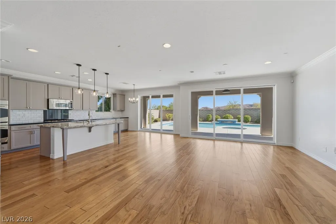
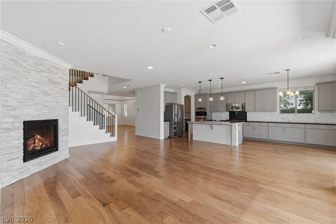
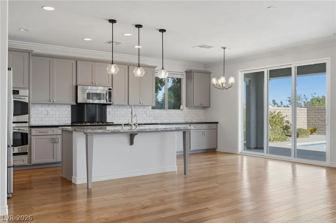
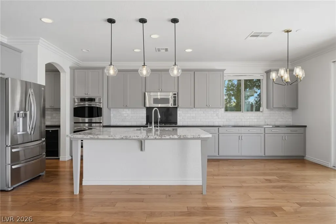
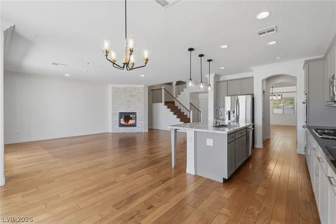
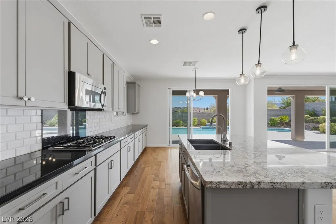
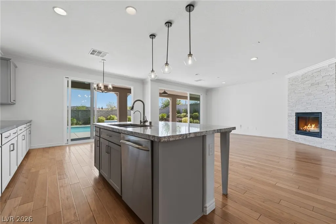
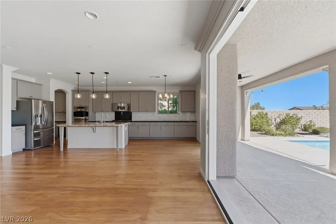
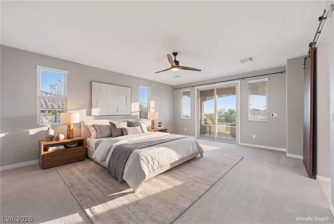
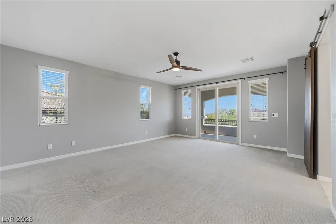
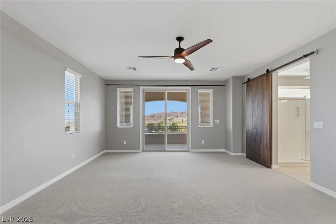
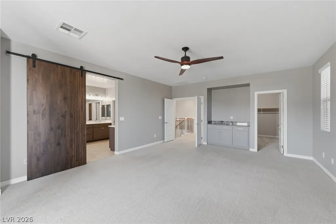
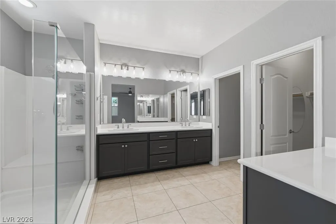
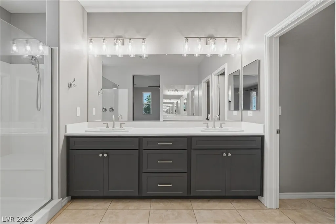
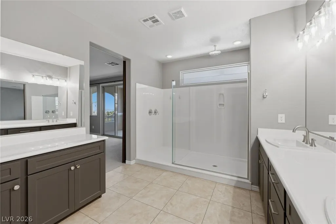
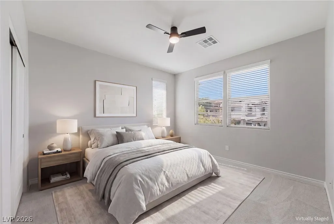
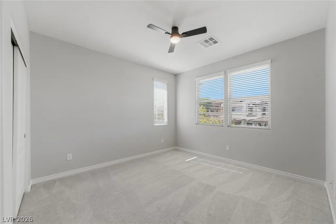
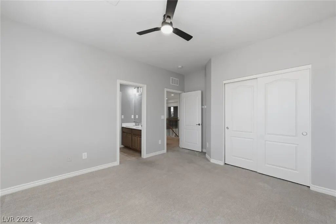
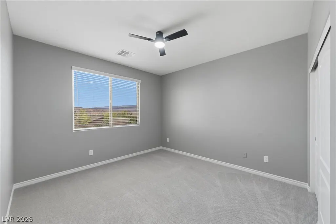
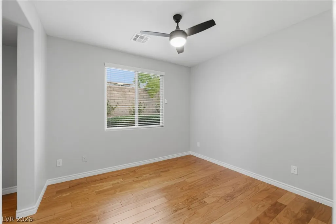
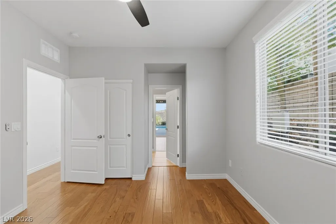
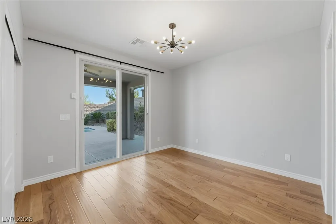
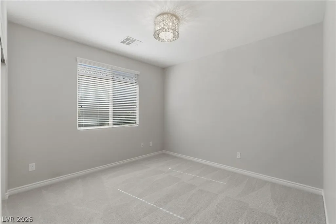
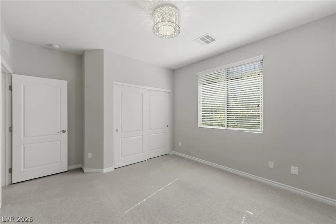
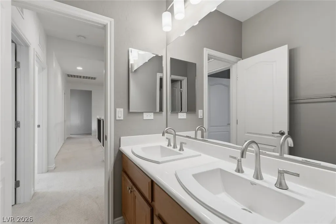
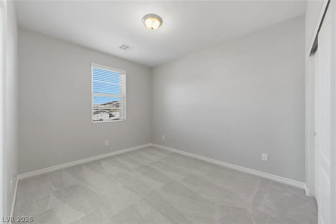
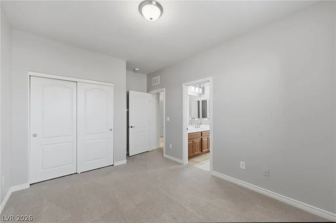
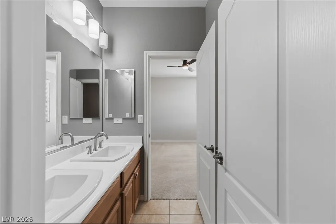
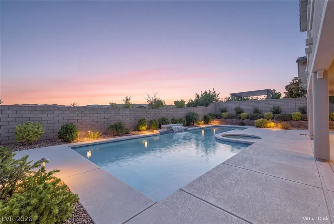
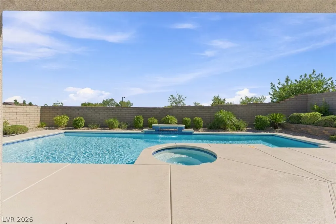
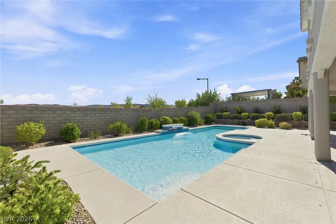
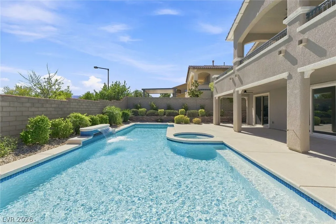
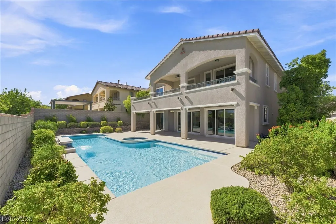
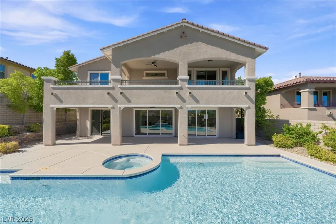
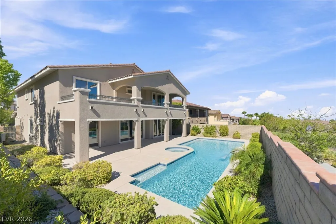
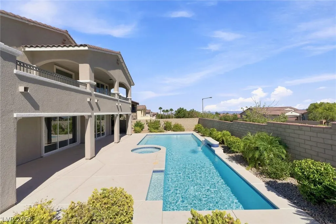
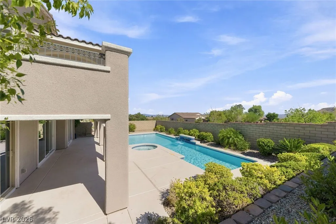
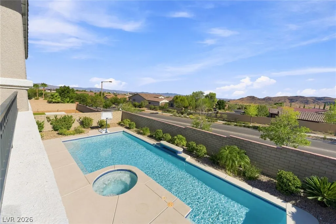
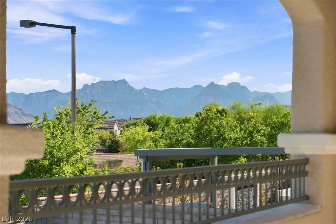
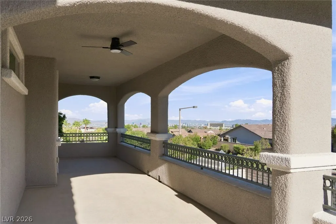
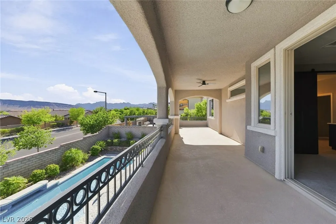
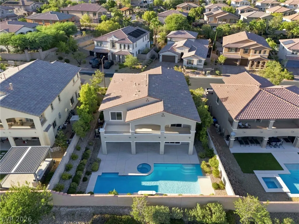
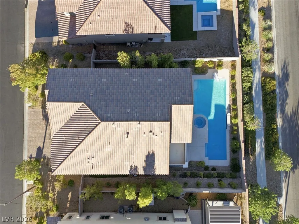
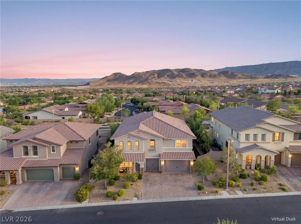
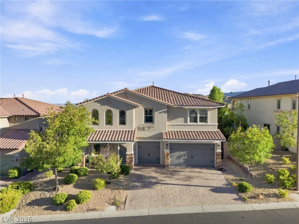
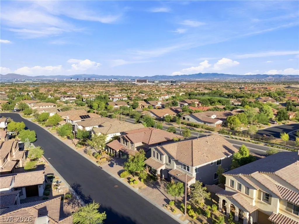
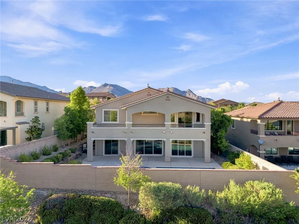
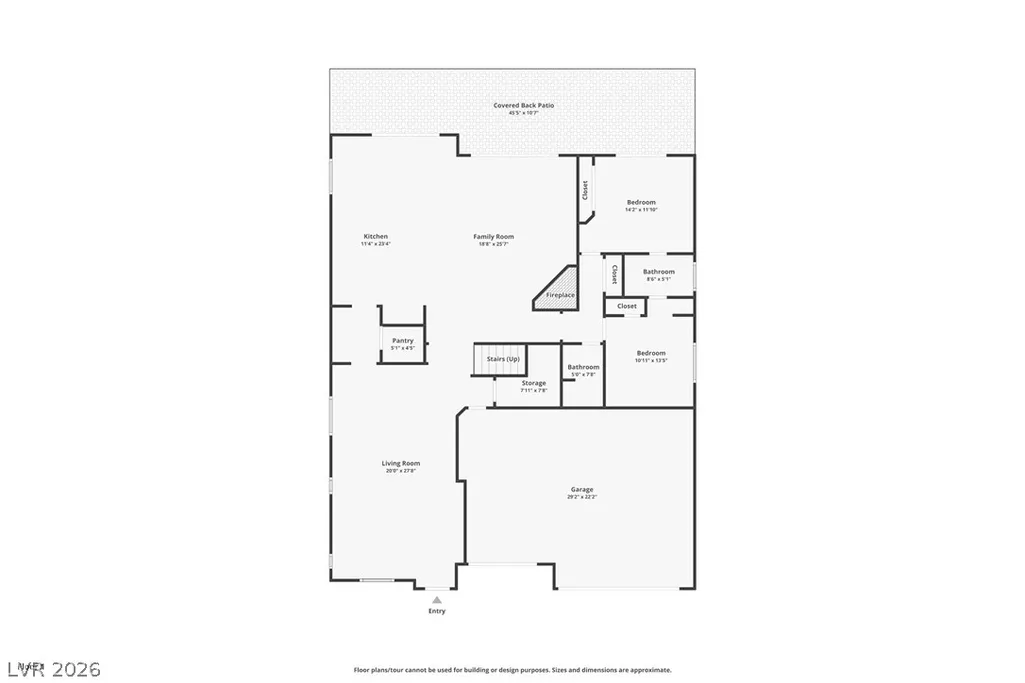
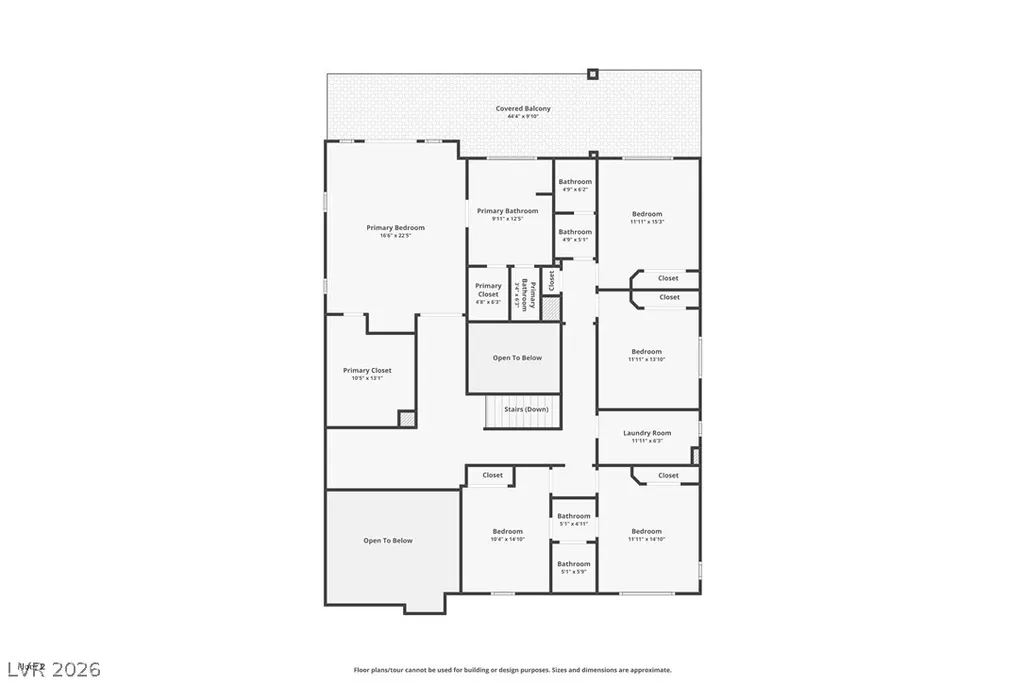
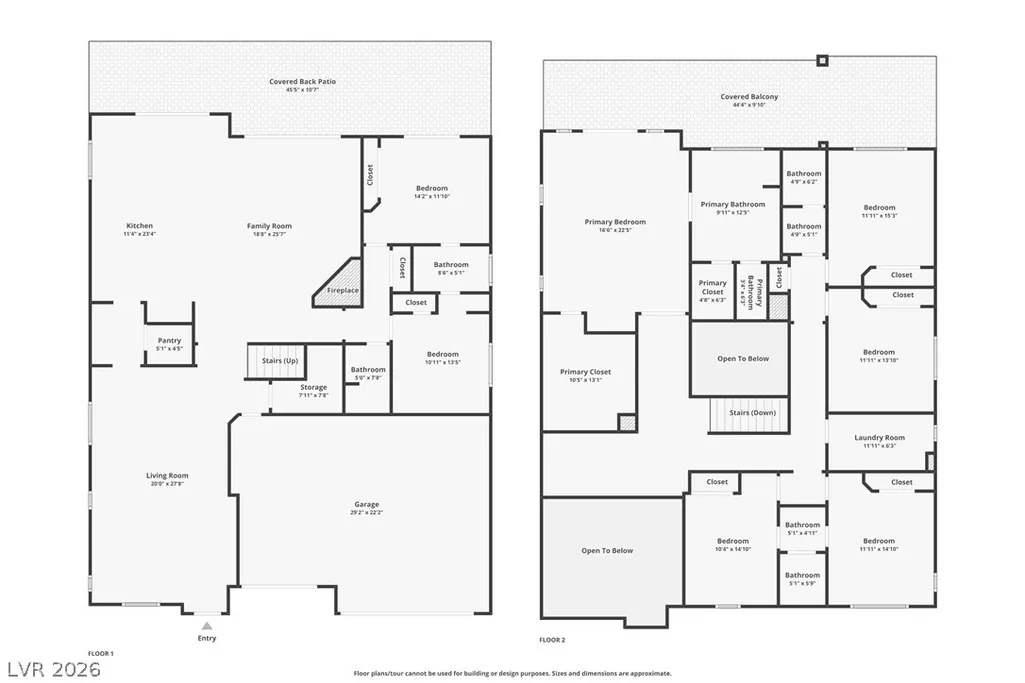
Seller is offering a Seller-paid rate buydown of up to $30K, subject to lender-allowable seller contributions and other restrictions for the benefit of the buyer. Space, views, and the Summerlin lifestyle rarely come together like this in The Paseos. This two-story residence offers 3,785 square feet and a flexible floor plan with 7 bedrooms, ready to become a home office, gym, media room, or guest suites. It also has 5 baths, a versatile upstairs loft, and a 3-car garage. A paver-lined driveway and entry lead into soaring ceilings and abundant natural light. The chef's kitchen has stainless steel appliances, double wall ovens, an oversized island, generous cabinetry, and a butler's pantry. It opens to the great room with fireplace and newly updated sliders for easy indoor-outdoor living. Crown molding throughout. Upstairs, the primary suite features a double-sink vanity and oversized walk-in shower. Outside, enjoy a sparkling pool and spa, covered patio lounge, and an upstairs balcony with unobstructed Strip and mountain views. Freshly painted exterior. Summerlin offers more than 150 miles of trails, neighborhood parks, and Red Rock Canyon close by. Downtown Summerlin brings shopping, dining, a weekly farmers market, Las Vegas Ballpark, and City National Arena, where the Golden Knights practice. Golf, Red Rock Casino, and easy 215 access to the Strip and airport are all within reach. It's a community planned around open space and convenience, where the views from your balcony are matched by everything just beyond the front door.
| Elementary School | Middle School | High School |
|---|---|---|
| Vassiliadis Elementary School | Rogich Sig Middle School | Palo Verde High School |
| Price History | |
|---|---|
| 8/26/2026 | Listed $1,450,000 |
| 9/11/2026 | 4$1,395,000 |
General Features
| Interior Amenities | Bathroom on Main Level,Bedroom on Main Level,Ceiling Fan(s),Window Treatments |
|---|---|
| Sewer | Public Sewer |
| Heating | Central,Gas,Multiple Heating Units |
| Cooling | Central Air,Electric,2 Units |
| Utilities | Underground Utilities |
| Possession | Close Of Escrow |
| Roof | Tile |
| Appliances | Built-In Electric Oven,Double Oven,Dishwasher,Gas Cooktop,Disposal,Microwave |
| Exterior Features | Balcony,Barbecue,Porch,Patio,Private Yard,Irrigation Sprinklers |
| HOA | 69 |
| Garage Spaces | 3 |
| Association Fee Includes | Association Management,Security |
| Patio/Porch Features | Balcony,Covered,Patio,Porch |
| Architectural Style | Two Story |
| Pool Features | In Ground,Private,Pool/Spa Combo |
| Private Pool | Yes |
| Security Features | Prewired |
| Year Built | 2012 |
| Electric | Photovoltaics None |
| View | City,Mountain(s),Strip View |
| Stories | 2 |
| Property SubType | Single Family Residence |
| Additional Parcels Description | --- |
| Assoc Fee Paid Per | Monthly |
| County | Clark |
| Property Type | Residential |
| Association Amenities | Gated |
| HOA / Comm Assn | Yes |
| Attached Garage | Yes |
| Contingency | Other |
| Energy Efficient | Windows |
| Subdivision Name | Summerlin Village 23A Parcel L - Andalusia |
| Facing Direction | North |
| Garage Y/N | Yes |
| Total Rooms | 9 |
| Status | Active Under Contract |
| Buyer Financing | VA |
| Directions | 215/Far Hills. West on Far Hills. Left on Fox Hill. Left on Desert Sunset to Andalusa entrance. Right on Green Sage Left on Kite Hill. |
| High School | Palo Verde |
| City | Las Vegas |
| Disclosures | Covenants/Restrictions Disclosure |
| Association Name | Summerlin West |
| View Y/N | Yes |
| Zoning Description | Single Family |
| Lot Size Units | Acres |
| Lot Size Square Feet | 8276 |
| Spa Features | In Ground,Outdoor Hot Tub |
| Elementary School | Vassiliadis, Billy & Rosemary,Vassiliadis, Billy & |
| Year Built Details | RESALE |
| Tax Annual Amount | 8830 |
| Middle/Junior High School | Rogich Sig |
| Property Condition | Resale |
| Virtual Tour | https://www.zillow.com/view-imx/27c3587f-f48d-4255-8aa1-65cdf051337d?wl=true&setAttribution=mls&initialViewType=pano |
| Days on Market | 52 |
| Standard Status | Active Under Contract |
| Property Sub Type Additional | Single Family Residence |
| PostalCity | Las Vegas |
Interior Features
| Flooring | Carpet,Ceramic Tile,Hardwood |
|---|---|
| Furnished Y/N | Unfurnished |
| Total Fireplaces | 1 |
| Fireplace Features | Family Room,Gas |
| Air Conditioning Y/N | Yes |
| Heating Y/N | Yes |
| Window Features | Blinds,Double Pane Windows,Low-Emissivity Windows |
| Fireplace Y/N | Yes |
| Full Baths | 4 |
| Half Baths | 1 |
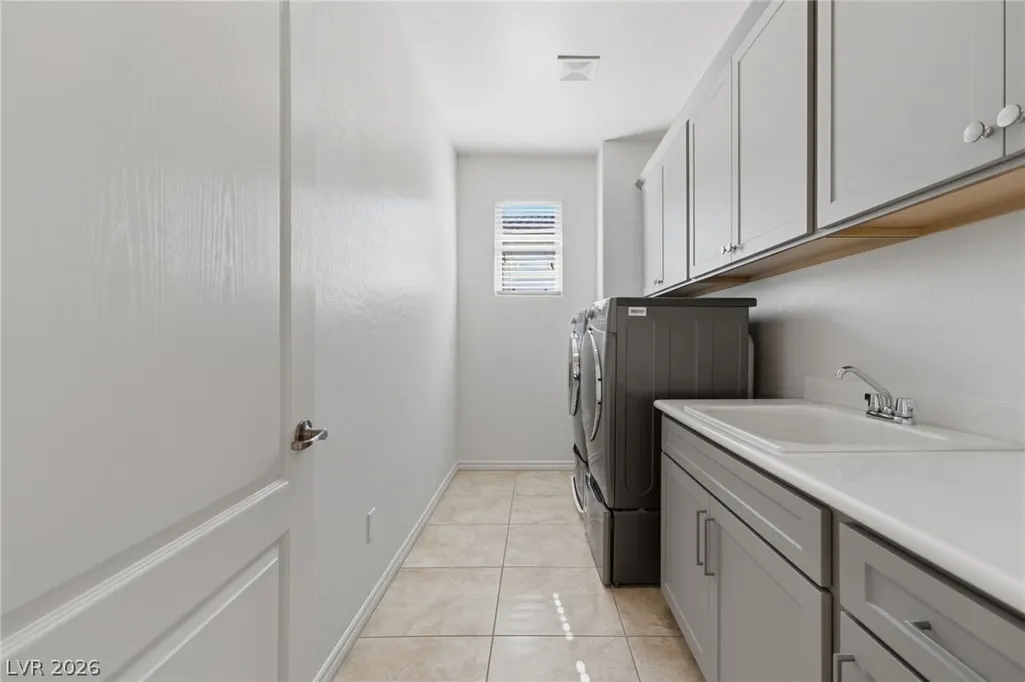
| Laundry Features | Cabinets,Gas Dryer Hookup,Laundry Room,Sink,Upper Level |
| Total Bedrooms | 7 |
| Total Baths | 5 |
| Bedrooms Possible | 9 |
Exterior Features
| Fencing | Block,Back Yard |
|---|---|
| Parking Features | Attached,Garage,Garage Door Opener,Inside Entrance,Private |
| Lot Features | Drip Irrigation/Bubblers,Desert Landscaping,Landscaped,Rocks,< 1/4 Acre |
| Water Source | Public |
| Lot Size Area | 0.19 |
| Spa | Yes |
| Building Area Total | 3785 |
| Lot Size Acres | 0.19 |
| Horse Amenities | None |
Amenities
- Foreclosure
- Views
- Short Sale
- New Construction
- Adult 55+
- Lease To Own
- No HOA Fees
- Furnished
- Primary On Main
- Air Conditioning
- Seller Finance
- Green
- Fixer Upper
- Horse
- Golf
- Fireplace
- Deck
- Garage
- Basement
- Pool
Property vs Single Family Average in 89138
Price
Taxes
Year Built
 The data relating to real estate for sale on this web site comes in part from the INTERNET DATA EXCHANGE Program of the Greater Las Vegas Association of REALTORS® MLS. Real estate listings held by brokerage firms other than this site-owner are marked with the IDX logo. The information being provided is for the consumers' personal, noncommercial use and may not be used for any purpose other than to identify prospective properties consumers may be interested in purchasing.
