
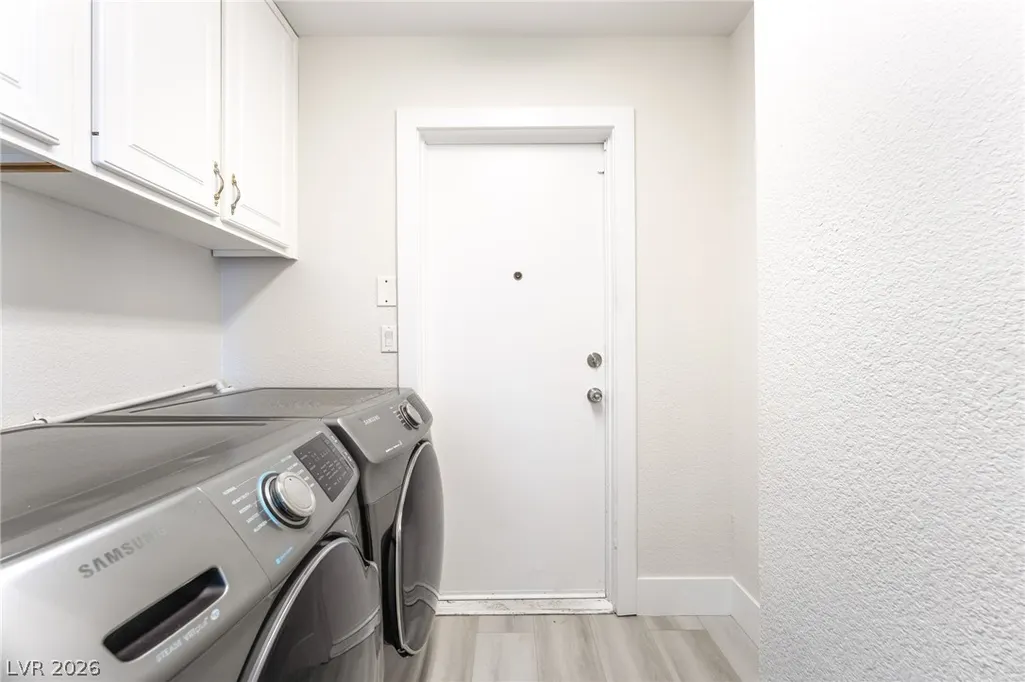
Address
1846 Autumn Gold Avenue, Las Vegas, NV
Price
$ 579,900
Property Attributes
- MLS#2809204
- TypeSingle Family
- Listing Status Active
- CountyClark
- CityLas Vegas
- NeighborhoodSilverado Hills
- Zip89123
- Style
- Year Built1996
- Taxes$ 3550
- Price$ 579,900
- Bedrooms6
- Full Bathrooms3
- Half Bathrooms0
- Sqr Footage3050
- Lot Size0.14 Acres
Data Source:
Greater Las Vegas MLS (GLVAR)
Property Description
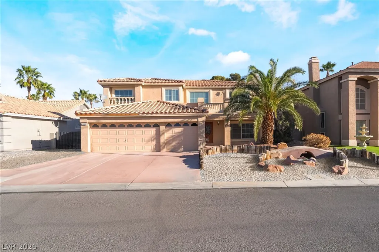
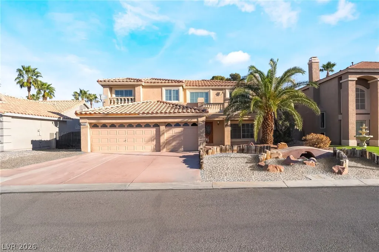
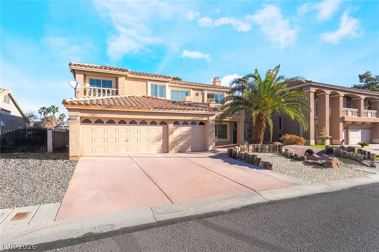
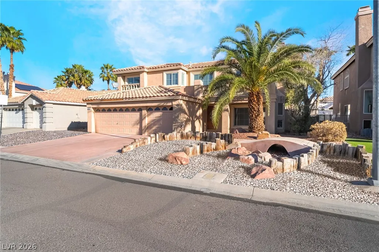
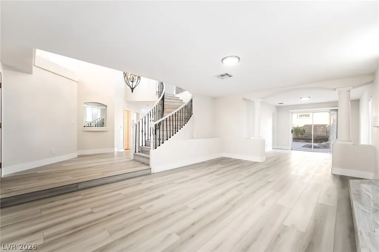
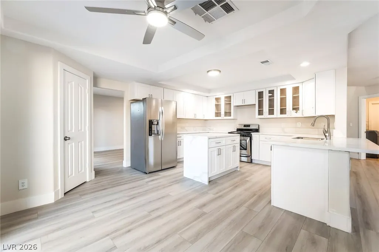
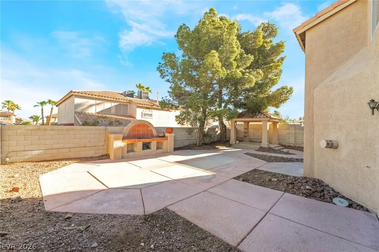
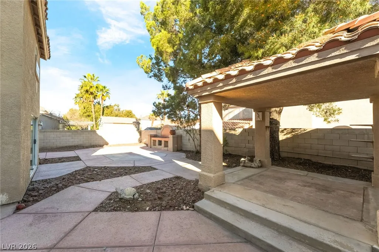
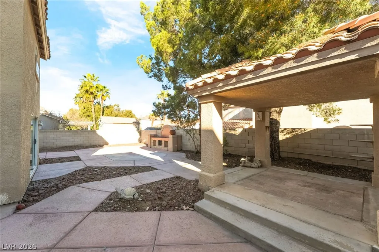
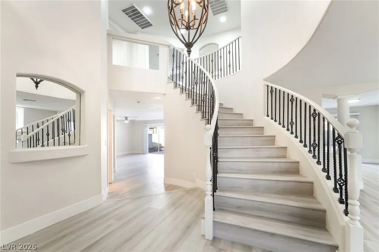
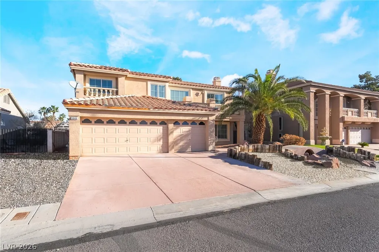
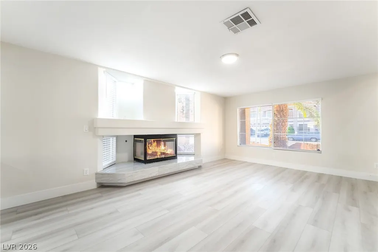
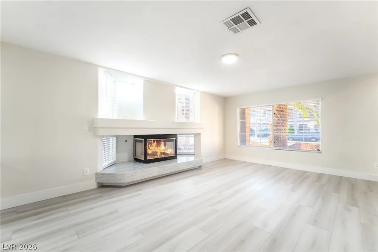
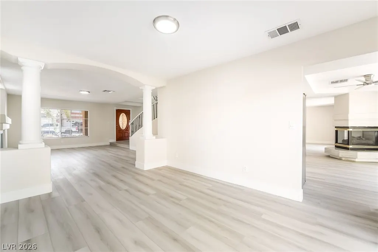
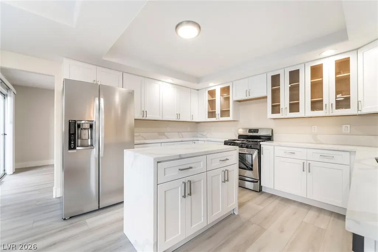
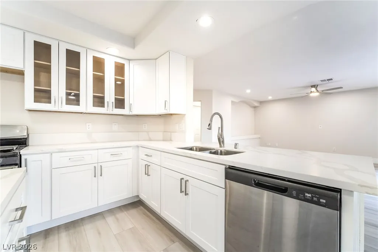
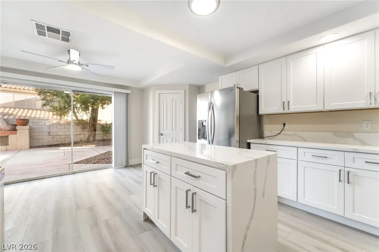
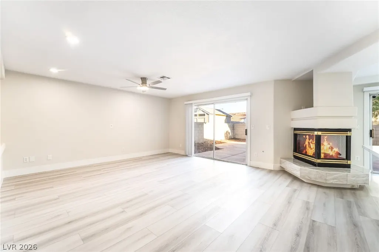
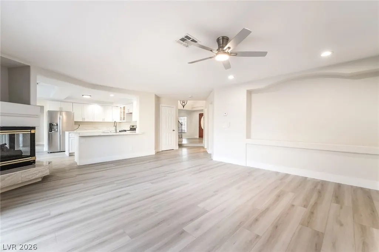
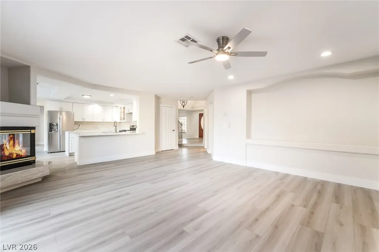
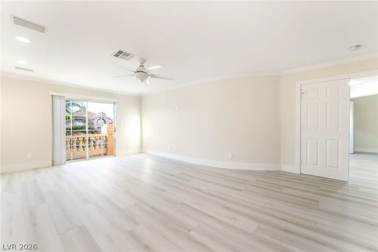
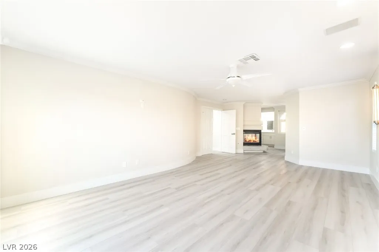
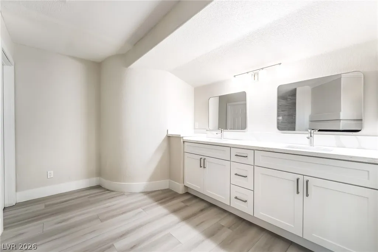
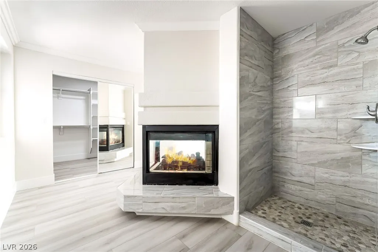
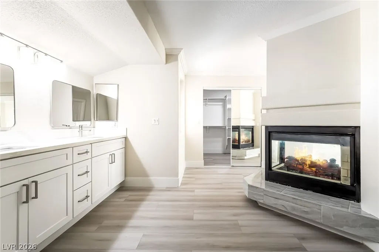
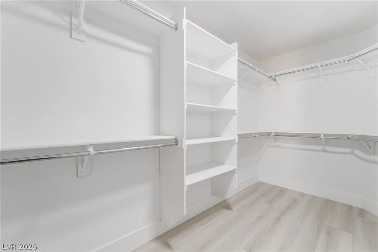
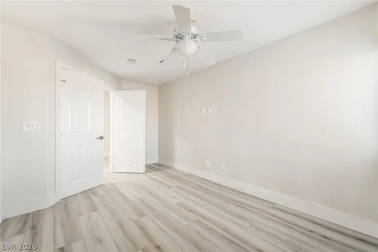
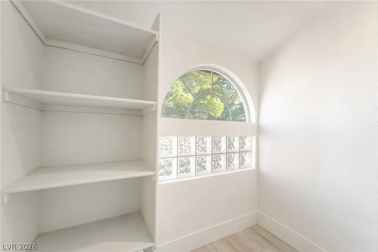
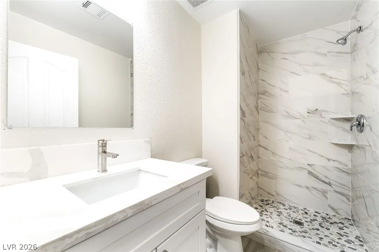
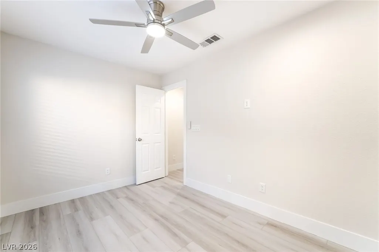
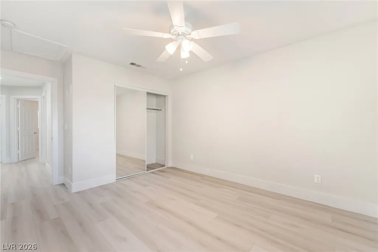
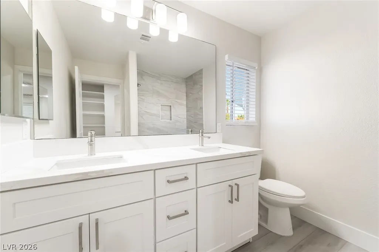
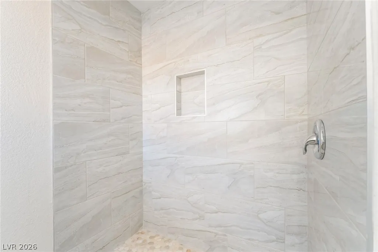
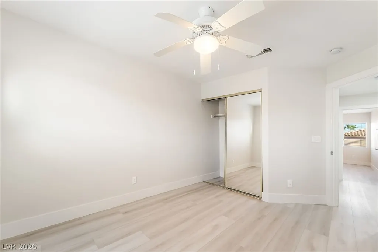
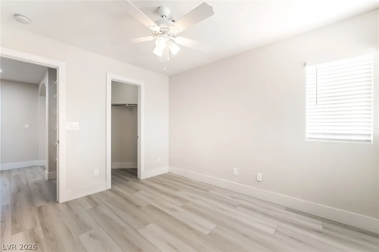
Need more space? This is the home for you to see. Offering approximately 3,050 sq. ft., 6 bedrooms and a 3-car garage, this spacious Silverado Ranch home offers an exceptional combination of space, flexibility and value. The versatile floor plan features multiple living and gathering areas plus a convenient DOWNSTAIRS BEDROOM with full bathroom. Ideal for guests, a home office, hobby space or additional living needs. Hardwood flooring, skylights and distinctive fireplace features add warmth and character throughout the home. With six bedrooms, there's plenty of flexibility to create the setup that works for you. Bedrooms, home offices, fitness space, game room, guest rooms or a combination of them all. Step outside to a private, low-maintenance backyard with a covered patio, providing a comfortable space to relax, entertain or create your own outdoor retreat. The THREE-CAR GARAGE with epoxy flooring provides valuable additional space for vehicles, storage, hobbies or a workshop. Conveniently located in the Silverado Ranch area near shopping, dining, major roadways, Harry Reid International Airport and the Las Vegas Strip. At $579,900, this home offers approximately 3,050 SQ. FT., SIX BEDROOMS and a THREE-CAR GARAGE, a combination of space and versatility that's increasingly difficult to find at this price. Price per square foot is well below the average for this area: $190/SqFt. making this property a great deal for any buyer to consider. Don't just compare bedrooms counts, compare the space. Schedule a private showing and see how much this home has to offer. Very low HOA $120/semi-annually. Sellers are willing to contribute funds towards buyers closing costs and/or rate buy-down.
| Elementary School | Middle School | High School |
|---|---|---|
| Cartwright Elementary School | Silvestri Middle School | Silverado High School |
| Price History | |
|---|---|
| 8/19/2026 | Listed $599,000 |
| 9/29/2026 | 3$579,900 |
General Features
| Interior Amenities | Bathroom on Main Level,Ceiling Fan(s),Skylights,Window Treatments |
|---|---|
| Sewer | Public Sewer |
| Heating | Central,Gas |
| Cooling | Central Air,Electric |
| Utilities | Underground Utilities |
| Possession | Close Of Escrow |
| Roof | Tile |
| Appliances | Dryer,Dishwasher,Disposal,Gas Range,Refrigerator,Washer |
| Exterior Features | Patio,Private Yard |
| HOA | 120 |
| Garage Spaces | 3 |
| Association Fee Includes | None |
| Patio/Porch Features | Covered,Patio |
| Architectural Style | Two Story |
| Year Built | 1996 |
| Electric | Photovoltaics None |
| Stories | 2 |
| Property SubType | Single Family Residence |
| Additional Parcels Description | --- |
| Assoc Fee Paid Per | Semi-Annually |
| County | Clark |
| Property Type | Residential |
| HOA / Comm Assn | Yes |
| Attached Garage | Yes |
| Subdivision Name | Silverado Hills |
| Facing Direction | South |
| Garage Y/N | Yes |
| Total Rooms | 10 |
| Status | Active |
| Directions | FROM EASTERN AND SILVERADO RANCH, WEST (R) ON SILVERADO RANCH; NORTH (R) ON SILVERADO HILLS; WEST (L) ON AUTUMN GOLD TO HOME. |
| High School | Silverado |
| City | Las Vegas |
| Disclosures | Covenants/Restrictions Disclosure |
| Association Name | Silverado Hills |
| Zoning Description | Single Family |
| Lot Size Units | Acres |
| Lot Size Square Feet | 6098 |
| Elementary School | Cartwright, Roberta C.,Cartwright, Roberta C. |
| Year Built Details | RESALE |
| Tax Annual Amount | 3550 |
| Middle/Junior High School | Silvestri |
| Property Condition | Resale |
| Virtual Tour | https://www.propertypanorama.com/instaview/las/2809204 |
| Days on Market | 42 |
| Standard Status | Active |
| Property Sub Type Additional | Single Family Residence |
| PostalCity | Las Vegas |
Interior Features
| Flooring | Hardwood,Laminate |
|---|---|
| Furnished Y/N | Unfurnished |
| Total Fireplaces | 2 |
| Fireplace Features | Family Room,Living Room,Multi-Sided |
| Air Conditioning Y/N | Yes |
| Heating Y/N | Yes |
| Window Features | Drapes,Skylight(s) |
| Fireplace Y/N | Yes |
| 3/4 Baths | 3 |
| Laundry Features | Electric Dryer Hookup,Gas Dryer Hookup,Laundry Closet |
| Total Bedrooms | 6 |
| Total Baths | 3 |
| Bedrooms Possible | 6 |
Exterior Features
| Fencing | Block,Back Yard |
|---|---|
| Parking Features | Attached,Epoxy Flooring,Garage,Private |
| Lot Features | Trees,< 1/4 Acre |
| Water Source | Public |
| Lot Size Area | 0.14 |
| Building Area Total | 3050 |
| Lot Size Acres | 0.14 |
| Horse Amenities | None |
Amenities
- Foreclosure
- Views
- Short Sale
- New Construction
- Adult 55+
- Lease To Own
- No HOA Fees
- Furnished
- Primary On Main
- Air Conditioning
- Seller Finance
- Green
- Fixer Upper
- Horse
- Golf
- Fireplace
- Deck
- Garage
- Basement
- Pool
Property vs Single Family Average in 89123
Price
Taxes
Year Built

