
Primary on Main
Address
10939 Saint Rafael Street, Las Vegas, NV
Price
$ 749,999
Property Attributes
- MLS#2809416
- TypeSingle Family
- Listing Status Active
- CountyClark
- CityLas Vegas
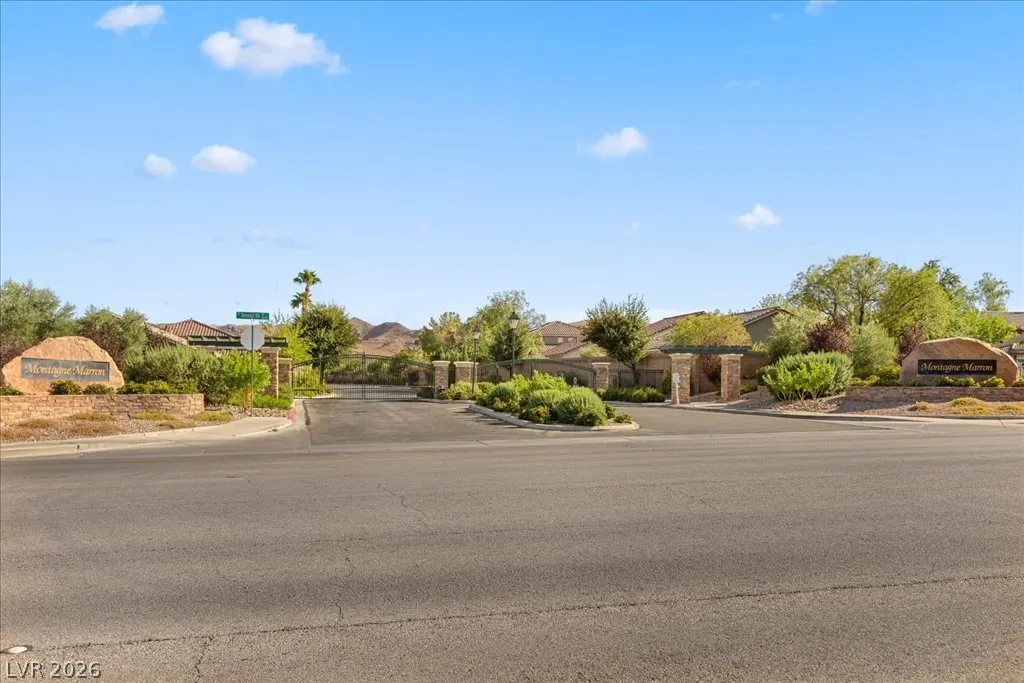
- NeighborhoodMontagne Marron At Southern Highlands-Phase 1
- Zip89141
- Style
- Year Built2000
- Taxes$ 2511
- Price$ 749,999
- Bedrooms4
- Full Bathrooms2
- Half Bathrooms1
- Sqr Footage2347
- Lot Size0.14 Acres
Data Source:
Greater Las Vegas MLS (GLVAR)
Property Description
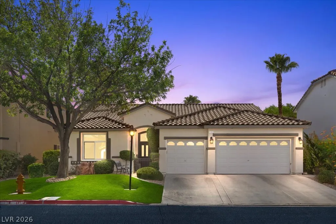
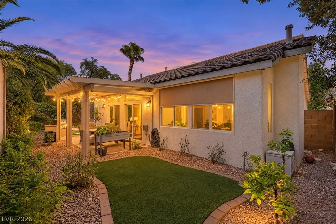
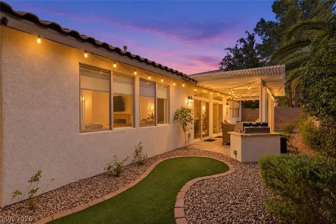
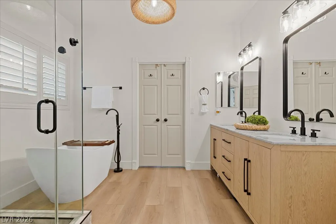
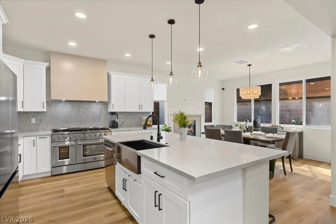
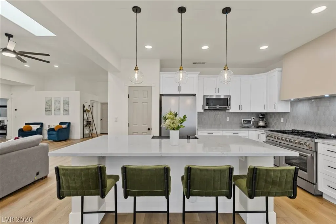
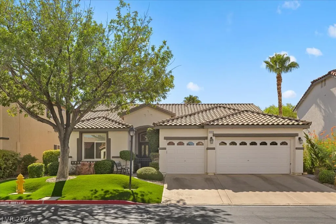
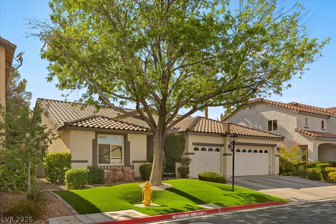
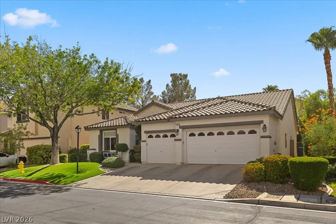
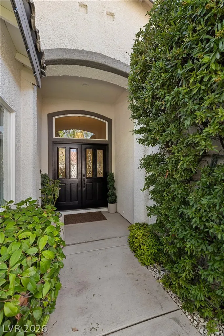
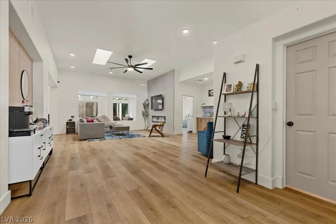
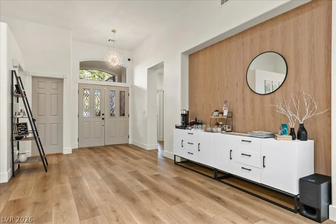
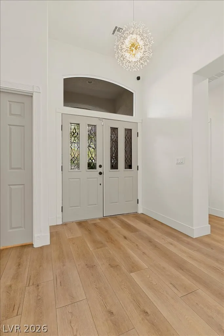
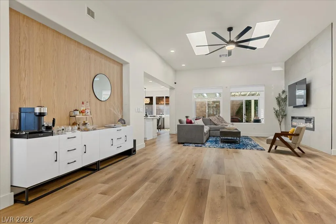
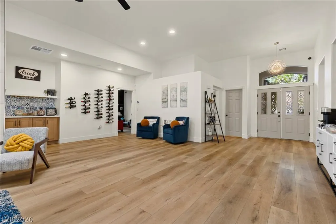
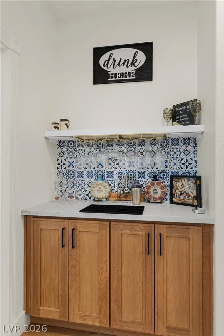
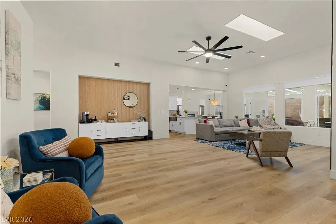
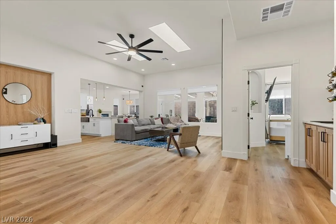
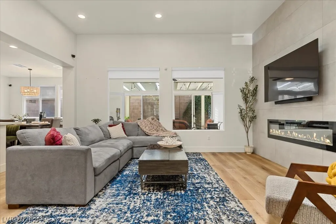
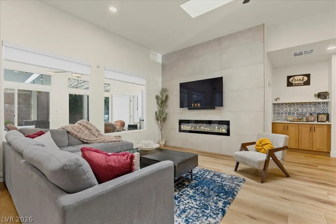
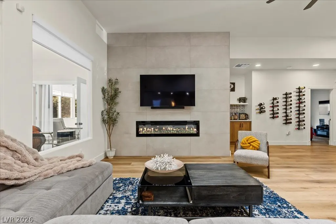
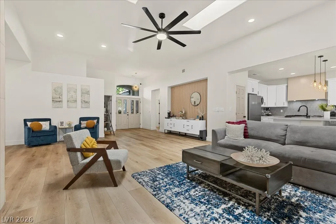
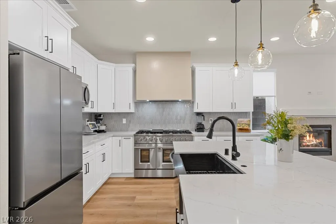
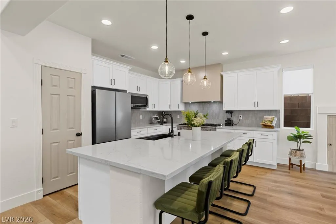
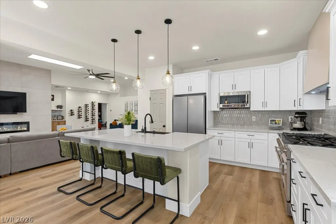
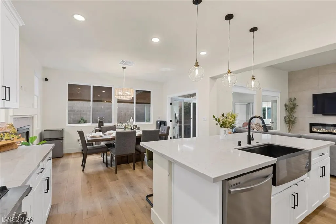
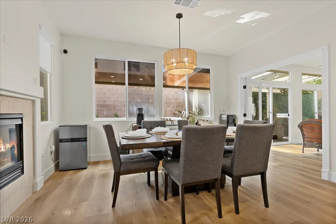
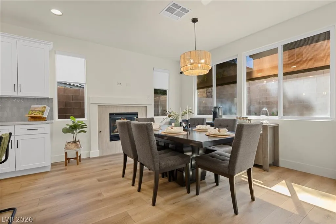
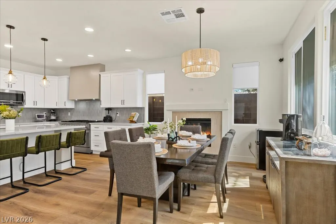
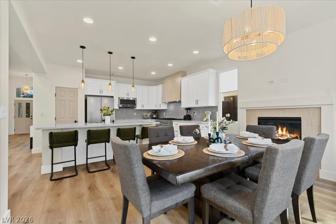
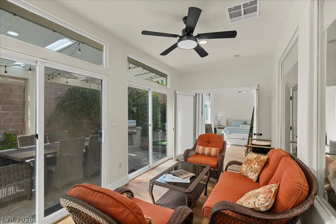
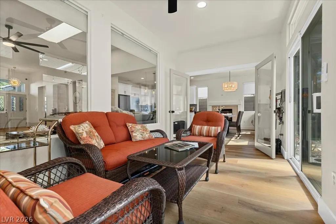
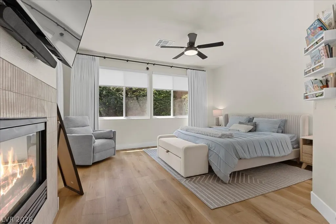
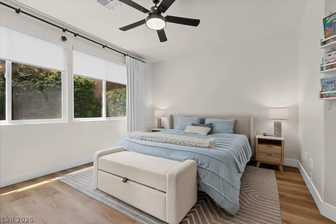
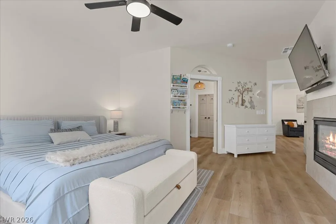
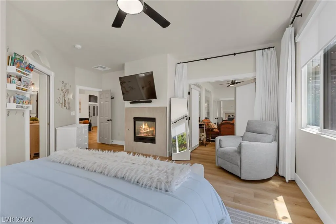
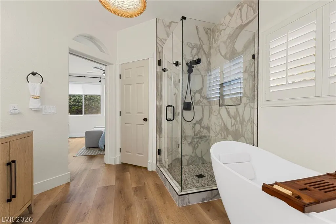
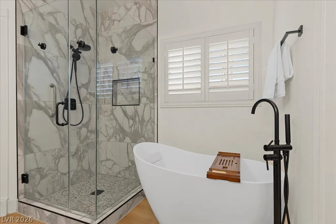
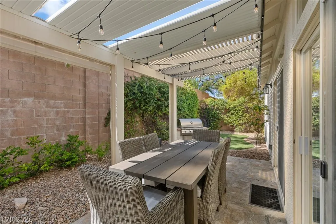
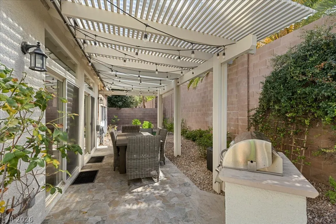
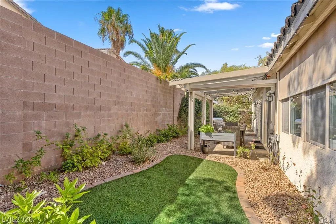
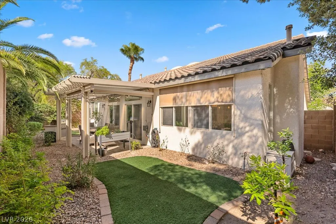
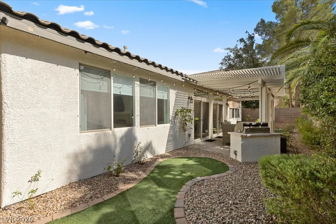
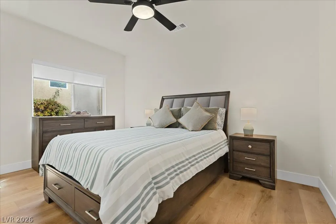
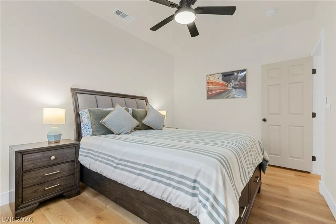
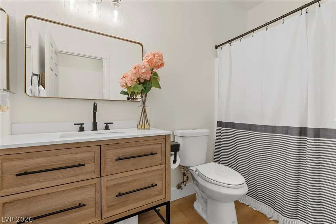
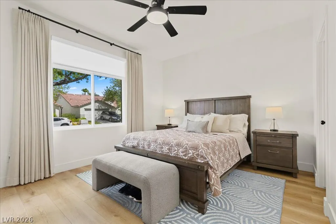
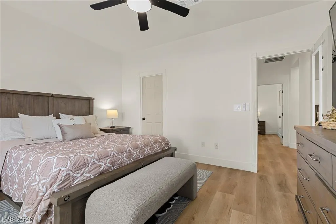
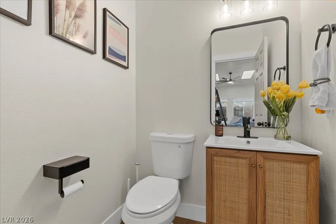
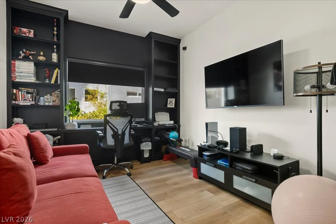
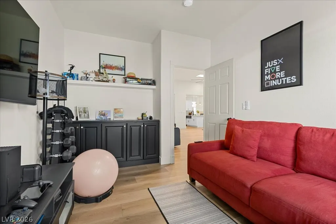
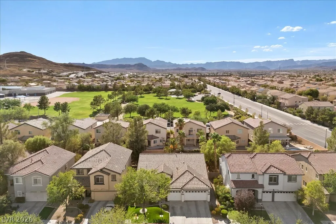
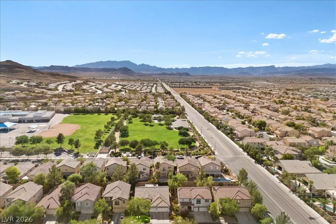
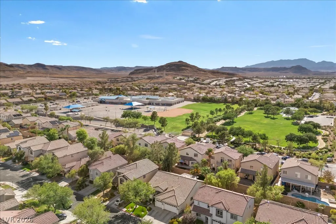
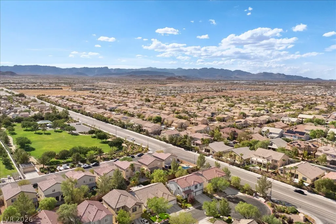
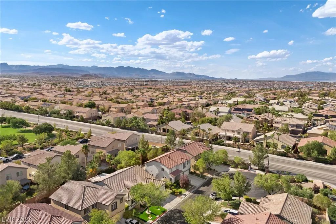
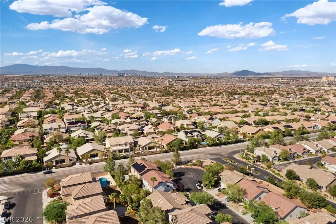
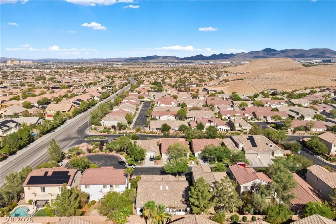
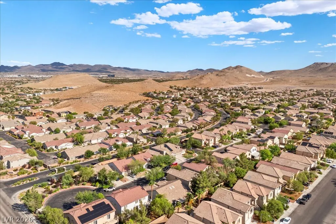
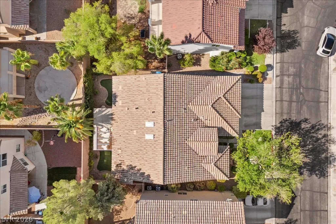
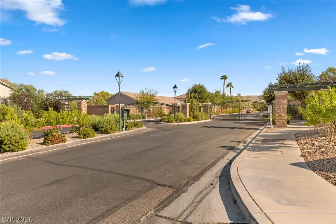
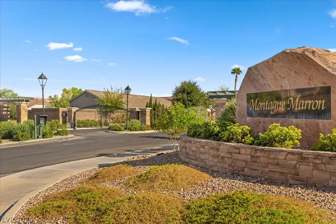
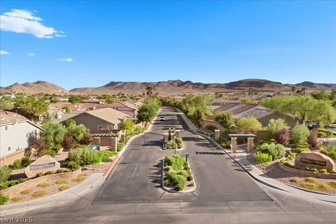
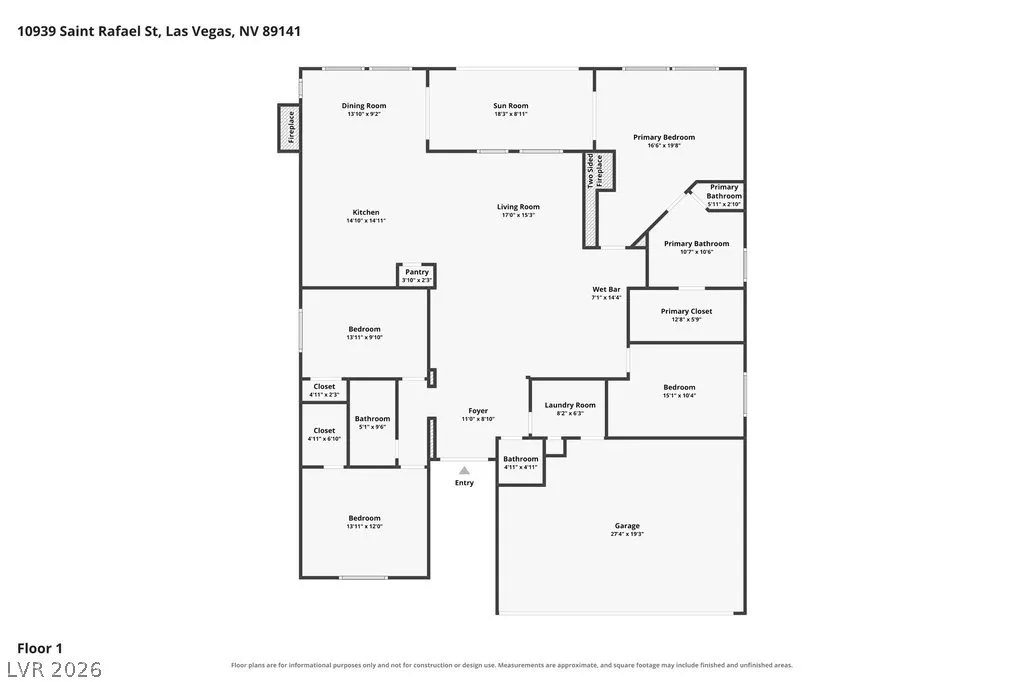
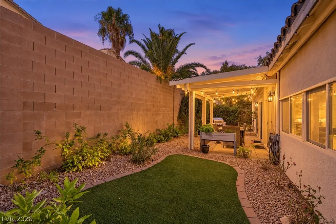
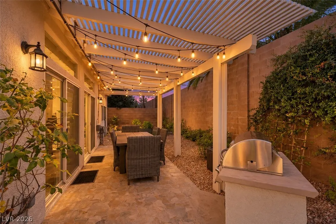
Renovated single-story home with a 3-car garage behind the gates of Montagne Marron in Southern Highlands. This 4-bedroom, 2.5-bath residence blends modern finishes with inviting spaces for everyday living and entertaining. Wide-plank flooring, high ceilings and skylights complement a spacious great room anchored by a striking floor-to-ceiling fireplace. The open layout keeps the kitchen connected to the main living area, creating a welcoming setting for gatherings or quiet evenings at home. The kitchen features quartz countertops, a generous island, white cabinetry, a 48-inch double-oven range, custom hood, apron-front sink and pantry. Thoughtfully coordinated finishes give the space a polished look, while ample counter space makes meal preparation and serving effortless. Unwind in the primary suite with its own fireplace, walk-in closet and beautifully updated bath featuring a freestanding soaking tub and oversized glass shower. Built-ins make the fourth bedroom a flexible space for a home office, guests or hobbies. An enclosed sunroom provides another inviting place to relax, with double sliding doors opening to a maturely landscaped backyard. Enjoy outdoor dining beneath the covered patio, prepare meals at the built-in BBQ or settle in for an evening outdoors with the motorized shade adding comfort and flexibility. The landscaping creates an established setting that complements the home's refreshed interior. Fresh interior and exterior paint and a finished 3-car garage complete this move-in-ready Southern Highlands home. From the statement kitchen to the relaxing primary retreat, this residence offers the appeal of updated living with the convenience of a single-story design. Schedule a showing to experience the layout, finishes and indoor-outdoor spaces in person.
| Elementary School | Middle School | High School |
|---|---|---|
| Frias Elementary School | Tarkanian Middle School | Desert Oasis High School |
| Price History | |
|---|---|
| 8/16/2026 | Listed $769,999 |
| 9/16/2026 | 1$759,999 |
| 9/30/2026 | 1$749,999 |
General Features
| Interior Amenities | Bathroom on Main Level,Bedroom on Main Level,Ceiling Fan(s),Primary Downstairs,Window Treatments,Programmable Thermostat |
|---|---|
| Sewer | Public Sewer |
| Heating | Central,Gas |
| Cooling | Central Air,Electric |
| Utilities | Underground Utilities |
| Possession | Close Of Escrow |
| Roof | Tile |
| Appliances | Dryer,Dishwasher,Disposal,Gas Range,Microwave,Refrigerator,Washer |
| Exterior Features | Built-in Barbecue,Barbecue,Porch,Patio,Private Yard |
| HOA | 45 |
| Garage Spaces | 3 |
| Association Fee Includes | Maintenance Grounds |
| Patio/Porch Features | Covered,Enclosed,Patio,Porch |
| Architectural Style | One Story |
| Security Features | Prewired,Gated Community |
| Construction Materials | Drywall |
| Year Built | 2000 |
| Electric | Photovoltaics None |
| Stories | 1 |
| Property SubType | Single Family Residence |
| Percent Ownership | Single Family Residential |
| Additional Parcels Description | --- |
| Assoc Fee Paid Per | Monthly |
| County | Clark |
| Property Type | Residential |
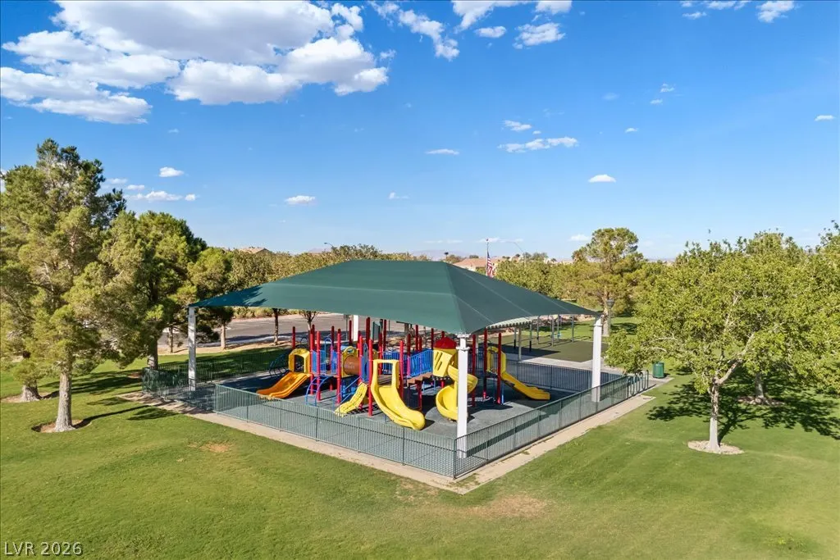
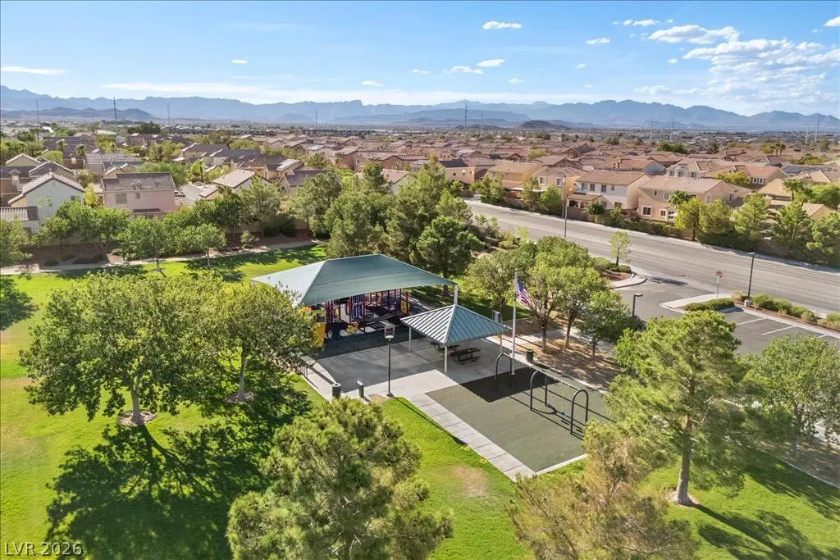
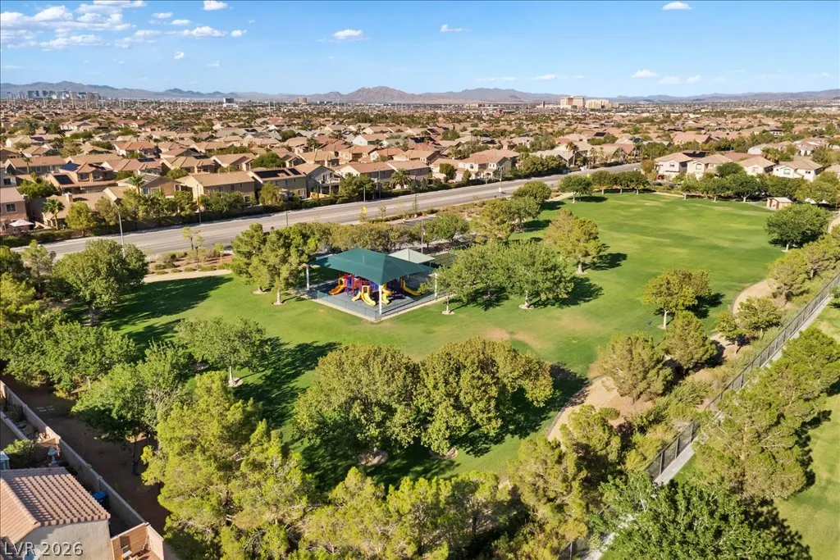
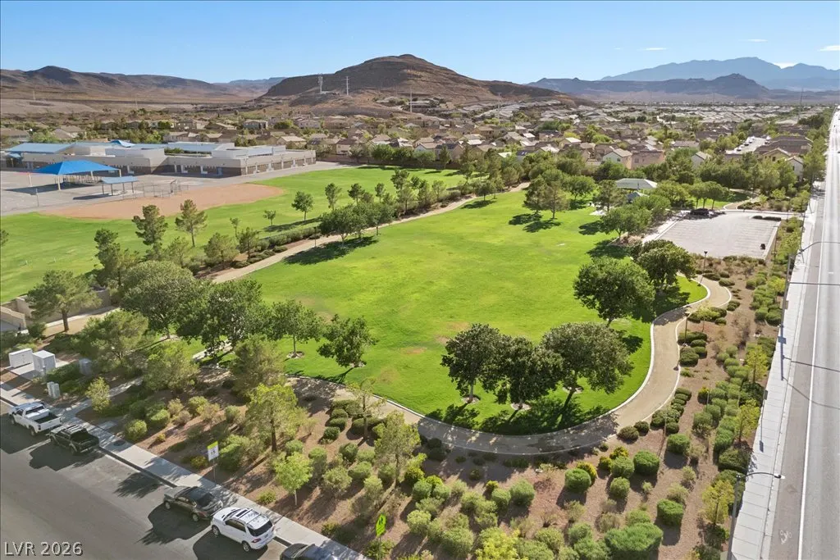
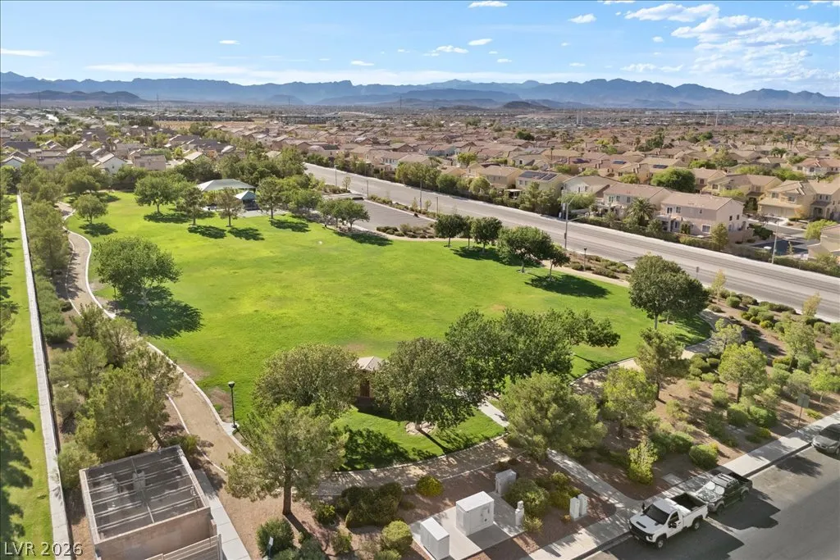
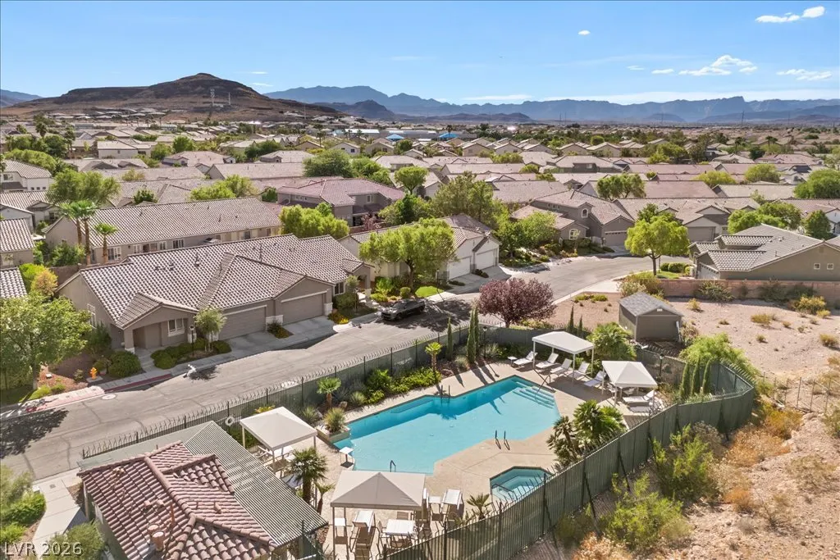
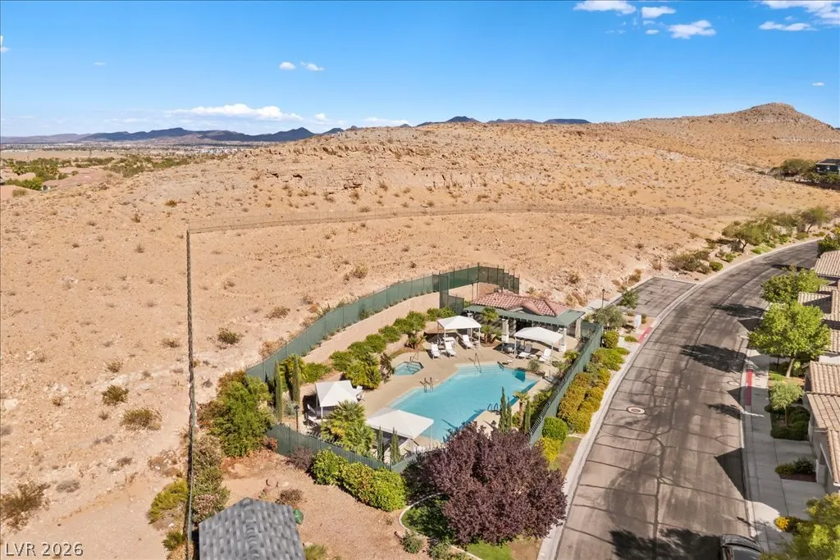
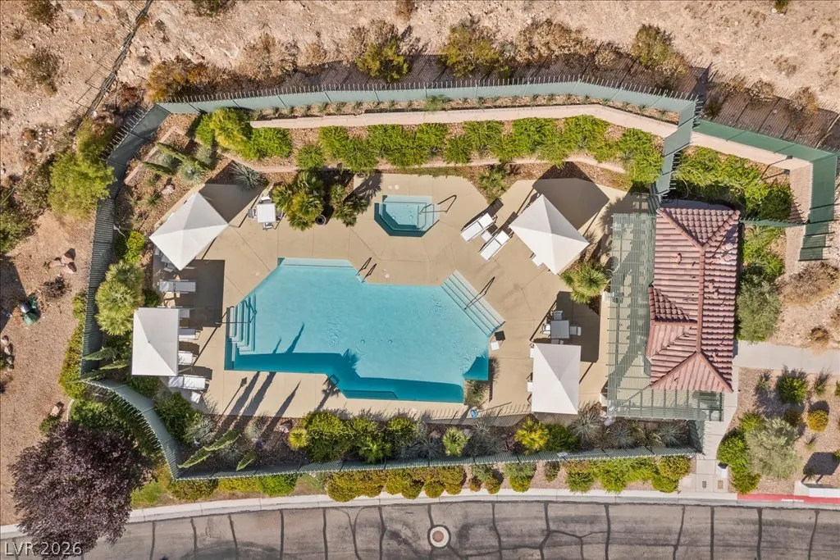
| Association Amenities | Dog Park,Gated,Jogging Path,Playground,Park,Tennis Court(s) |
| HOA / Comm Assn | Yes |
| Attached Garage | Yes |
| Energy Efficient | Windows |
| Subdivision Name | Montagne Marron At Southern Highlands-Phase 1 |
| Facing Direction | East |
| Garage Y/N | Yes |
| Total Rooms | 7 |
| Status | Active |
| Directions | In the Montage Marron community of Southern Highlands. From I-15 S, exit Starr Ave West. Right on Las Vegas Blvd, Left on Blue Diamond Rd, Left on Fort Apache Rd, Right on Digne Ct, Property on Left. |
| High School | Desert Oasis |
| City | Las Vegas |
| Disclosures | Covenants/Restrictions Disclosure |
| Association Name | Southern Highlands |
| Zoning Description | Single Family |
| Lot Size Units | Acres |
| Lot Size Square Feet | 6098 |
| Elementary School | Frias, Charles & Phyllis,Frias, Charles & Phyllis |
| Tax Annual Amount | 2511 |
| Middle/Junior High School | Tarkanian |
| Virtual Tour | https://www.propertypanorama.com/instaview/las/2809416 |
| Days on Market | 44 |
| Standard Status | Active |
| Property Sub Type Additional | Single Family Residence |
| Expected Active Date | 2026-08-25 |
| PostalCity | Las Vegas |
Interior Features
| Flooring | Luxury Vinyl Plank |
|---|---|
| Furnished Y/N | Unfurnished |
| Total Fireplaces | 3 |
| Fireplace Features | Bedroom,Electric,Family Room,Gas,Primary Bedroom |
| Air Conditioning Y/N | Yes |
| Heating Y/N | Yes |
| Window Features | Blinds,Insulated Windows,Plantation Shutters |
| Fireplace Y/N | Yes |
| Full Baths | 2 |
| Half Baths | 1 |
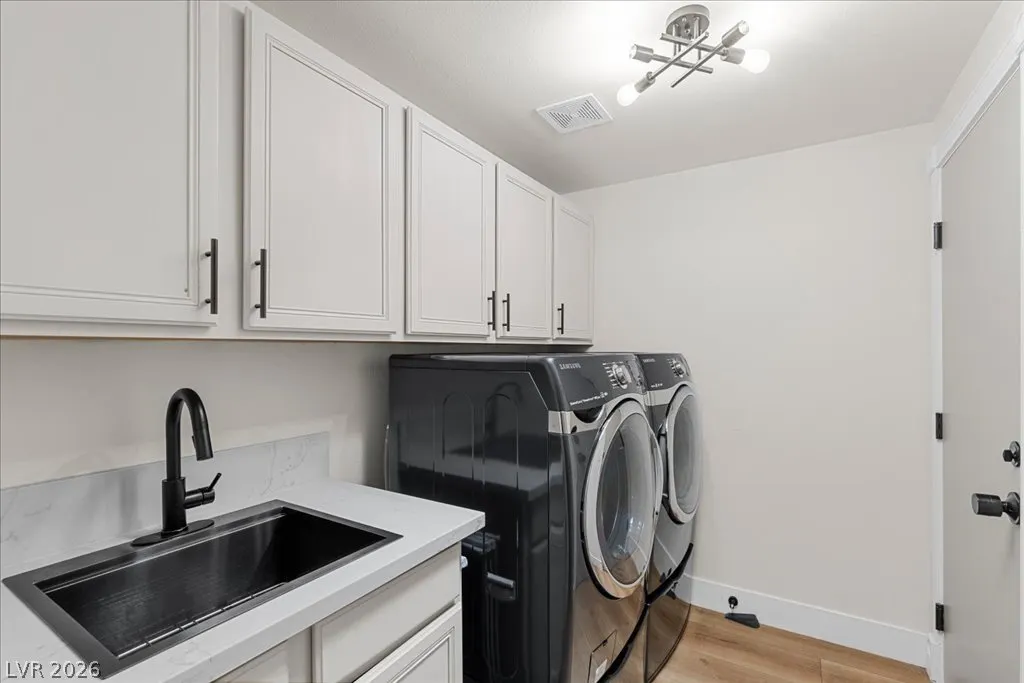
| Laundry Features | Electric Dryer Hookup,Gas Dryer Hookup,Laundry Room |
| Total Bedrooms | 4 |
| Total Baths | 3 |
| Bedrooms Possible | 4 |
Exterior Features
| Fencing | Block,Back Yard |
|---|---|
| Parking Features | Attached,Exterior Access Door,Electric Vehicle Charging Station(s),Garage,Garage Door Opener,Private,Storage |
| Lot Features | Drip Irrigation/Bubblers,Desert Landscaping,Landscaped,Rocks,Synthetic Grass,Sprinklers Timer,Trees,< 1/4 Acre |
| Water Source | Public |
| Lot Size Area | 0.14 |
| Building Area Total | 2347 |
| Lot Size Acres | 0.14 |
| Horse Amenities | None |
Amenities
- Foreclosure
- Views
- Short Sale
- New Construction
- Adult 55+
- Lease To Own
- No HOA Fees
- Furnished
- Primary On Main
- Air Conditioning
- Seller Finance
- Green
- Fixer Upper
- Horse
- Golf
- Fireplace
- Deck
- Garage
- Basement
- Pool
Property vs Single Family Average in 89141
Price
Taxes
Year Built

