
Primary on Main
Address
6604 Larchwood Lane, Las Vegas, NV
Price
$ 430,000
Property Attributes
- MLS#2811096
- TypeSingle Family
- Listing Status Active
- CountyClark
- CityLas Vegas
- NeighborhoodCasa Linda #4B
- Zip89103
- Style
- Year Built1975
- Taxes$ 1855
- Price$ 430,000
- Bedrooms4
- Full Bathrooms2
- Half Bathrooms0
- Sqr Footage1846
- Lot Size0.16 Acres
Data Source:
Greater Las Vegas MLS (GLVAR)
Property Description
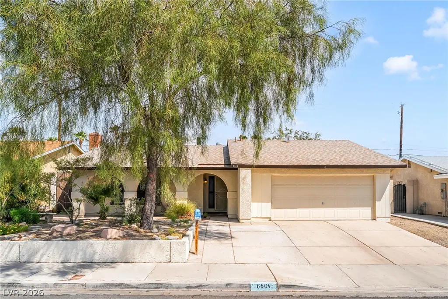
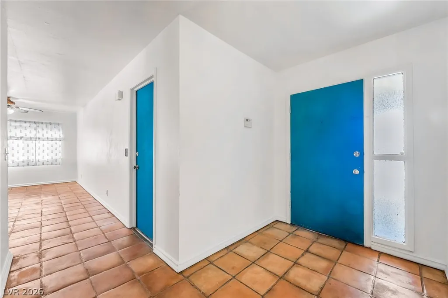
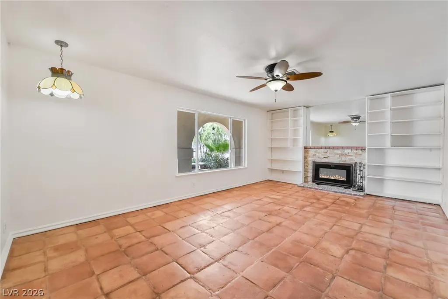
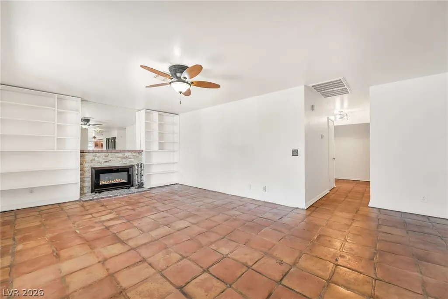
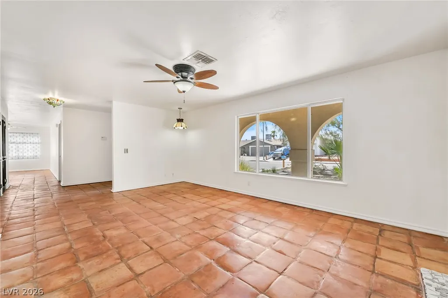
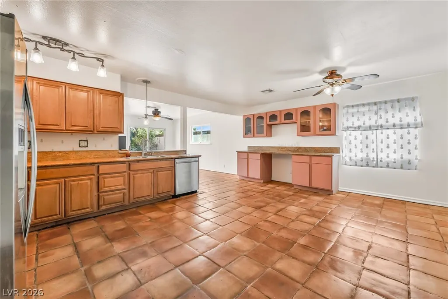
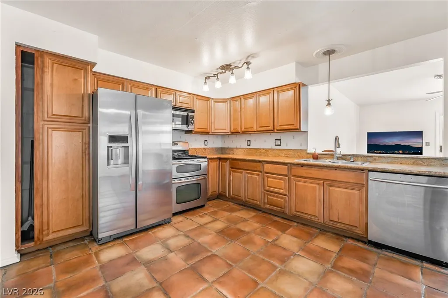
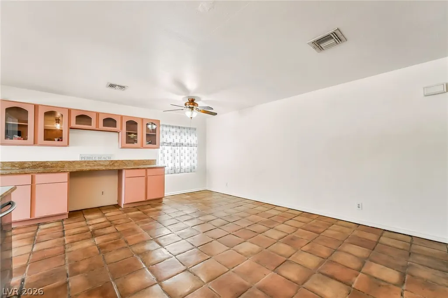
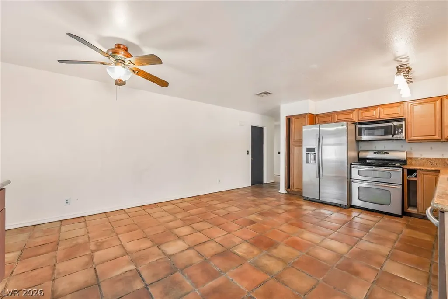
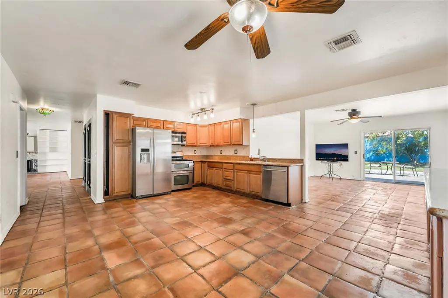
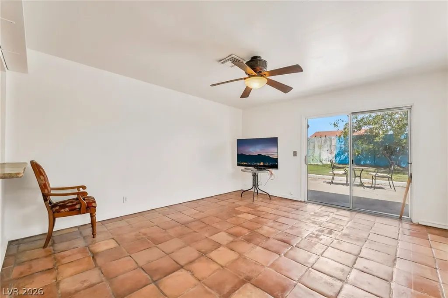
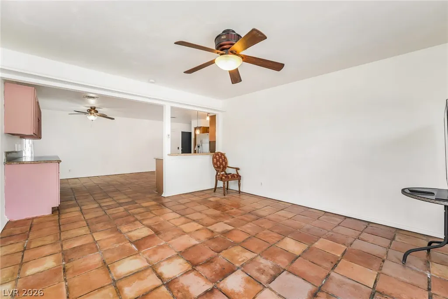
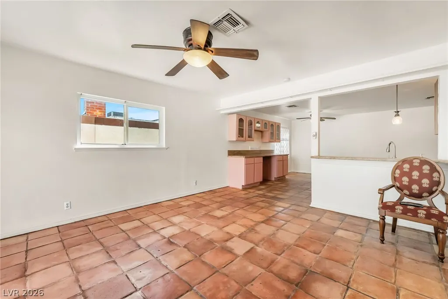
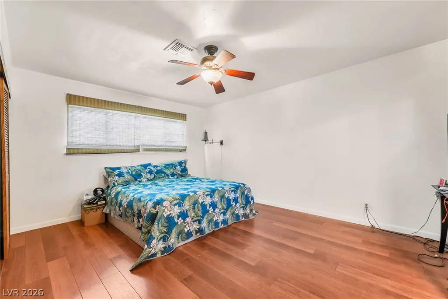
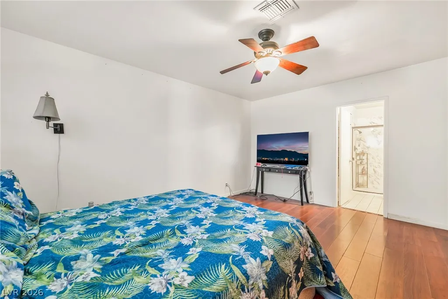
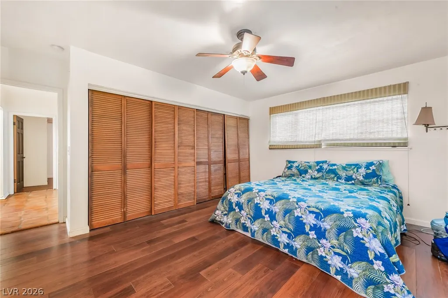
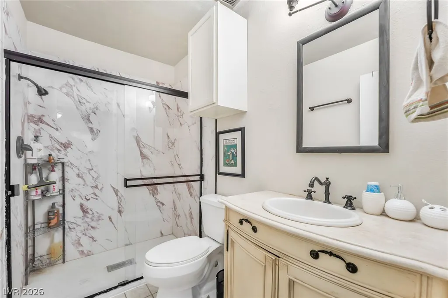
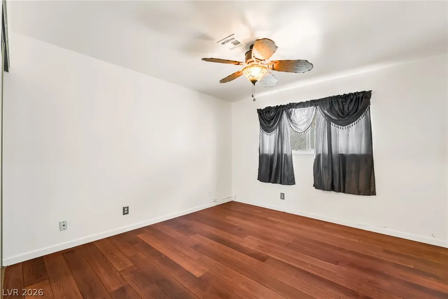
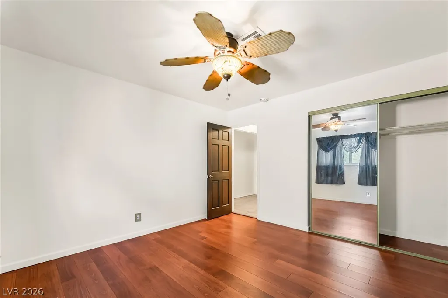
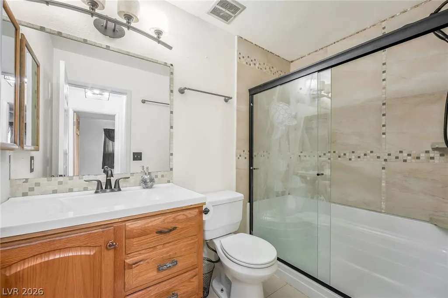
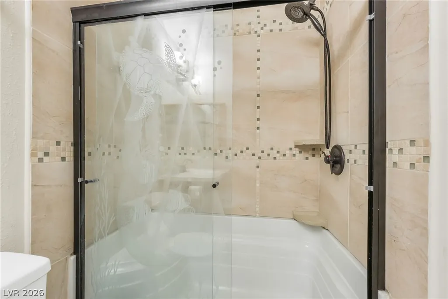
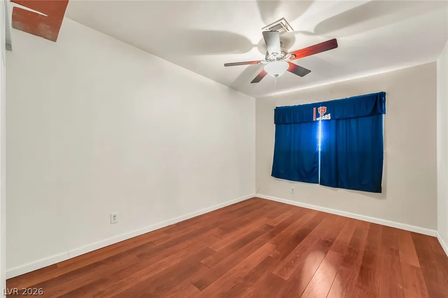
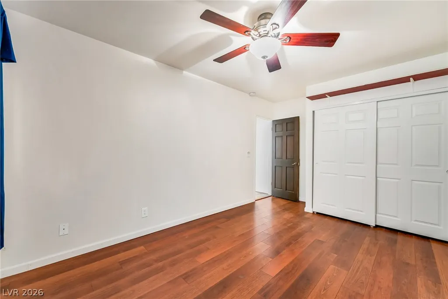
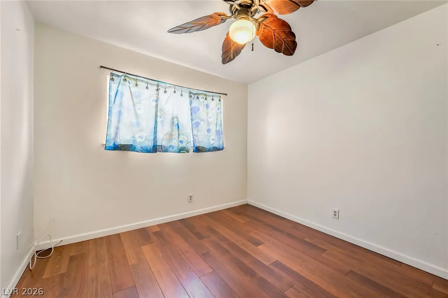
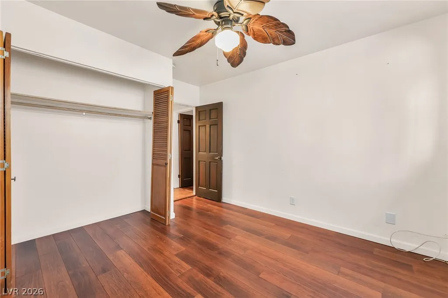
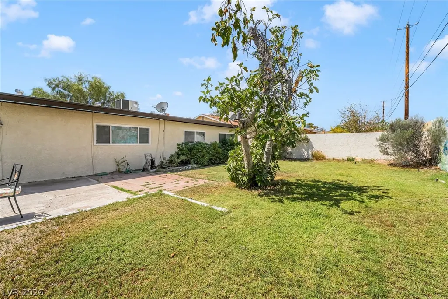
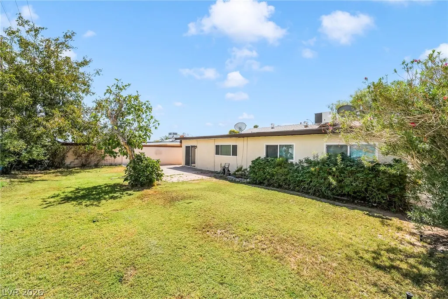
SUPER RARE FIND IN FHA RANGE! ASK ABOUT “BEAT THE BUILDER” FINANCING TO GET LOWER PAYMENT! Single-story living, a HUGE lot, NO HOA, and an established Las Vegas neighborhood—this one checks all the boxes! From the moment you arrive, the inviting entry welcomes you into a bright, open floor plan filled with natural light, warmth, and character. The chef-inspired kitchen offers tons of counter space for cooking, entertaining, and gathering with family and friends, all while overlooking the spacious entertainment area—the perfect setup for movie nights, Netflix, surround sound, and everyday living. Custom Saltillo tile adds timeless Southwestern charm throughout the home, while a cozy wood-burning fireplace creates an inviting focal point. With 4 spacious bedrooms and 2 beautifully updated bathrooms, there is plenty of room to spread out. The primary suite can become your own private penthouse retreat, complete with a spa-inspired bathroom, while the generously sized secondary bedrooms offer flexibility for family, guests, a home office, or fitness space. Energy-efficient double-pane windows, abundant storage, and a NEW ROOF add even more value and peace of mind. Take a stroll out back and imagine creating your own private desert oasis! The oversized backyard offers incredible potential with patio, grassy areas, . Whether you envision a pool, outdoor kitchen, garden, play area, or the ultimate entertaining space, you have the room to make it happen. Located in the desirable Casa Linda neighborhood just minutes from the Las Vegas Strip, Chinatown, shopping, dining, schools, and everyday conveniences. Best of all—NO HOA means more freedom to enjoy your property your way. Single story. Huge lot. 4 bedrooms.. No rear neighbors. No HOA. NEW ROOF FHA range. Opportunities like this are hard to find!
| Elementary School | Middle School | High School |
|---|---|---|
| Decker Elementary School | Guinn Kenny C. Middle School | Durango High School |
| Price History | |
|---|---|
| 8/26/2026 | Listed $455,000 |
| 9/29/2026 | 5$430,000 |
General Features
| Interior Amenities | Ceiling Fan(s),Primary Downstairs |
|---|---|
| Sewer | Public Sewer |
| Heating | Central,Gas |
| Cooling | Central Air,Electric |
| Utilities | Underground Utilities |
| Possession | Close Of Escrow |
| Roof | Composition,Shingle |
| Appliances | Disposal,Gas Range,Microwave,Water Softener Owned |
| Exterior Features | Porch,Patio,Private Yard,Irrigation Sprinklers |
| Garage Spaces | 2 |
| Patio/Porch Features | Patio,Porch |
| Architectural Style | One Story |
| Year Built | 1975 |
| Electric | Photovoltaics None |
| Stories | 1 |
| Property SubType | Single Family Residence |
| Additional Parcels Description | --- |
| County | Clark |
| Property Type | Residential |
| Association Amenities | None |
| Attached Garage | Yes |
| Subdivision Name | Casa Linda #4B |
| Facing Direction | South |
| Garage Y/N | Yes |
| Total Rooms | 9 |
| Status | Active |
| Directions | South on Hualapai way, take a right onto Spring Mountain Rd, take right onto Casa way and right onto W Larchwood Lane. House is on the right. |
| High School | Durango |
| City | Las Vegas |
| Zoning Description | Single Family |
| Lot Size Units | Acres |
| Lot Size Square Feet | 6970 |
| Elementary School | Decker, C H,Decker, C H |
| Year Built Details | RESALE |
| Tax Annual Amount | 1855 |
| Middle/Junior High School | Guinn Kenny C. |
| Property Condition | Resale |
| Virtual Tour | https://www.propertypanorama.com/instaview/las/2811096 |
| Days on Market | 60 |
| Standard Status | Active |
| Property Sub Type Additional | Single Family Residence |
| PostalCity | Las Vegas |
Interior Features
| Flooring | Tile |
|---|---|
| Furnished Y/N | Unfurnished |
| Total Fireplaces | 1 |
| Fireplace Features | Living Room,Wood Burning |
| Air Conditioning Y/N | Yes |
| Heating Y/N | Yes |
| Fireplace Y/N | Yes |
| 3/4 Baths | 2 |
| Laundry Features | Electric Dryer Hookup,In Garage |
| Total Bedrooms | 4 |
| Total Baths | 2 |
| Bedrooms Possible | 4 |
Exterior Features
| Fencing | Block,Back Yard |
|---|---|
| Parking Features | Attached,Garage,Garage Door Opener,Private |
| Lot Features | Back Yard,Drip Irrigation/Bubblers,Desert Landscaping,Sprinklers In Rear,Landscaped,< 1/4 Acre |
| Water Source | Public |
| Lot Size Area | 0.16 |
| Building Area Total | 1846 |
| Lot Size Acres | 0.16 |
| Horse Amenities | None |
Amenities
- Foreclosure
- Views
- Short Sale
- New Construction
- Adult 55+
- Lease To Own
- No HOA Fees
- Furnished
- Primary On Main
- Air Conditioning
- Seller Finance
- Green
- Fixer Upper
- Horse
- Golf
- Fireplace
- Deck
- Garage
- Basement
- Pool
Property vs Single Family Average in 89103
Price
Taxes
Year Built
 The data relating to real estate for sale on this web site comes in part from the INTERNET DATA EXCHANGE Program of the Greater Las Vegas Association of REALTORS® MLS. Real estate listings held by brokerage firms other than this site-owner are marked with the IDX logo. The information being provided is for the consumers' personal, noncommercial use and may not be used for any purpose other than to identify prospective properties consumers may be interested in purchasing.
