
Price Reduction - Views - Primary on Main - Adult 55+

Address
137 Mirage View Drive, Henderson, NV
Price
$ 995,000
Property Attributes
- MLS#2812026
- TypeSingle Family
- Listing Status Active
- CountyClark
- CityHenderson
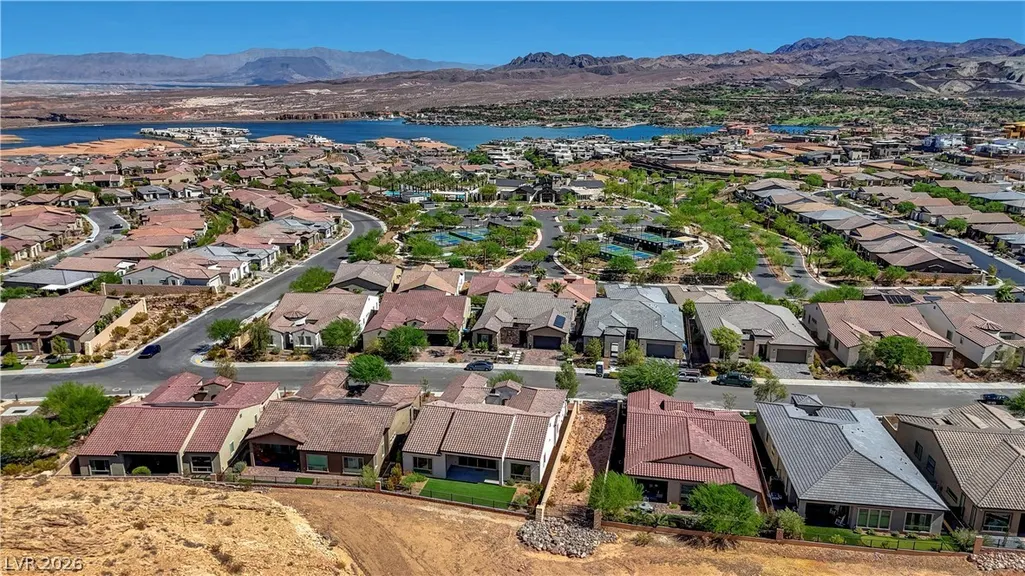
- NeighborhoodRainbow Canyon Parcel C-3 Phase 1
- Zip89011
- Style
- Year Built2023
- Taxes$ 7420
- Price$ 995,000
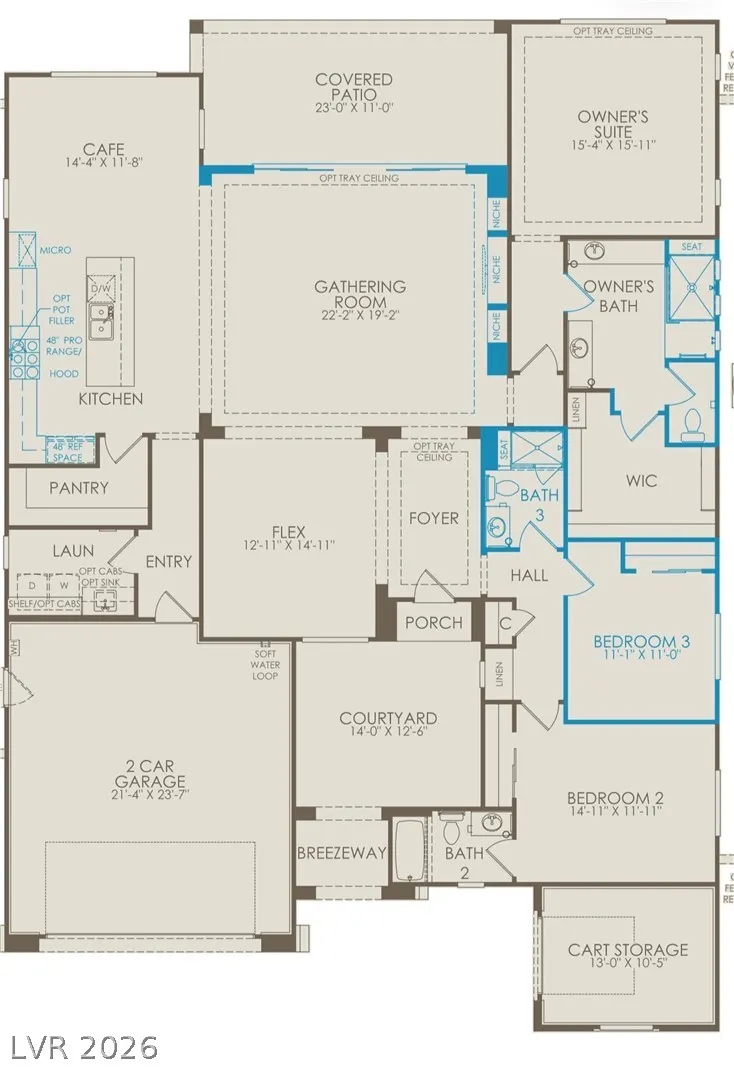
- Bedrooms3
- Full Bathrooms3
- Half Bathrooms0
- Sqr Footage2549
- Lot Size0.17 Acres
Data Source:
Greater Las Vegas MLS (GLVAR)
Property Description
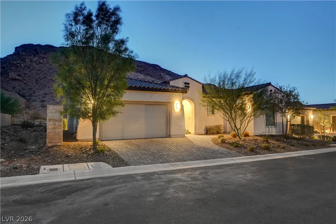
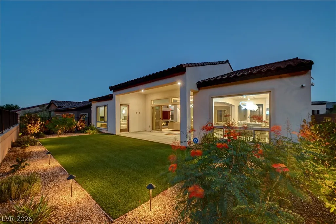
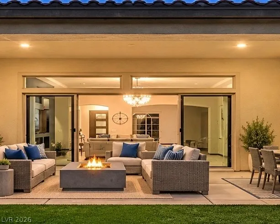
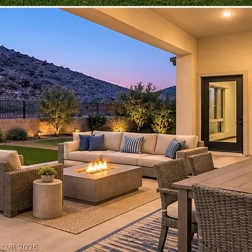
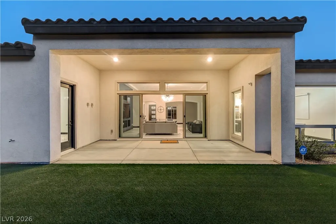
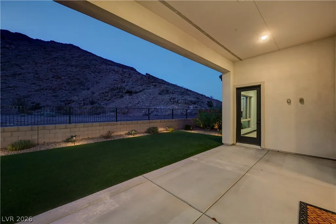
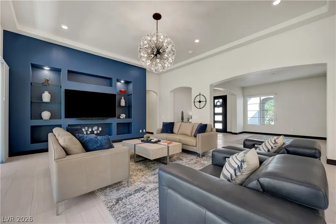
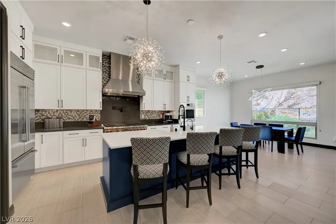
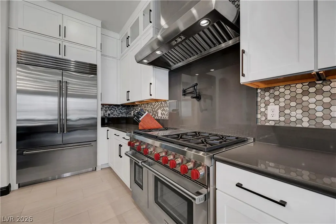
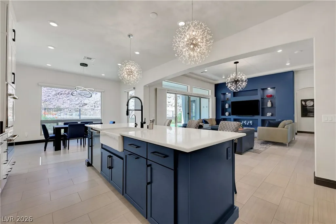
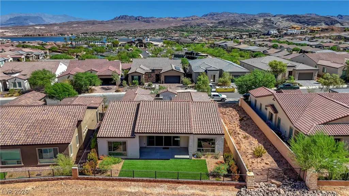
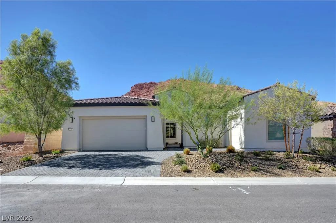
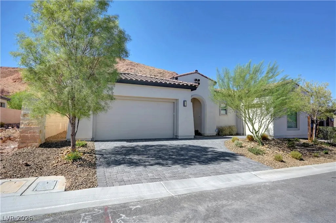
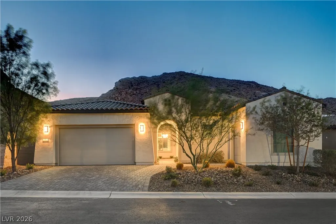
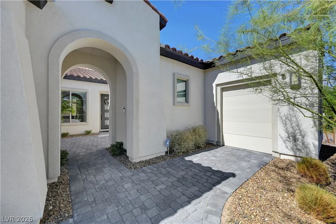
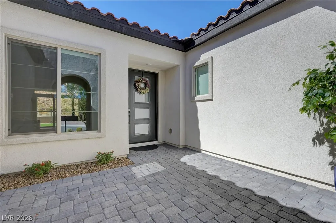
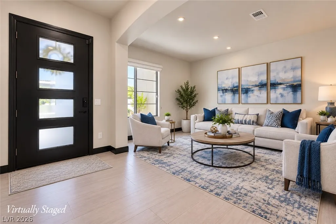
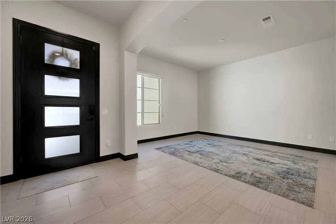
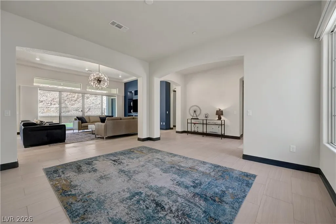
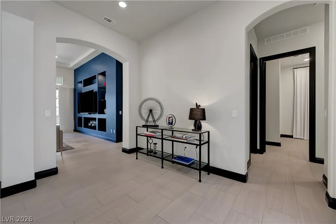
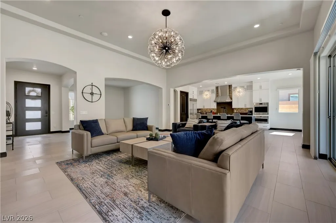
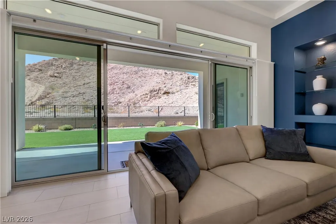
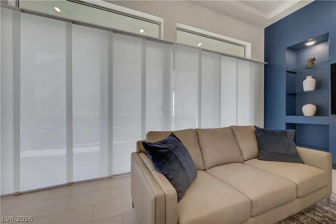
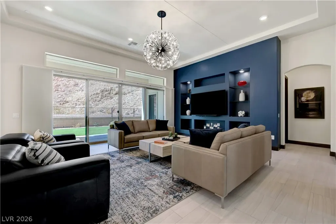
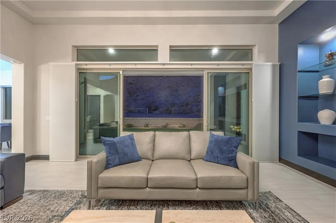
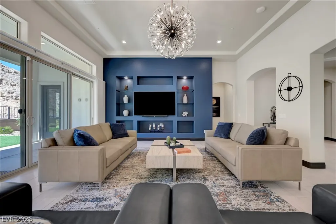
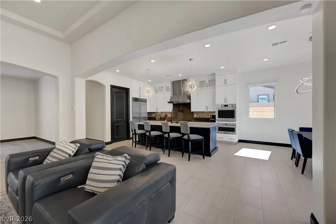
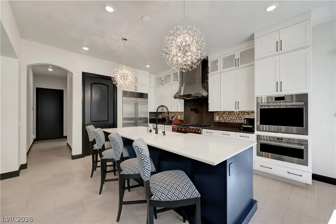
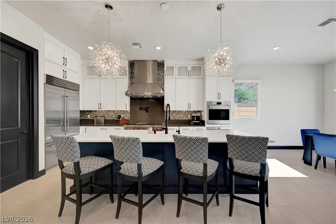
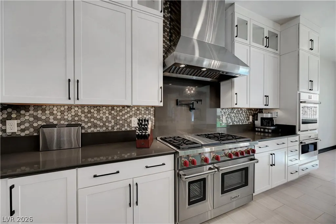
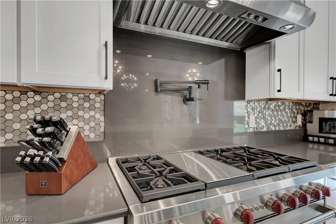
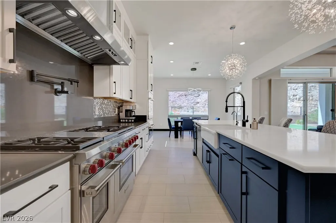
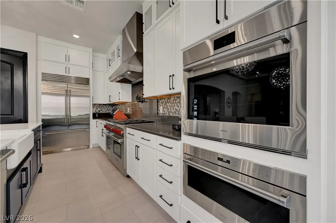
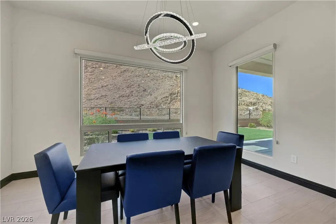
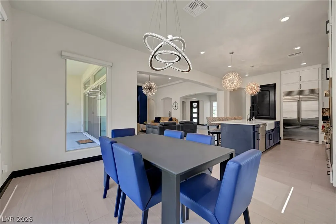
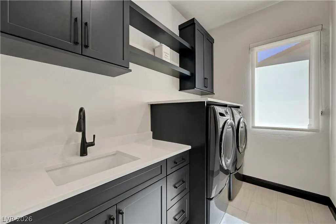
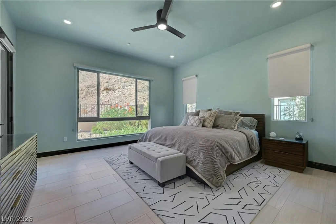
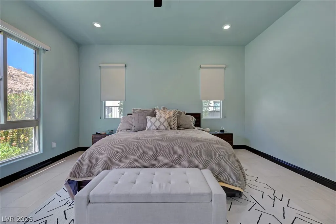
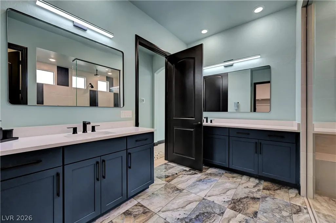
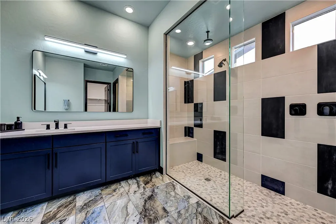
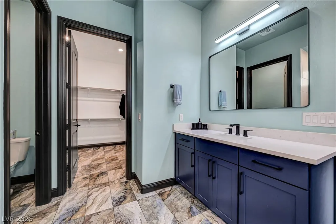
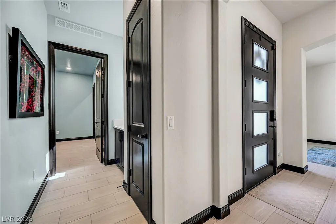
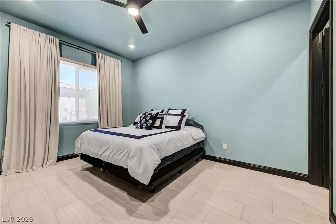
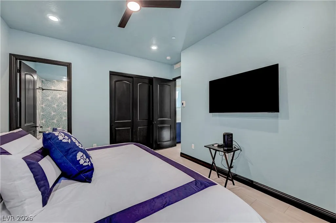
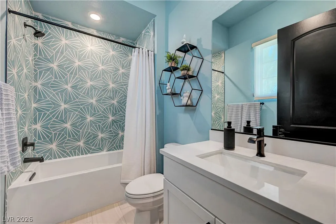
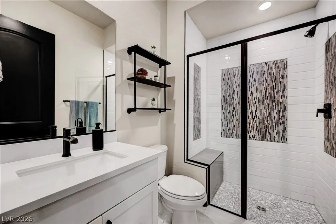
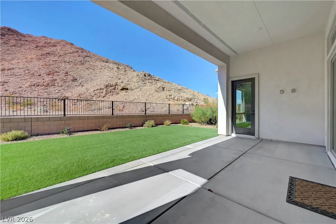
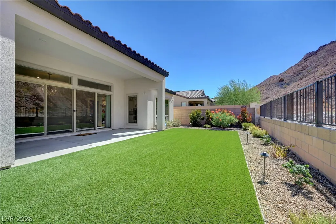
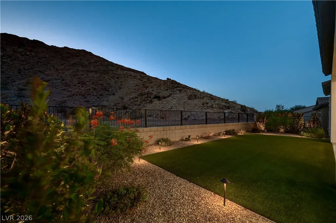
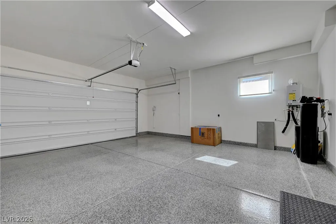
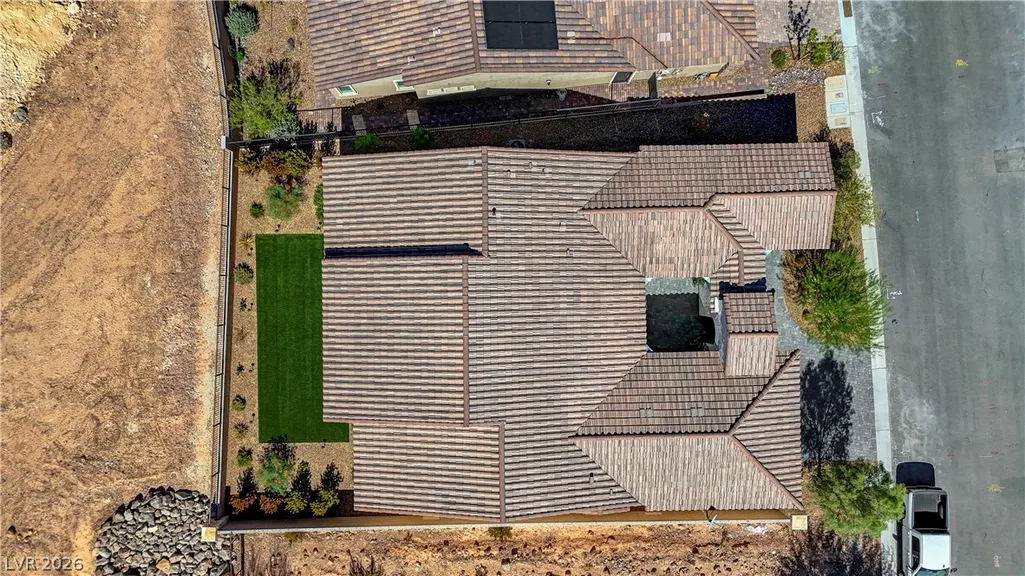
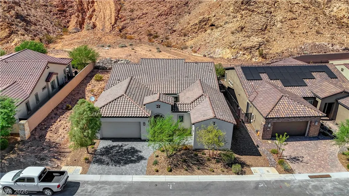
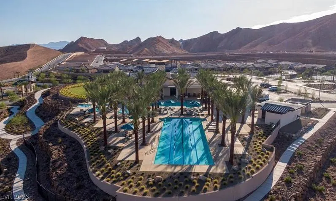
Signature upgrades & luxury enhancements; This is a highly customized home featuring exceptional builder selections, premium finishes, designer appointments, upgraded technology and extensive aftermarket enhancements of approx $196,000 plus the premium $115,000 lot with private breathtaking mountain views and no neighbor on one side; This luxury home features porcelain tile throughout; designer window coverings; elegant tray ceilings; 42” glass entry door; graceful architectural arches; premium matte-black fixtures throughout; spectacular chef’s kitchen w/custom stacked cabinetry, two-tone quartz countertops, cast-iron farmhouse sink, premium wolf 48” range with double oven, another wolf wall oven and microwave, sub-zero french door refrigerator; The open great room offers tray ceilings, built-in media niches and shelving, floor outlet for floating furniture and lighting; There's an oversized sliding glass door that seamlessly connects indoor and outdoor living; additional recessed lighting throughout home; The primary suite features a private backyard access and spa-inspired bath with low-threshold walk-in shower; The 2nd bed has a en-suite full bath w/upgraded soaking tub and there’s another 3rd bedroom – all baths with comfort height toilets; The laundry room is equipped with over $18,000 in upgrades; smart home technology; Additional upgrades include tankless water heater, epoxy garage flooring, keyless garage entry, solar-ready pre-plumbing ready for solar panel hookup if you choose. This exceptional home has a professionally finished backyard w/lighting. No SID/LID payments - the special property assessment has been paid off. Luxury, comfort and this prestigious DelWebb community's amenities await!
| Elementary School | Middle School | High School |
|---|---|---|
| Josh Elementary School | Brown B. Mahlon Middle School | Basic Academy High School |
| Price History | |
|---|---|
| 9/3/2026 | Listed $998,000 |
| 10/25/2026 | Listed $995,000 |
General Features
| Interior Amenities | Bathroom on Main Level,Bedroom on Main Level,Ceiling Fan(s),Primary Downstairs,Window Treatments,Programmable Thermostat |
|---|---|
| Sewer | Public Sewer |
| Heating | Gas,High Efficiency,Zoned |
| Cooling | Central Air,Electric,High Efficiency |
| Utilities | Cable Available,Underground Utilities |
| Possession | Close Of Escrow |
| Roof | Tile |
| Appliances | Built-In Electric Oven,Convection Oven,Double Oven,Dryer,Dishwasher,ENERGY STAR Qualified Appliances,Disposal,Gas Range,Gas Water Heater,Microwave,Refrigerator,Tankless Water Heater,Washer |
| Exterior Features | Barbecue,Courtyard,Patio,Private Yard,Irrigation Sprinklers |
| HOA | 153 |
| Garage Spaces | 3 |
| Association Fee Includes | Association Management,Common Areas,Recreation Facilities,Security,Taxes |
| Patio/Porch Features | Covered,Patio |
| Architectural Style | One Story |
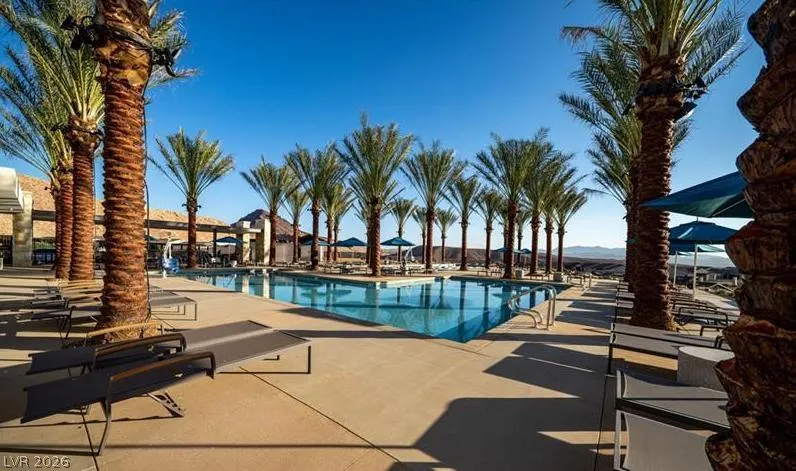
| Pool Features | Association |
| Security Features | Security System Owned,Fire Sprinkler System,Gated Community |
| Year Built | 2023 |
| Electric | Photovoltaics None,220 Volts in Garage |
| View | Mountain(s) |
| Stories | 1 |
| Topography | Mountainous |
| Property SubType | Single Family Residence |
| Percent Ownership | Single Family Residential |
| Accessibility | Low Threshold Shower,Accessible Entrance |
| Additional Parcels Description | --- |
| Assoc Fee Paid Per | Monthly |
| County | Clark |
| Property Type | Residential |
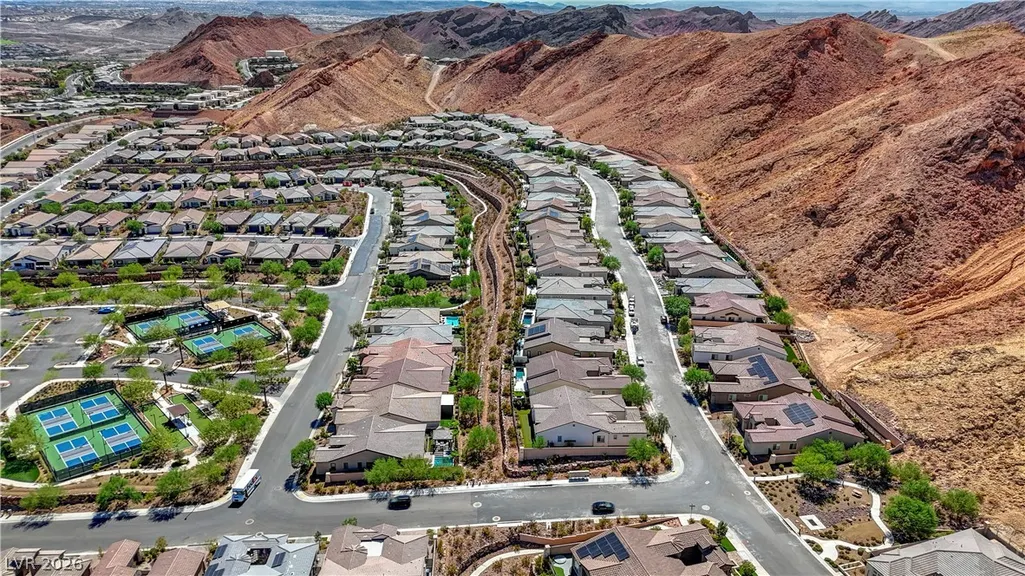
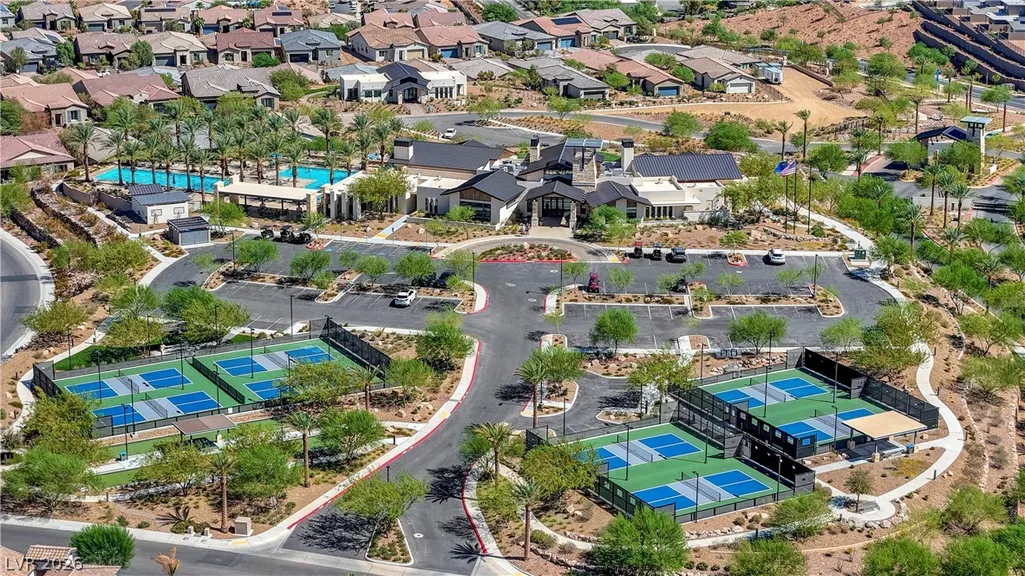
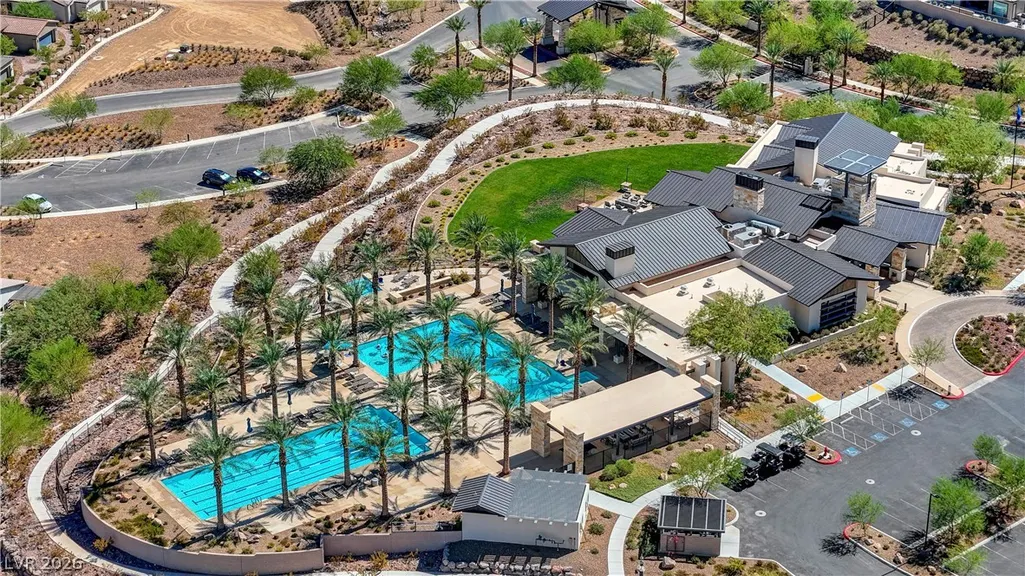
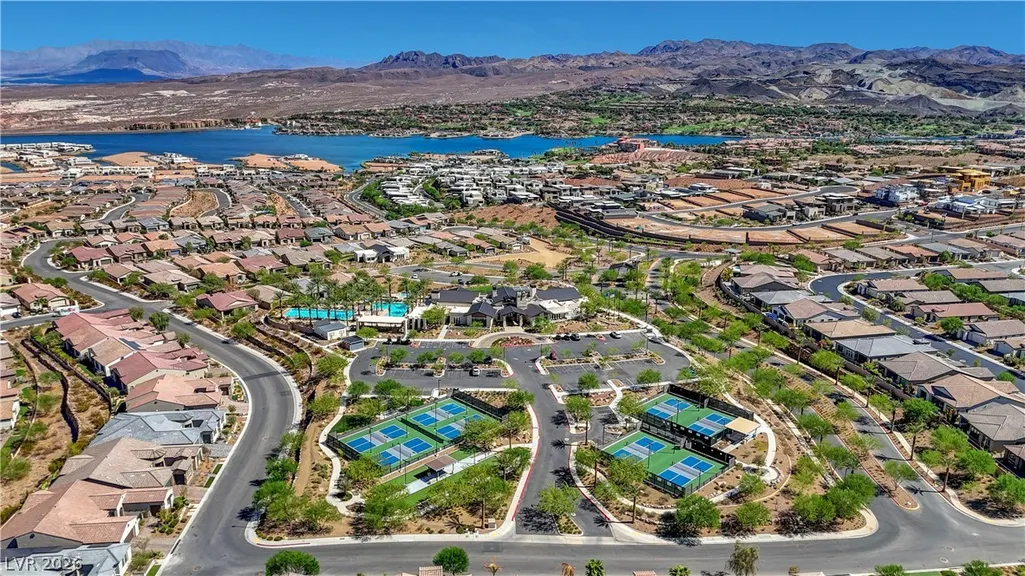
| Association Amenities | Clubhouse,Dog Park,Fitness Center,Gated,Pickleball,Pool |
| HOA / Comm Assn | Yes |
| Attached Garage | Yes |
| Energy Efficient | Windows,HVAC |
| Subdivision Name | Rainbow Canyon Parcel C-3 Phase 1 |
| Facing Direction | East |
| Garage Y/N | Yes |
| Total Rooms | 8 |
| Status | Active |
| Directions | 215 HWY TO LAKE MEAD PLWY; LEFT AT LAKE LAS VEGAS ENTRANCE; CONTINUE ON LAKE LAS VEGAS PARKWAY TO FIRST ROUNDABOUT AND STAY STRAIGHT TO CONTINUE ON LAKE LAS VEGAS PARKWAY; LEFT ON HIGHLAND SHORES, RIGHT THRU DELWEBB LLV GATE; THEN RIGHT ONTO DESERT JUNIPER, LEFT ONTO ASTER BEACH AVE; LEFT ONTO MIRAGE VIEW TO #137. |
| High School | Basic Academy |
| City | Henderson |
| Disclosures | Covenants/Restrictions Disclosure |
| Association Name | Lake Las Vegas |
| View Y/N | Yes |
| Senior Community Y/N | Yes |
| Zoning Description | Single Family |
| Lot Size Units | Acres |
| Lot Size Square Feet | 7405 |
| Elementary School | Josh, Stevens,Josh, Stevens |
| Year Built Details | RESALE |
| Tax Annual Amount | 7420 |
| Middle/Junior High School | Brown B. Mahlon |
| Property Condition | Resale |
| Virtual Tour | https://www.propertypanorama.com/instaview/las/2812026 |
| Days on Market | 52 |
| Builder Name | DEL WEBB |
| Standard Status | Active |
| Property Sub Type Additional | Single Family Residence |
| PostalCity | Henderson |
Interior Features
| Flooring | Porcelain Tile,Tile |
|---|---|
| Furnished Y/N | Unfurnished |
| Air Conditioning Y/N | Yes |
| Heating Y/N | Yes |
| Window Features | Double Pane Windows,Low-Emissivity Windows,Window Treatments |
| Full Baths | 1 |
| 3/4 Baths | 2 |
| Laundry Features | Cabinets,Gas Dryer Hookup,Laundry Closet,Laundry Room,Sink |
| Total Bedrooms | 3 |
| Total Baths | 3 |
| Bedrooms Possible | 4 |
Exterior Features
| Fencing | Block,Partial,Wrought Iron |
|---|---|
| Parking Features | Attached,Exterior Access Door,Epoxy Flooring,Finished Garage,Garage,Inside Entrance,Private |
| Lot Features | Drip Irrigation/Bubblers,Desert Landscaping,Landscaped,No Rear Neighbors,Synthetic Grass,< 1/4 Acre |
| Water Source | Public |
| Lot Size Area | 0.17 |
| Building Area Total | 2549 |
| Lot Size Acres | 0.17 |
| Builder Model | JOURNEY |
| Horse Amenities | None |
Amenities
- Foreclosure
- Views
- Short Sale
- New Construction
- Adult 55+
- Lease To Own
- No HOA Fees
- Furnished
- Primary On Main
- Air Conditioning
- Seller Finance
- Green
- Fixer Upper
- Horse
- Golf
- Fireplace
- Deck
- Garage
- Basement
- Pool
Property vs Single Family Average in 89011
Price
Taxes
Year Built

