
Primary on Main
Address
8869 Pheasant Valley Way, Las Vegas, NV
Price
$ 539,900
Property Attributes
- MLS#2812197
- TypeSingle Family
- Listing Status Pending
- CountyClark
- CityLas Vegas
- NeighborhoodMaryland Pebble
- Zip89123
- Style
- Year Built1998
- Taxes$ 2403
- Price$ 539,900
- Bedrooms4
- Full Bathrooms3
- Half Bathrooms0
- Sqr Footage2313
Data Source:
Greater Las Vegas MLS (GLVAR)
Property Description
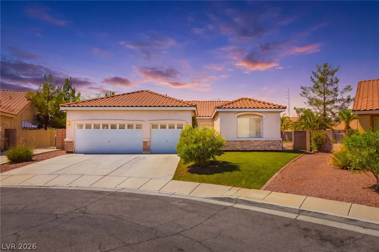
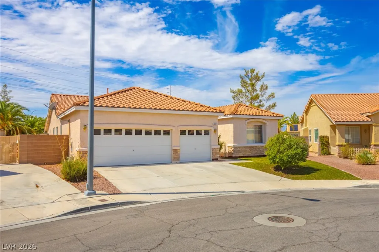
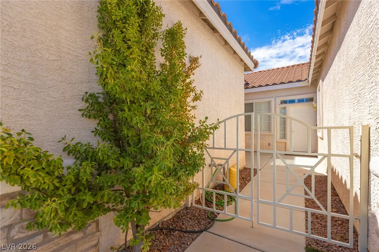
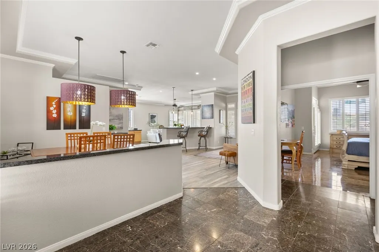
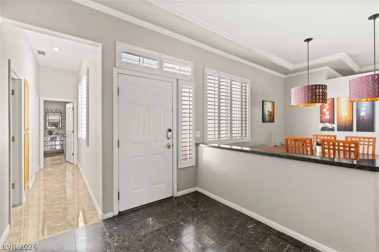
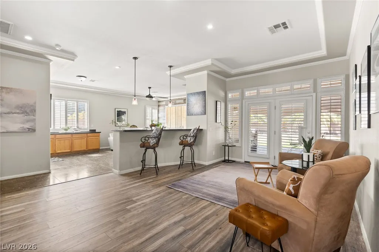
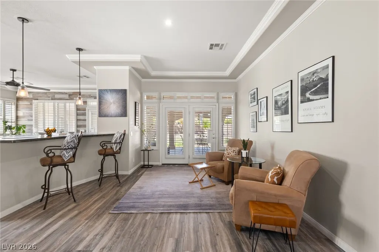
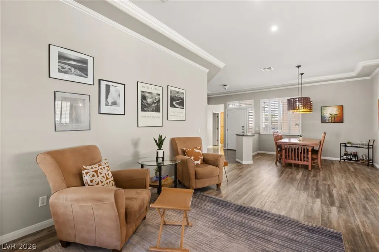
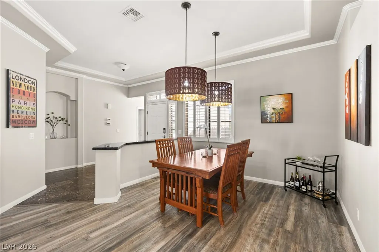
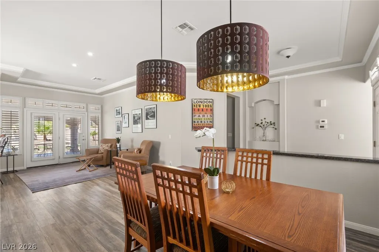
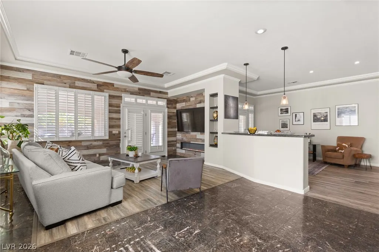
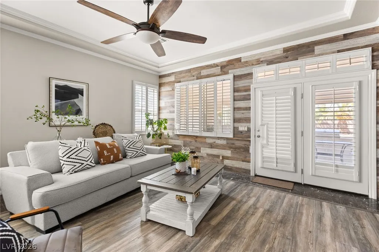
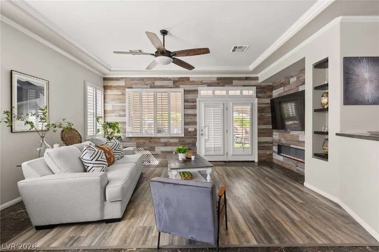
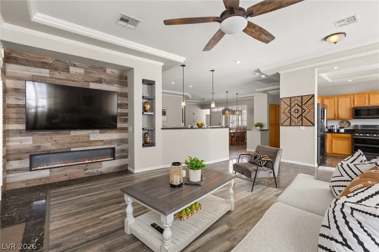
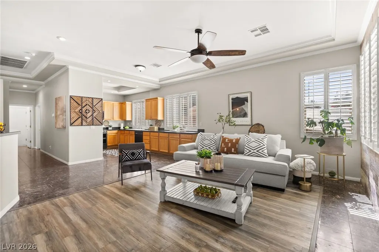
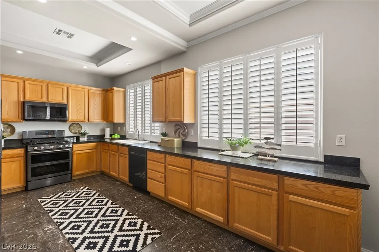
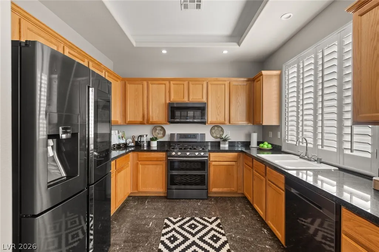
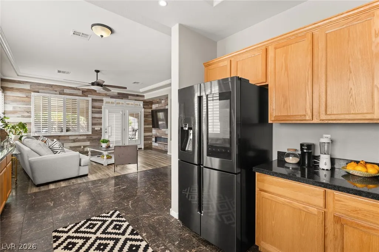
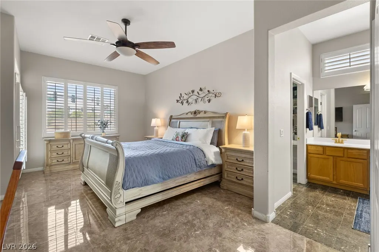
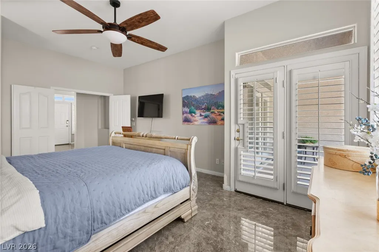
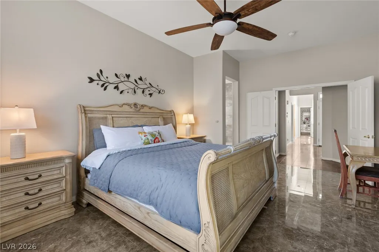
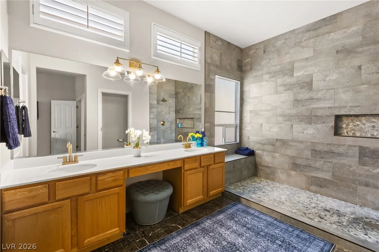
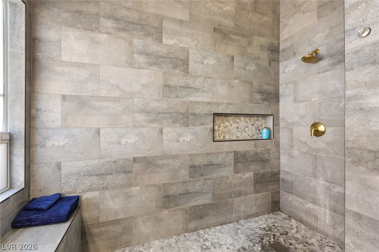
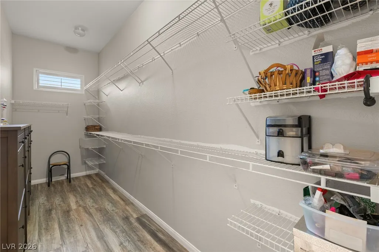
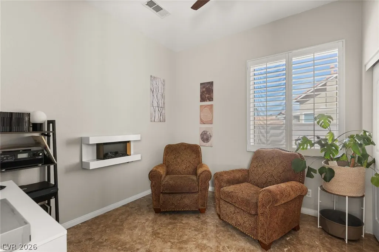
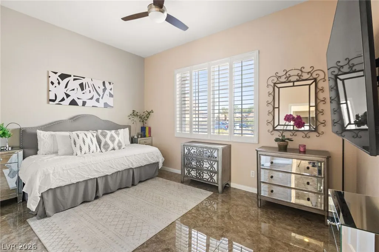
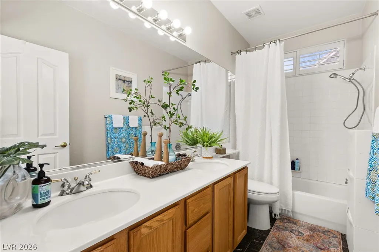
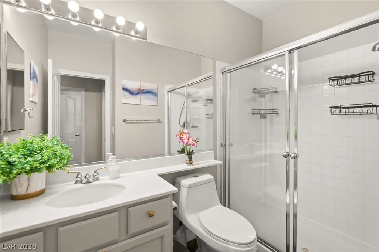
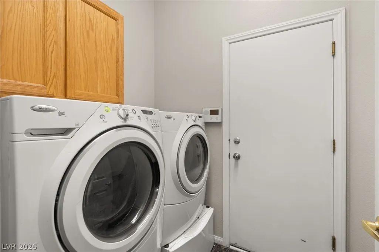
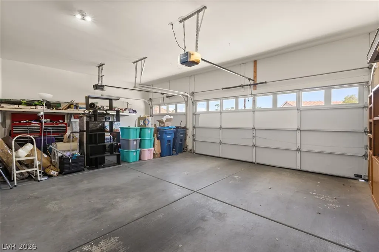
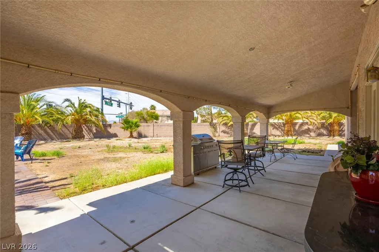
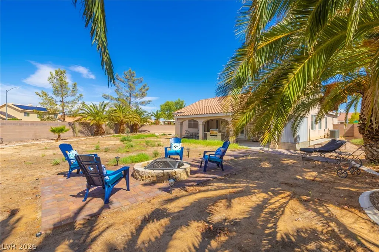
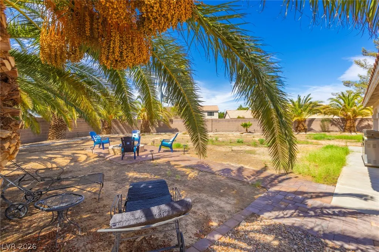
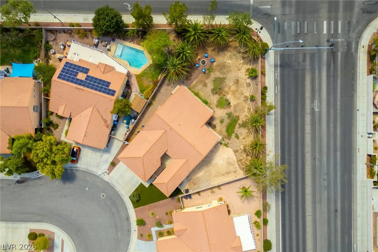
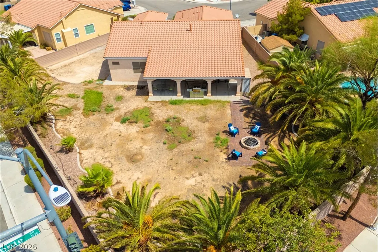
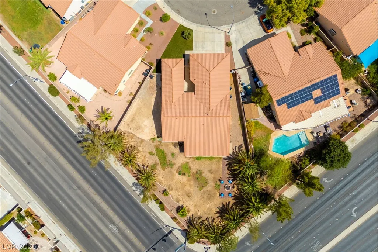
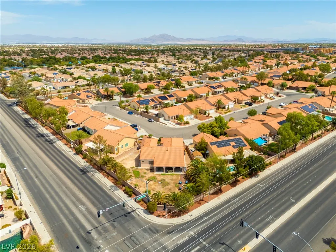
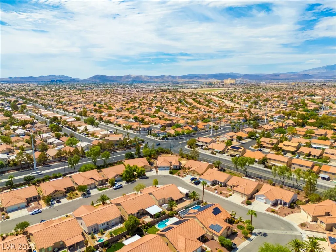
NEW PRICE—MORE POSSIBILITY! This impressive single-story home delivers approximately 2,313 sq. ft. of living space with 4 bedrooms, 3 bathrooms, a 3-car garage, and a RARE 13,504 sq. ft. lot! The versatile floor plan offers excellent flexibility for multigenerational living, guests, a home office, or additional private living space. Inside, enjoy formal living and dining areas, a spacious family room with a designer wood accent wall, and a well-appointed kitchen featuring granite countertops, abundant cabinetry, and generous workspace. Luxury vinyl plank and tile flooring, plantation-style shutters, crown molding, contemporary ceiling fans, a dedicated laundry room, and TWO NEW A/C UNITS add even more value. The spacious primary suite features a walk-in closet, massive custom shower, and direct backyard access—but the backyard may be the real showstopper! With more than 13,000 sq. ft. of land, there’s room to imagine a pool, play area, garden, outdoor kitchen, dog-friendly retreat, or your own private backyard oasis. A covered patio, fire pit, storage shed, and mature desert palms are already in place. Conveniently located just minutes from the Raiders’ training facility and with easy access to Allegiant Stadium, the future A’s ballpark, shopping, dining, parks, schools, and major freeways. Low HOA fees complete the package. SPACE. LOCATION. FLEXIBILITY. And now, an even more attractive price. Come see just how much this property has to offer!
| Elementary School | Middle School | High School |
|---|---|---|
| Beatty Elementary School | Schofield Jack Lund Middle School | Silverado High School |
| Price History | |
|---|---|
| 8/26/2026 | Listed $575,000 |
| 9/29/2026 | 6$539,900 |
General Features
| Interior Amenities | Ceiling Fan(s),Primary Downstairs,Window Treatments |
|---|---|
| Sewer | Public Sewer |
| Heating | Central,Gas |
| Cooling | Central Air,Electric,2 Units |
| Utilities | Underground Utilities |
| Possession | See Agent |
| Roof | Tile |
| Appliances | Dryer,Dishwasher,Disposal,Gas Range,Microwave,Refrigerator,Washer |
| Exterior Features | Courtyard,Patio,Private Yard,Shed |
| HOA | 103 |
| Garage Spaces | 3 |
| Association Fee Includes | Association Management |
| Patio/Porch Features | Covered,Patio |
| Architectural Style | One Story |
| Year Built | 1998 |
| Electric | Photovoltaics None |
| Stories | 1 |
| Property SubType | Single Family Residence |
| Percent Ownership | Single Family Residential |
| Additional Parcels Description | --- |
| Assoc Fee Paid Per | Quarterly |
| County | Clark |
| Property Type | Residential |
| HOA / Comm Assn | Yes |
| Attached Garage | Yes |
| Contingency | Other |
| Subdivision Name | Maryland Pebble |
| Facing Direction | North |
| Garage Y/N | Yes |
| Other Structures | Shed(s) |
| Total Rooms | 5 |
| Status | Pending |
| Buyer Financing | FHA |
| Directions | From 215 & Windmill, exit West on E. Windmill Ln, Left on Maryland Pkwy, Right on E Torino Ave, Left on Star Canyon Wy, Right on Kingston Springs, and street ends at property on left. |
| High School | Silverado |
| City | Las Vegas |
| Disclosures | Covenants/Restrictions Disclosure |
| Association Name | Countryside HOA |
| Zoning Description | Single Family |
| Lot Size Units | Acres |
| Lot Size Square Feet | 13504 |
| Elementary School | Beatty,Beatty |
| Year Built Details | RESALE |
| Tax Annual Amount | 2403 |
| Middle/Junior High School | Schofield Jack Lund |
| Property Condition | Resale |
| Virtual Tour | https://www.propertypanorama.com/instaview/las/2812197 |
| Days on Market | 37 |
| Standard Status | Pending |
| Property Sub Type Additional | Single Family Residence |
| Expected Active Date | 2026-08-29 |
| PostalCity | Las Vegas |
Interior Features
| Flooring | Tile |
|---|---|
| Furnished Y/N | Furnished Or Unfurnished |
| Total Fireplaces | 1 |
| Fireplace Features | Electric,Family Room |
| Air Conditioning Y/N | Yes |
| Heating Y/N | Yes |
| Window Features | Plantation Shutters |
| Fireplace Y/N | Yes |
| Full Baths | 2 |
| 3/4 Baths | 1 |
| Laundry Features | Gas Dryer Hookup,Main Level,Laundry Room |
| Total Bedrooms | 4 |
| Total Baths | 3 |
| Bedrooms Possible | 4 |
Exterior Features
| Fencing | Block,Back Yard |
|---|---|
| Parking Features | Attached,Garage,Private |
| Lot Features | 1/4 to 1 Acre Lot,Desert Landscaping,Sprinklers In Rear,Landscaped,Synthetic Grass,Trees |
| Water Source | Public |
| Building Area Total | 2313 |
| Horse Amenities | None |
Amenities
- Foreclosure
- Views
- Short Sale
- New Construction
- Adult 55+
- Lease To Own
- No HOA Fees
- Furnished
- Primary On Main
- Air Conditioning
- Seller Finance
- Green
- Fixer Upper
- Horse
- Golf
- Fireplace
- Deck
- Garage
- Basement
- Pool
Property vs Single Family Average in 89123
Price
Taxes
Year Built

