
Price Reduction
Address
6600 Pickford Lane, Las Vegas, NV
Price
$ 490,000
Property Attributes
- MLS#2812292
- TypeSingle Family
- Listing Status Active
- CountyClark
- CityLas Vegas
- NeighborhoodCharleston Lewis Homes
- Zip89107
- Style
- Year Built1977
- Taxes$ 1706
- Price$ 490,000
- Bedrooms4
- Full Bathrooms2
- Half Bathrooms1
- Sqr Footage2163
- Lot Size0.24 Acres
Data Source:
Greater Las Vegas MLS (GLVAR)
Property Description
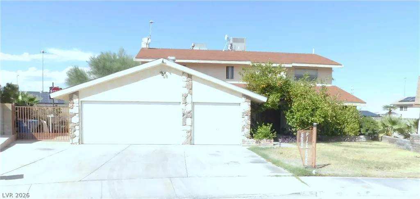
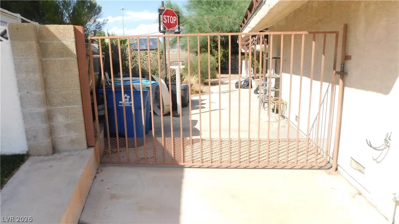
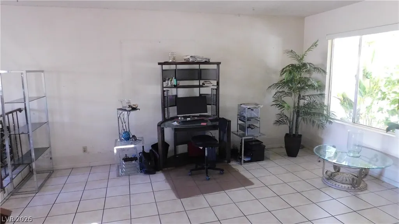
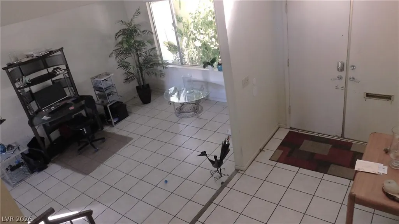
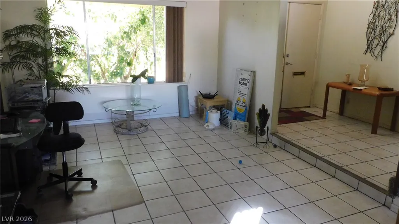
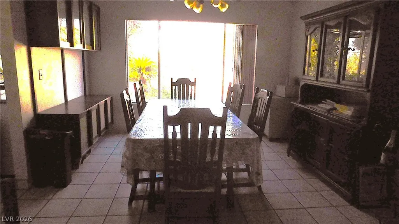
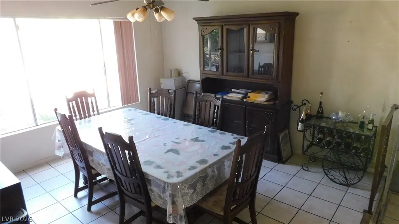
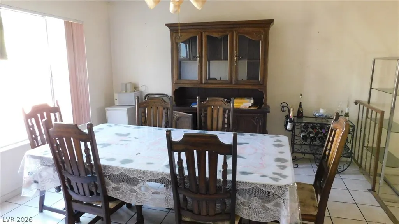
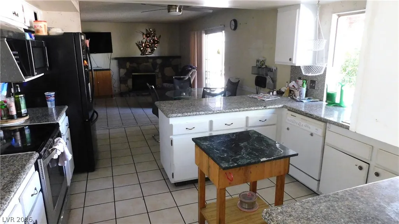
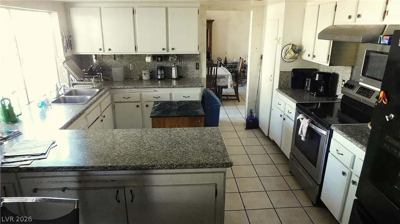
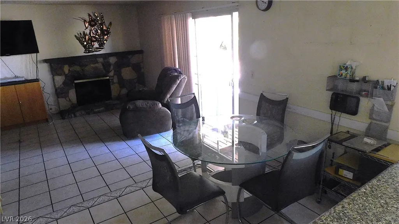
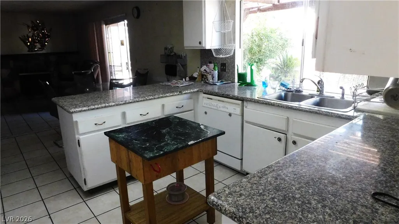
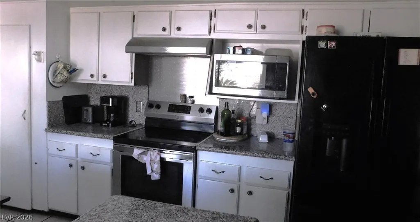
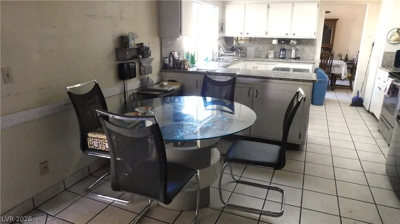
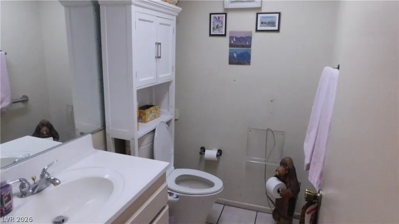
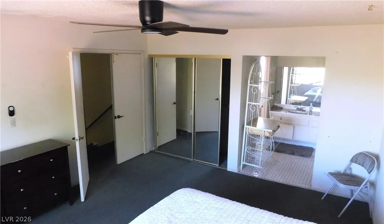
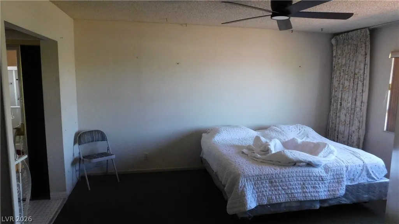
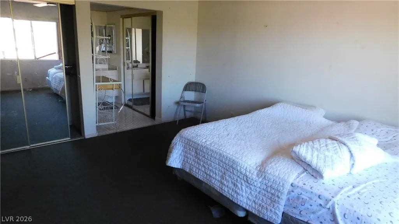
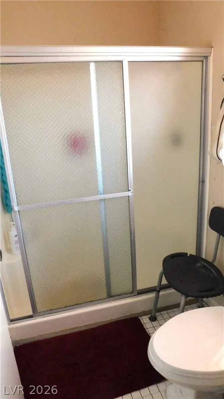
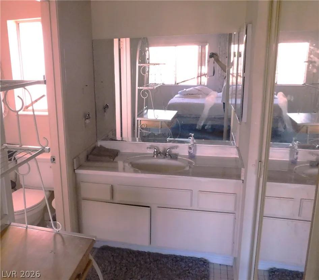
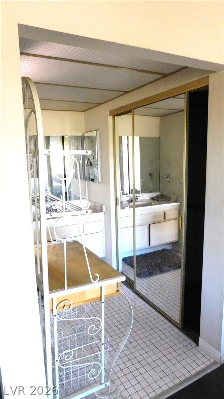
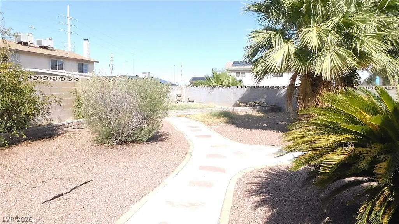
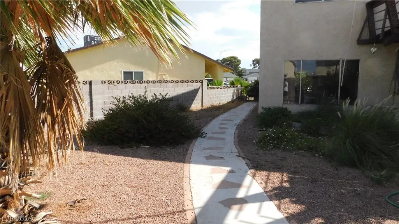
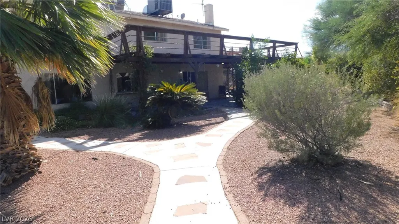
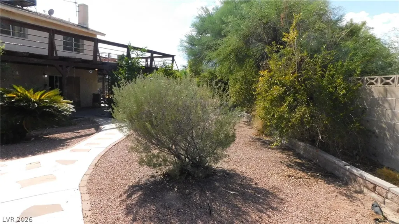
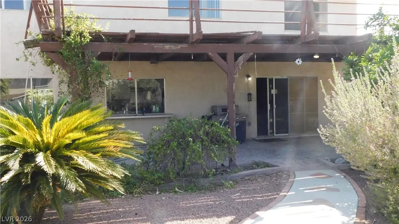
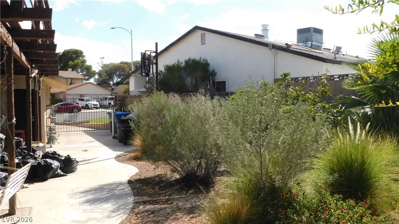
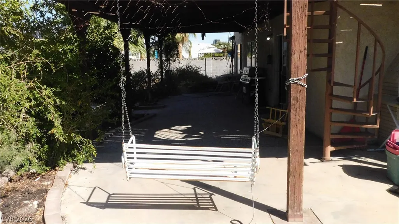
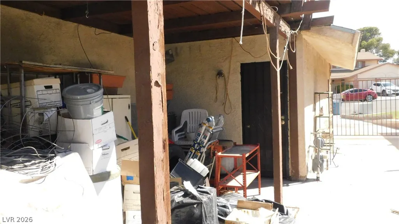
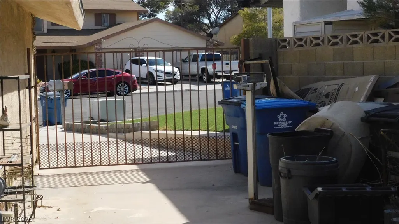
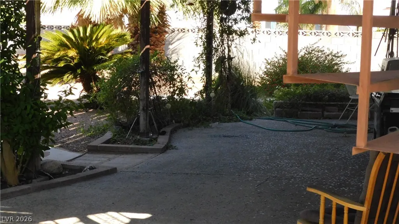
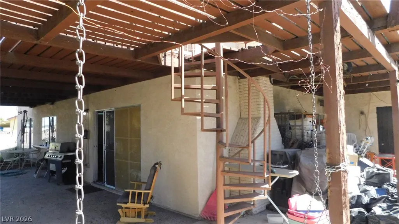
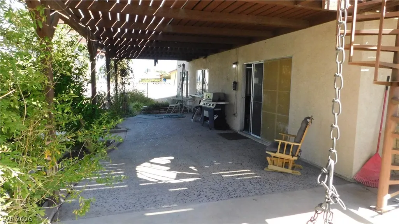
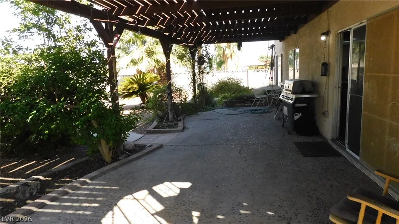
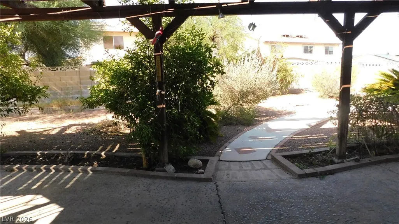
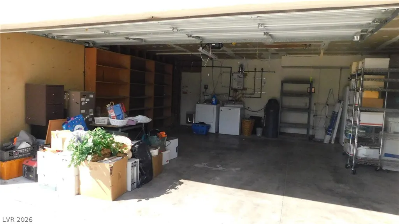
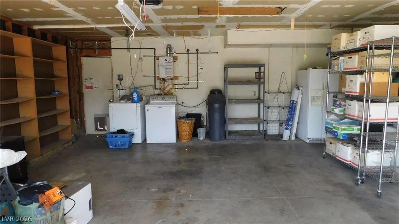
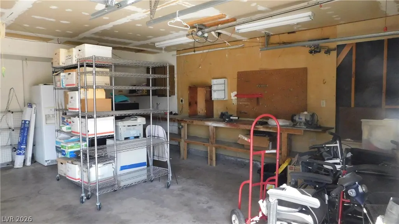
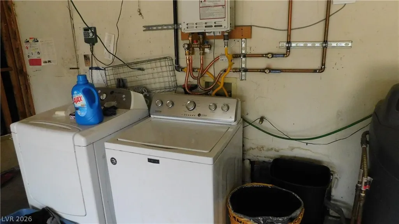
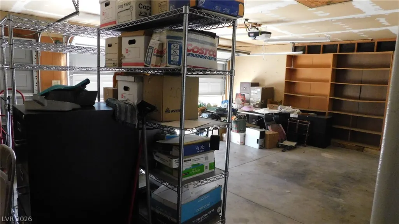
The warmth of a wood burning fireplace anchors the living room of this two-story stucco home located off the Rainbow and US-95 freeway in Las Vegas. Spanning 2,163 square feet of living area, the residential layout offers separate living and family rooms designed for everyday function. Inside, the functional kitchen features granite countertops, tile flooring, a breakfast bar, and a breakfast nook. Formal dining spaces are enhanced by ceramic tile flooring, blinds, and a ceiling fan. The residence accommodates four bedrooms with carpet flooring and ceiling fans, alongside two full bathrooms and one half bathroom featuring tile flooring. Outdoor living functions seamlessly with a covered patio, concrete flooring, a rustic wood patio cover , a barbecue stub, and an upper deck. The large rear yard is enclosed by a block and wrought iron fence, featuring a desert landscape, a side gate for possible small R/V or Toys , Mature shrubs, lemon & fig tree,. The front yard features grass and shrubs, while a concrete driveway leads to 3 car garage complete with concrete flooring, built-in shelving, and laundry setups.
| Elementary School | Middle School | High School |
|---|---|---|
| Warren Elementary School | Gibson Robert O. Middle School | Bonanza High School |
| Price History | |
|---|---|
| 8/28/2026 | Listed $510,000 |
| 10/16/2026 | 4$490,000 |
General Features
| Interior Amenities | Bathroom on Main Level,Ceiling Fan(s),Half Bath on Main Level,Window Treatments |
|---|---|
| Sewer | Public Sewer |
| Heating | Central,Gas,Multiple Heating Units |
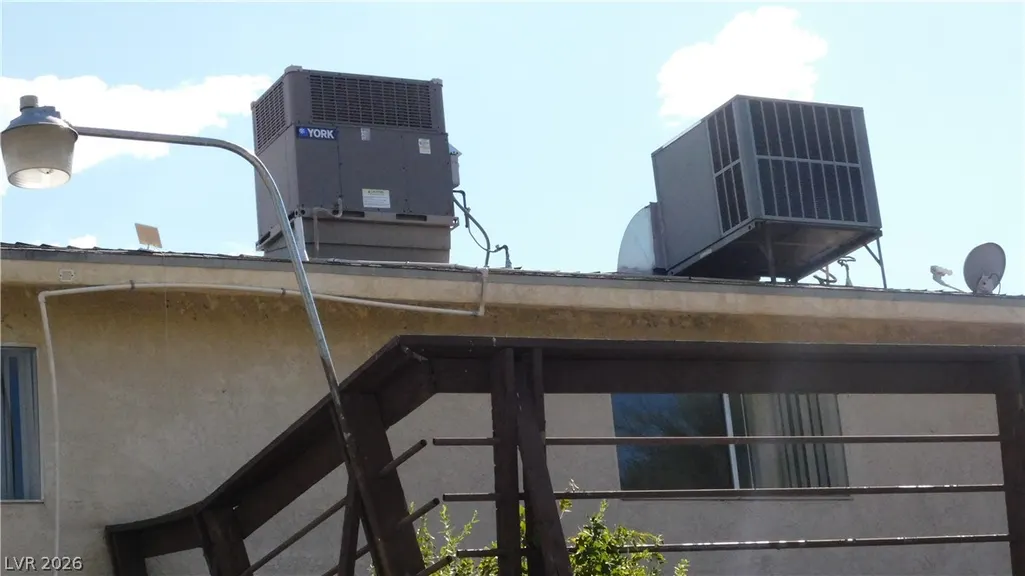
| Cooling | Central Air,Electric,2 Units |
| Utilities | Underground Utilities |
| Possession | Close Of Escrow |
| Roof | Composition,Pitched,Shingle |
| Appliances | Dryer,Dishwasher,Electric Range,Disposal,Microwave,Refrigerator,Washer |
| Exterior Features | Patio,Private Yard |
| Garage Spaces | 3 |
| Patio/Porch Features | Covered,Patio |
| Architectural Style | Two Story |
| Construction Materials | Drywall |
| Year Built | 1977 |
| Electric | Photovoltaics None |
| Stories | 2 |
| Property SubType | Single Family Residence |
| Additional Parcels Description | --- |
| County | Clark |
| Property Type | Residential |
| Association Amenities | None |
| Attached Garage | Yes |
| Subdivision Name | Charleston Lewis Homes |
| Facing Direction | South |
| Garage Y/N | Yes |
| Total Rooms | 7 |
| Status | Active |
| Directions | Alta and Torrey Pines (N) on Torrey Pines to Hyde Ave (W) to Homedale Way (N) to Pickford |
| High School | Bonanza |
| City | Las Vegas |
| Zoning Description | Single Family |
| Lot Size Units | Acres |
| Lot Size Square Feet | 10454 |
| Elementary School | Warren, Rose,Warren, Rose |
| Year Built Details | RESALE |
| Tax Annual Amount | 1706 |
| Middle/Junior High School | Gibson Robert O. |
| Property Condition | Resale |
| Virtual Tour | https://www.propertypanorama.com/instaview/las/2812292 |
| Days on Market | 61 |
| Standard Status | Active |
| Property Sub Type Additional | Single Family Residence |
| Lease Amount | 100 |
| PostalCity | Las Vegas |
Interior Features
| Flooring | Carpet,Tile |
|---|---|
| Furnished Y/N | Unfurnished |
| Total Fireplaces | 1 |
| Fireplace Features | Family Room,Wood Burning |
| Air Conditioning Y/N | Yes |
| Heating Y/N | Yes |
| Window Features | Blinds |
| Fireplace Y/N | Yes |
| Full Baths | 2 |
| Half Baths | 1 |
| Laundry Features | Electric Dryer Hookup,Gas Dryer Hookup,In Garage |
| Total Bedrooms | 4 |
| Total Baths | 3 |
| Bedrooms Possible | 4 |
Exterior Features
| Fencing | Block,Back Yard |
|---|---|
| Parking Features | Attached,Garage,Garage Door Opener,Inside Entrance,Open,Private,RV Potential,RV Gated |
| Lot Features | Back Yard,Fruit Trees,Front Yard,Irregular Lot,< 1/4 Acre |
| Water Source | Public |
| Lot Size Area | 0.24 |
| Building Area Total | 2163 |
| Lot Size Acres | 0.24 |
| Open Parking Y/N | Yes |
| Horse Amenities | None |
Amenities
- Foreclosure
- Views
- Short Sale
- New Construction
- Adult 55+
- Lease To Own
- No HOA Fees
- Furnished
- Primary On Main
- Air Conditioning
- Seller Finance
- Green
- Fixer Upper
- Horse
- Golf
- Fireplace
- Deck
- Garage
- Basement
- Pool
Property vs Single Family Average in 89107
Price
Taxes
Year Built

