
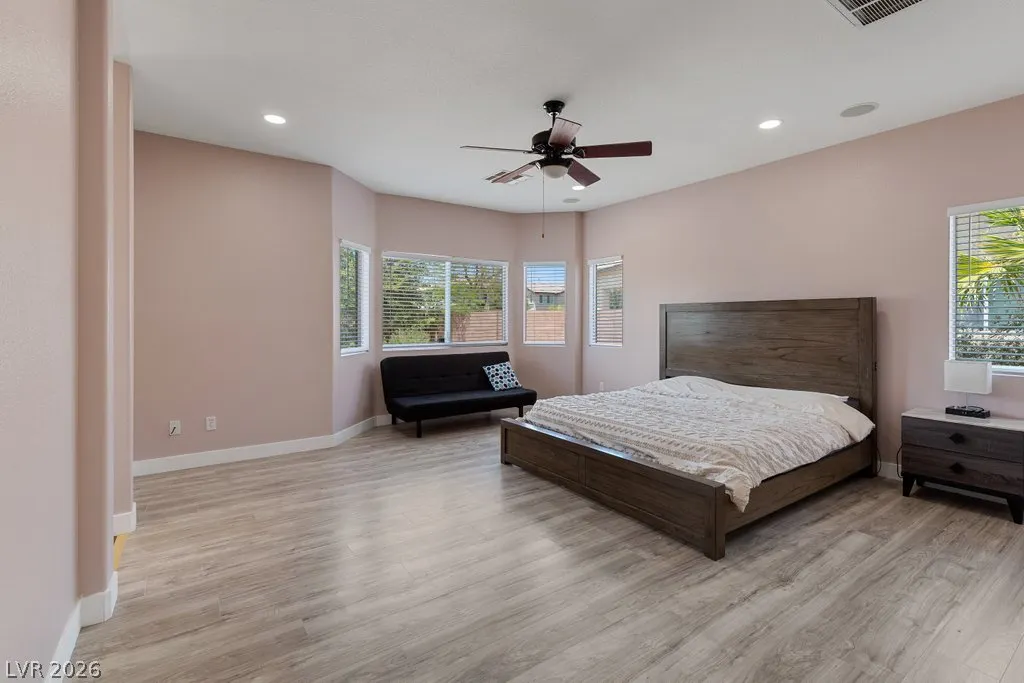
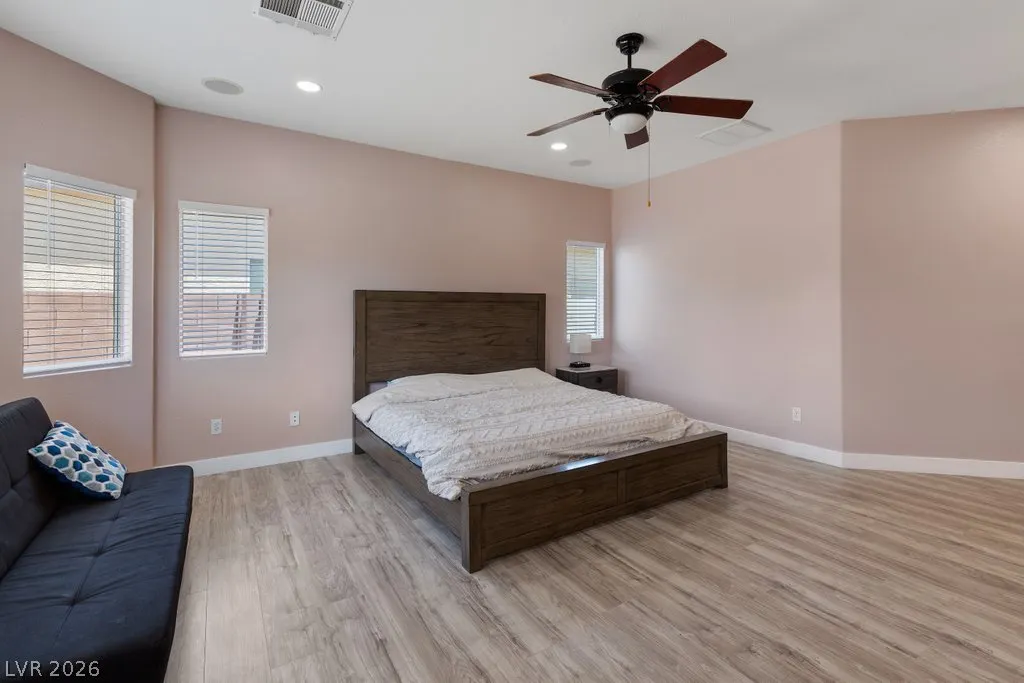
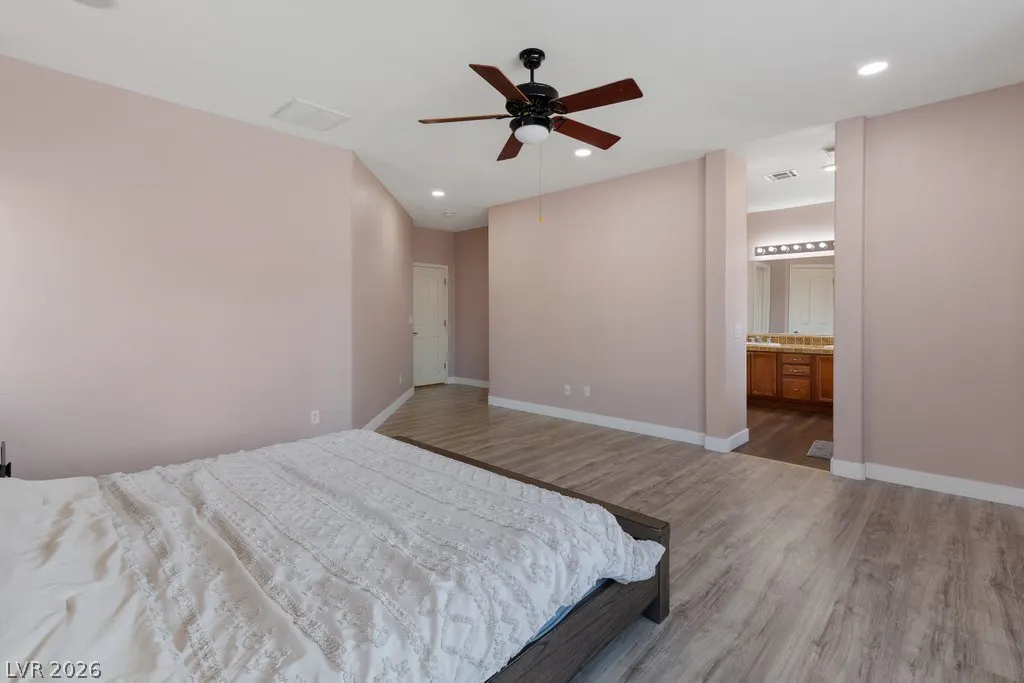
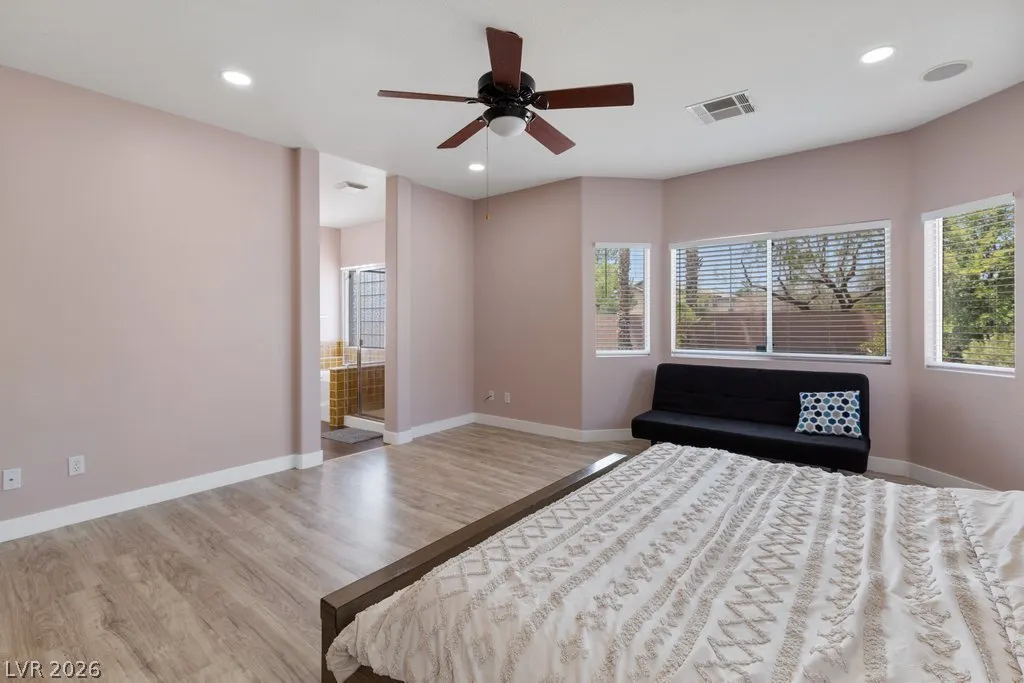
Price Reduction - Primary on Main
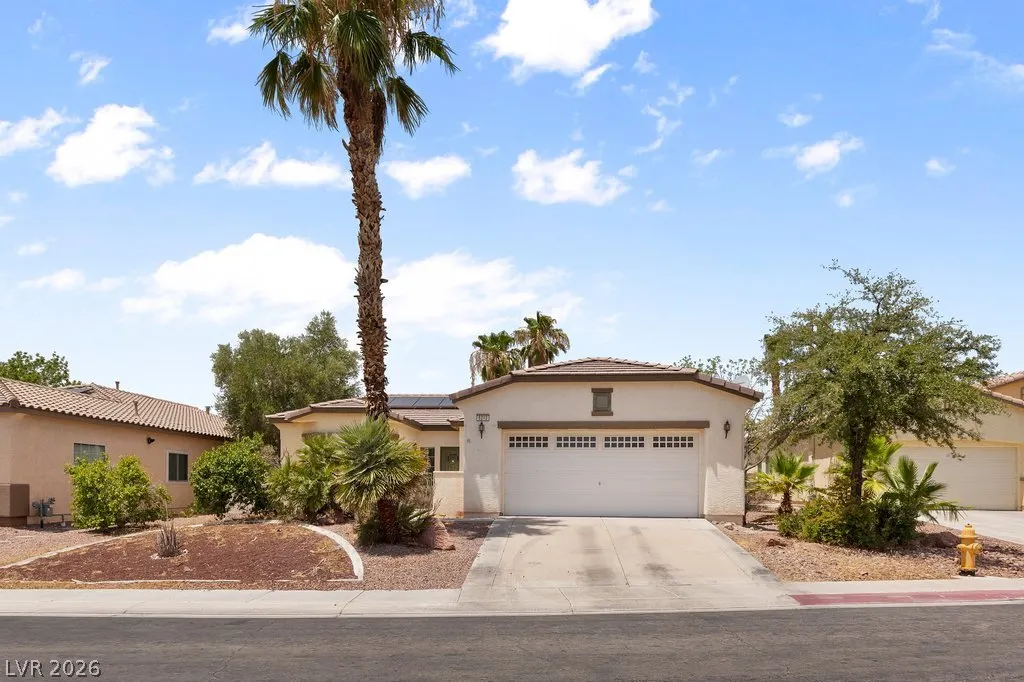
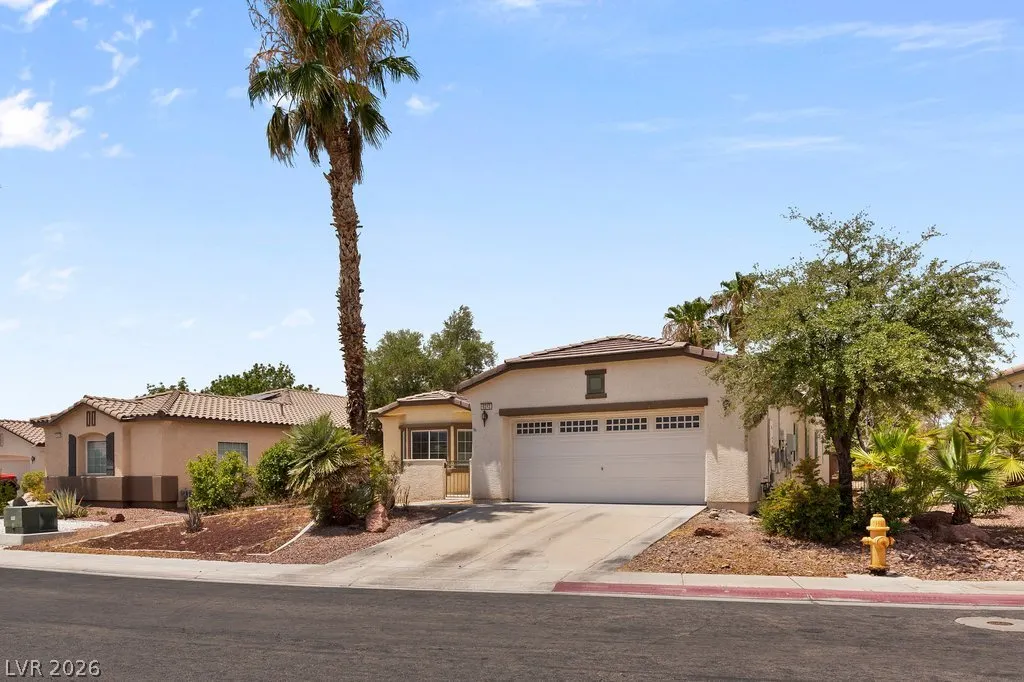
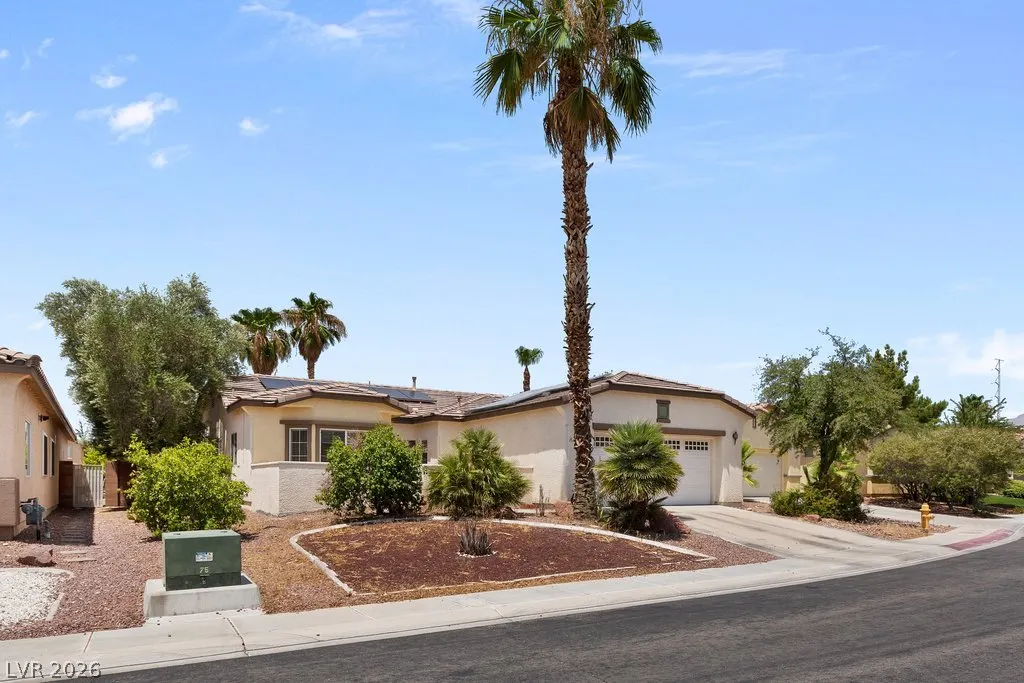
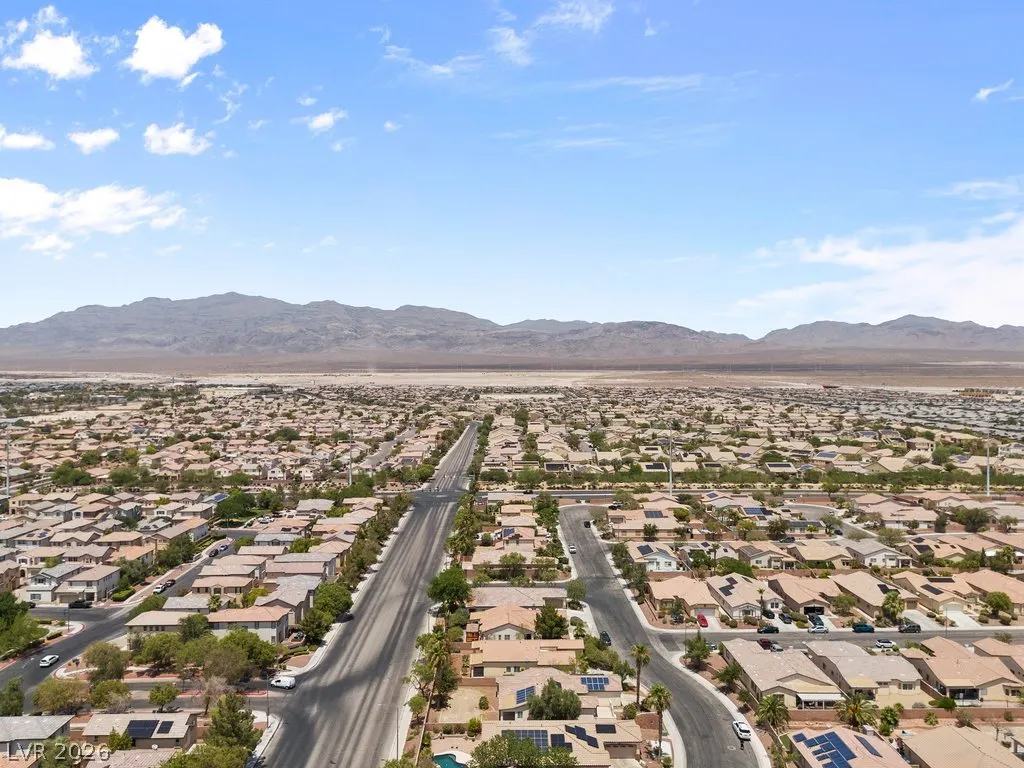
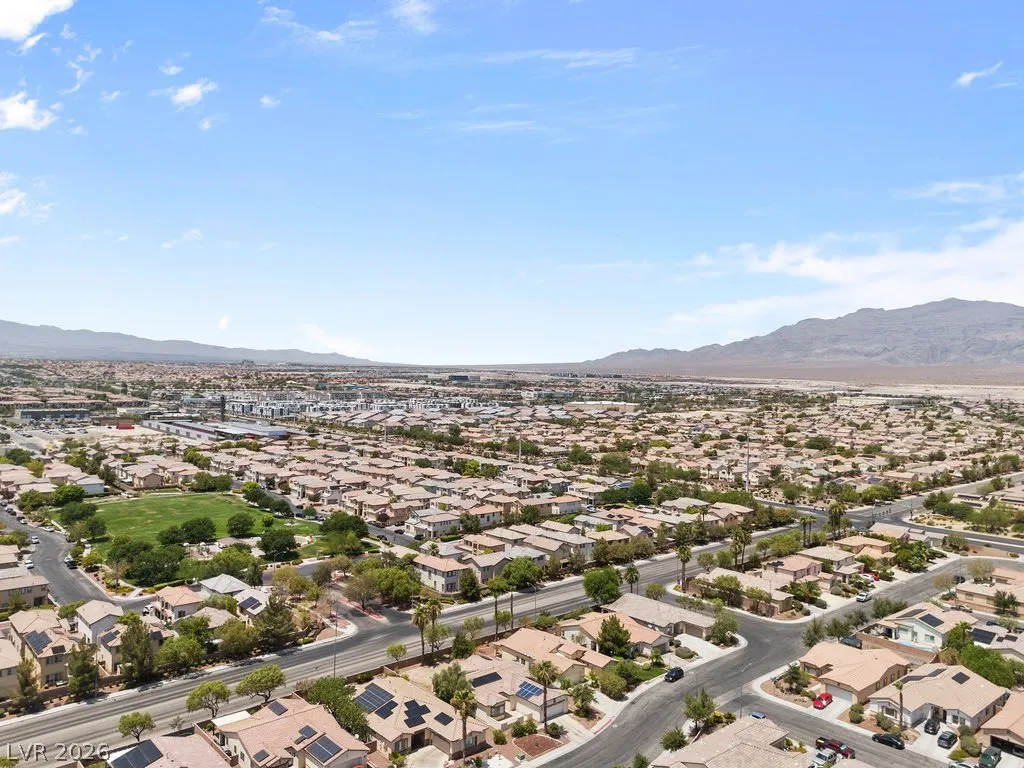
Address
6243 Black Mane Way, North Las Vegas, NV
Price
$ 415,000
Property Attributes
- MLS#2812472
- TypeSingle Family
- Listing Status Pending
- CountyClark
- CityNorth Las Vegas
- NeighborhoodCentennial Bruce East 40
- Zip89081
- Style
- Year Built2004
- Taxes$ 1967
- Price$ 415,000
- Bedrooms4
- Full Bathrooms2
- Half Bathrooms0
- Sqr Footage2076
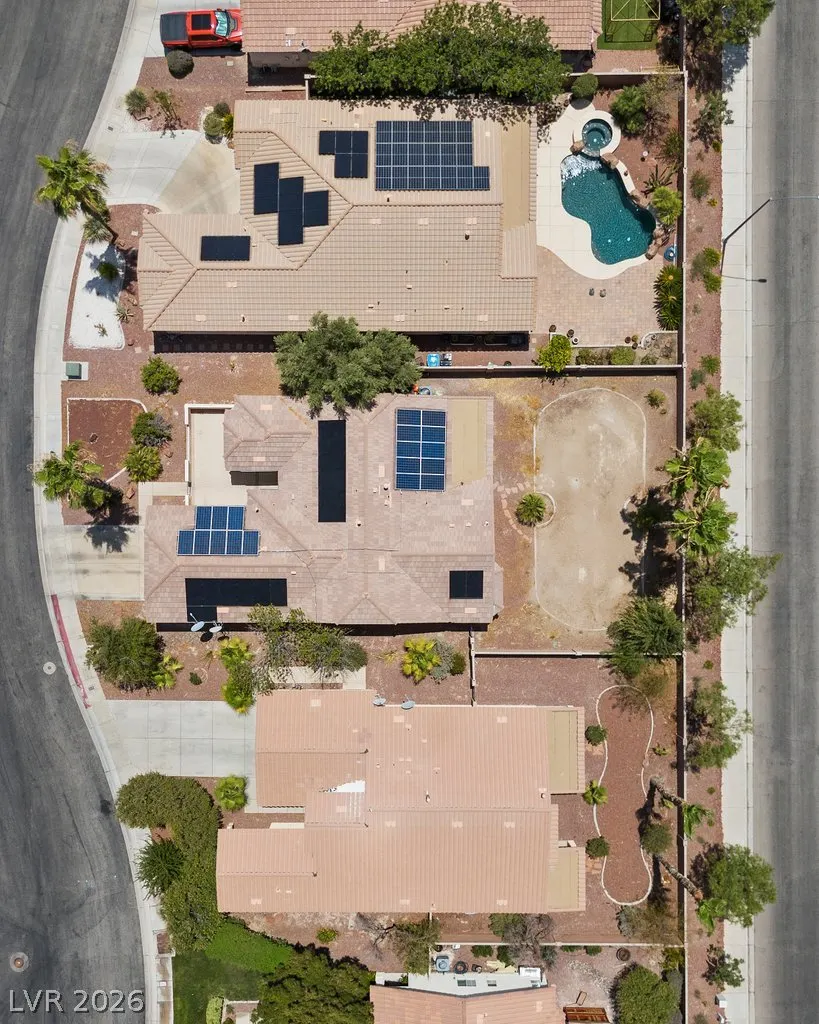
- Lot Size0.19 Acres
Data Source:
Greater Las Vegas MLS (GLVAR)
Property Description
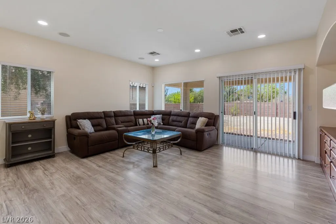
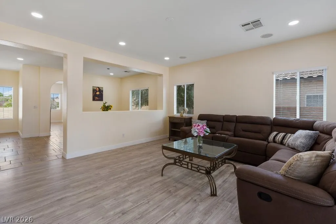
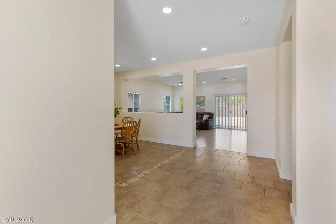
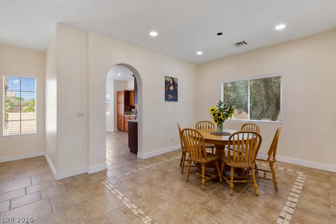
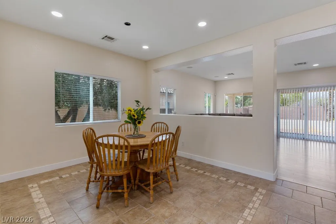
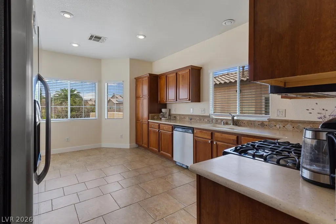
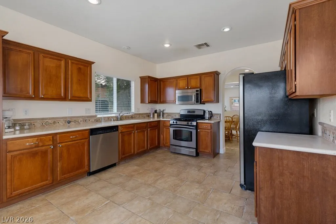
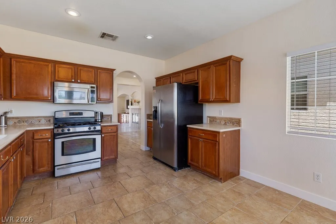
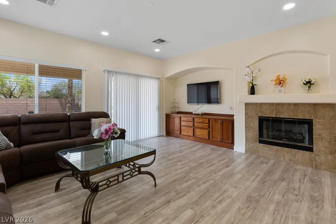
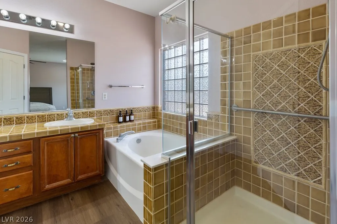
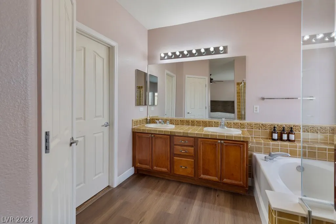
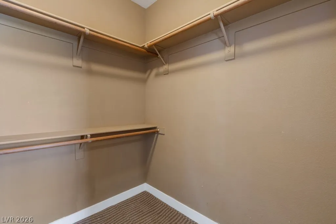
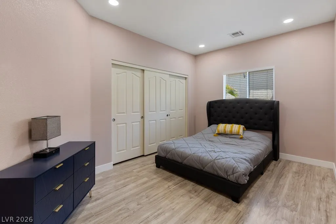
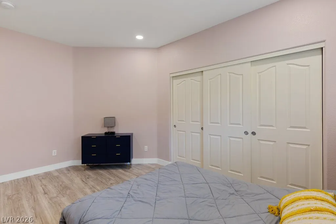
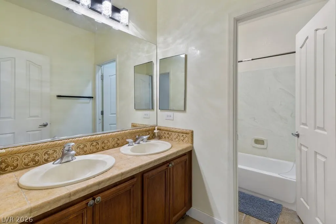
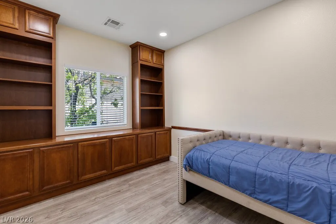
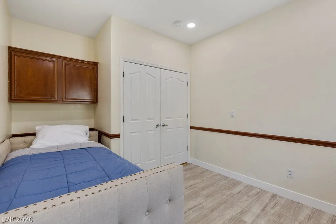
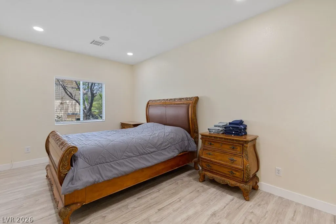
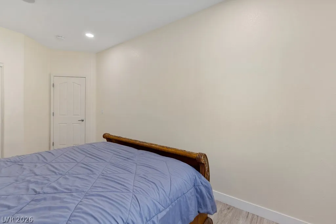
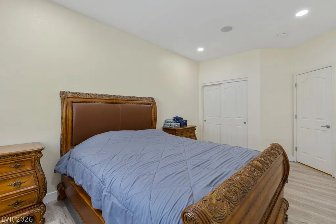
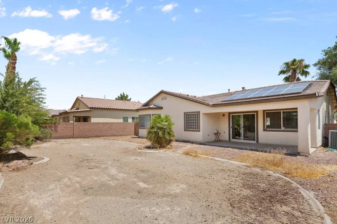
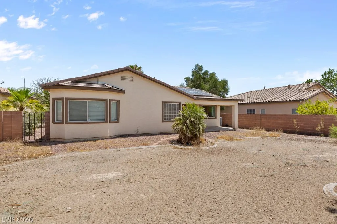
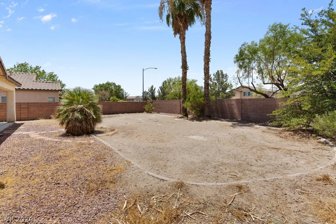
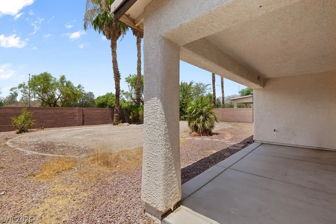
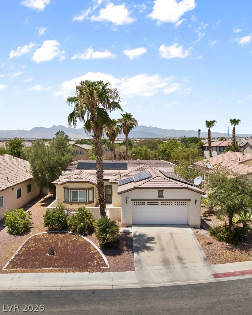
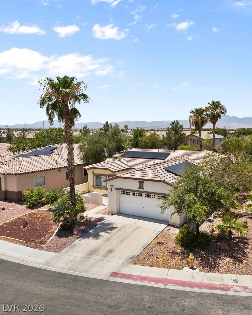
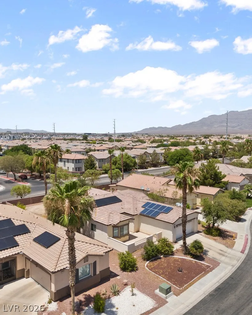
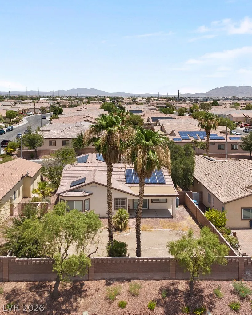
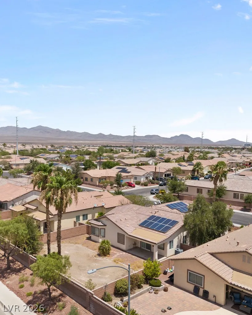
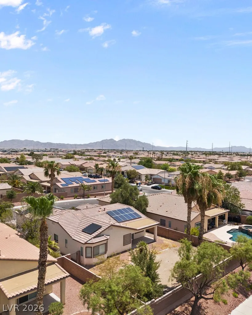
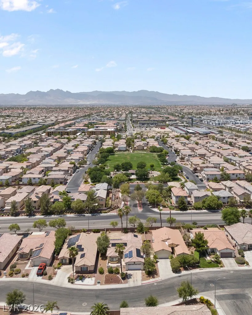
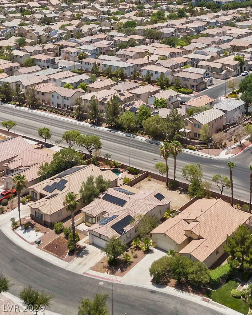
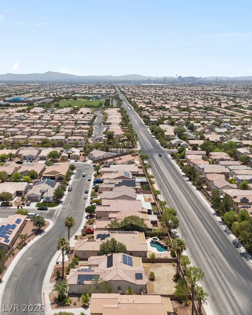
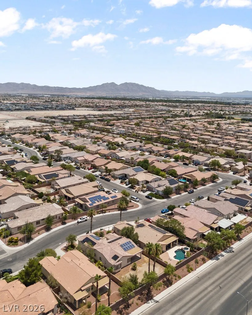
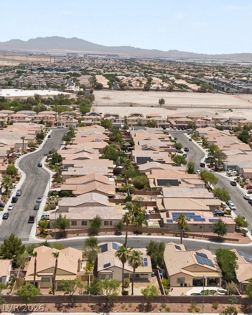
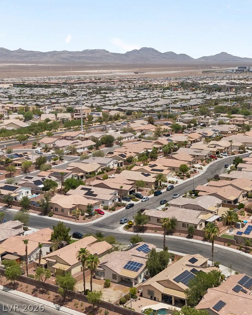
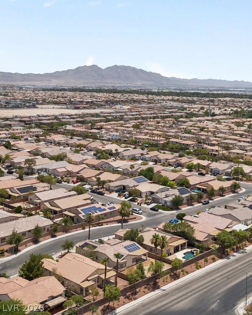
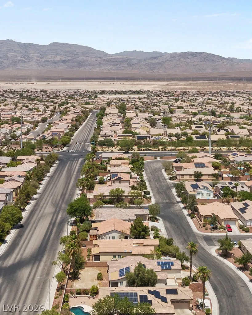
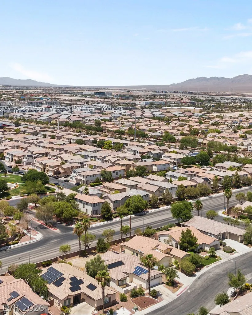
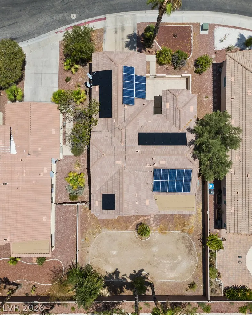
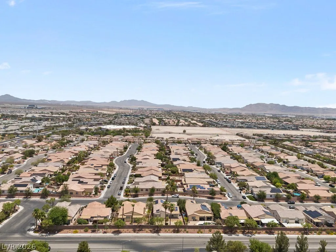
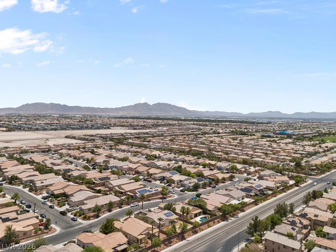
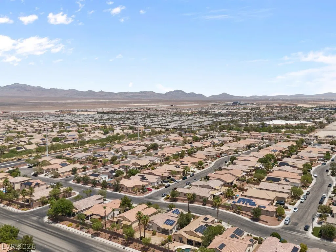
FULLY PAID-OFF SOLAR SYSTEM! Beautifully updated single-story home featuring 4 spacious bedrooms, 2 full bathrooms, and a bright, open floor plan designed for comfortable living. This move-in-ready home offers fresh interior paint, modern recessed lighting, and a stylish combination of tile and luxury vinyl plank flooring throughout. The upgraded kitchen features updated cabinetry, BRAND NEW STAINLESS STEEL APPLIANCES, ample storage, and generous counter space. Enjoy the benefits of a fully paid-off solar system with potential savings on monthly electricity costs! A fantastic opportunity to own a beautifully refreshed home with modern upgrades and energy-efficient features. Schedule your private showing today! The spacious primary bedroom offers comfortable living space, while the additional bedrooms provide flexibility for guests, home office use, or additional living needs. Enjoy a large private backyard with a covered patio and plenty of space for outdoor dining, entertaining, or future customization. Conveniently located near shopping, dining, parks, schools, and major roadways. Paid-off solar conveys with the property, offering the new owner the benefit of an existing solar energy system without assuming a solar loan or lease. Move-in ready with modern updates, 4 bedrooms, single-story living, paid-off solar, and a spacious backyard. Schedule a showing today!
| Elementary School | Middle School | High School |
|---|---|---|
| Hayden Elementary School | Johnston Carroll Middle School | Legacy High School |
| Price History | |
|---|---|
| 8/26/2026 | Listed $433,000 |
| 8/31/2026 | 1$429,900 |
| 9/18/2026 | 1$425,000 |
| 9/29/2026 | 1$419,000 |
| 10/11/2026 | 1$415,000 |
General Features
| Interior Amenities | Bathroom on Main Level,Bedroom on Main Level,Primary Downstairs,Window Treatments |
|---|---|
| Sewer | Public Sewer |
| Heating | Central,Gas |
| Cooling | Central Air,Electric |
| Utilities | Underground Utilities |
| Possession | Close Of Escrow |
| Roof | Tile |
| Appliances | Dryer,Dishwasher,Disposal,Gas Range,Microwave,Refrigerator,Washer |
| Exterior Features | Patio,Private Yard,Irrigation Sprinklers |
| HOA | 55 |
| Garage Spaces | 2 |
| Association Fee Includes | Association Management |
| Patio/Porch Features | Patio |
| Architectural Style | One Story |
| Year Built | 2004 |
| Electric | Photovoltaics Seller Owned |
| Stories | 1 |
| Levels | One |
| Property SubType | Single Family Residence |
| Percent Ownership | Single Family Residential |
| Additional Parcels Description | --- |
| Assoc Fee Paid Per | Monthly |
| County | Clark |
| Property Type | Residential |
| HOA / Comm Assn | Yes |
| Attached Garage | Yes |
| Contingency | None |
| Energy Efficient | Solar Panel(s),Solar Screens |
| Subdivision Name | Centennial Bruce East 40 |
| Facing Direction | East |
| Garage Y/N | Yes |
| Total Rooms | 7 |
| Status | Pending |
| Buyer Financing | Cash |
| Directions | FROM LOSEE AND CENTENNIAL WEST TO BRUCE SOUTH ON BRUCE FIRST LEFT RIGHT ON BLACK MANE PROPERTY IS ON THE RIGHT |
| High School | Legacy |
| City | North Las Vegas |
| Disclosures | Familial Relation,Covenants/Restrictions Disclosure |
| Association Name | Tierra West |
| Zoning Description | Single Family |
| Lot Size Units | Acres |
| Lot Size Square Feet | 8276 |
| Elementary School | Hayden, Don E.,Hayden, Don E. |
| Year Built Details | RESALE |
| Tax Annual Amount | 1967 |
| Middle/Junior High School | Johnston Carroll |
| Property Condition | Resale |
| Virtual Tour | https://www.propertypanorama.com/instaview/las/2812472 |
| Days on Market | 52 |
| Standard Status | Pending |
| Property Sub Type Additional | Single Family Residence |
| PostalCity | North Las Vegas |
Interior Features
| Flooring | Luxury Vinyl Plank,Tile |
|---|---|
| Furnished Y/N | Furnished Or Unfurnished |
| Total Fireplaces | 1 |
| Fireplace Features | Family Room,Gas |
| Air Conditioning Y/N | Yes |
| Heating Y/N | Yes |
| Window Features | Blinds |
| Fireplace Y/N | Yes |
| Full Baths | 2 |
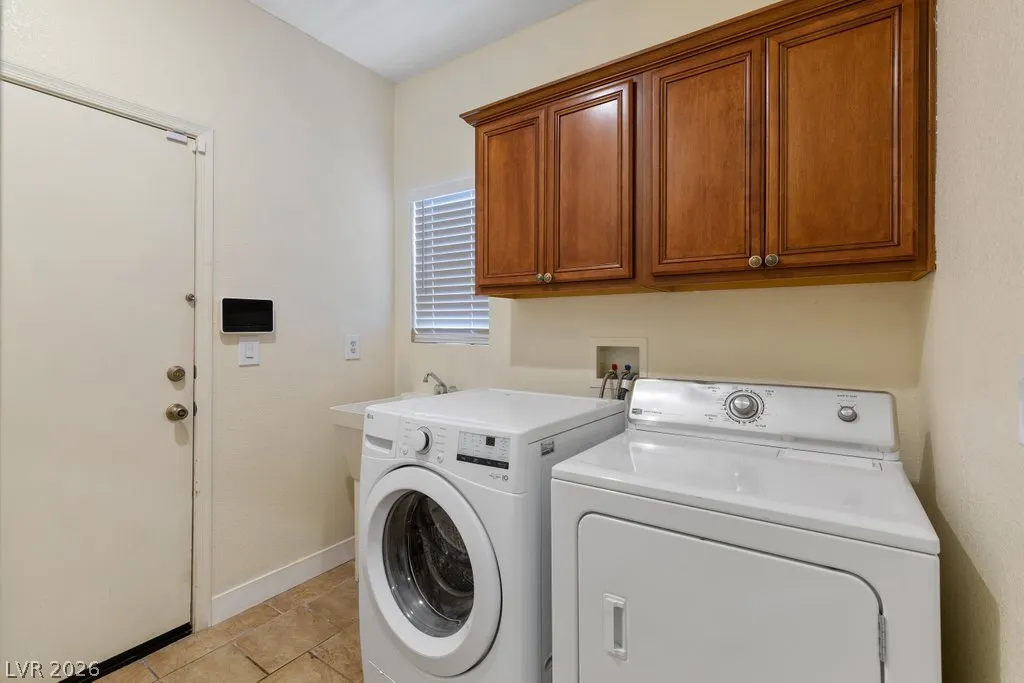
| Laundry Features | Gas Dryer Hookup,Main Level,Laundry Room |
| Total Bedrooms | 4 |
| Total Baths | 2 |
| Bedrooms Possible | 4 |
Exterior Features
| Fencing | Block,Back Yard |
|---|---|
| Parking Features | Attached,Garage,Garage Door Opener,Private |
| Lot Features | Desert Landscaping,Sprinklers In Front,Landscaped,Sprinklers Timer,< 1/4 Acre |
| Water Source | Public |
| Lot Size Area | 0.19 |
| Building Area Total | 2076 |
| Lot Size Acres | 0.19 |
| Horse Amenities | None |
Amenities
- Foreclosure
- Views
- Short Sale
- New Construction
- Adult 55+
- Lease To Own
- No HOA Fees
- Furnished
- Primary On Main
- Air Conditioning
- Seller Finance
- Green
- Fixer Upper
- Horse
- Golf
- Fireplace
- Deck
- Garage
- Basement
- Pool
Property vs Single Family Average in 89081
Price
Taxes
Year Built

