
Open House Sat, Nov 7th 11:00 AM - 04:00 PM
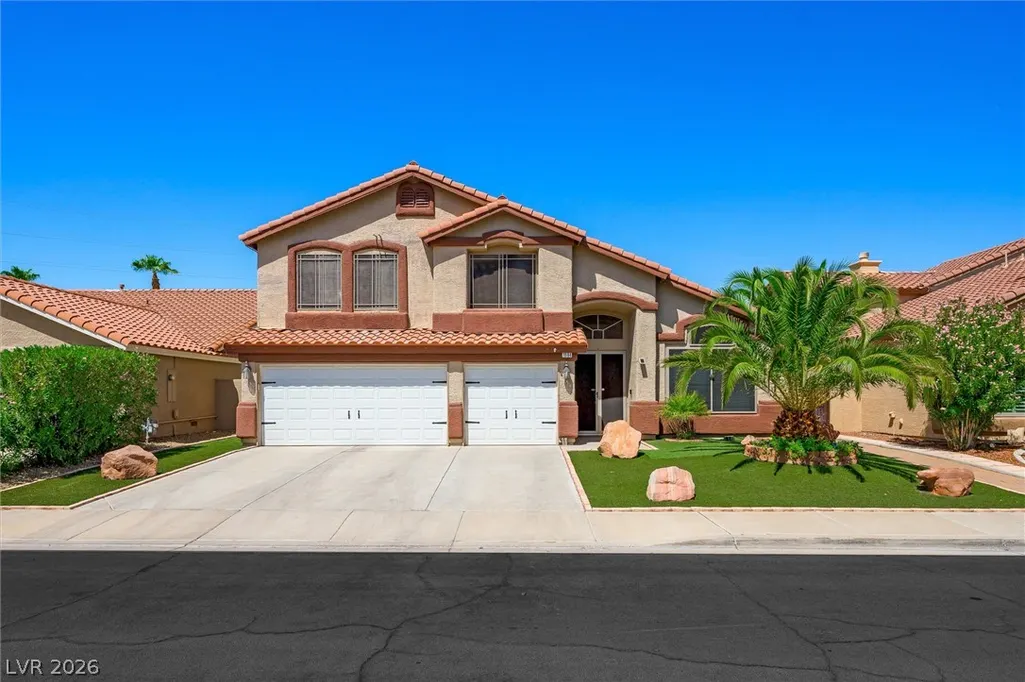
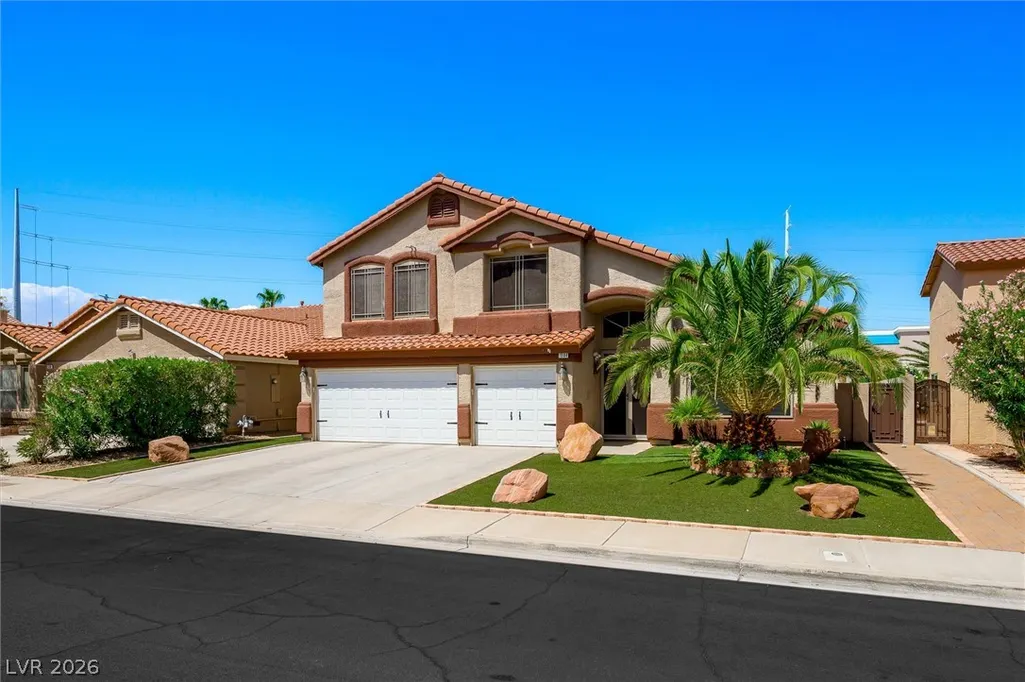
Address
1584 Bozeman Drive, Henderson, NV
Price
$ 789,000
Property Attributes
- MLS#2812820
- TypeSingle Family
- Listing Status Active
- CountyClark
- CityHenderson
- NeighborhoodFoothills Ranch-Phase 1
- Zip89012
- Style
- Year Built1996
- Taxes$ 3269
- Price$ 789,000
- Bedrooms5
- Full Bathrooms3
- Half Bathrooms0
- Sqr Footage2911
- Lot Size0.16 Acres
Data Source:
Greater Las Vegas MLS (GLVAR)
Property Description
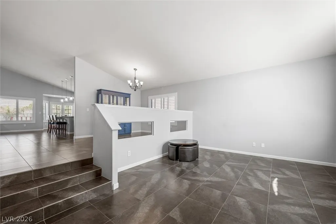
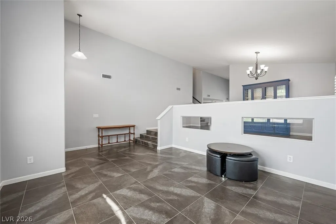
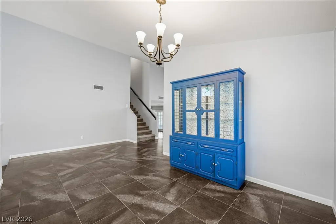
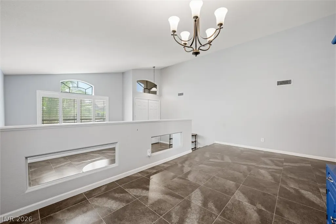
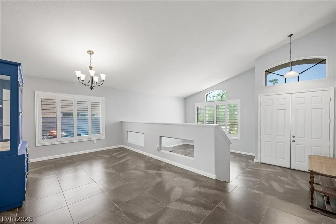
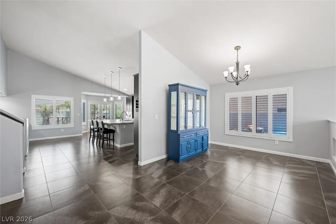
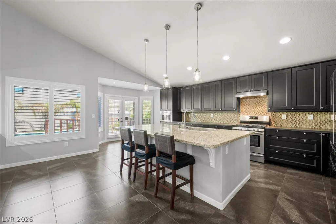
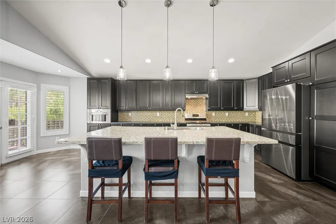
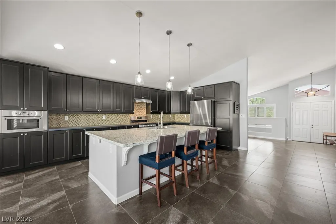
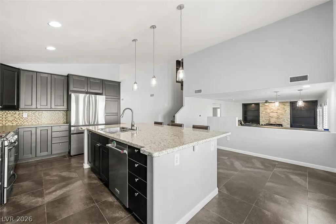
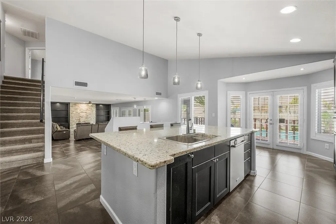
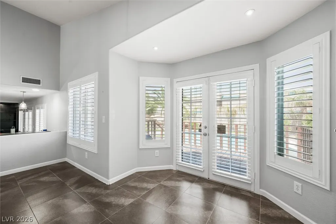
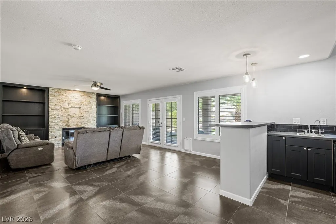
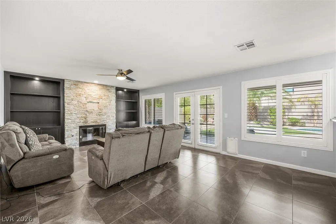
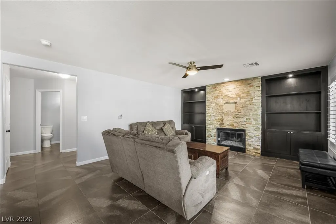
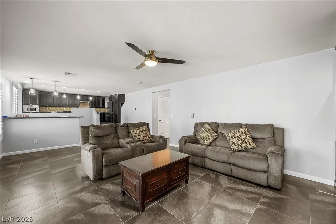
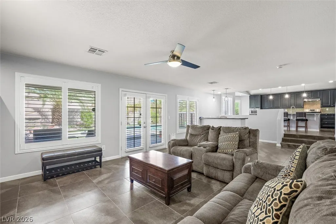
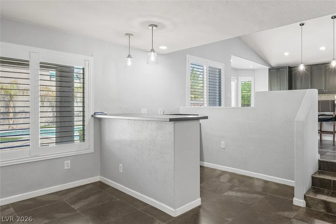
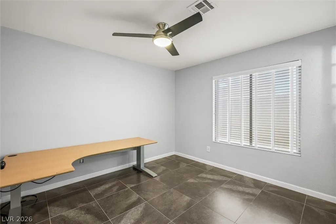
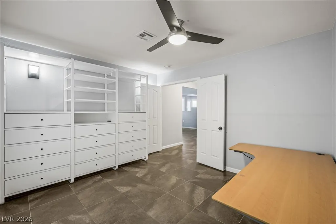
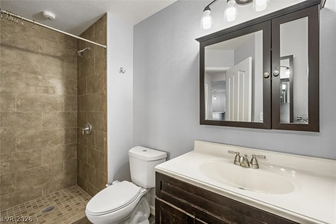
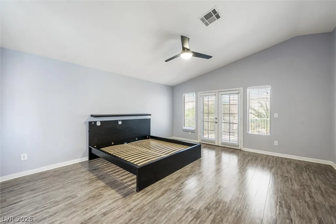
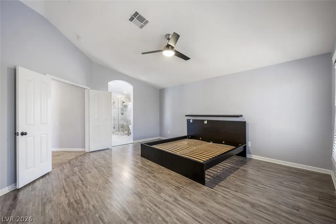
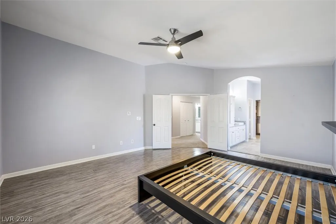
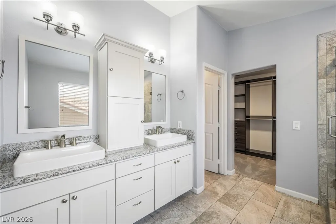
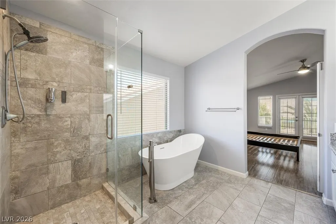
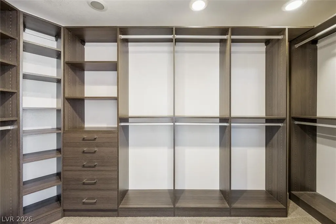
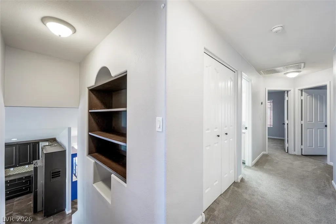
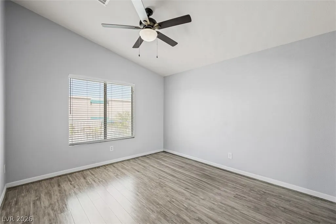
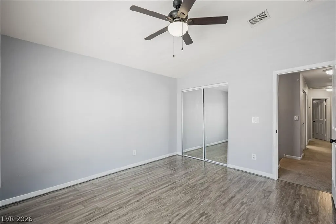
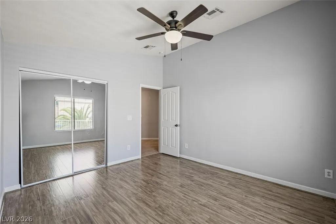
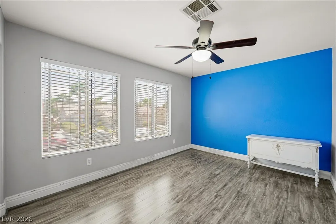
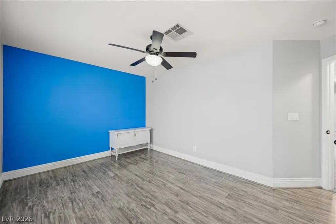
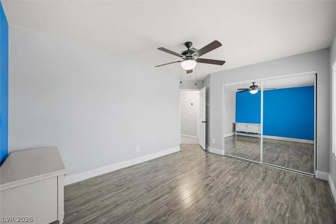
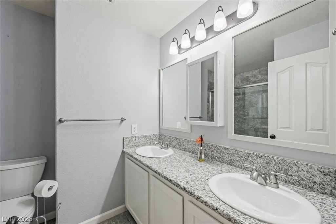
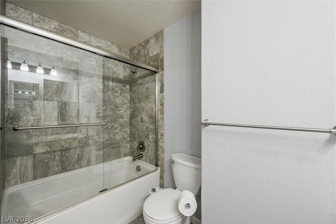
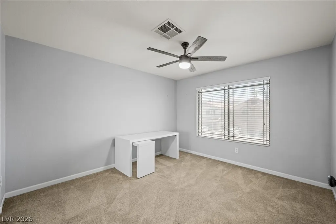
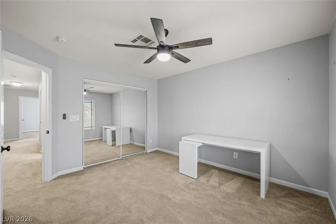
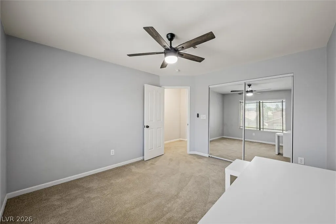
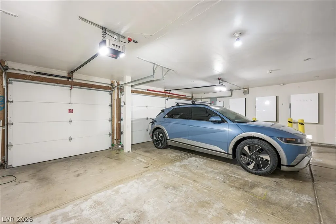
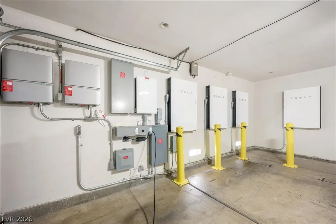
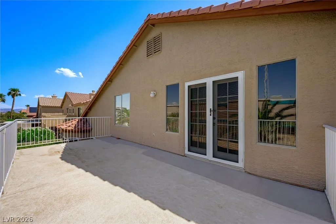
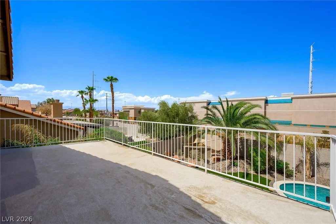
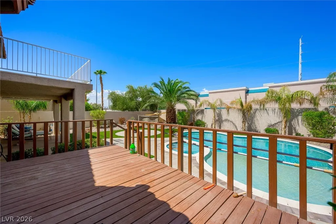
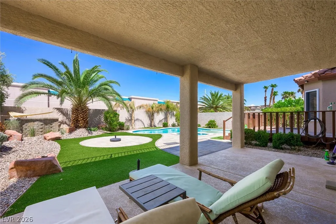
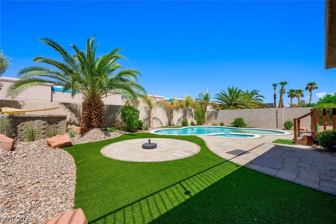
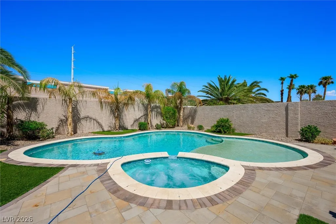
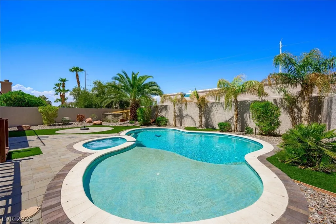
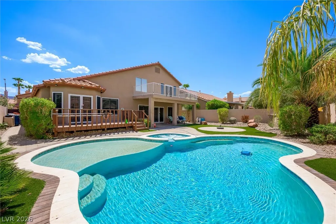
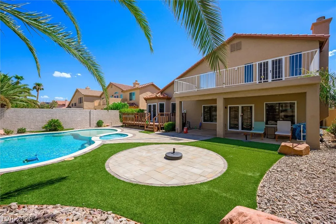
Discover this exceptional 5 bedroom, 3 bath home in Henderson, offering luxurious comfort, impressive upgrades, fully owned solar, and a stunning resort style backyard. This beautifully maintained residence features an updated kitchen with elegant French doors, plantation shutters throughout, and a spacious, shaded backyard complete with a sparkling upgraded pool and spa, perfect for entertaining or relaxing in your private oasis. Inside, enjoy a private balcony, formal sitting room, inviting sunken living room with a wet bar, cozy fireplace, and built in media niche. Extensive recent upgrades include a new roof, new furnace, two new A/C units, enhanced security windows and doors, and a fully owned transferrable solar system complemented by four Tesla Powerwall battery units with approximately 54 kWh of total energy storage, providing whole home backup capability and significantly reducing reliance on the electrical grid. Ideally situated in a desirable double cul-de-sac, this remarkable property offers privacy and convenience, with easy access to freeways, shopping, dining, and nearby parks. A rare opportunity to own a beautifully upgraded Henderson home where comfort, energy efficiency, and resort style living come together. Schedule your private showing today!
| Elementary School | Middle School | High School |
|---|---|---|
| Vanderburg Elementary School | Miller Bob Middle School | Coronado High High School |
| Price History | |
|---|---|
| 8/28/2026 | Listed $789,000 |
General Features
| Interior Amenities | Bathroom on Main Level,Ceiling Fan(s),Full Bath on Main Level,Window Treatments |
|---|---|
| Sewer | Public Sewer |
| Heating | Central,Gas,Multiple Heating Units |
| Cooling | Central Air,Electric,2 Units |
| Utilities | Underground Utilities |
| Possession | Close Of Escrow |
| Roof | Pitched,Tile |
| Appliances | Dryer,Dishwasher,Disposal,Gas Range,Microwave,Refrigerator,Washer |
| Exterior Features | Balcony,Deck,Patio,Private Yard,Irrigation Sprinklers |
| HOA | 85 |
| Garage Spaces | 3 |
| Association Fee Includes | Association Management,Common Areas,Taxes |
| Patio/Porch Features | Balcony,Deck,Patio |
| Architectural Style | Two Story,Tri-Level |
| Pool Features | In Ground,Private,Pool/Spa Combo |
| Private Pool | Yes |
| Security Features | Controlled Access |
| Year Built | 1996 |
| Electric | Photovoltaics Seller Owned |
| Stories | 2 |
| Levels | Multi/Split |
| Property SubType | Single Family Residence |
| Percent Ownership | Single Family Residential |
| Additional Parcels Description | --- |
| Assoc Fee Paid Per | Quarterly |
| County | Clark |
| Property Type | Residential |
| HOA / Comm Assn | Yes |
| Attached Garage | Yes |
| Energy Efficient | Solar Panel(s) |
| Subdivision Name | Foothills Ranch-Phase 1 |
| Facing Direction | West |
| Garage Y/N | Yes |
| Total Rooms | 5 |
| Status | Active |
| Directions | Coming from I-215 East, Take exit 3B for Valle Verde Dr, Turn Left onto Paseo Verde Pkwy, turn left onto Polson St, Turn Right onto Bozman Dr, house is on the left. |
| High School | Coronado High |
| City | Henderson |
| Disclosures | Covenants/Restrictions Disclosure |
| Association Name | Foothills Ranch |
| Zoning Description | Single Family |
| Lot Size Units | Acres |
| Lot Size Square Feet | 6970 |
| Elementary School | Vanderburg, John C.,Vanderburg, John C. |
| Property Attached Y/N | Yes |
| Year Built Details | RESALE |
| Tax Annual Amount | 3269 |
| Middle/Junior High School | Miller Bob |
| Property Condition | Resale |
| Virtual Tour | https://www.propertypanorama.com/instaview/las/2812820 |
| Days on Market | 69 |
| Standard Status | Active |
| Property Sub Type Additional | Single Family Residence |
| PostalCity | Henderson |
Interior Features
| Flooring | Carpet,Laminate,Tile |
|---|---|
| Furnished Y/N | Unfurnished |
| Total Fireplaces | 1 |
| Fireplace Features | Family Room,Gas,Glass Doors |
| Air Conditioning Y/N | Yes |
| Heating Y/N | Yes |
| Window Features | Plantation Shutters |
| Fireplace Y/N | Yes |
| Full Baths | 3 |
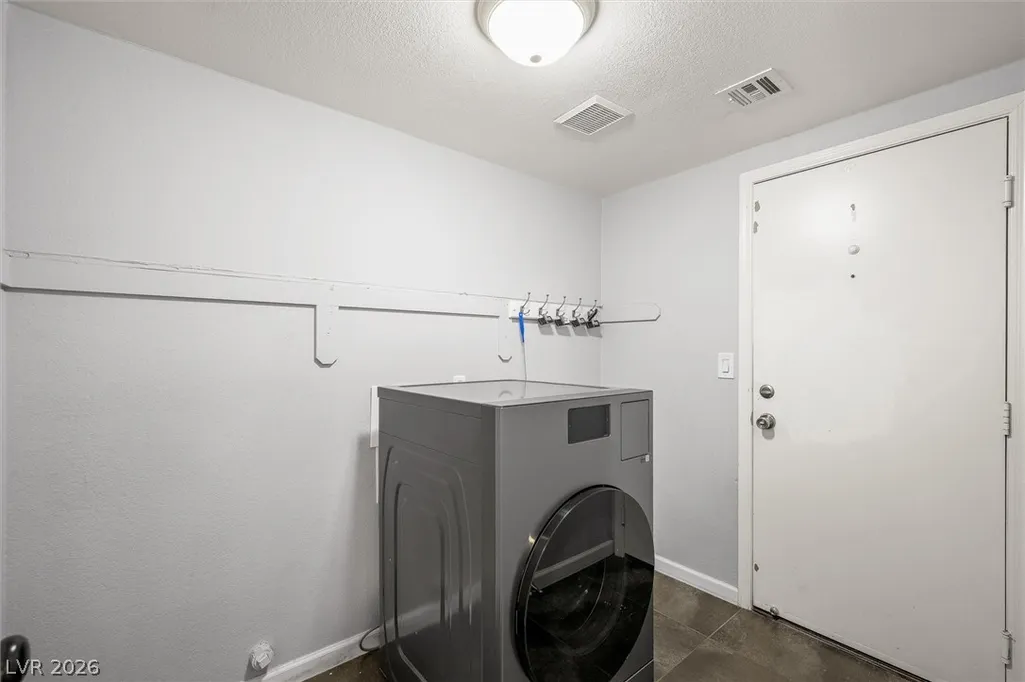
| Laundry Features | Gas Dryer Hookup,Main Level,Laundry Room |
| Total Bedrooms | 5 |
| Total Baths | 3 |
| Bedrooms Possible | 5 |
Exterior Features
| Fencing | Block,Back Yard |
|---|---|
| Parking Features | Attached,Garage,Garage Door Opener,Inside Entrance,Open,Private |
| Lot Features | Landscaped,Sprinklers Timer,Trees,< 1/4 Acre |
| Water Source | Public |
| Lot Size Area | 0.16 |
| Spa | Yes |
| Building Area Total | 2911 |
| Lot Size Acres | 0.16 |
| Open Parking Y/N | Yes |
| Horse Amenities | None |
Amenities
- Foreclosure
- Views
- Short Sale
- New Construction
- Adult 55+
- Lease To Own
- No HOA Fees
- Furnished
- Primary On Main
- Air Conditioning
- Seller Finance
- Green
- Fixer Upper
- Horse
- Golf
- Fireplace
- Deck
- Garage
- Basement
- Pool
Property vs Single Family Average in 89012
Price
Taxes
Year Built
 The data relating to real estate for sale on this web site comes in part from the INTERNET DATA EXCHANGE Program of the Greater Las Vegas Association of REALTORS® MLS. Real estate listings held by brokerage firms other than this site-owner are marked with the IDX logo. The information being provided is for the consumers' personal, noncommercial use and may not be used for any purpose other than to identify prospective properties consumers may be interested in purchasing.
