
Price Reduction - Views
Address
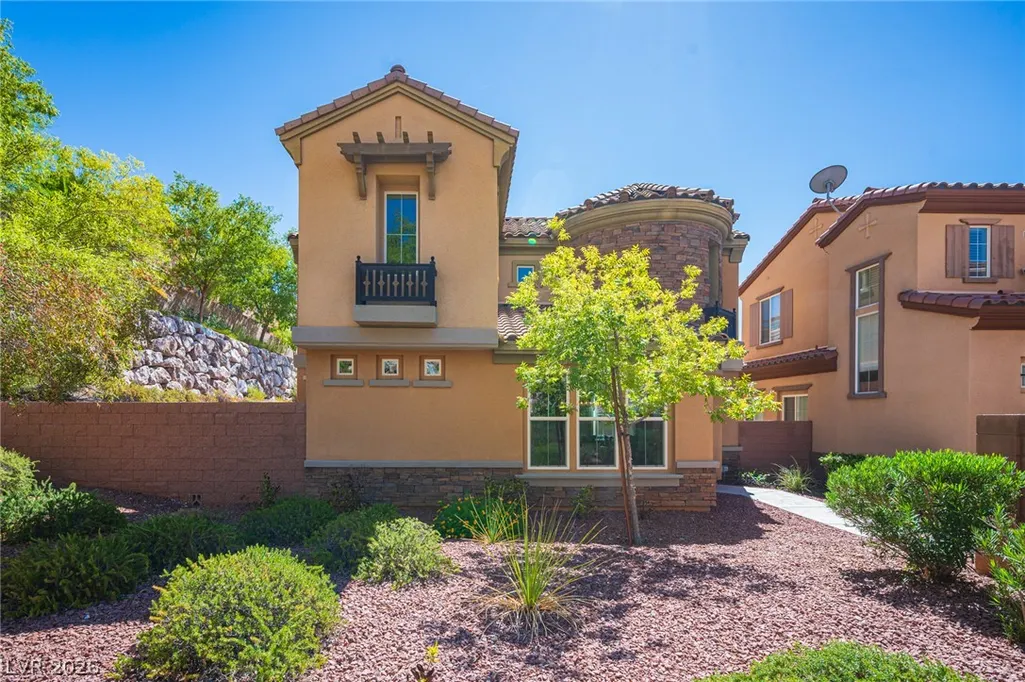
11360 Corsica Mist Avenue, Las Vegas, NV
Price
$ 510,000
Property Attributes
- MLS#2813559
- TypeSingle Family
- Listing Status Active
- CountyClark
- CityLas Vegas
- NeighborhoodSummerlin Village 19-Parcel G Phase 3
- Zip89135
- Style
- Year Built2012
- Taxes$ 3145
- Price$ 510,000
- Bedrooms2
- Full Bathrooms2
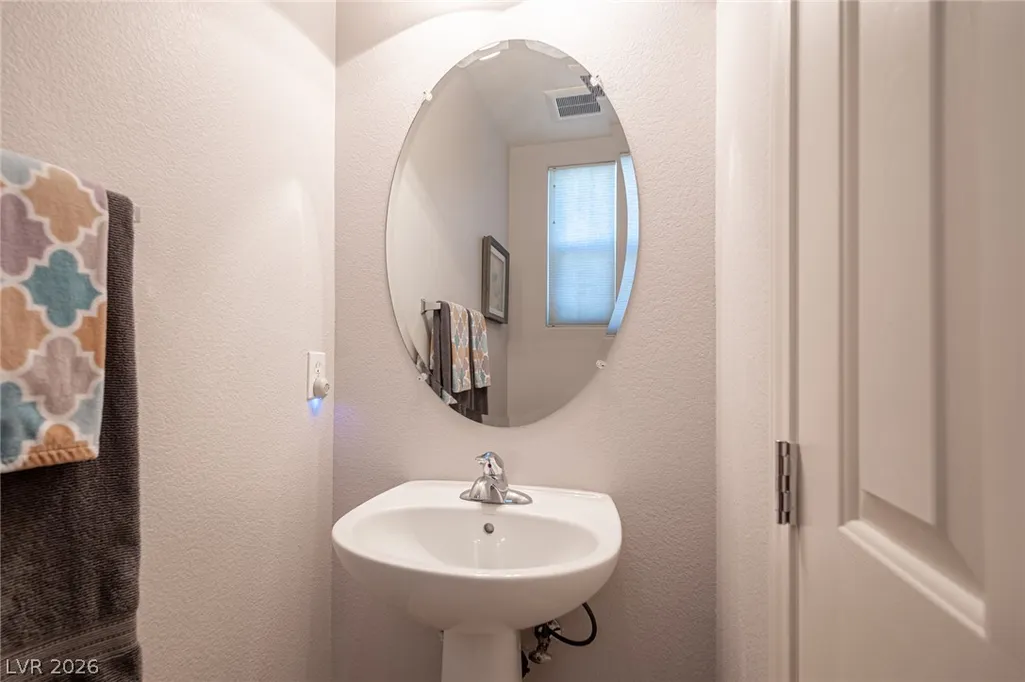
- Half Bathrooms1
- Sqr Footage1653
- Lot Size0.06 Acres
Data Source:
Greater Las Vegas MLS (GLVAR)
Property Description
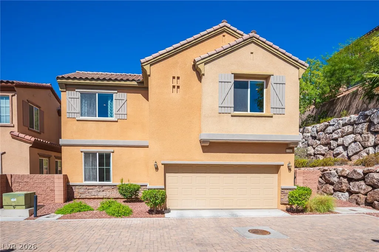
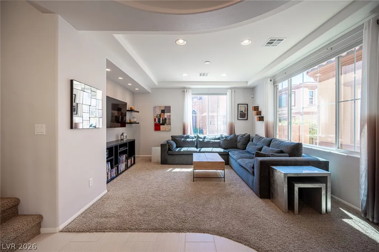
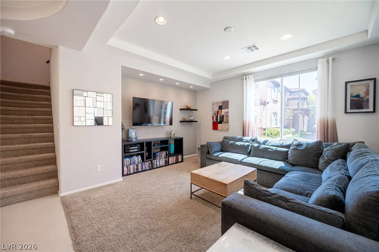
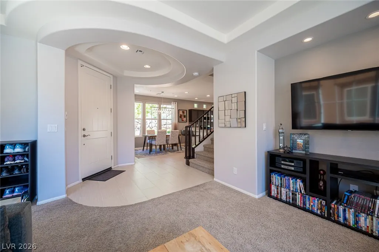
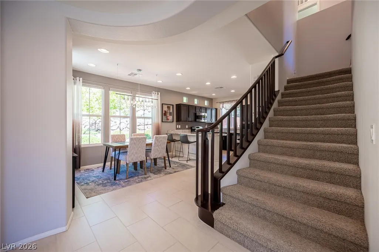
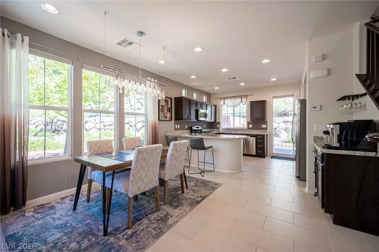
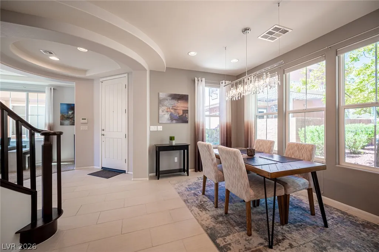
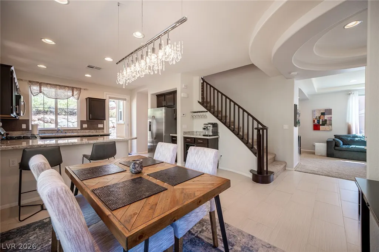
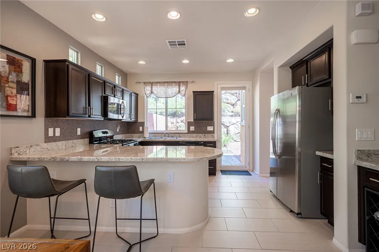
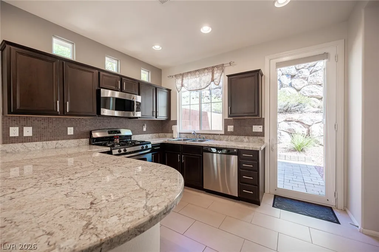
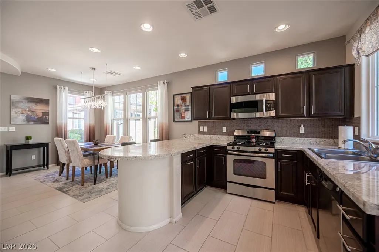
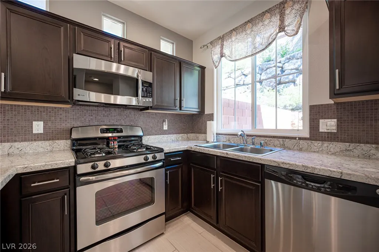
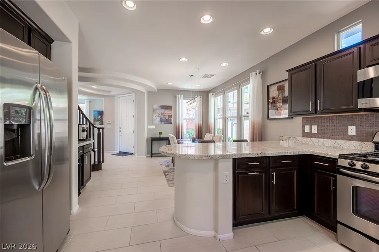
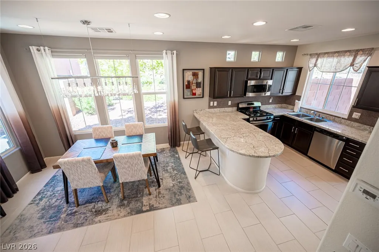
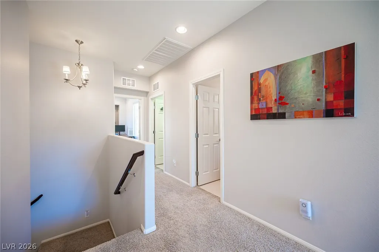
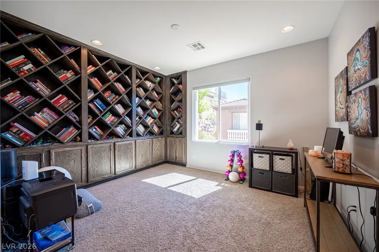
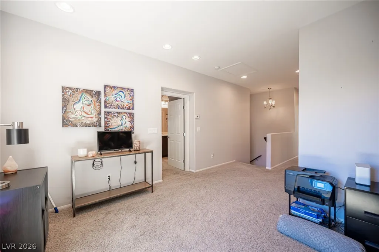
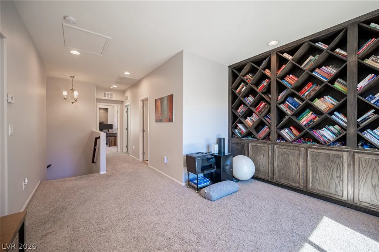
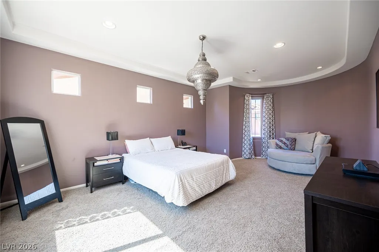
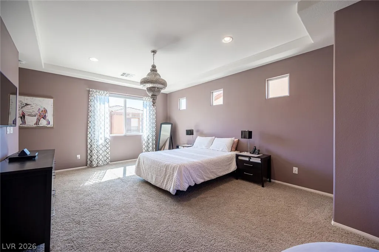
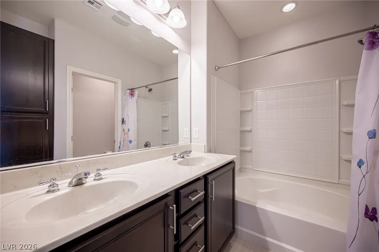
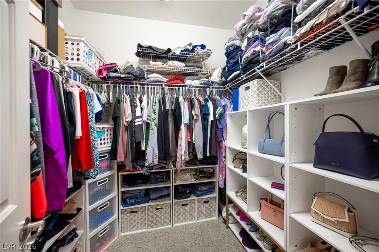
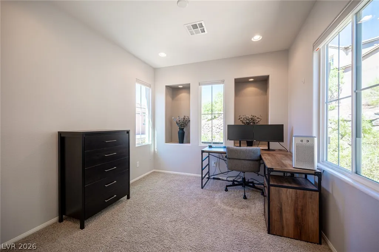
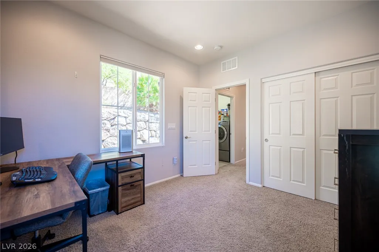
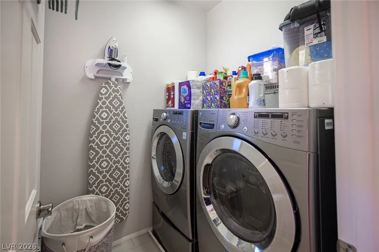
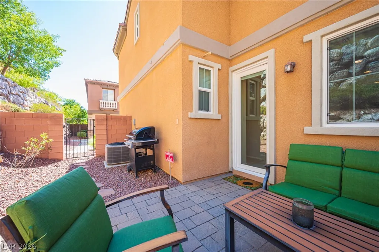
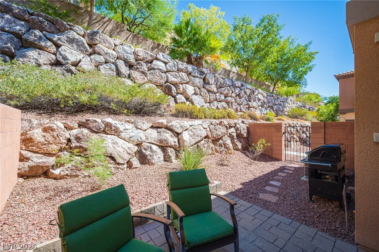
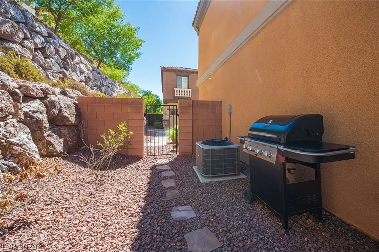
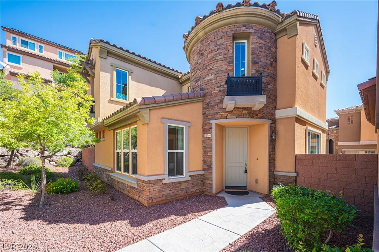
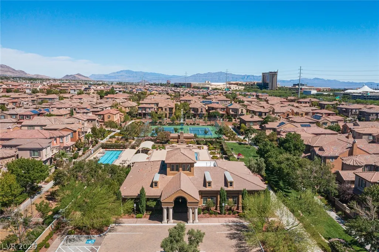
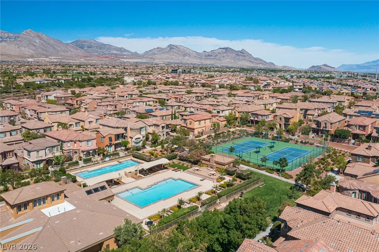
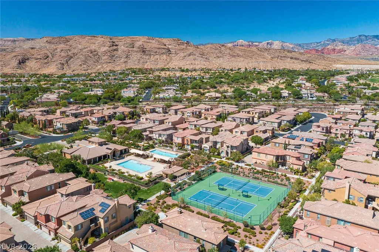
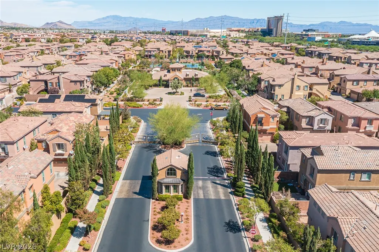
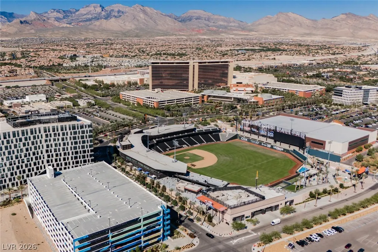
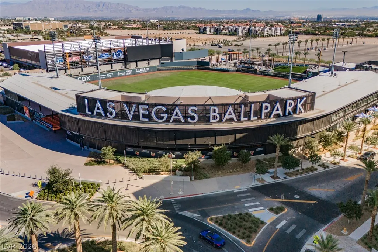
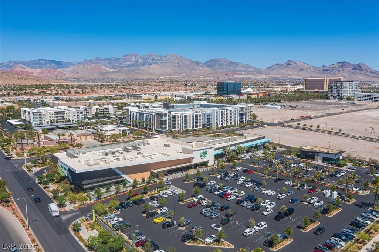
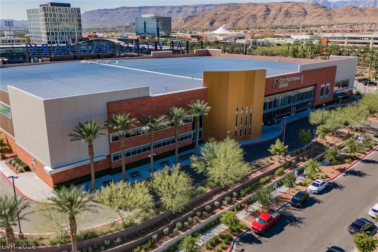
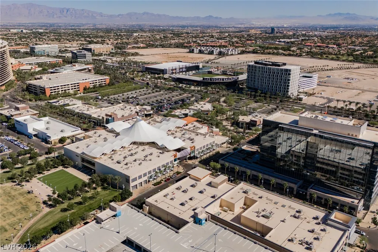
Private home in prestigious, guard-gated Traccia. The main level flows seamlessly from kitchen to dining to living, laid out for entertaining. The chef's kitchen brings timeless design elements and a breakfast bar. Recessed lighting runs throughout the home, with a custom chandelier over the dining room. Upstairs holds two bedrooms plus a large loft with custom built-ins, a space the builder originally offered as an optional third bedroom, so it can stay open for a media room or office, or convert as needs change. Laundry room is upstairs. Life inside Traccia moves at a different pace. Two pools, tennis courts, a clubhouse with a fitness room, a BBQ area, a park, and walking paths sit a short stroll from the front door, so the weekend does not require a car. The backyard handles quiet mornings and evening grilling without the upkeep of a big yard. Downtown Summerlin is 3 minutes away, along with the Las Vegas Ballpark and City National Arena. Red Rock Canyon is 7 minutes west.
| Elementary School | Middle School | High School |
|---|---|---|
| Goolsby Elementary School | Rogich Sig Middle School | Palo Verde High School |
| Price History | |
|---|---|
| 9/4/2026 | Listed $525,000 |
| 11/4/2026 | 3$510,000 |
General Features
| Interior Amenities | Bathroom on Main Level,Half Bath on Main Level,Window Treatments |
|---|---|
| Sewer | Public Sewer |
| Heating | Central,Gas |
| Cooling | Central Air,Electric |
| Utilities | Underground Utilities |
| Possession | Close Of Escrow |
| Roof | Pitched,Tile |
| Appliances | Dryer,Dishwasher,Disposal,Gas Range,Refrigerator,Washer |
| Exterior Features | Patio,Irrigation Sprinklers |
| HOA | 360 |
| Garage Spaces | 2 |
| Association Fee Includes | Association Management,Maintenance Grounds,Recreation Facilities,Reserve Fund,Security |
| Patio/Porch Features | Patio |
| Architectural Style | Two Story |
| Pool Features | Association,Community |
| Security Features | Gated Community |
| Construction Materials | Frame,Stucco |
| Year Built | 2012 |
| Electric | Photovoltaics None |
| View | Park/Greenbelt |
| Stories | 2 |
| Property SubType | Single Family Residence |
| Community Features | Pool |
| Additional Parcels Description | --- |
| Assoc Fee Paid Per | Monthly |
| County | Clark |
| Property Type | Residential |
| Association Amenities | Clubhouse,Fitness Center,Gated,Pickleball,Pool,Guard,Spa/Hot Tub,Security,Tennis Court(s) |
| HOA / Comm Assn | Yes |
| Attached Garage | Yes |
| Energy Efficient | Windows |
| Subdivision Name | Summerlin Village 19-Parcel G Phase 3 |
| Facing Direction | East |
| Garage Y/N | Yes |
| Total Rooms | 7 |
| Status | Active |
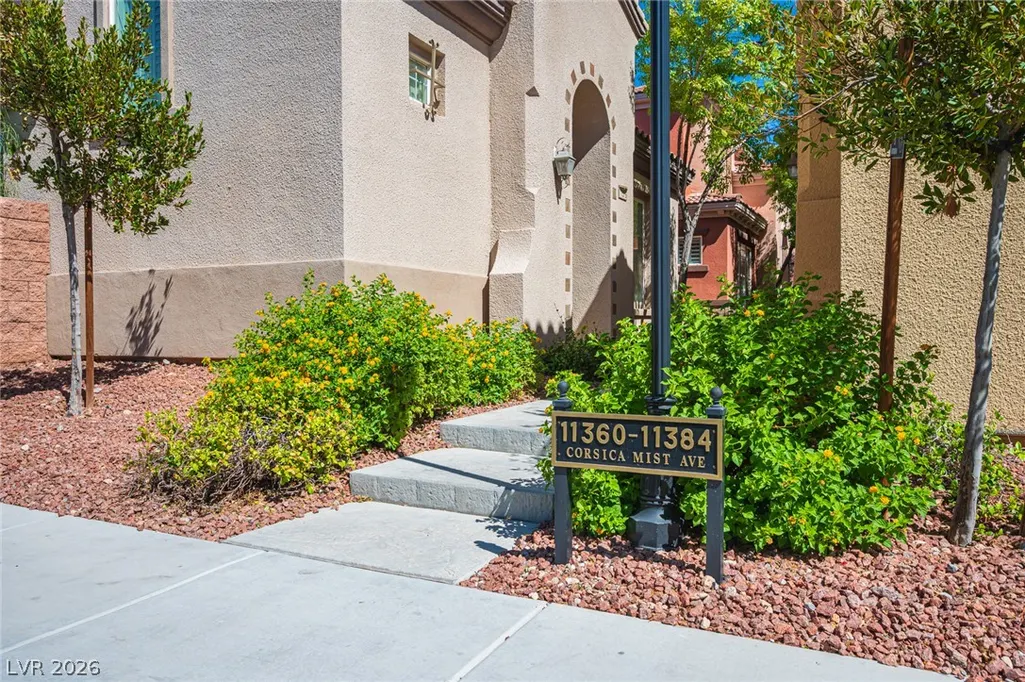
| Directions | Park on main street and look for sign that shows 11360 - 11384 Corsica Mista Ave. Take that sidewalk to property. You can't access from driveway or near garage. |
| High School | Palo Verde |
| City | Las Vegas |
| Disclosures | Covenants/Restrictions Disclosure |
| Association Name | Traccia |
| View Y/N | Yes |
| Zoning Description | Single Family |
| Lot Size Units | Acres |
| Lot Size Square Feet | 2614 |
| Elementary School | Goolsby, Judy & John,Goolsby, Judy & John |
| Year Built Details | RESALE |
| Tax Annual Amount | 3145 |
| Middle/Junior High School | Rogich Sig |
| Property Condition | Resale |
| Virtual Tour | https://www.propertypanorama.com/instaview/las/2813559 |
| Days on Market | 63 |
| Builder Name | Toll Bros |
| Standard Status | Active |
| Virtual Tour | https://www.theheuserteamlv.com/11360-corsica-mist-ave |
| Property Sub Type Additional | Single Family Residence |
| PostalCity | Las Vegas |
Interior Features
| Flooring | Carpet,Ceramic Tile |
|---|---|
| Furnished Y/N | Unfurnished |
| Air Conditioning Y/N | Yes |
| Heating Y/N | Yes |
| Window Features | Blinds,Double Pane Windows,Drapes |
| Full Baths | 2 |
| Half Baths | 1 |
| Laundry Features | Gas Dryer Hookup,Upper Level |
| Total Bedrooms | 2 |
| Total Baths | 3 |
| Bedrooms Possible | 3 |
Exterior Features
| Fencing | Block,Full |
|---|---|
| Parking Features | Attached,Garage,Garage Door Opener,Inside Entrance,Private |
| Lot Features | Landscaped,Rocks,Sprinklers Timer,< 1/4 Acre |
| Water Source | Public |
| Lot Size Area | 0.06 |
| Building Area Total | 1653 |
| Lot Size Acres | 0.06 |
| Horse Amenities | None |
Amenities
- Foreclosure
- Views
- Short Sale
- New Construction
- Adult 55+
- Lease To Own
- No HOA Fees
- Furnished
- Primary On Main
- Air Conditioning
- Seller Finance
- Green
- Fixer Upper
- Horse
- Golf
- Fireplace
- Deck
- Garage
- Basement
- Pool
Property vs Single Family Average in 89135
Price
Taxes
Year Built

