
Primary on Main
Address
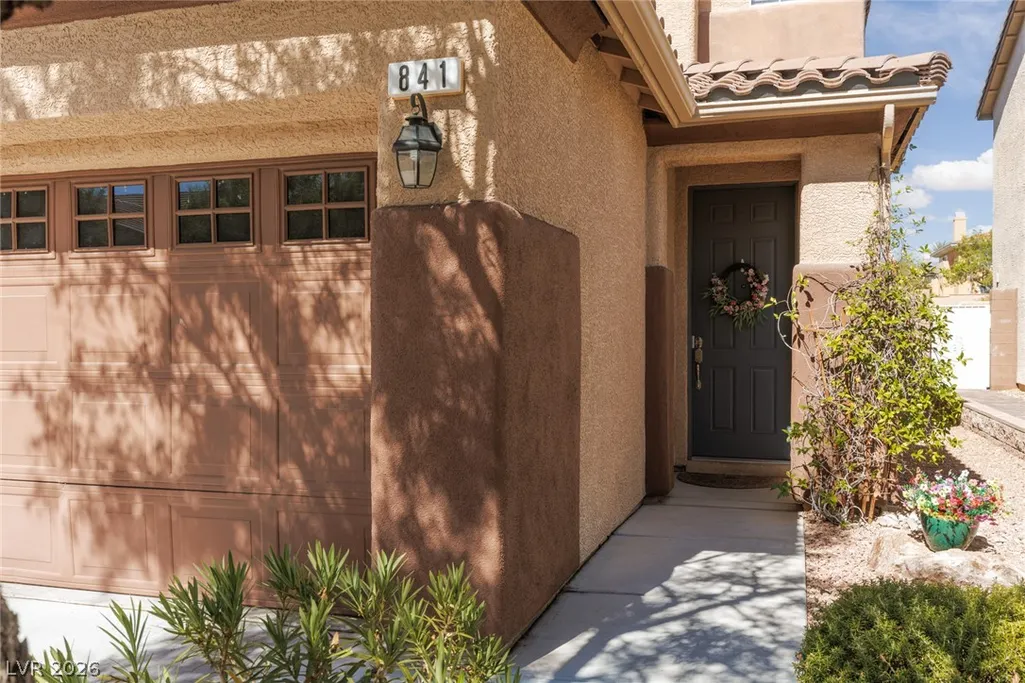
841 Purdy Lodge Street, Las Vegas, NV
Price
$ 529,000
Property Attributes
- MLS#2814505
- TypeSingle Family
- Listing Status Active
- CountyClark
- CityLas Vegas
- NeighborhoodSomerset
- Zip89138
- Style
- Year Built2004
- Taxes$ 2501
- Price$ 529,000
- Bedrooms3
- Full Bathrooms2
- Half Bathrooms1
- Sqr Footage1863
- Lot Size0.1 Acres
Data Source:
Greater Las Vegas MLS (GLVAR)
Property Description
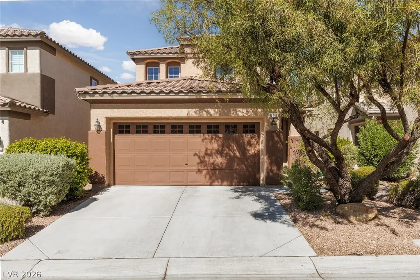
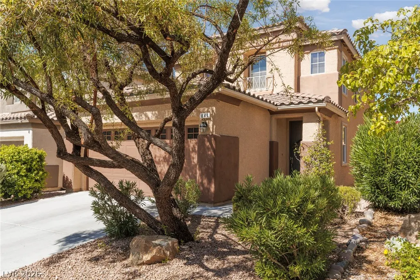
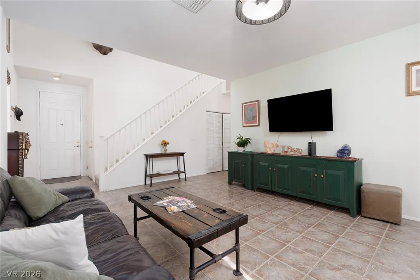
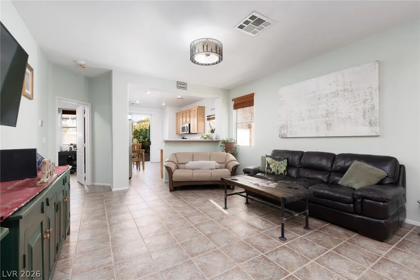
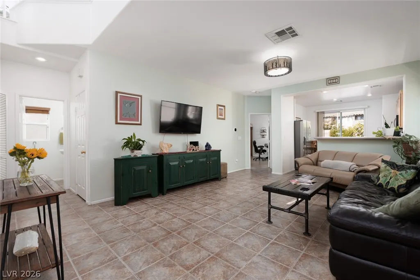
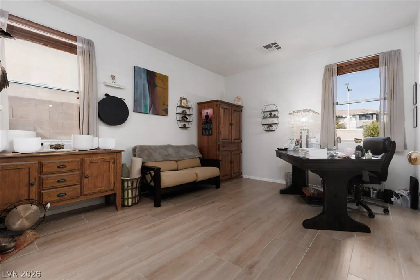
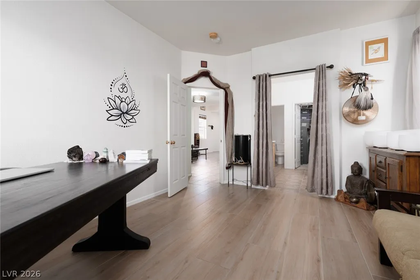
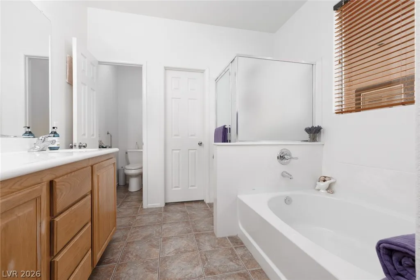
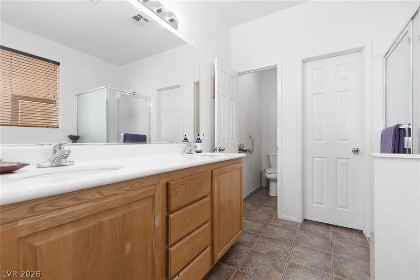
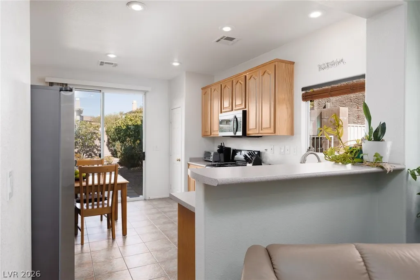
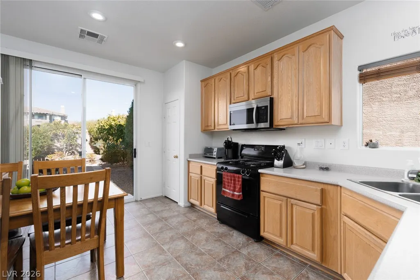
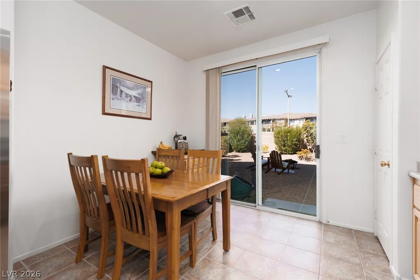
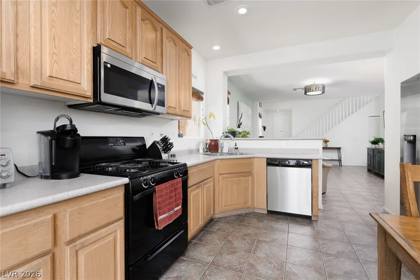
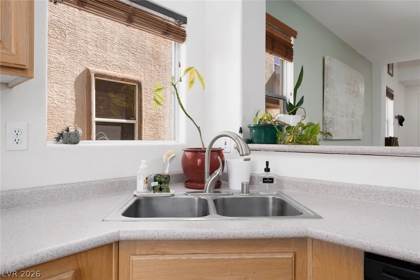
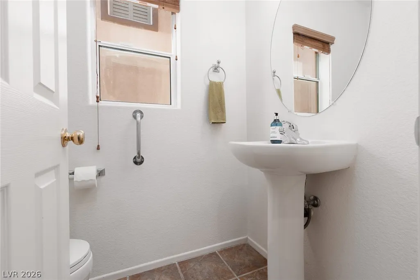
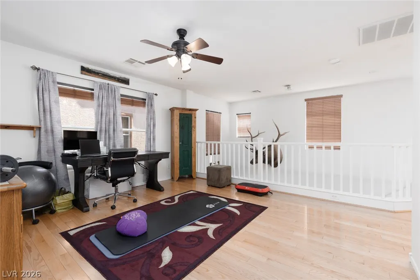
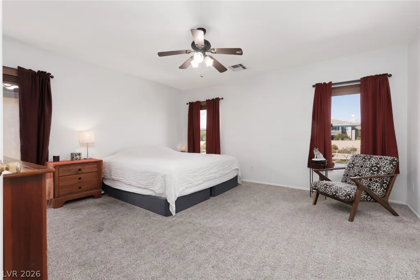
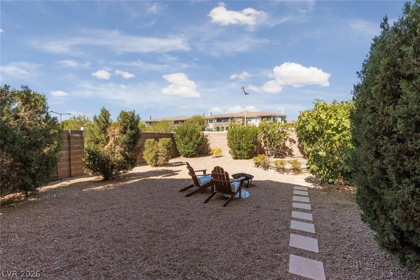
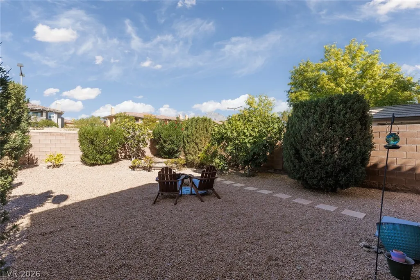
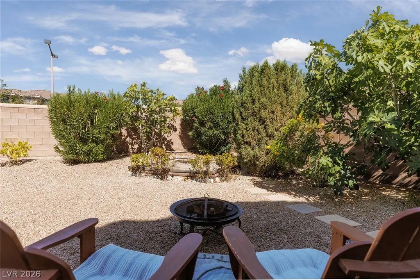
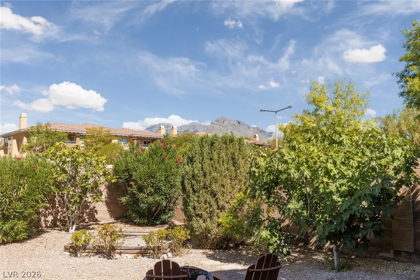
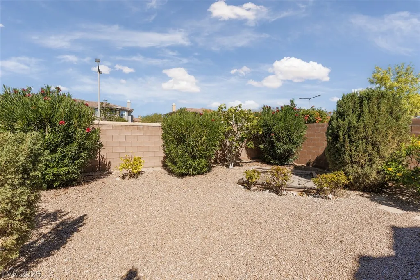
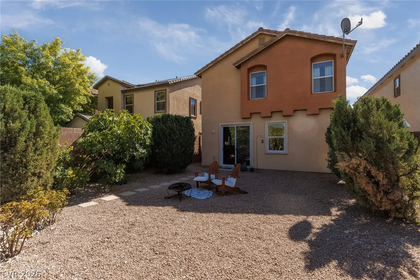
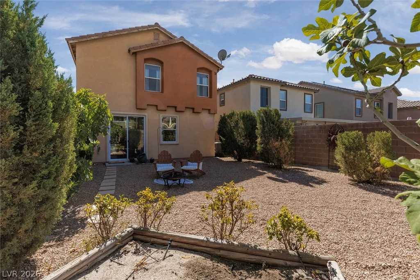
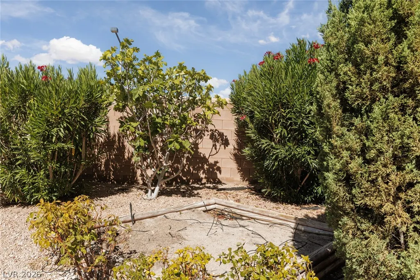
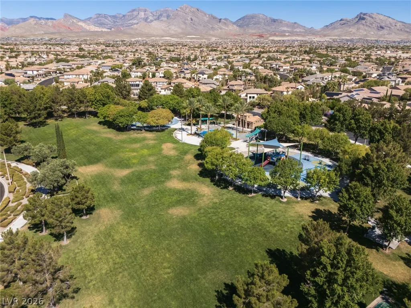
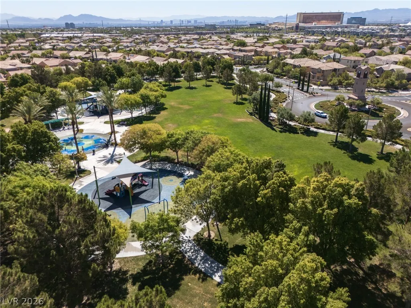
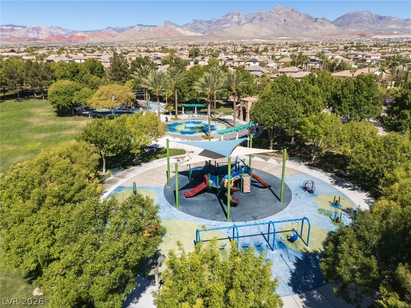
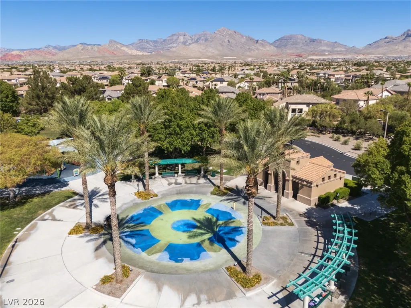
TWO PRIMARY BEDROOMS + RED ROCK CANYON VIEWS! Discover the flexibility and possibilities of this 1,864-square-foot, two-story home featuring 3 bedrooms, 2.5 bathrooms, and an open loft. With a primary bedroom on each level, this layout offers versatility for multigenerational living, guests, or added privacy. The downstairs primary suite features a walk-in closet, dual sinks, a relaxing soaking tub, and a separate step-in shower. Ceramic tile flooring extends throughout the main level, where a light-filled living room flows into the kitchen, complete with included appliances. Upstairs, the second primary bedroom captures views of Red Rock Canyon, while an additional bedroom and open loft provide flexible space for a home office, fitness area, or media room. Step outside to a spacious backyard with room to design your ideal outdoor retreat, add a pool, or enjoy the established garden with irrigation, two mature producing fig trees, and a citrus tree. Property also has solar as well to help offset your monthly costs. With a versatile floor plan, scenic views, and room to make the outdoor space your own, this home offers an opportunity to create a lifestyle that fits your needs. Contact us to find out the incentives.k
| Elementary School | Middle School | High School |
|---|---|---|
| Givens Elementary School | Rogich Sig Middle School | Palo Verde High School |
| Price History | |
|---|---|
| 9/6/2026 | Listed $529,000 |
General Features
| Interior Amenities | Bathroom on Main Level,Bedroom on Main Level,Primary Downstairs,Window Treatments |
|---|---|
| Sewer | Public Sewer |
| Heating | Central,Gas |
| Cooling | Central Air,Electric |
| Utilities | Underground Utilities |
| Possession | Close Of Escrow |
| Roof | Pitched,Tile |
| Appliances | Dryer,Electric Range,Disposal,Refrigerator,Washer |
| Exterior Features | Porch,Private Yard |
| HOA | 69 |
| Garage Spaces | 2 |
| Association Fee Includes | Association Management |
| Patio/Porch Features | Porch |
| Architectural Style | Two Story |
| Year Built | 2004 |
| Electric | Photovoltaics Third-Party Owned |
| Stories | 2 |
| Property SubType | Single Family Residence |
| Additional Parcels Description | --- |
| Assoc Fee Paid Per | Monthly |
| County | Clark |
| Property Type | Residential |
| HOA / Comm Assn | Yes |
| Attached Garage | Yes |
| Energy Efficient | Doors,Solar Panel(s),Windows |
| Subdivision Name | Somerset |
| Facing Direction | East |
| Garage Y/N | Yes |
| Total Rooms | 8 |
| Status | Active |
| Directions | From Charleston Blvd. and the 215, head west on Charleston. Turn right onto Vista Center, then take the roundabout onto Vista Run. Turn left onto Longstone Lane, right onto Percy Arms, left onto Kings Arms, then left onto Purdy Lodge. Continue to 841 Purdy Lodge St. |
| High School | Palo Verde |
| City | Las Vegas |
| Disclosures | Covenants/Restrictions Disclosure |
| Association Name | Summerlin West |
| Zoning Description | Single Family |
| Lot Size Units | Acres |
| Lot Size Square Feet | 4356 |
| Elementary School | Givens, Linda Rankin,Givens, Linda Rankin |
| Year Built Details | RESALE |
| Tax Annual Amount | 2501 |
| Middle/Junior High School | Rogich Sig |
| Property Condition | Resale |
| Virtual Tour | https://www.propertypanorama.com/instaview/las/2814505 |
| Days on Market | 57 |
| Standard Status | Active |
| Property Sub Type Additional | Single Family Residence |
| PostalCity | Las Vegas |
Interior Features
| Flooring | Carpet,Ceramic Tile,Luxury Vinyl Plank |
|---|---|
| Furnished Y/N | Unfurnished |
| Air Conditioning Y/N | Yes |
| Heating Y/N | Yes |
| Window Features | Double Pane Windows |
| Full Baths | 2 |
| Half Baths | 1 |
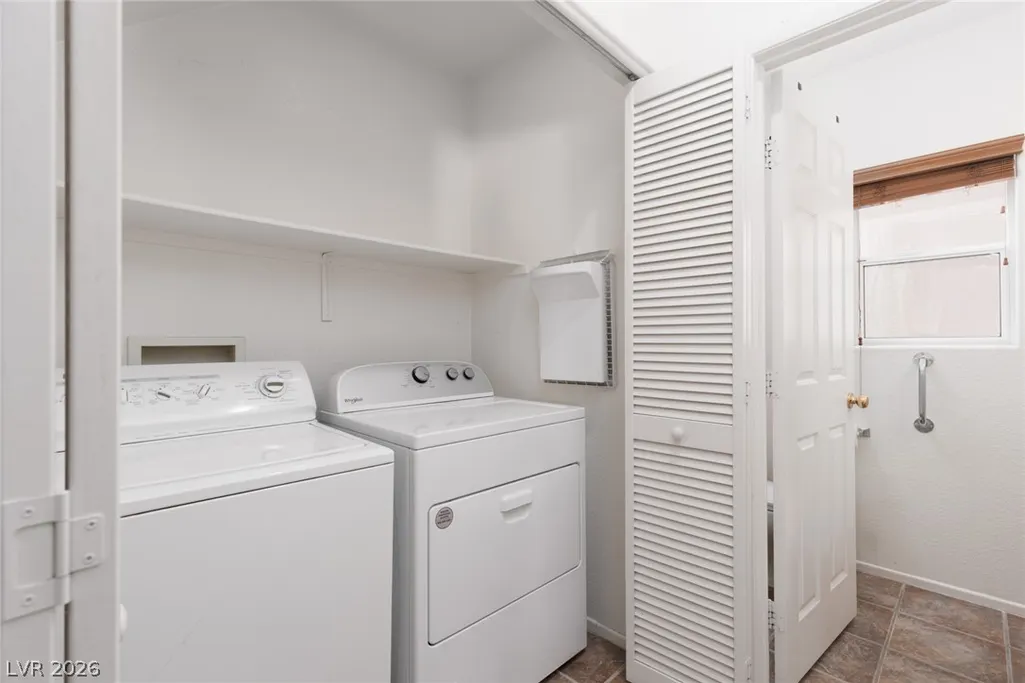
| Laundry Features | Gas Dryer Hookup,Laundry Closet,Main Level |
| Total Bedrooms | 3 |
| Total Baths | 3 |
| Bedrooms Possible | 3 |
Exterior Features
| Fencing | Block,Back Yard |
|---|---|
| Parking Features | Attached,Finished Garage,Garage,Garage Door Opener,Inside Entrance,Private |
| Lot Features | Landscaped,Trees,< 1/4 Acre |
| Water Source | Public |
| Lot Size Area | 0.1 |
| Building Area Total | 1863 |
| Lot Size Acres | 0.1 |
| Horse Amenities | None |
Amenities
- Foreclosure
- Views
- Short Sale
- New Construction
- Adult 55+
- Lease To Own
- No HOA Fees
- Furnished
- Primary On Main
- Air Conditioning
- Seller Finance
- Green
- Fixer Upper
- Horse
- Golf
- Fireplace
- Deck
- Garage
- Basement
- Pool
Property vs Single Family Average in 89138
Price
Taxes
Year Built

