
Price Reduction - Views
Address
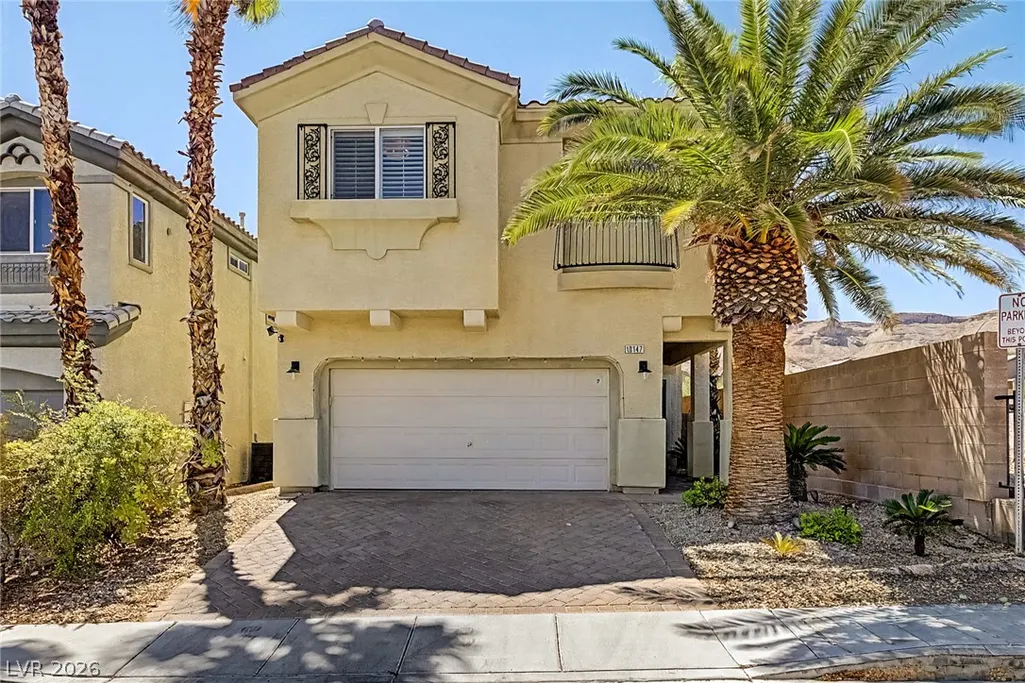
10147 Dragons Meadow Court, Las Vegas, NV
Price
$ 555,000
Property Attributes
- MLS#2816257
- TypeSingle Family
- Listing Status Active
- CountyClark
- CityLas Vegas
- NeighborhoodSouthwest Ranch Parcel 11-A
- Zip89148
- Style
- Year Built2007
- Taxes$ 1041
- Price$ 555,000
- Bedrooms3
- Full Bathrooms2
- Half Bathrooms1
- Sqr Footage1715
- Lot Size0.08 Acres
Data Source:
Greater Las Vegas MLS (GLVAR)
Property Description
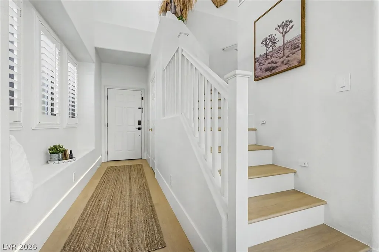
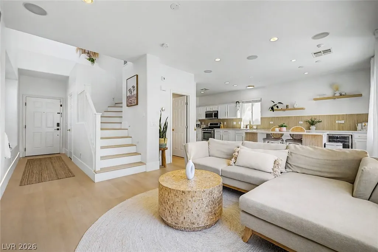
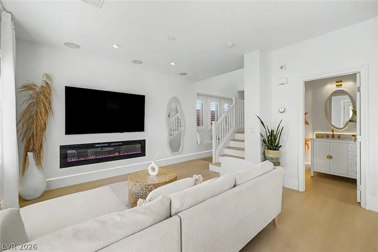
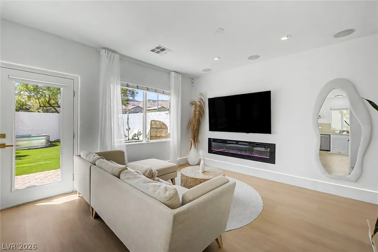
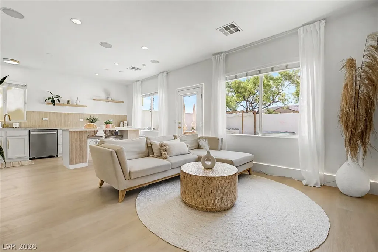
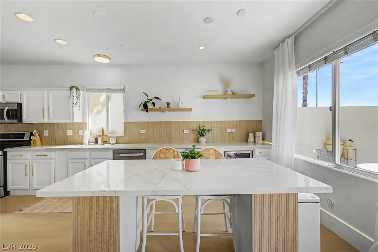
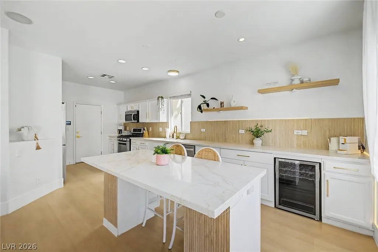
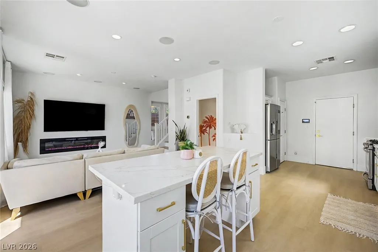
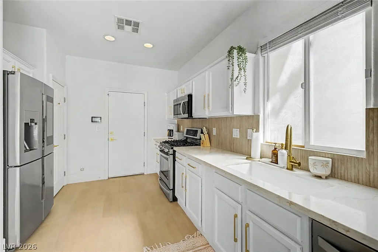
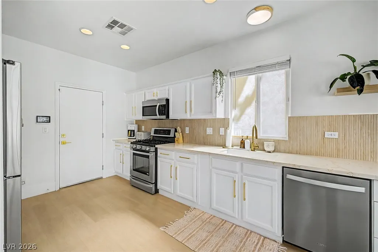
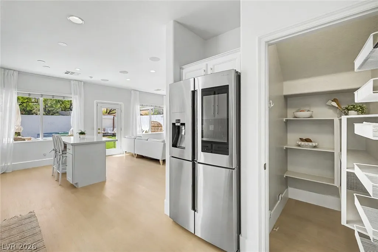
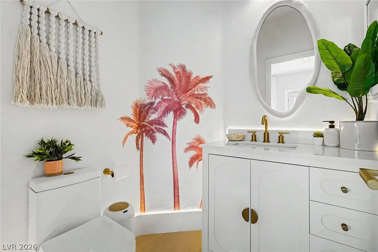
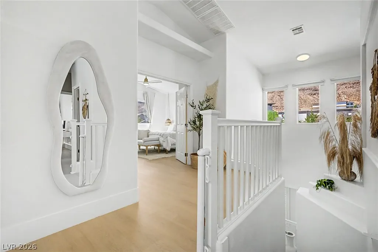
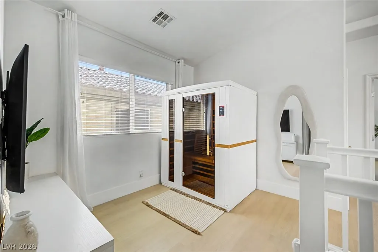
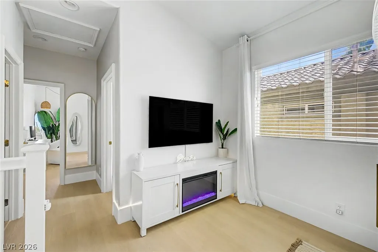
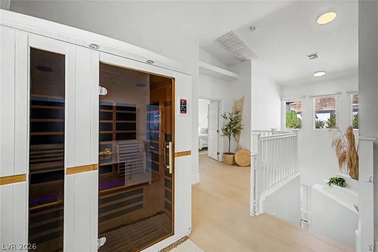
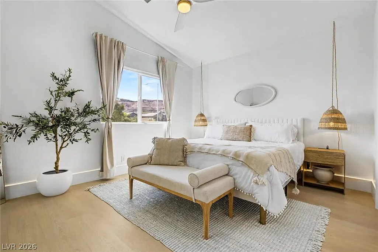
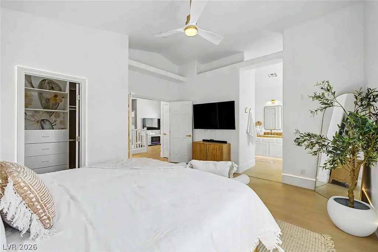
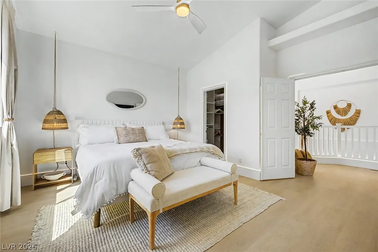
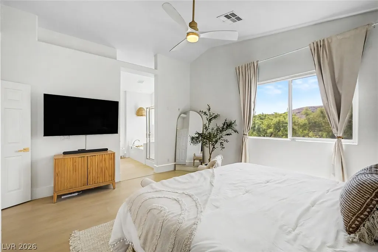
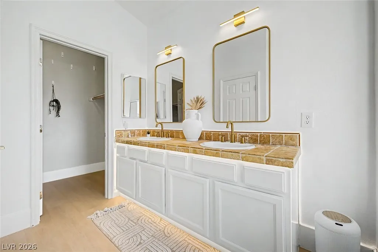
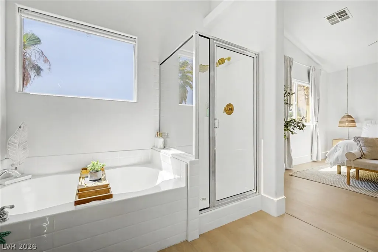
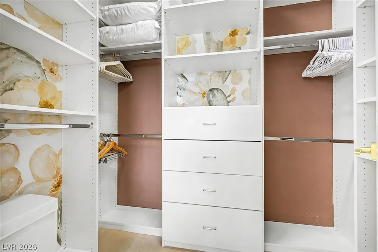
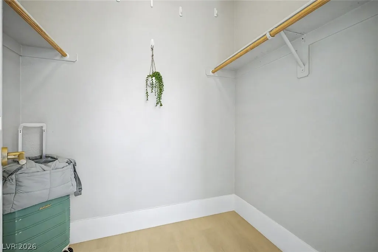
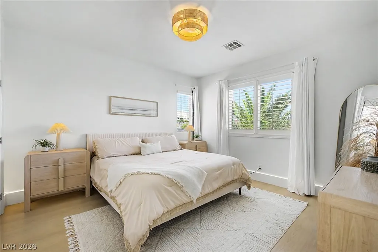
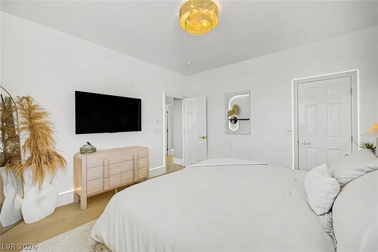
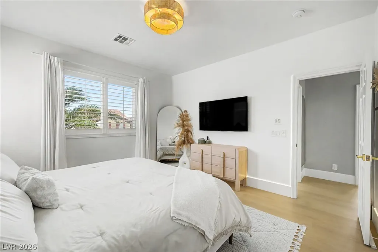
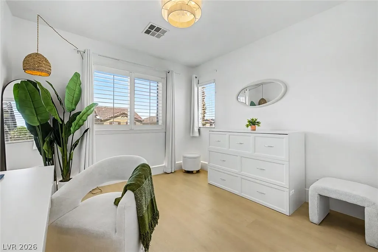
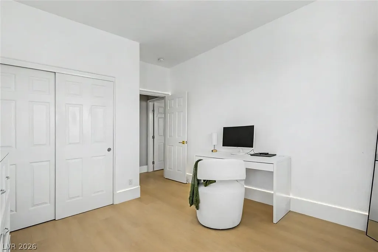
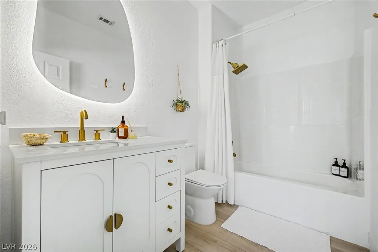
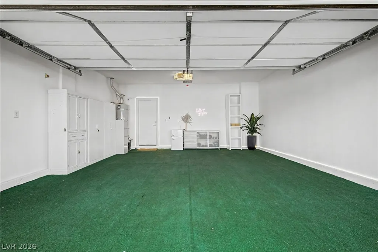
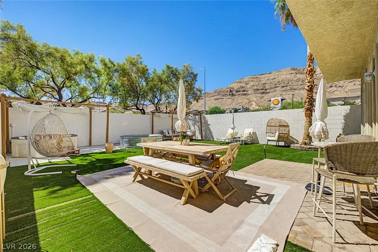
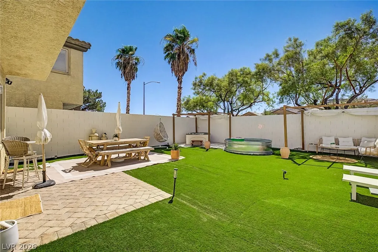
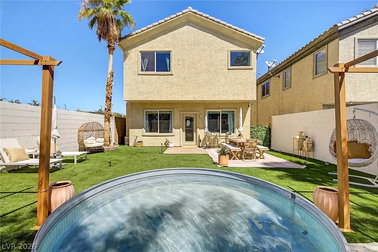
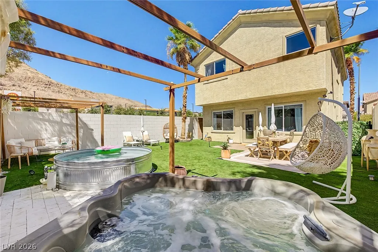
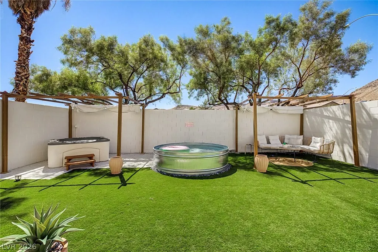
Located in desirable Southwest Las Vegas, surrounded by breathtaking mountain scenery and conveniently close to Bishop Gorman High School, shopping, dining, entertainment, freeway access, and the Las Vegas Strip, this beautifully designed 3-bedroom, 2.5-bath home offers the perfect blend of location, comfort, and resort-inspired living. Immerse yourself in a spa-like atmosphere inspired by Bali, where abundant natural light, soft neutral tones, organic textures, and a thoughtful blend of boho and Scandinavian design create a peaceful retreat throughout. The open-concept living area flows seamlessly into the fully equipped kitchen and dining spaces, ideal for everyday living and entertaining. Each bedroom is thoughtfully designed for comfort, while the private primary suite offers a serene escape. One of the home's most unique features is the private indoor sauna located in the loft, creating your own personal wellness retreat. Step outside to an impressive private backyard oasis featuring a sparkling pool, hot tub, artificial turf, and multiple lounging and entertaining areas surrounded by beautiful desert and mountain scenery. Enjoy nearby scenic hiking trails and outdoor recreation while remaining just minutes from the conveniences of Southwest Las Vegas. Complete with a spacious two-car garage and offered fully furnished for a truly turnkey opportunity, this exceptional home combines Bali-inspired luxury, resort-style amenities, and an unbeatable Southwest Las Vegas lifestyle.
| Elementary School | Middle School | High School |
|---|---|---|
| Shelley Elementary School | Faiss Middle School | Sierra Vista High High School |
| Price History | |
|---|---|
| 9/4/2026 | Listed $599,000 |
| 9/18/2026 | 1$594,000 |
| 9/28/2026 | 1$589,000 |
| 10/7/2026 | Listed $587,000 |
| 10/13/2026 | 1$582,000 |
| 10/16/2026 | 1$579,000 |
| 10/26/2026 | 1$571,000 |
| 10/27/2026 | 3$555,000 |
General Features
| Interior Amenities | Bathroom on Main Level,Half Bath on Main Level,Window Treatments |
|---|---|
| Sewer | Public Sewer |
| Heating | Central,Gas |
| Cooling | Central Air,Electric |
| Utilities | Underground Utilities |
| Possession | Close Of Escrow |
| Roof | Tile |
| Appliances | Dryer,Dishwasher,Gas Cooktop,Disposal,Gas Range,Microwave,Refrigerator,Washer |
| Exterior Features | Patio,Private Yard,Irrigation Sprinklers |
| HOA | 70 |
| Garage Spaces | 2 |
| Association Fee Includes | Association Management |
| Patio/Porch Features | Covered,Patio |
| Architectural Style | Two Story |
| Pool Features | Above Ground |
| Private Pool | Yes |
| Year Built | 2007 |
| Electric | Photovoltaics None |
| View | Park/Greenbelt,Mountain(s) |
| Stories | 2 |
| Property SubType | Single Family Residence |
| Additional Parcels Description | --- |
| Assoc Fee Paid Per | Monthly |
| County | Clark |
| Property Type | Residential |
| HOA / Comm Assn | Yes |
| Attached Garage | Yes |
| Energy Efficient | Windows |
| Subdivision Name | Southwest Ranch Parcel 11-A |
| Facing Direction | North |
| Garage Y/N | Yes |
| Total Rooms | 7 |
| Status | Active |
| Directions | From 215W & Sunset - Head WEST on Sunset (Just before Hualapai) to Aether. Turn Right- then first Left on DRAGONS MEADOW to property (On the left) |
| High School | Sierra Vista High |
| City | Las Vegas |
| Disclosures | Covenants/Restrictions Disclosure |
| Association Name | Southwest Ranch |
| View Y/N | Yes |
| Zoning Description | Single Family |
| Lot Size Units | Acres |
| Lot Size Square Feet | 3485 |
| Spa Features | Above Ground |
| Elementary School | Shelley, Berkley,Shelley, Berkley |
| Year Built Details | RESALE |
| Tax Annual Amount | 1041 |
| Middle/Junior High School | Faiss, Wilbur & Theresa |
| Property Condition | Resale |
| Virtual Tour | https://vimeo.com/1224012004?share=copy&fl=sv&fe=ci |
| Days on Market | 62 |
| Standard Status | Active |
| Property Sub Type Additional | Single Family Residence |
| PostalCity | Las Vegas |
Interior Features
| Flooring | Luxury Vinyl Plank |
|---|---|
| Furnished Y/N | Unfurnished |
| Total Fireplaces | 1 |
| Fireplace Features | Electric,Living Room |
| Air Conditioning Y/N | Yes |
| Heating Y/N | Yes |
| Window Features | Double Pane Windows,Window Treatments |
| Fireplace Y/N | Yes |
| Full Baths | 2 |
| Half Baths | 1 |
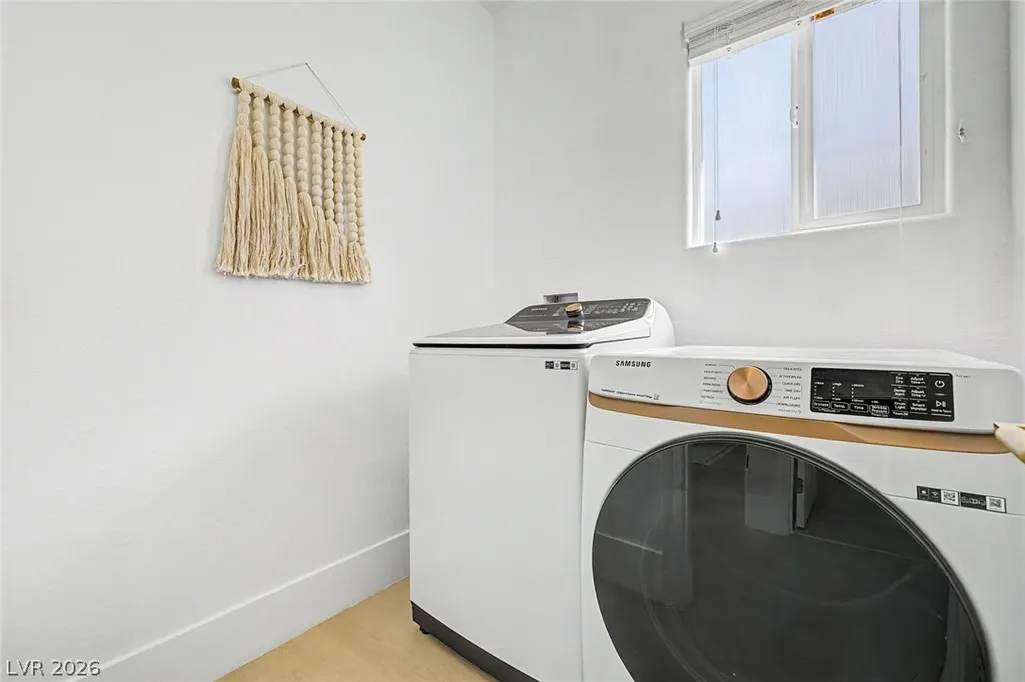
| Laundry Features | Gas Dryer Hookup,Laundry Room,Upper Level |
| Total Bedrooms | 3 |
| Total Baths | 3 |
| Bedrooms Possible | 4 |
Exterior Features
| Fencing | Block,Back Yard |
|---|---|
| Parking Features | Attached,Epoxy Flooring,Finished Garage,Garage,Garage Door Opener,Inside Entrance,Private |
| Lot Features | Corner Lot,Cul-De-Sac,Drip Irrigation/Bubblers,Desert Landscaping,Landscaped,No Rear Neighbors,Synthetic Grass,Trees,< 1/4 Acre |
| Water Source | Public |
| Lot Size Area | 0.08 |
| Spa | Yes |
| Building Area Total | 1715 |
| Lot Size Acres | 0.08 |
| Horse Amenities | None |
Amenities
- Foreclosure
- Views
- Short Sale
- New Construction
- Adult 55+
- Lease To Own
- No HOA Fees
- Furnished
- Primary On Main
- Air Conditioning
- Seller Finance
- Green
- Fixer Upper
- Horse
- Golf
- Fireplace
- Deck
- Garage
- Basement
- Pool
Property vs Single Family Average in 89148
Price
Taxes
Year Built
 The data relating to real estate for sale on this web site comes in part from the INTERNET DATA EXCHANGE Program of the Greater Las Vegas Association of REALTORS® MLS. Real estate listings held by brokerage firms other than this site-owner are marked with the IDX logo. The information being provided is for the consumers' personal, noncommercial use and may not be used for any purpose other than to identify prospective properties consumers may be interested in purchasing.
