
Address
6635 Azure Clouds Way, Las Vegas, NV
Price
$ 598,000
Property Attributes
- MLS#2816527
- TypeSingle Family
- Listing Status Active
- CountyClark
- CityLas Vegas
- NeighborhoodSUNRISE HIGHLANDS
- Zip89142
- Style
- Year Built2010
- Taxes$ 3391
- Price$ 598,000
- Bedrooms5
- Full Bathrooms3
- Half Bathrooms0
- Sqr Footage3728
Data Source:
Greater Las Vegas MLS (GLVAR)
Property Description
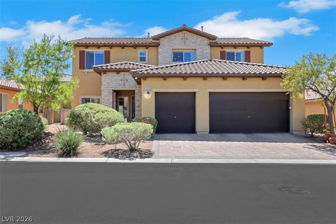
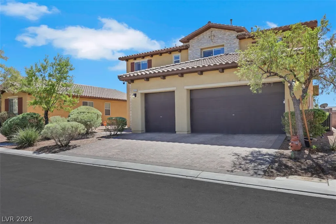
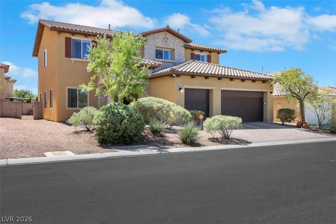
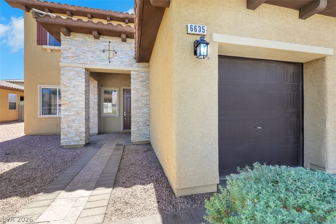
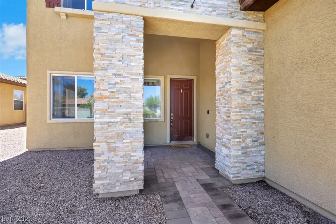
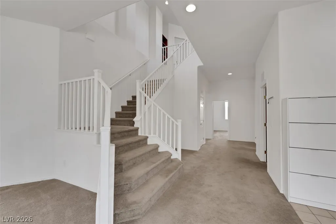
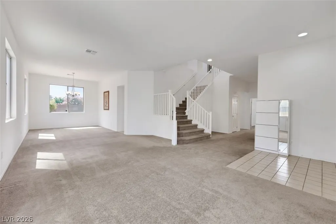
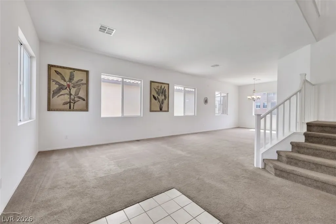
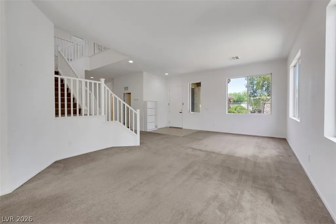
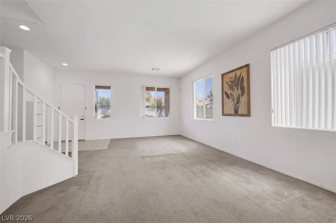
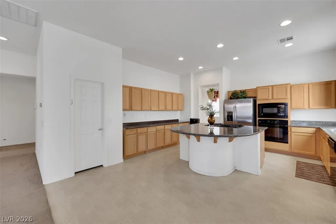
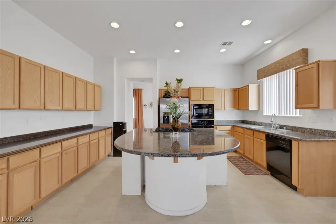
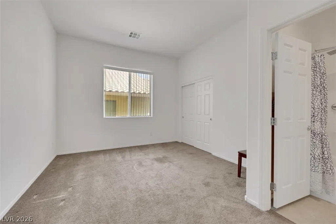
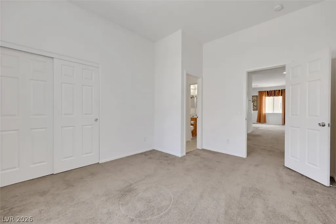
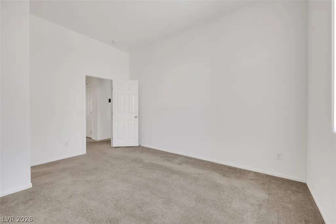
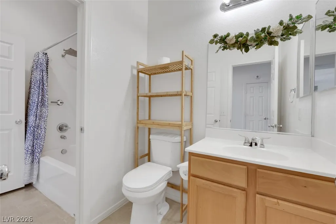
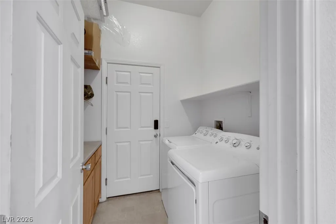
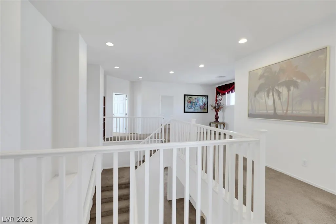
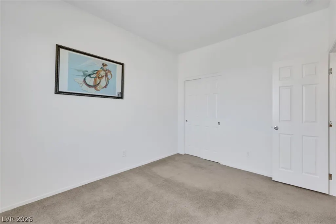
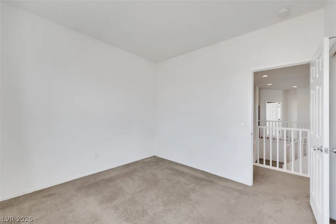
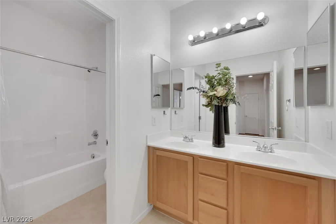
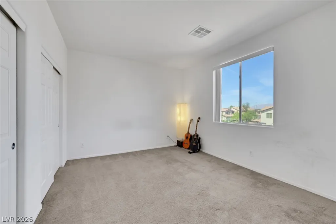
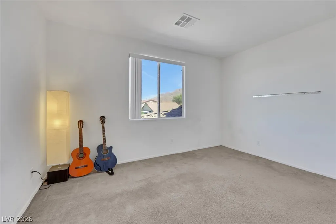
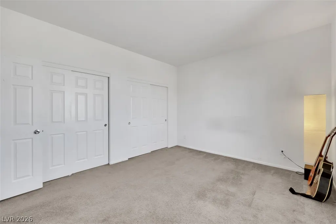
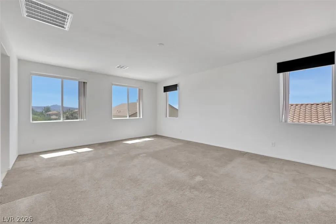
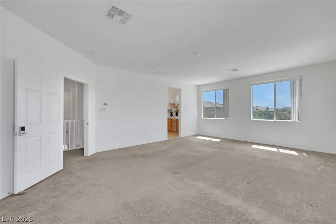
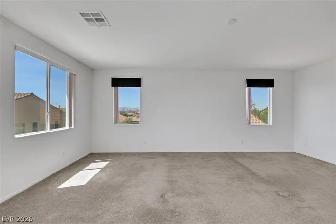
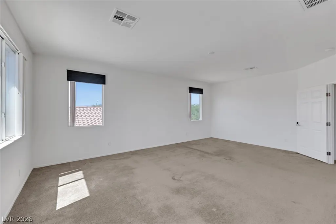
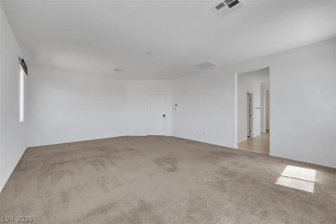
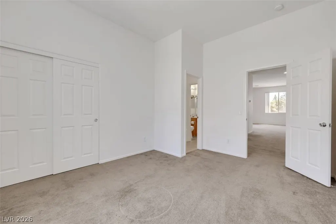
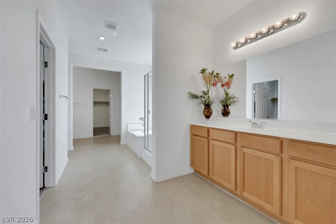
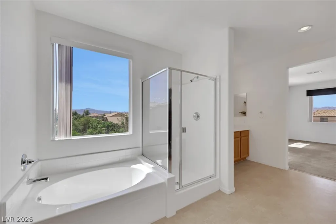
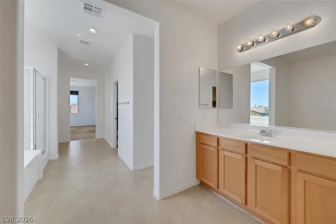
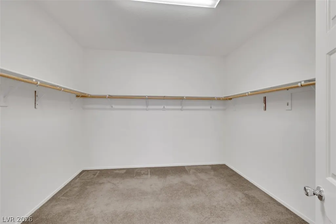
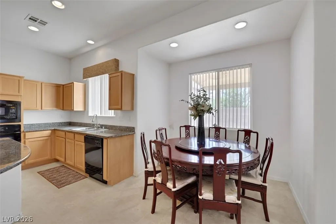
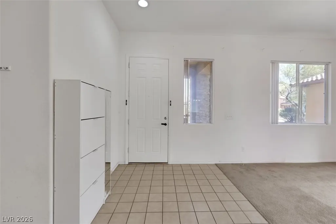
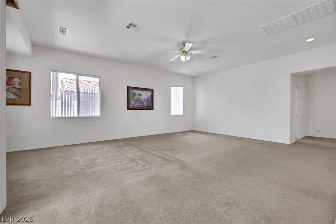
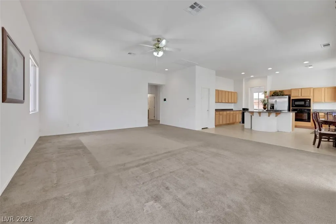
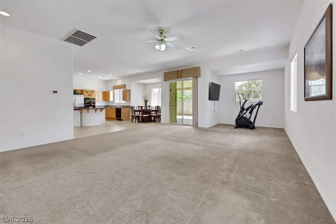
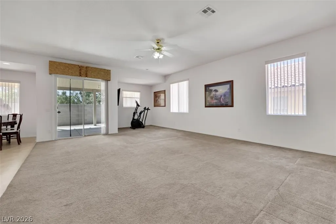
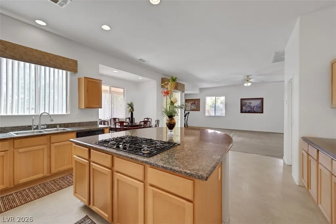
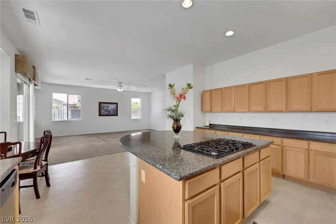
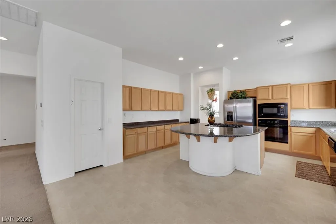
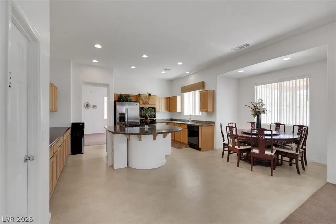
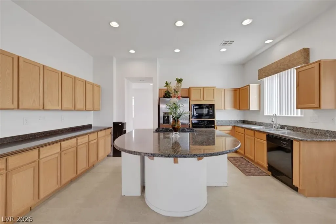
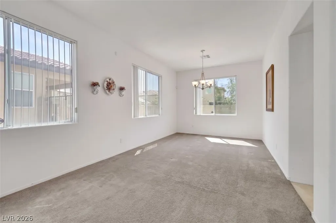
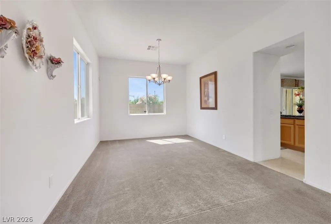
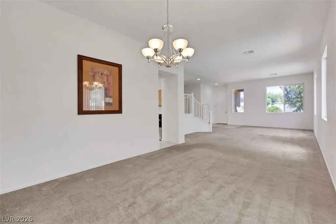
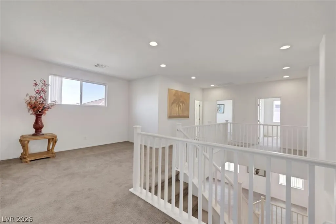
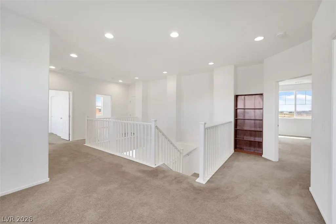
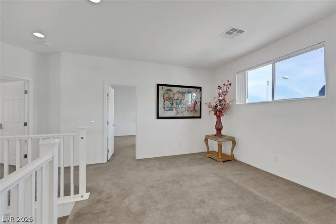
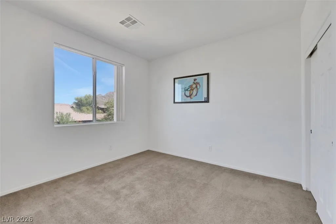
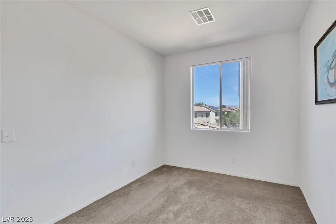
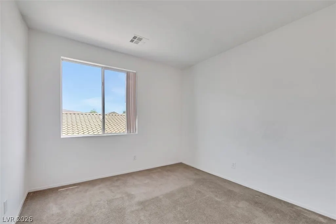
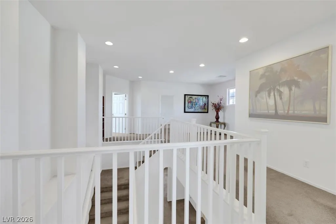
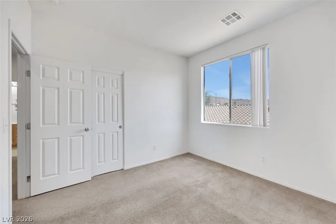
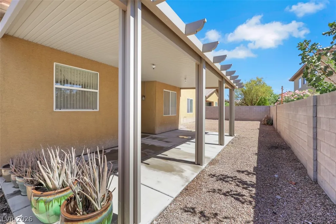
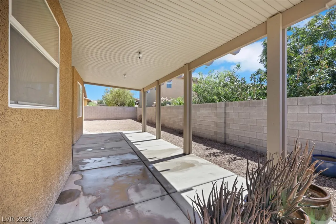
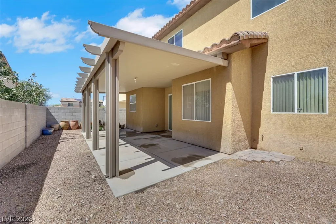
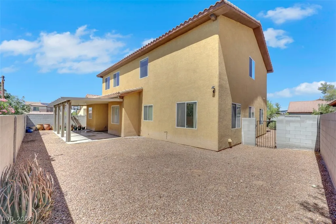
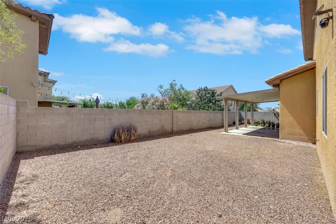
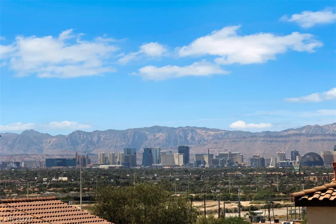
Beautiful home move in ready. Original owners. This single family home has a porch, and a paved path leading to a recessed front door. The exterior architecture blends textured stucco and stacked stone detailing, creating a classic southwestern design. Inside, the entry landing features tiled flooring before transitioning into carpeted formal living and dining space beneath a high ceiling. The kitchen is equipped with wooden cabinetry, granite countertops, a center island, open layout with a big family room and dining area for entertainment. A laundry room provides functional utility space with built-in features and cabinetry. Additional interior appointments include blinds and ceiling fans. This two-story home offers five bedrooms and three full bathrooms across 3,728 square feet of living space. An open upper-level landing serves as a versatile loft space with carpeting, recessed lighting, and built-in features. The primary bedroom has a view of the strip by the window! The primary bathroom includes a double vanity, a glass-enclosed shower, a soaking tub, and tile flooring, which leads to a 2 separate huge walk-in closet with built-in features. Outside, the 0.15-acre lot features a fenced private yard with a gravel ground cover. A covered concrete patio provides shade and shelter alongside the rear fenced backyard, creating a low-maintenance outdoor space. Schedule a time to explore all the features this spacious Las Vegas residence has to offer. Come and see this home!
| Elementary School | Middle School | High School |
|---|---|---|
| Jenkins Elementary School | Harney Kathleen & Tim Middle School | Las Vegas Academy High School |
| Price History | |
|---|---|
| 9/9/2026 | Listed $598,000 |
General Features
| Interior Amenities | Bedroom on Main Level,Ceiling Fan(s),Window Treatments |
|---|---|
| Sewer | Public Sewer |
| Heating | Central,Gas |
| Cooling | Central Air,Electric |
| Utilities | Underground Utilities |
| Possession | Close Of Escrow |
| Roof | Tile |
| Appliances | Dryer,Dishwasher,Disposal,Gas Range,Microwave,Refrigerator,Water Softener Owned,Washer |
| Exterior Features | Patio |
| HOA | 27 |
| Garage Spaces | 3 |
| Association Fee Includes | Association Management |
| Patio/Porch Features | Covered,Patio |
| Architectural Style | Two Story |
| Year Built | 2010 |
| Electric | Photovoltaics None |
| Stories | 2 |
| Property SubType | Single Family Residence |
| Additional Parcels Description | --- |
| Assoc Fee Paid Per | Monthly |
| County | Clark |
| Property Type | Residential |
| Association Amenities | Park |
| HOA / Comm Assn | Yes |
| Attached Garage | Yes |
| Subdivision Name | SUNRISE HIGHLANDS |
| Facing Direction | North |
| Garage Y/N | Yes |
| Total Rooms | 13 |
| Status | Active |
| Directions | Take 1-15 N, take exit 40 onto Sahara Avenue, Turn right on W Sahara Ave, Turn right onto S Dawning Day Dr, Turn right onto E Young Sky Dr, Left on S Early Light Dr and left on E Azure Clouds Way, the property is on your right. |
| High School | Las Vegas Academy |
| City | Las Vegas |
| Disclosures | Covenants/Restrictions Disclosure |
| Association Name | SUNRISE HIGHLANDS |
| Zoning Description | Single Family |
| Lot Size Units | Acres |
| Lot Size Square Feet | 6534 |
| Elementary School | Jenkins, Earl N.,Jenkins, Earl N. |
| Year Built Details | RESALE |
| Tax Annual Amount | 3391 |
| Middle/Junior High School | Harney Kathleen & Tim |
| Property Condition | Resale |
| Virtual Tour | https://www.propertypanorama.com/instaview/las/2816527 |
| Days on Market | 3 |
| Standard Status | Active |
| Property Sub Type Additional | Single Family Residence |
| PostalCity | Las Vegas |
Interior Features
| Flooring | Carpet,Tile |
|---|---|
| Furnished Y/N | Unfurnished |
| Air Conditioning Y/N | Yes |
| Heating Y/N | Yes |
| Window Features | Blinds |
| Full Baths | 3 |
| Laundry Features | Gas Dryer Hookup,Main Level,Laundry Room |
| Total Bedrooms | 5 |
| Total Baths | 3 |
| Bedrooms Possible | 6 |
Exterior Features
| Fencing | Block,Back Yard |
|---|---|
| Parking Features | Attached,Garage,Garage Door Opener,Private |
| Lot Features | Landscaped,Rocks,Trees,< 1/4 Acre |
| Water Source | Public |
| Building Area Total | 3728 |
| Horse Amenities | None |
Amenities
- Foreclosure
- Views
- Short Sale
- New Construction
- Adult 55+
- Lease To Own
- No HOA Fees
- Furnished
- Primary On Main
- Air Conditioning
- Seller Finance
- Green
- Fixer Upper
- Horse
- Golf
- Fireplace
- Deck
- Garage
- Basement
- Pool
Property vs Single Family Average in 89142
Price
Taxes
Year Built

