
Views - Primary on Main

Address
8820 Maverick Street, Las Vegas, NV
Price
$ 3,800,000
Property Attributes
- MLS#2817374
- TypeSingle Family
- Listing Status Active
- CountyClark
- CityLas Vegas
- NeighborhoodLand Div 68-83
- Zip89131
- Style
- Year Built1995
- Taxes$ 6853
- Price$ 3,800,000
- Bedrooms4
- Full Bathrooms4
- Half Bathrooms1
- Sqr Footage4865
- Lot Size2.06 Acres
Data Source:
Greater Las Vegas MLS (GLVAR)
Property Description
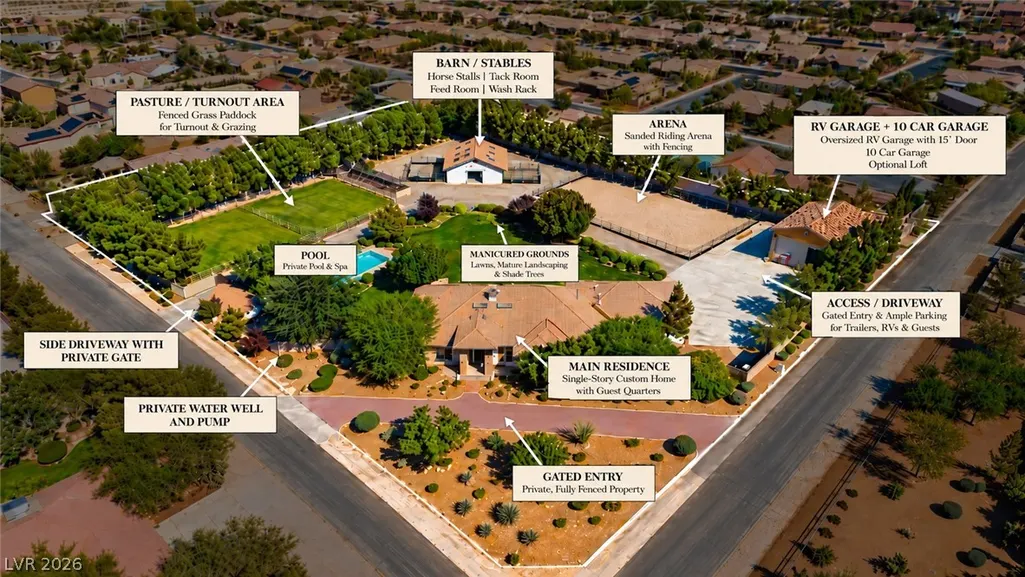
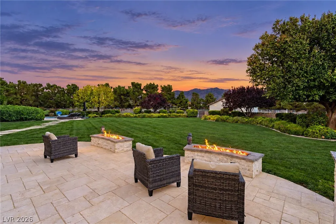
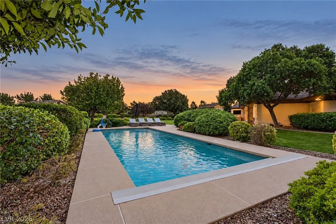
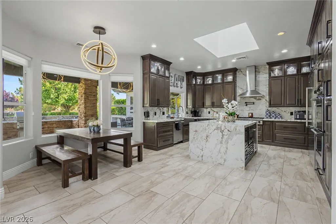
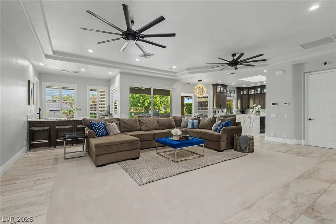
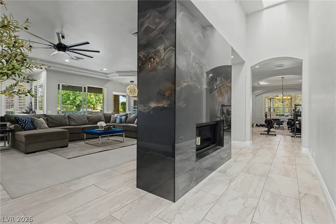
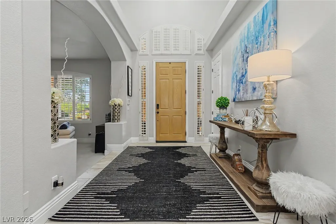
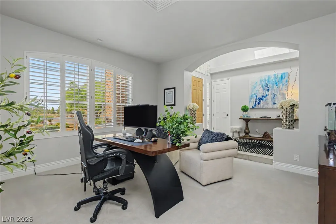
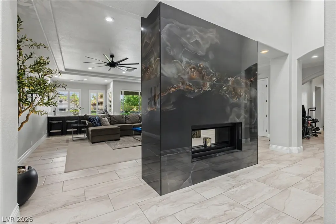
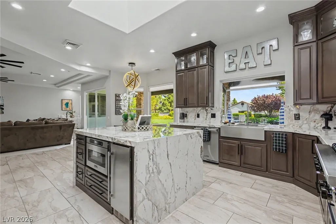
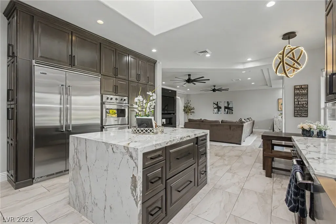
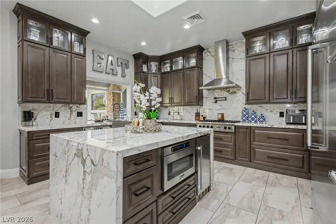
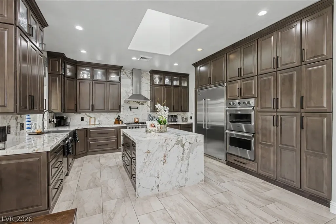
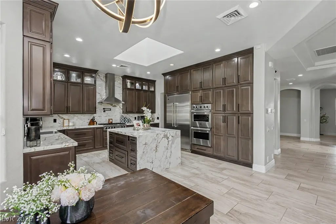
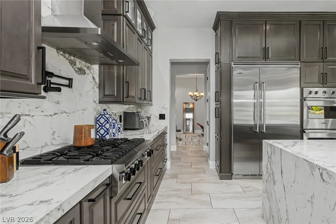
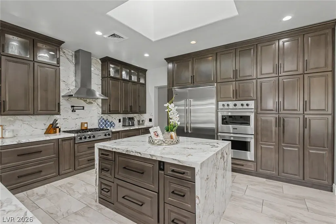
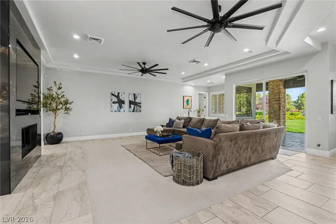
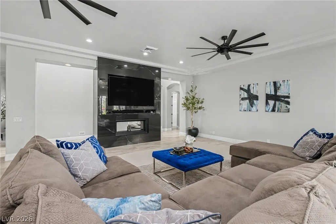
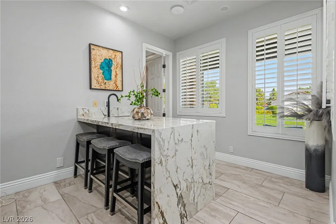
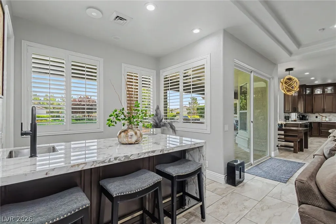
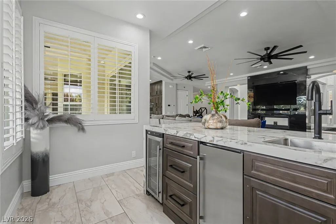
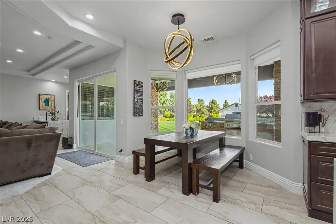
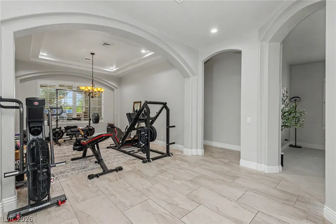
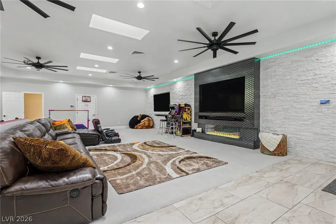
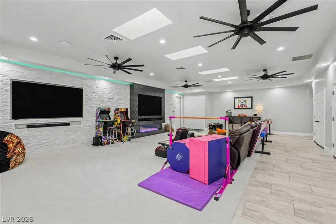
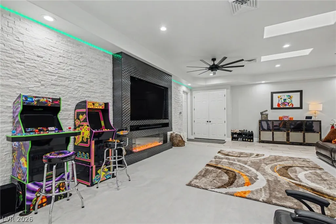
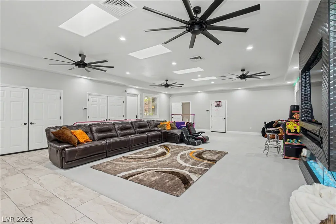
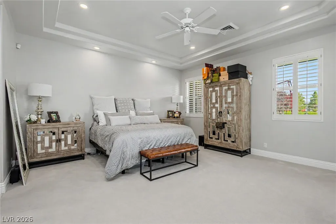
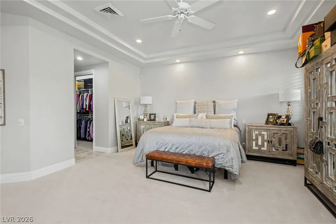
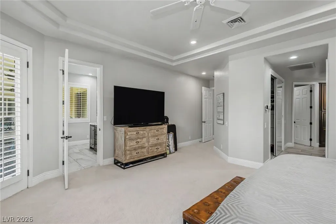
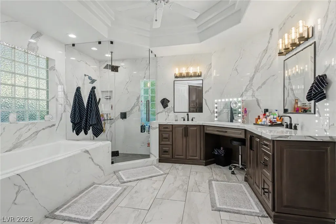
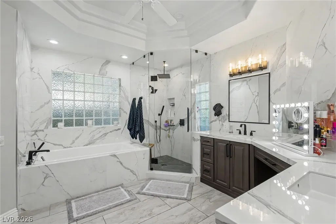
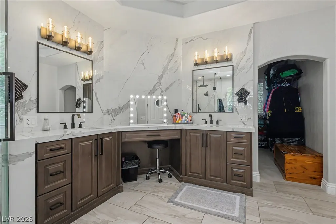
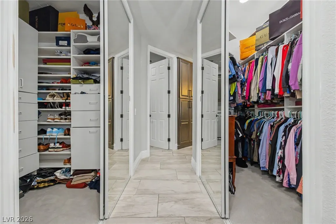
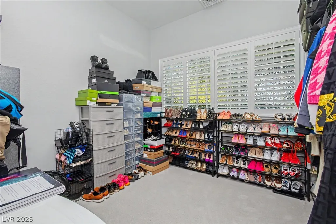
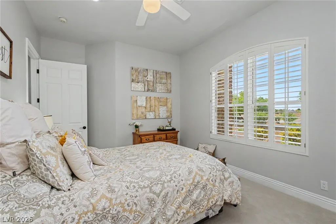
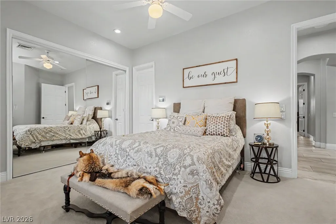
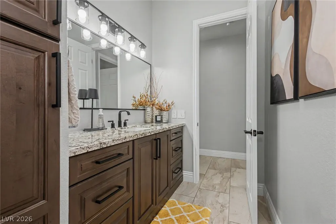
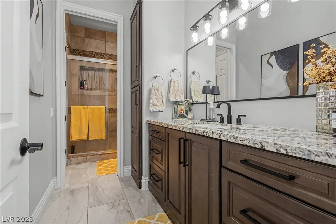
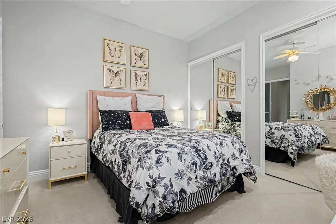
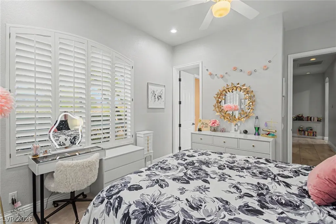
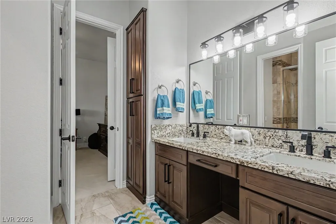
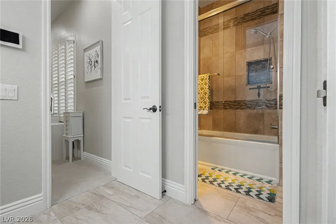
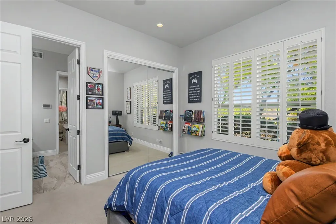
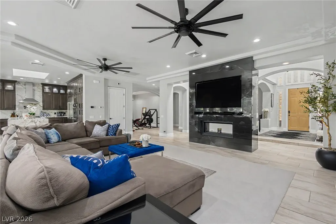
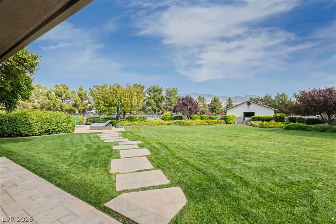
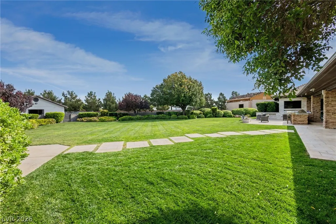
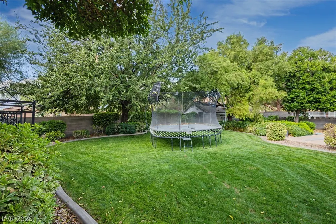
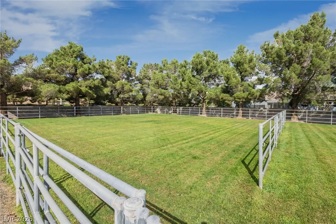
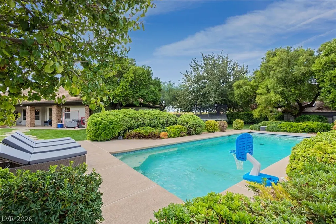
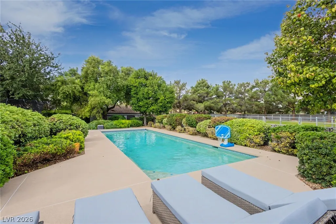
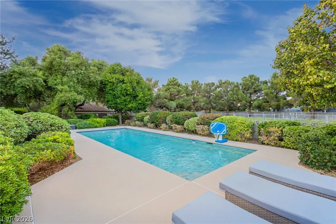
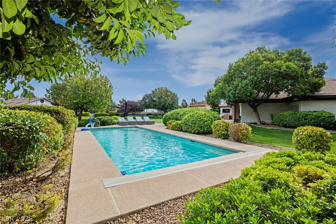
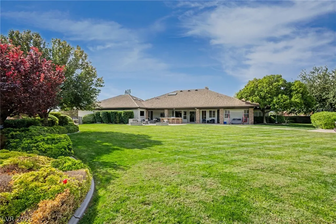
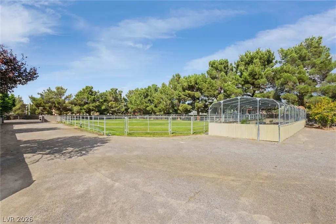
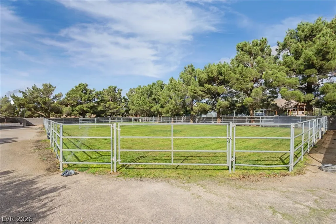
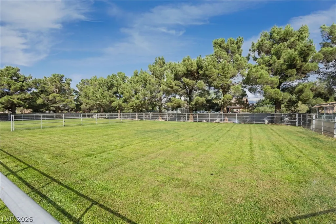
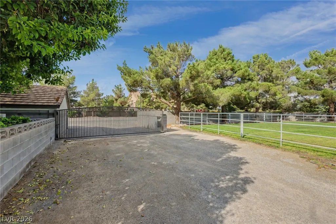
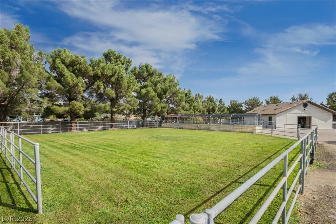
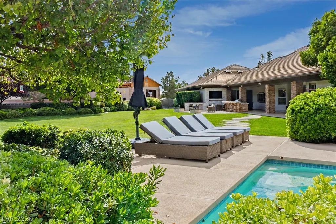
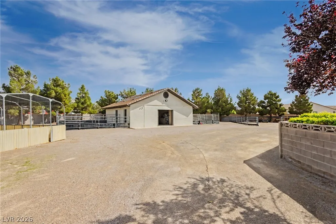
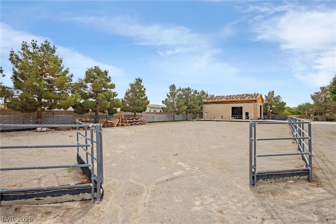
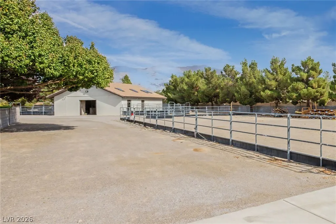
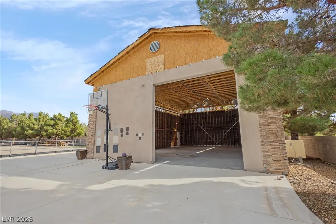
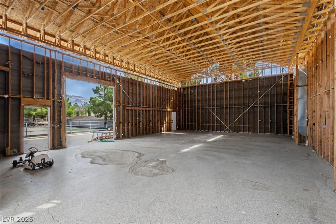
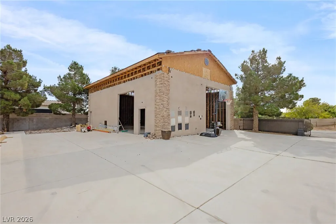
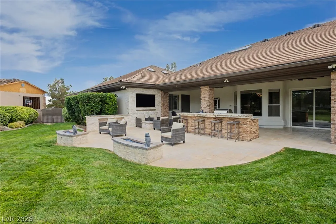
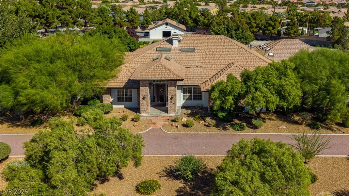
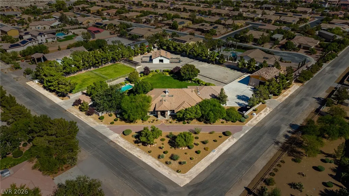
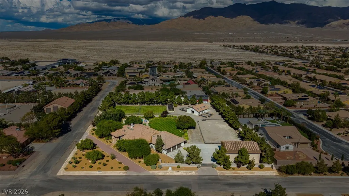
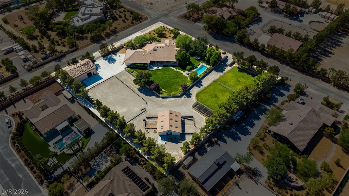
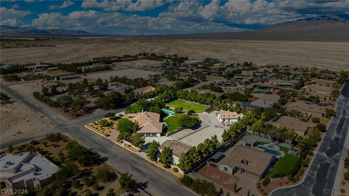
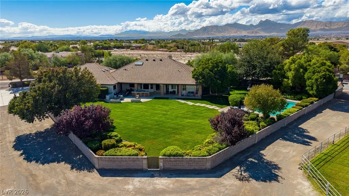
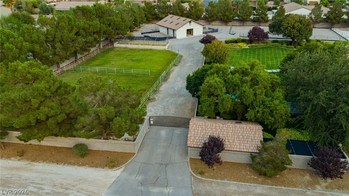
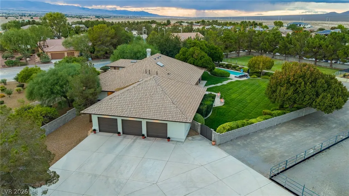
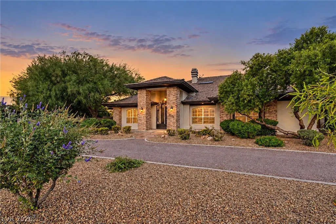
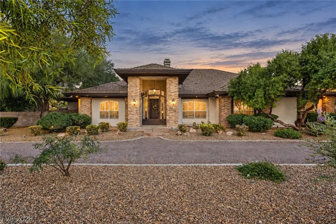
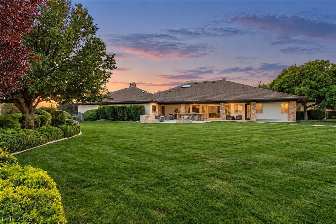
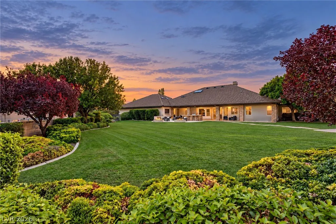
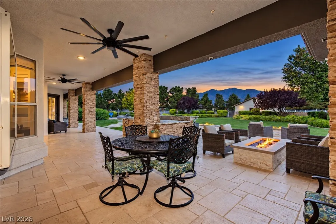
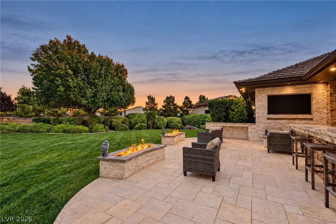
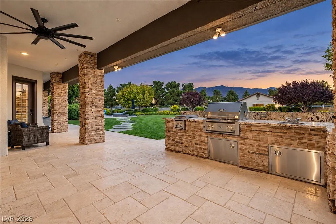
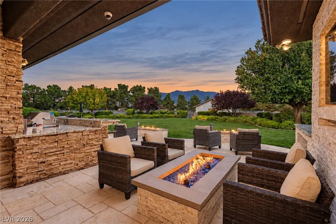
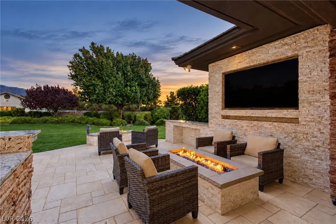
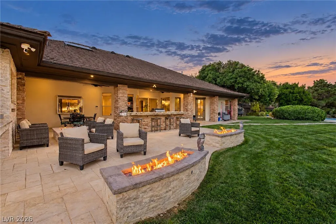
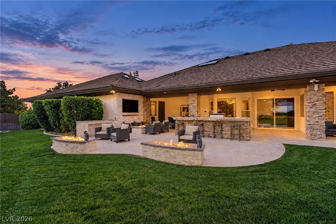
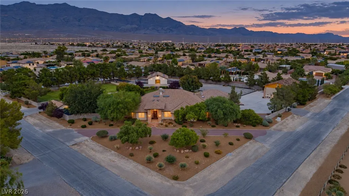
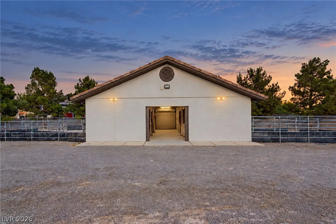
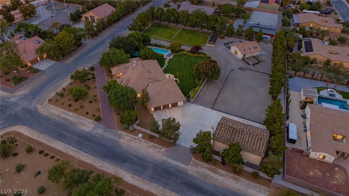
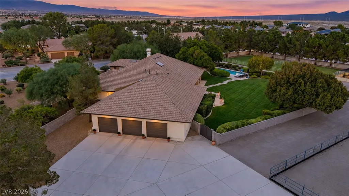
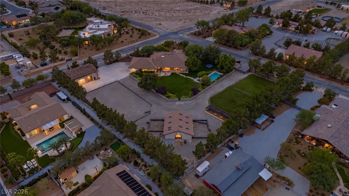
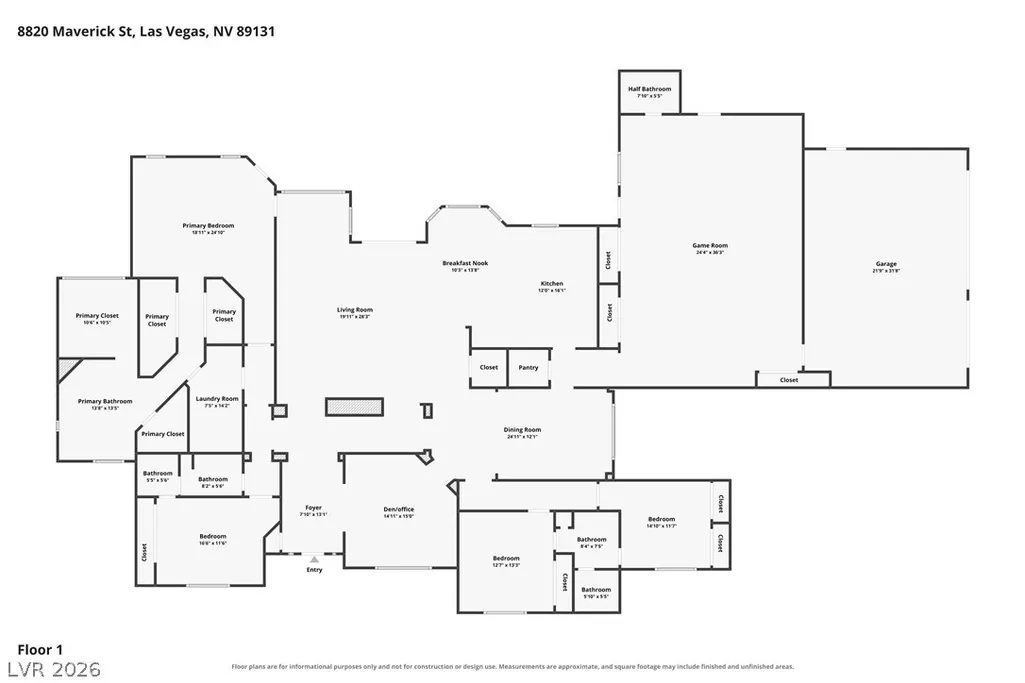
Imagine arriving at your own private equestrian desert retreat, where over two lush acres of beautifully landscaped grounds, mountain views, a private well, and equestrian amenities create a lifestyle that feels worlds away—yet remains less than 25 minutes from the Las Vegas Strip and International Airport. Thoughtfully remodeled with exceptional attention to detail, this four-bedroom, four-and-a-half-bathroom residence blends modern luxury with the relaxed character of a private ranch. Inside, natural light pours through skylights while the beautifully appointed kitchen features a full suite of Viking appliances. A wet bar, hidden room, gyn, and thoughtfully integrated upgrades add personality and functionality throughout the home. Step outside and the property truly comes to life. Mature landscaping surrounds a private heated pool and spa designed for year-round enjoyment, while multiple fire pits, decks, and an expansive built-in BBQ/full summer kitchen create an incredible setting for entertaining beneath the desert sky. As evening approaches, settle in and take in sweeping mountain and sunset views from your own private oasis. For the equestrian enthusiast, the property offers a nearly brand new cooled stable with a tack room, wash station, fenced turnouts, and pasture, along with dedicated garden and planting areas. A private well with water rights adds another exceptional feature to this expansive estate! Car collectors, RV owners, and hobbyists will appreciate the oversized, cooled RV garage with an approximately 50-foot depth, 15-foot garage door, providing impressive space for a bus/RV, multiple trailers, or workshop with a loft. Features include a UV air-cleaning filtration system, instant hot water, and a security/surveillance system with cameras. Private, gated, No HOA, and remarkably peaceful, The Ranch @ Maverick offers a rare opportunity to experience luxury living with room to breathe, entertain, ride, and unwind—all within easy reach of Las Vegas!
| Elementary School | Middle School | High School |
|---|---|---|
| Ward Elementary School | Saville Anthony Middle School | Shadow Ridge High School |
| Price History | |
|---|---|
| 10/28/2026 | Listed $3,800,000 |
General Features
| Interior Amenities | Bathroom on Main Level,Bedroom on Main Level,Ceiling Fan(s),Full Bath on Main Level,Primary Downstairs,Window Treatments,Air Filtration,Additional Living Quarters |
|---|---|
| Sewer | Septic Tank |
| Heating | Central,Gas |
| Cooling | Central Air,Electric,2 Units |
| Utilities | Underground Utilities,Septic Available |
| Possession | Close Of Escrow |
| Roof | Tile |
| Appliances | Dishwasher,Gas Cooktop,Disposal,Refrigerator,Water Softener Owned |
| Exterior Features | Built-in Barbecue,Barbecue,Dog Run,Out Building(s),Patio,Irrigation Sprinklers |
| Garage Spaces | 15 |
| Patio/Porch Features | Covered,Patio |
| Architectural Style | One Story,Custom |
| Pool Features | Heated |
| Private Pool | Yes |
| Year Built | 1995 |
| Electric | Photovoltaics None |
| View | Mountain(s) |
| Stories | 1 |
| Property SubType | Single Family Residence |
| Additional Parcels Description | --- |
| County | Clark |
| Property Type | Residential |
| Association Amenities | None |
| Attached Garage | Yes |
| Subdivision Name | Land Div 68-83 |
| Facing Direction | West |
| Garage Y/N | Yes |
| Other Structures | Outbuilding |
| Total Rooms | 7 |
| Status | Active |
| Directions | From US-95 N, exit Durango Dr and head north. Turn left onto W Elkhorn Rd, then right onto Maverick St; continue to 8820 Maverick St. |
| High School | Shadow Ridge |
| City | Las Vegas |
| View Y/N | Yes |
| Zoning Description | Horses Permitted,Single Family |
| Lot Size Units | Acres |
| Lot Size Square Feet | 89734 |
| Elementary School | Ward, Kitty McDonough,Ward, Kitty McDonough |
| Year Built Details | RESALE |
| Tax Annual Amount | 6853 |
| Middle/Junior High School | Saville Anthony |
| Property Condition | Resale |
| Virtual Tour | https://my.matterport.com/show/?m=EDPbd7bsQ8k |
| Standard Status | Active |
| Property Sub Type Additional | Single Family Residence |
| PostalCity | Las Vegas |
Interior Features
| Flooring | Carpet,Tile |
|---|---|
| Furnished Y/N | Unfurnished |
| Total Fireplaces | 1 |
| Fireplace Features | Family Room,Gas |
| Air Conditioning Y/N | Yes |
| Heating Y/N | Yes |
| Window Features | Blinds |
| Fireplace Y/N | Yes |
| Full Baths | 4 |
| Half Baths | 1 |
| Laundry Features | Gas Dryer Hookup,Main Level |
| Total Bedrooms | 4 |
| Total Baths | 5 |
| Bedrooms Possible | 5 |
Exterior Features
| Fencing | Block,Back Yard |
|---|---|
| Parking Features | Attached,Garage,Garage Door Opener,Inside Entrance,Private,RV Gated,RV Access/Parking |
| Lot Features | 1 to 5 Acres,Back Yard,Drip Irrigation/Bubblers,Garden,Sprinklers In Rear,Landscaped,Multiple lots,Sprinklers Timer |
| Water Source | Private,Well |
| Lot Size Area | 2.06 |
| Spa | Yes |
| Building Area Total | 4865 |
| Lot Size Acres | 2.06 |
| Horse Amenities | Arena,Corral(s),Pasture,Tack Room |
Amenities
- Foreclosure
- Views
- Short Sale
- New Construction
- Adult 55+
- Lease To Own
- No HOA Fees
- Furnished
- Primary On Main
- Air Conditioning
- Seller Finance
- Green
- Fixer Upper
- Horse
- Golf
- Fireplace
- Deck
- Garage
- Basement
- Pool
Property vs Single Family Average in 89131
Price
Taxes
Year Built
 The data relating to real estate for sale on this web site comes in part from the INTERNET DATA EXCHANGE Program of the Greater Las Vegas Association of REALTORS® MLS. Real estate listings held by brokerage firms other than this site-owner are marked with the IDX logo. The information being provided is for the consumers' personal, noncommercial use and may not be used for any purpose other than to identify prospective properties consumers may be interested in purchasing.
