
Price Reduction
Address
609 Backbone Mountain Drive, Henderson, NV
Price
$ 565,000
Property Attributes
- MLS#2817991
- TypeSingle Family
- Listing Status Active
- CountyClark
- CityHenderson
- NeighborhoodBlack Mountain Vistas Parcel A
- Zip89012
- Style
- Year Built2002
- Taxes$ 2792
- Price$ 565,000
- Bedrooms4
- Full Bathrooms2
- Half Bathrooms1
- Sqr Footage2021
- Lot Size0.11 Acres
Data Source:
Greater Las Vegas MLS (GLVAR)
Property Description
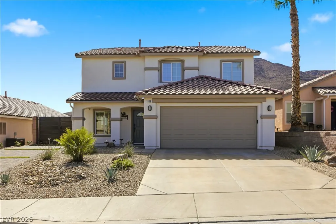
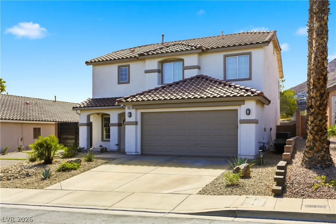
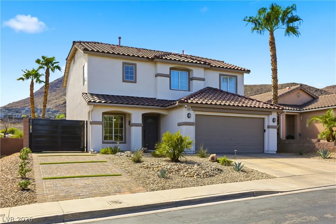
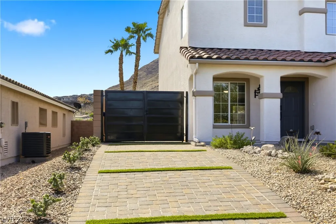
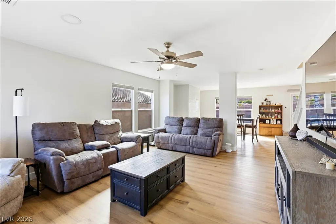
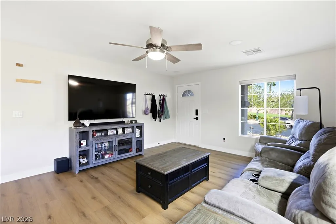
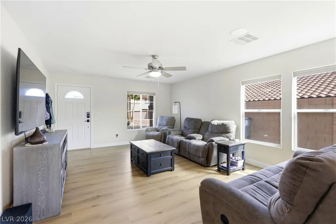
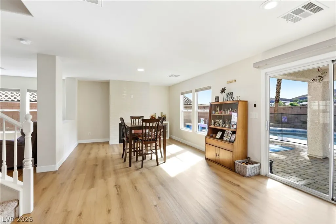
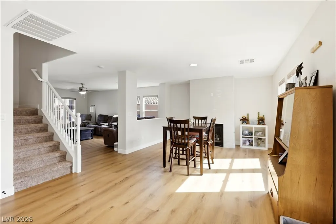
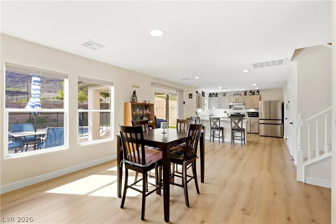
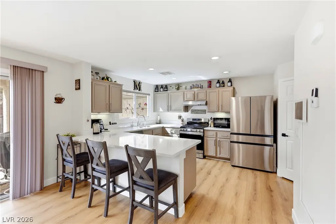
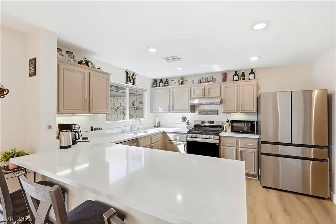
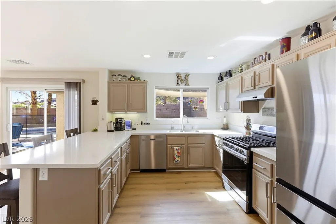
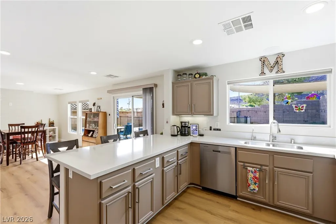
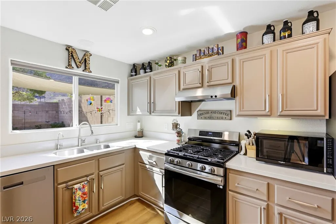
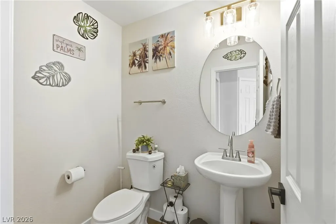
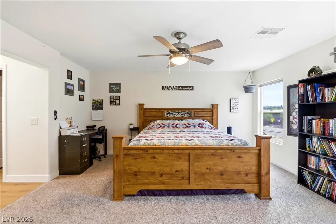
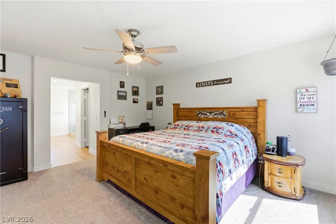
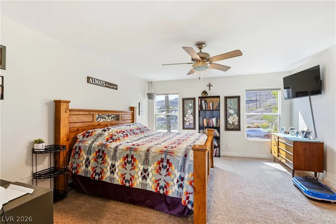
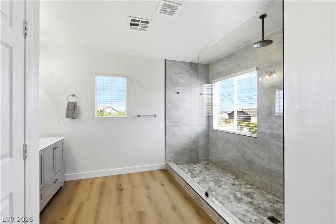
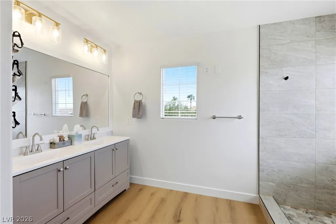
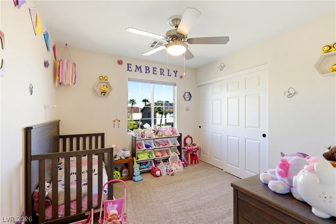
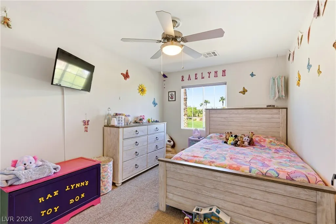
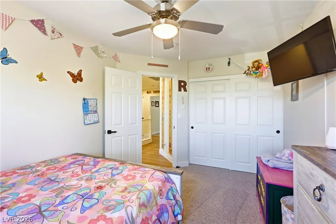
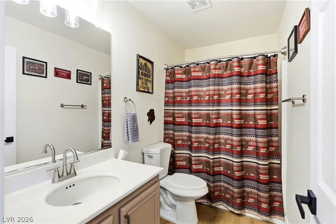
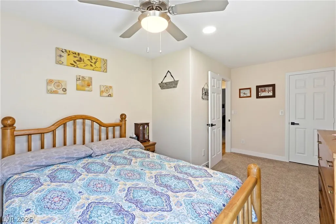
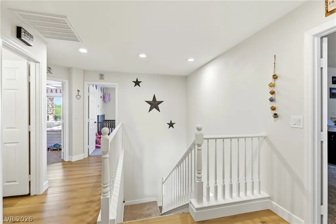
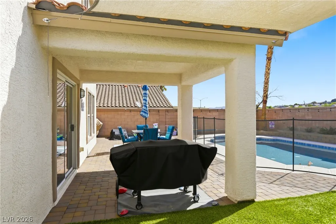
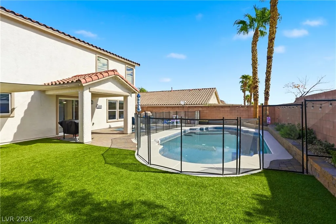
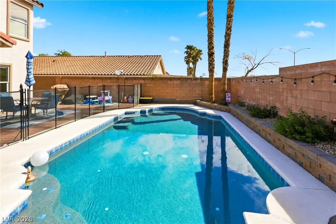
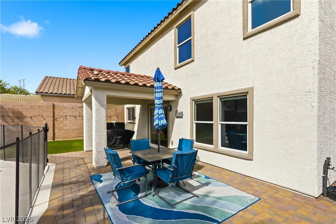
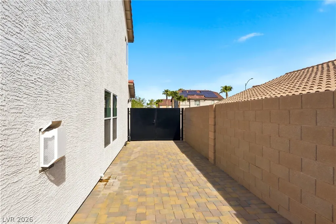
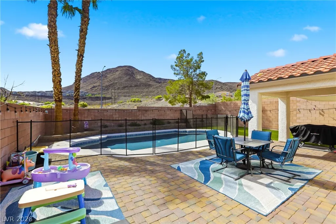
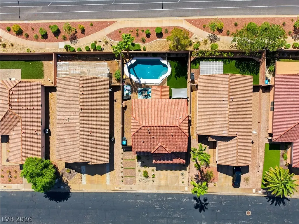
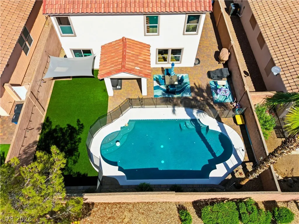
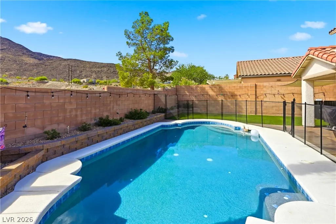
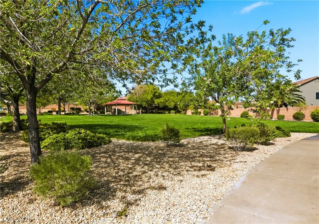
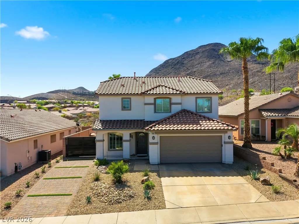
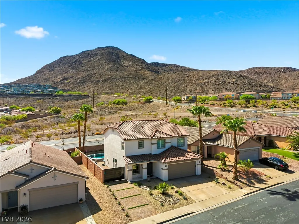
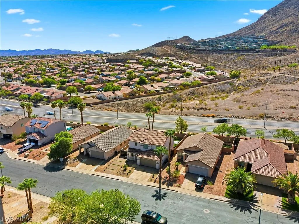
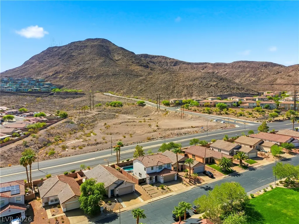
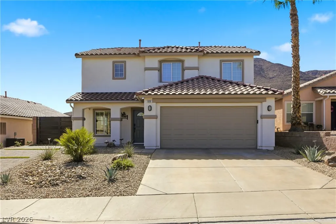
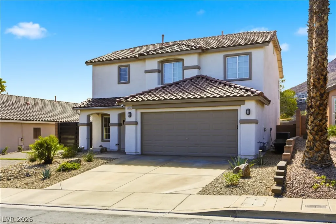
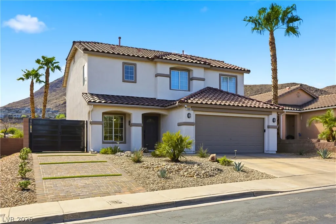
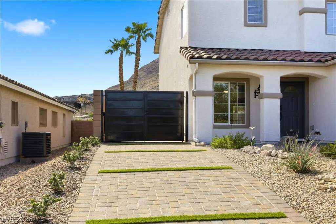
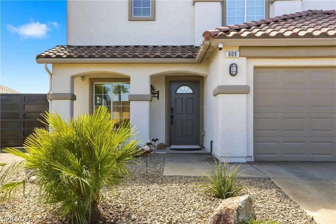
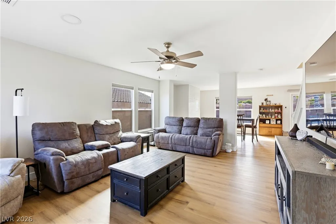
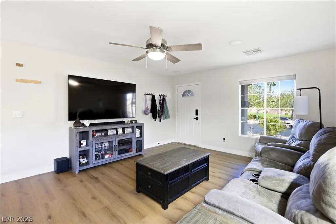
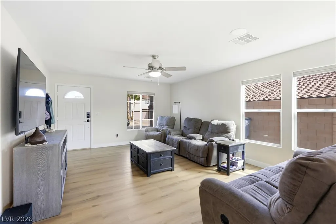
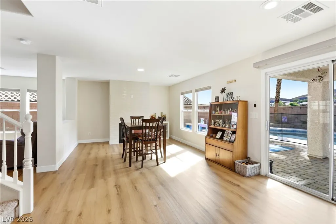
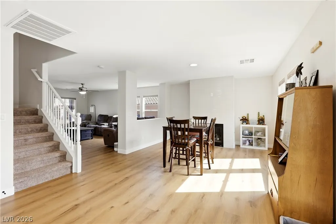
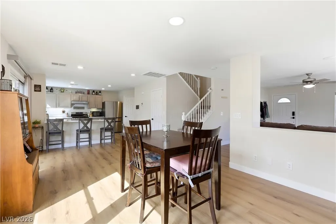
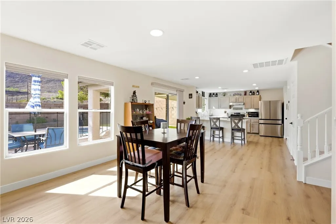
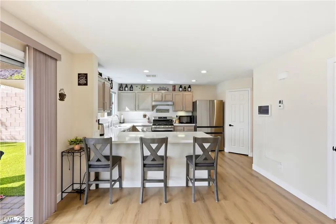
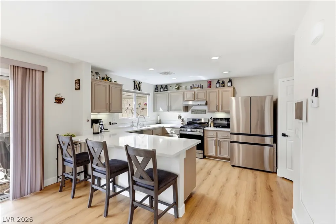
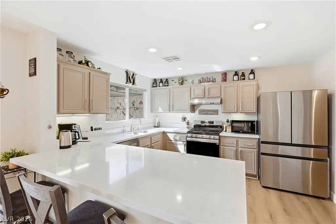
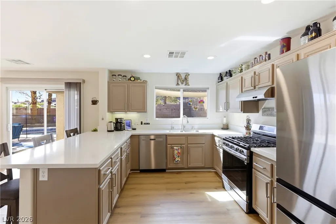
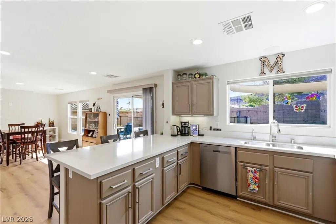
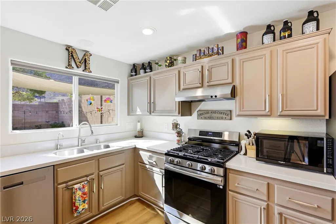
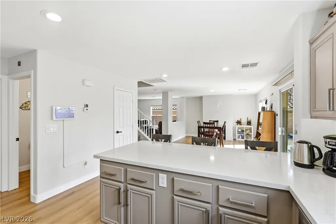
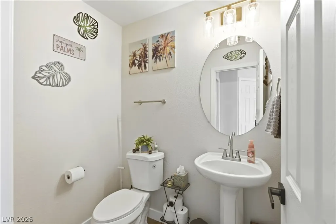
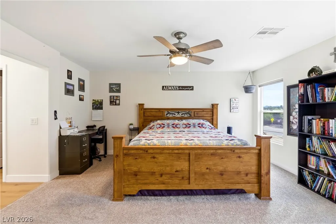
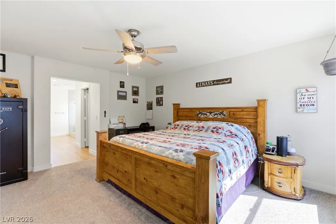
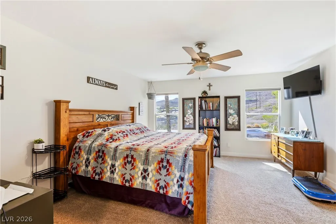
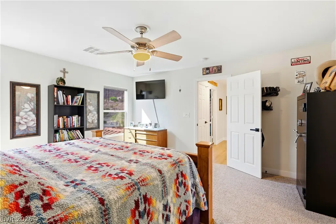
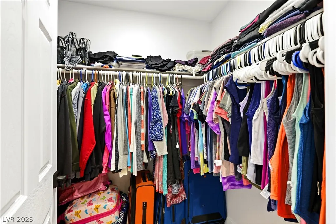
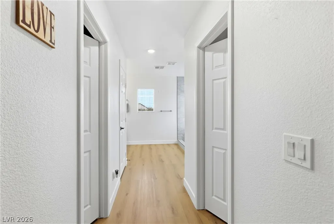
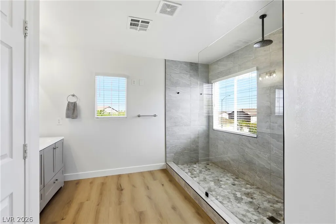
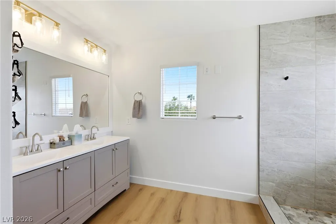
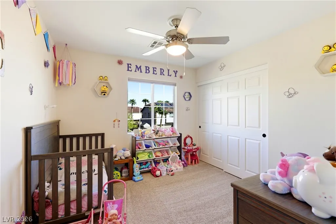
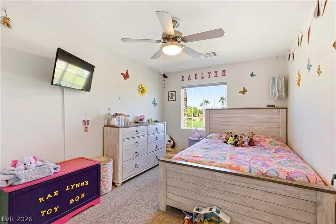
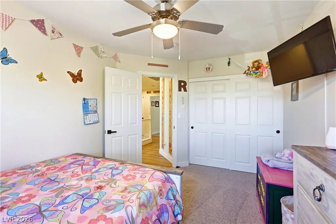
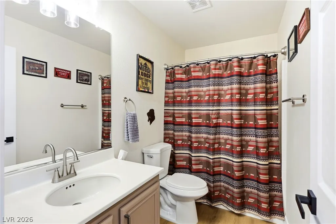
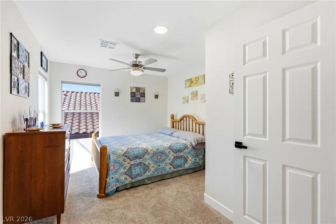
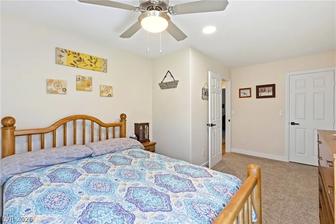
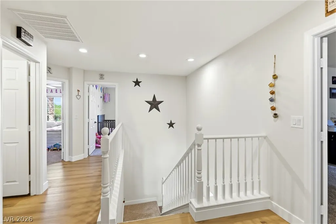
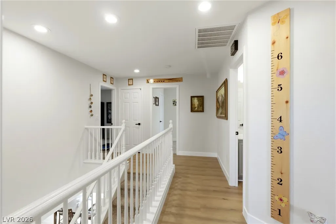
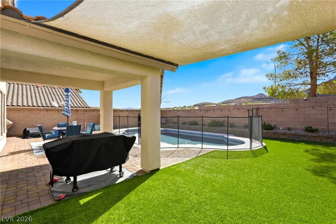
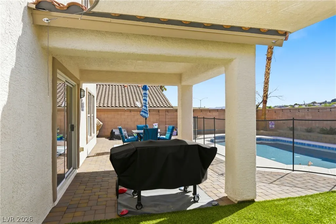
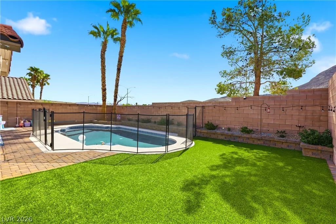
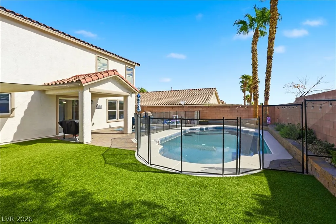
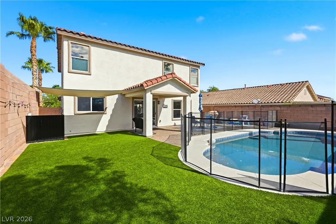
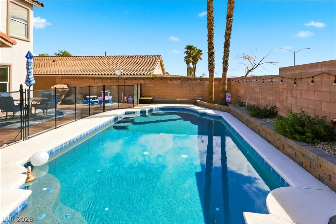
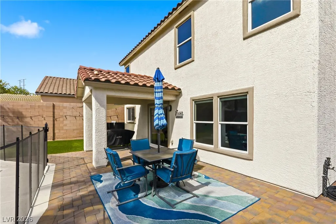
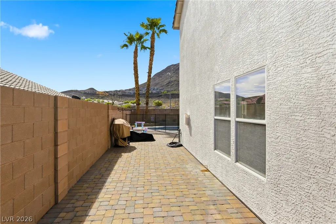
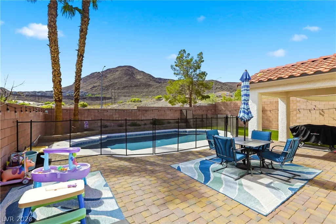
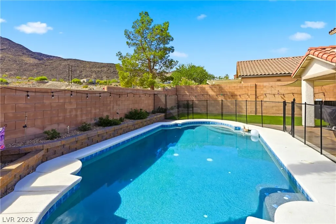
Beautifully upgraded from front to back, this impressive 4-bedroom, 2.5-bath home offers the feel of a nearly new home with an incredible list of improvements. Outside, enjoy new gated RV parking, a new paver driveway and patio, artificial turf, and irrigation. The backyard retreat features a remodeled pool with new PebbleTec finish, an in-floor cleaning system, and new pool equipment—all designed to make outdoor living even more enjoyable. Inside, discover an open-concept layout with luxury flooring throughout, new quartz countertops, and a welcoming living space accented by a lovely fireplace. The kitchen and main living area flow seamlessly to the covered patio, creating an inviting setting for everyday living and entertaining. The spacious primary suite features a beautifully upgraded bathroom with an oversized shower and two walk-in closets. Guest bedrooms offer fresh new paint and flooring, complemented by upgraded bathrooms. Step into the backyard and take in views of Black Mountain, with hiking trails just moments away. Prefer to relax close to home? A lovely grassy park sits directly across the street. With extensive upgrades, inviting indoor-outdoor living, and a location close to outdoor recreation, this exceptional Henderson property deserves a spot at the top of your must-see list!
| Elementary School | Middle School | High School |
|---|---|---|
| Newton Elementary School | Mannion Jack & Terry Middle School | Foothill High School |
| Price History | |
|---|---|
| 9/11/2026 | Listed $610,000 |
| 9/21/2026 | 2$600,000 |
| 10/12/2026 | 3$580,000 |
| 11/2/2026 | 3$565,000 |
General Features
| Interior Amenities | Bathroom on Main Level,Ceiling Fan(s),Half Bath on Main Level,Window Treatments |
|---|---|
| Sewer | Public Sewer |
| Heating | Central,Gas |
| Cooling | Central Air,Electric |
| Utilities | Underground Utilities |
| Possession | Close Of Escrow |
| Roof | Tile |
| Appliances | Dishwasher,Disposal,Gas Range,Gas Water Heater,Water Softener Owned |
| Exterior Features | Barbecue,Porch,Patio,Private Yard,Irrigation Sprinklers |
| HOA | 32 |
| Garage Spaces | 2 |
| Association Fee Includes | Reserve Fund |
| Patio/Porch Features | Covered,Patio,Porch |
| Architectural Style | Two Story |
| Pool Features | In Ground,Private |
| Private Pool | Yes |
| Year Built | 2002 |
| Electric | Photovoltaics None |
| Stories | 2 |
| Property SubType | Single Family Residence |
| Percent Ownership | Single Family Residential |
| Additional Parcels Description | --- |
| Assoc Fee Paid Per | Monthly |
| County | Clark |
| Property Type | Residential |
| Association Amenities | Park |
| HOA / Comm Assn | Yes |
| Attached Garage | Yes |
| Energy Efficient | Doors,Windows |
| Subdivision Name | Black Mountain Vistas Parcel A |
| Facing Direction | North |
| Garage Y/N | Yes |
| Total Rooms | 7 |
| Status | Active |
| Directions | From 215 East exit S Gibson (north), To W Horizon (left), Left on Shaded Canyon Drive into the Subdivision. Make right and home is on right. |
| High School | Foothill |
| City | Henderson |
| Disclosures | Covenants/Restrictions Disclosure |
| Association Name | Black Mountain Vista |
| Zoning Description | Single Family |
| Lot Size Units | Acres |
| Lot Size Square Feet | 4792 |
| Elementary School | Newton, Ulis,Newton, Ulis |
| Year Built Details | RESALE |
| Tax Annual Amount | 2792 |
| Middle/Junior High School | Mannion Jack & Terry |
| Property Condition | Resale |
| Virtual Tour | https://www.propertypanorama.com/instaview/las/2817991 |
| Days on Market | 56 |
| Builder Name | KB Homes |
| Standard Status | Active |
| Property Sub Type Additional | Single Family Residence |
| PostalCity | Henderson |
Interior Features
| Flooring | Carpet,Luxury Vinyl Plank |
|---|---|
| Furnished Y/N | Unfurnished |
| Total Fireplaces | 1 |
| Fireplace Features | Family Room,Gas |
| Air Conditioning Y/N | Yes |
| Heating Y/N | Yes |
| Window Features | Blinds,Insulated Windows |
| Fireplace Y/N | Yes |
| Full Baths | 2 |
| Half Baths | 1 |
| Laundry Features | Electric Dryer Hookup,Gas Dryer Hookup,Main Level |
| Total Bedrooms | 4 |
| Total Baths | 3 |
| Bedrooms Possible | 4 |
Exterior Features
| Fencing | Block,Back Yard |
|---|---|
| Parking Features | Attached,Garage,Garage Door Opener,Private,RV Gated,RV Access/Parking,RV Paved |
| Lot Features | Drip Irrigation/Bubblers,Synthetic Grass,< 1/4 Acre |
| Water Source | Public |
| Lot Size Area | 0.11 |
| Building Area Total | 2021 |
| Lot Size Acres | 0.11 |
| Other Equipment | Water Softener Loop |
| Horse Amenities | None |
Amenities
- Foreclosure
- Views
- Short Sale
- New Construction
- Adult 55+
- Lease To Own
- No HOA Fees
- Furnished
- Primary On Main
- Air Conditioning
- Seller Finance
- Green
- Fixer Upper
- Horse
- Golf
- Fireplace
- Deck
- Garage
- Basement
- Pool
Property vs Single Family Average in 89012
Price
Taxes
Year Built

