
Primary on Main
Address
10794 Agate Cliffs Avenue, Las Vegas, NV
Price
$ 2,490,000
Property Attributes
- MLS#2818049
- TypeSingle Family
- Listing Status Active Under Contract
- CountyClark
- CityLas Vegas
- NeighborhoodSummerlin Village 17A Parcel A
- Zip89135
- Style
- Year Built2025
- Taxes$ 14591
- Price$ 2,490,000
- Bedrooms4
- Full Bathrooms3
- Half Bathrooms1
- Sqr Footage3612
- Lot Size0.21 Acres
Data Source:
Greater Las Vegas MLS (GLVAR)
Property Description
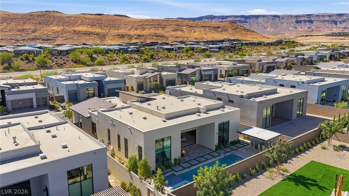
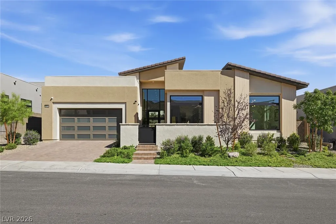
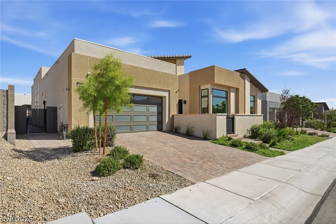
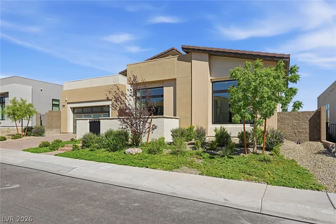
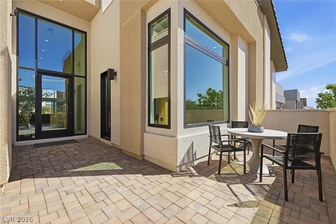
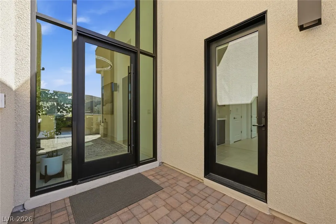
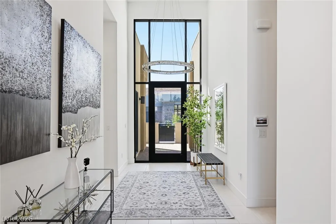
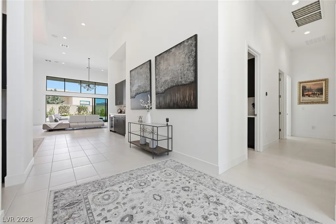
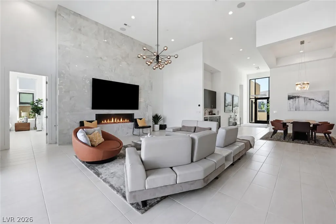
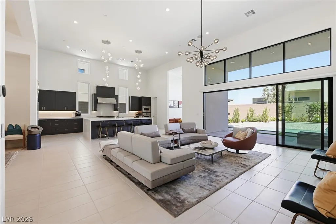
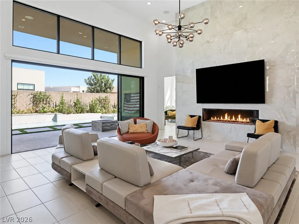
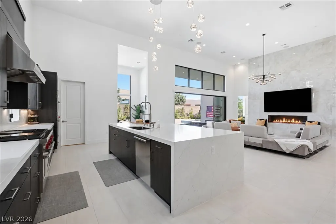
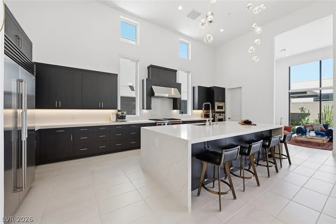
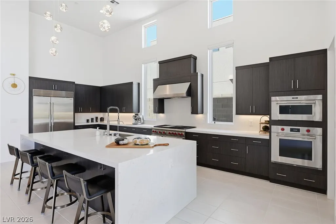
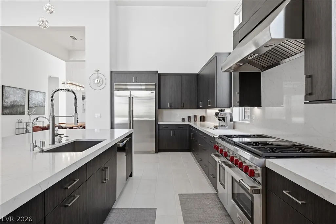
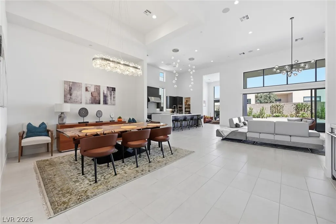
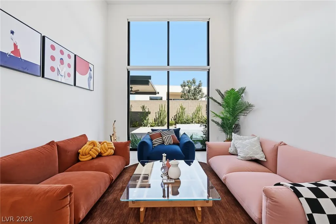
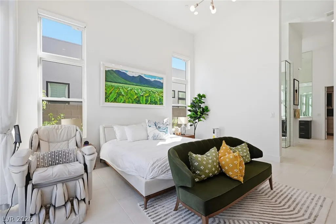
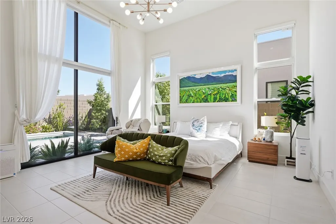
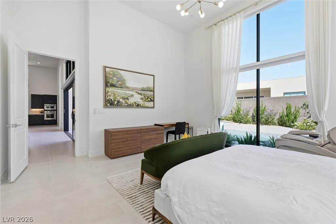
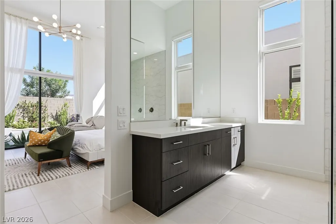
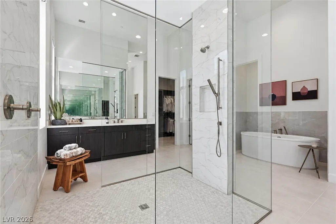
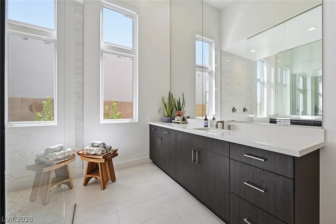
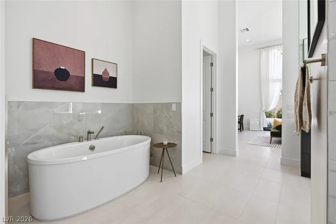
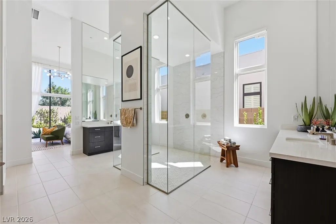
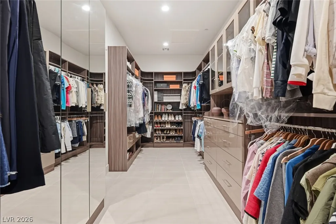
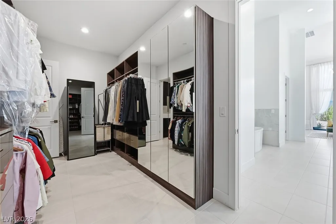
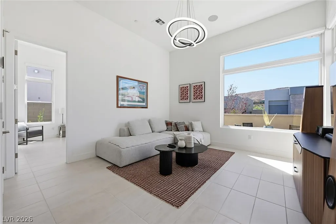
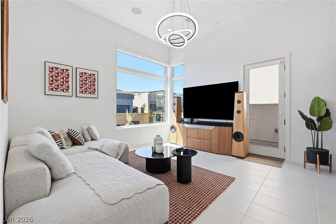
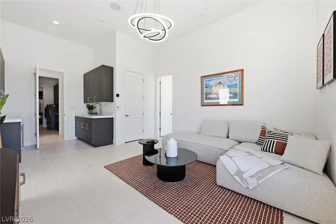
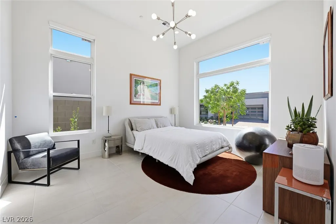
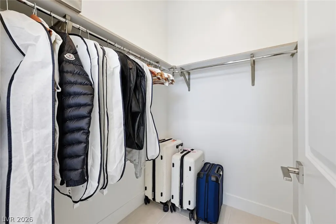
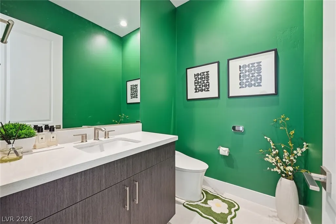
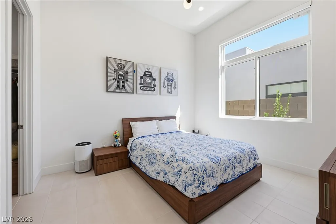
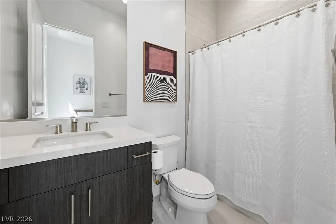
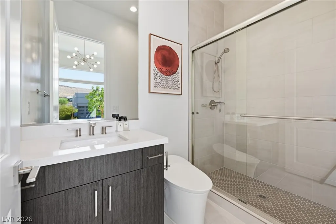
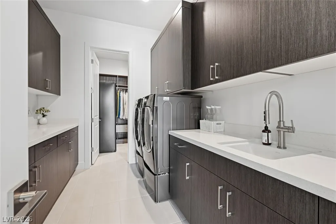
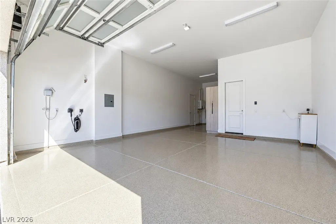
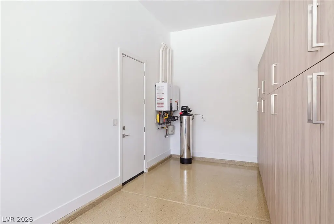
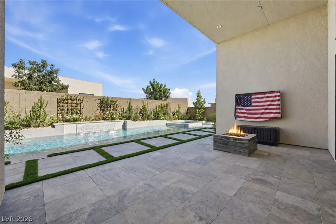
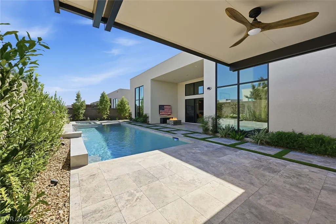
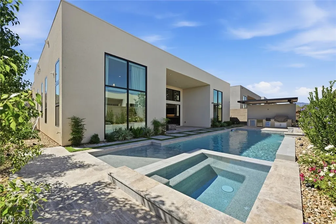
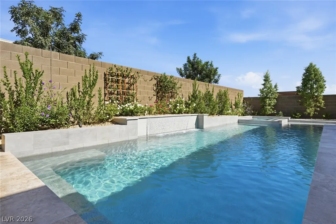
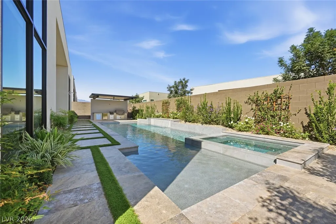
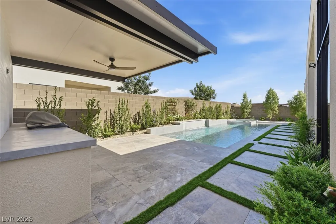
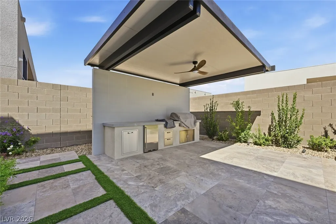
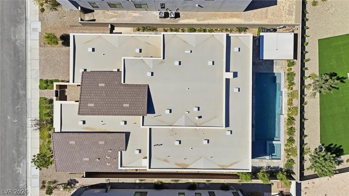
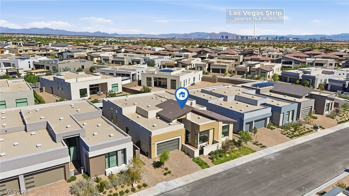
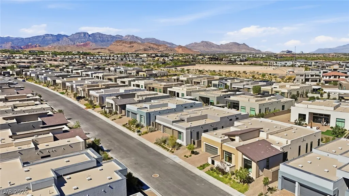
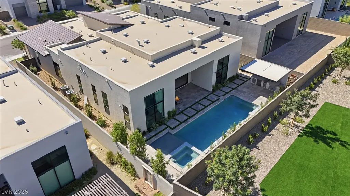
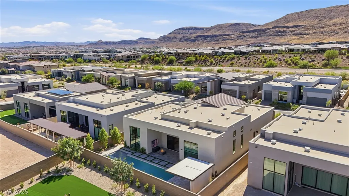
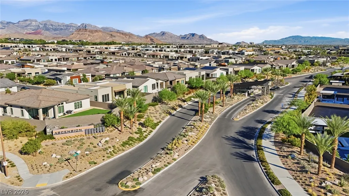
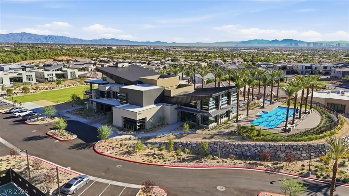
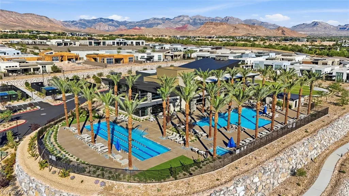
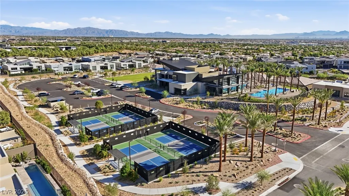
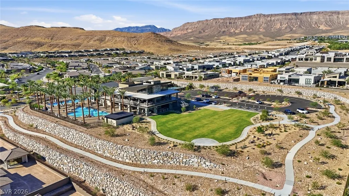
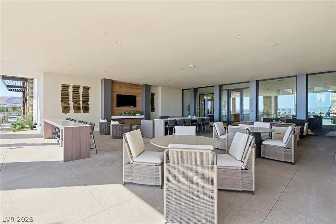
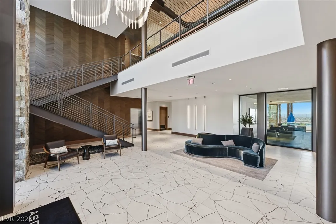
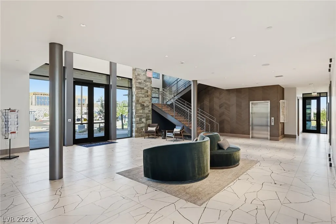
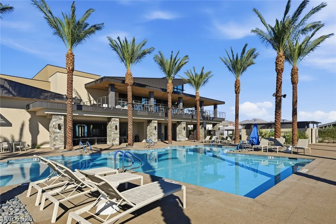
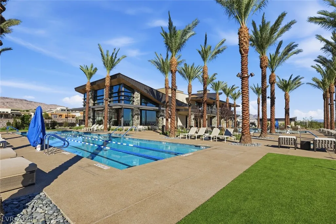
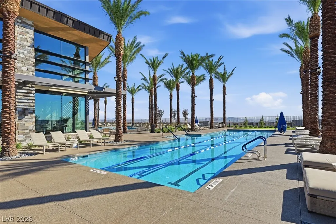
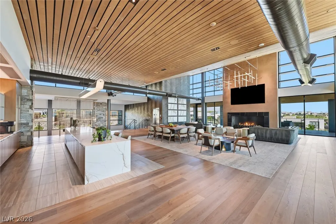
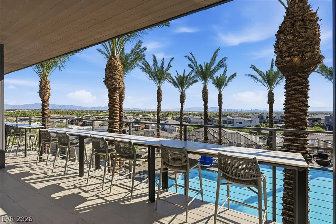
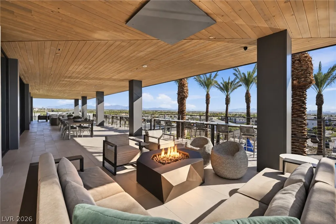
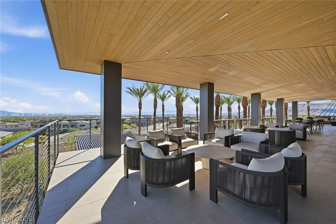
Toll Brothers Sunfire Plan, the largest and rare plan in the Ridgeline Collection, featuring the highly sought after Desert Contemporary exterior elevation in Ascension . This single story offers approximately 3,612 sqft on 9,200 sqft lot. From the entry through the great room, 16 ft ceilings create an open, bright and welcoming atmosphere with an impressive sense of space. The current owner purchased the home as a personal residence and thoughtfully selected numerous interior options and upgrades. The flexible floor plan includes a flex space ideal for a home office, or additional personal space. A wet bar with a wine refrigerator and small sink is located near the dining area, creating an ideal setting for entertaining guests. The primary suite offers a custom designed walk in closet with direct access from the laundry room. The generously sized closet can easily be arranged as His and Her spaces and the primary bath features separate toilets and separate vanities for added privacy and convenience. The former Bedrooms 2 and 3 have been transformed into a private Multi Gen Living space with its own living room, bedroom, private exterior access, full bathroom, walk in closet and dedicated kitchenette prep area. Each bedrooms feature private bathrooms and walk in closets. Backyard features a saltwater heated pool and spa with built in BBQ creating a comfortable setting for relaxing and entertaining. Smart home features include app controlled pool, security, home audio. Solar powered motorized window shades are installed throughout. Two tankless water heaters, water softener and EV charging capability in the tandem 3 car garage. Furniture is also available for purchase separately, if desired. Enjoy the quiet and private lifestyle of South Summerlin with convenient access to multiple golf courses, outdoor recreation, dining and shopping. Ascension offers guard gated living with an exceptional clubhouse and resort style amenities.
| Elementary School | Middle School | High School |
|---|---|---|
| Abston Elementary School | Fertitta Frank & Victoria Middle School | Durango High School |
| Price History | |
|---|---|
| 9/29/2026 | Listed $2,490,000 |
General Features
| Interior Amenities | Bathroom on Main Level,Bedroom on Main Level,Ceiling Fan(s),Full Bath on Main Level,Primary Downstairs,Window Treatments,Additional Living Quarters,Programmable Thermostat |
|---|---|
| Sewer | Public Sewer |
| Heating | Central,Electric,Zoned |
| Cooling | Central Air,Electric |
| Utilities | Underground Utilities |
| Possession | Close Of Escrow |
| Roof | Flat,Tile |
| Appliances | Built-In Electric Oven,Double Oven,Dryer,Dishwasher,Disposal,Microwave,Refrigerator,Water Softener Owned,Tankless Water Heater,Wine Refrigerator,Washer |
| Exterior Features | Built-in Barbecue,Barbecue,Courtyard,Patio,Private Yard |
| HOA | 67 |
| Garage Spaces | 3 |
| Association Fee Includes | Security |
| Patio/Porch Features | Covered,Patio |
| Architectural Style | One Story |
| Pool Features | Heated,In Ground,Private,Pool/Spa Combo,Salt Water,Community |
| Private Pool | Yes |
| Security Features | Security System Owned,Fire Sprinkler System |
| Construction Materials | Block,Stucco |
| Year Built | 2025 |
| Electric | Photovoltaics None |
| View | None |
| Stories | 1 |
| Levels | One |
| Property SubType | Single Family Residence |
| Community Features | Pool |
| Additional Parcels Description | --- |
| Assoc Fee Paid Per | Monthly |
| County | Clark |
| Property Type | Residential |
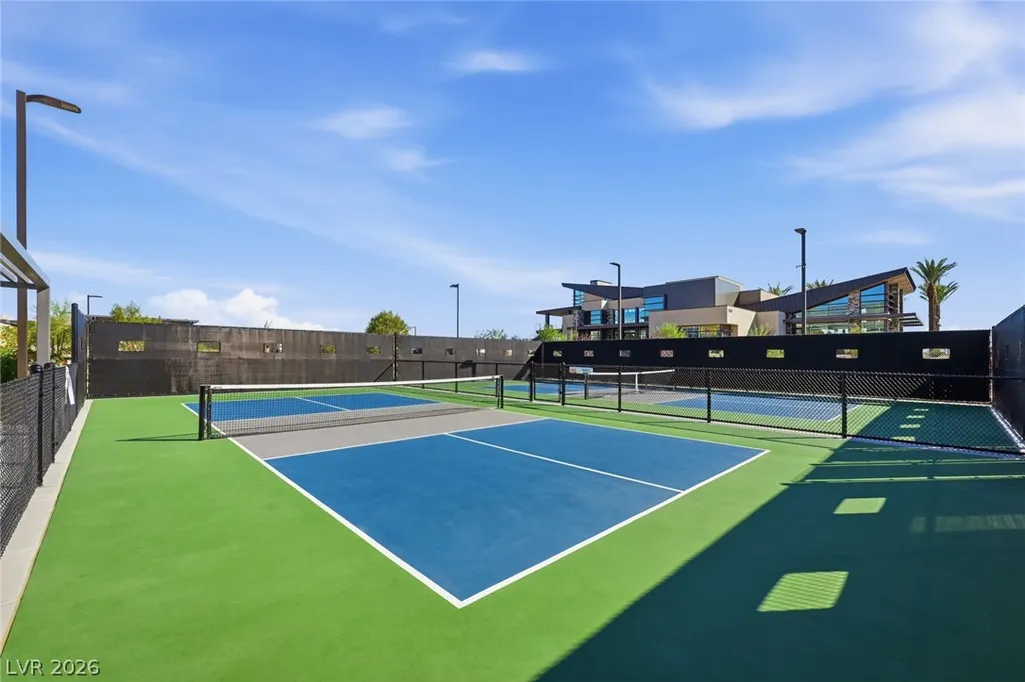
| Association Amenities | Basketball Court,Business Center,Clubhouse,Dog Park,Fitness Center,Gated,Pickleball,Park,Pool,Recreation Room,Guard,Spa/Hot Tub |
| HOA / Comm Assn | Yes |
| Attached Garage | Yes |
| Contingency | Other |
| Energy Efficient | Windows |
| Subdivision Name | Summerlin Village 17A Parcel A |
| Facing Direction | South |
| Garage Y/N | Yes |
| Total Rooms | 10 |
| Status | Active Under Contract |
| Buyer Financing | Cash |
| Directions | From S Town Center Dr, head west on Rolling Foothills Dr. Turn north on Rockline Pkwy, east on Rolling Vista Dr, then south on Soaring Ridge Way. Continue east on Vista Altura Ave, turn south on High Hill St, then east on Agate Cliffs Ave. Property will be on the right. |
| High School | Durango |
| City | Las Vegas |
| Disclosures | Covenants/Restrictions Disclosure |
| Association Name | Summerlin South |
| Zoning Description | Single Family |
| Lot Size Units | Acres |
| Lot Size Square Feet | 9148 |
| Spa Features | In Ground,Outdoor Hot Tub |
| Elementary School | Abston, Sandra B,Abston, Sandra B |
| Year Built Details | RESALE |
| Tax Annual Amount | 14591 |
| Middle/Junior High School | Fertitta Frank & Victoria |
| Property Condition | Resale |
| Virtual Tour | https://www.propertypanorama.com/instaview/las/2818049 |
| Builder Name | TB |
| Standard Status | Active Under Contract |
| Virtual Tour | https://youtu.be/yx5ESo2vx_w?si=zFK8n0DwKVvYlsF5 |
| Property Sub Type Additional | Single Family Residence |
| Expected Active Date | 2026-10-10 |
| PostalCity | Las Vegas |
Interior Features
| Flooring | Tile |
|---|---|
| Furnished Y/N | Furnished Or Unfurnished |
| Total Fireplaces | 1 |
| Fireplace Features | Electric,Great Room |
| Air Conditioning Y/N | Yes |
| Heating Y/N | Yes |
| Window Features | Blinds,Triple Pane Windows,Window Treatments |
| Fireplace Y/N | Yes |
| Full Baths | 3 |
| Half Baths | 1 |
| Laundry Features | Cabinets,Gas Dryer Hookup,Main Level,Laundry Room,Sink |
| Total Bedrooms | 4 |
| Total Baths | 4 |
| Bedrooms Possible | 6 |
Exterior Features
| Fencing | Block,Back Yard |
|---|---|
| Parking Features | Attached,Epoxy Flooring,Electric Vehicle Charging Station(s),Finished Garage,Garage,Garage Door Opener,Private,Shelves,Storage,Tandem,Guest |
| Lot Features | Drip Irrigation/Bubblers,Desert Landscaping,Fruit Trees,Landscaped,Trees,< 1/4 Acre |
| Water Source | Public |
| Lot Size Area | 0.21 |
| Spa | Yes |
| Building Area Total | 3612 |
| Lot Size Acres | 0.21 |
| Builder Model | Sunfire |
| Horse Amenities | None |
Amenities
- Foreclosure
- Views
- Short Sale
- New Construction
- Adult 55+
- Lease To Own
- No HOA Fees
- Furnished
- Primary On Main
- Air Conditioning
- Seller Finance
- Green
- Fixer Upper
- Horse
- Golf
- Fireplace
- Deck
- Garage
- Basement
- Pool
Property vs Single Family Average in 89135
Price
Taxes
Year Built

