
Open House Sun, Nov 8th 12:00 PM - 03:00 PM - Price Reduction - Views
Address
4691 N Tee Pee Lane, Las Vegas, NV
Price
$ 1,699,999
Property Attributes
- MLS#2819871
- TypeSingle Family
- Listing Status Active
- CountyClark
- CityLas Vegas
- NeighborhoodMunicipal Gold Course Est-Unit
- Zip89129
- Style
- Year Built1993
- Taxes$ 6854
- Price$ 1,699,999
- Bedrooms4
- Full Bathrooms3
- Half Bathrooms1
- Sqr Footage4840
- Lot Size0.5 Acres
Data Source:
Greater Las Vegas MLS (GLVAR)
Property Description
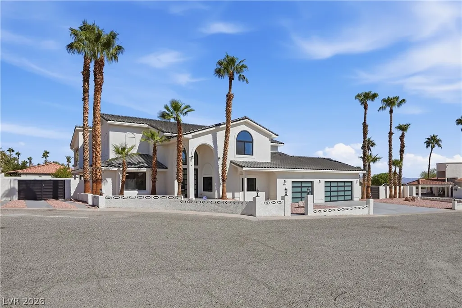
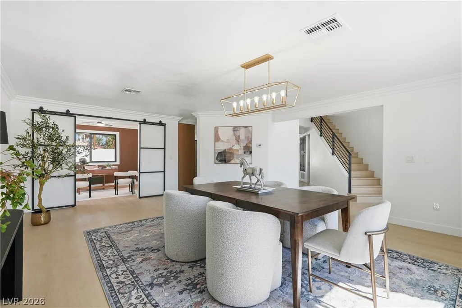
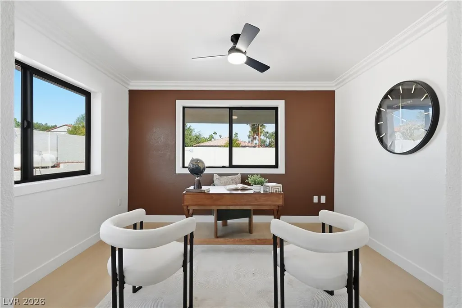
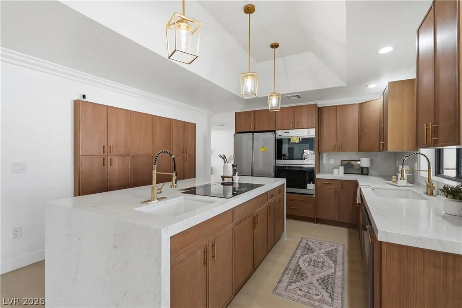
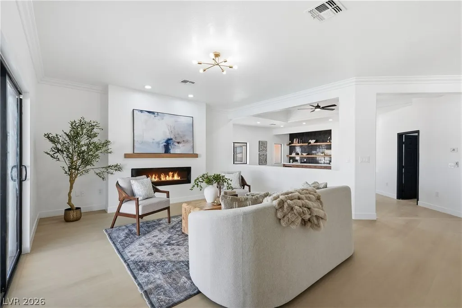
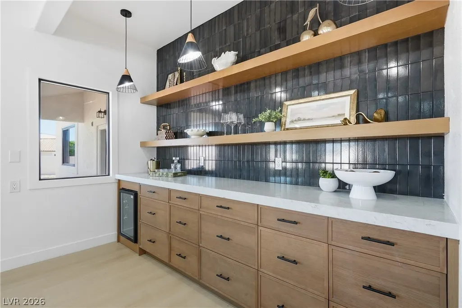
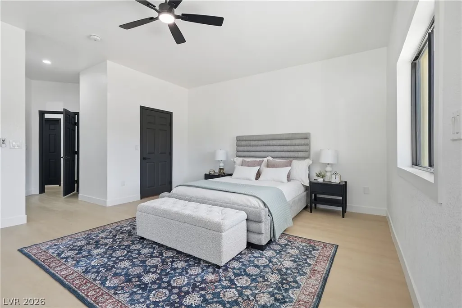
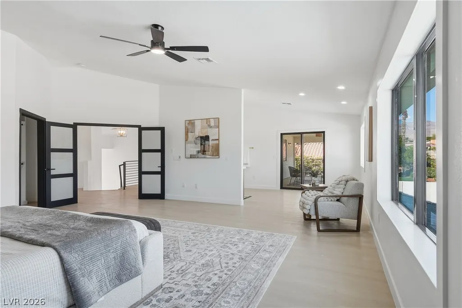
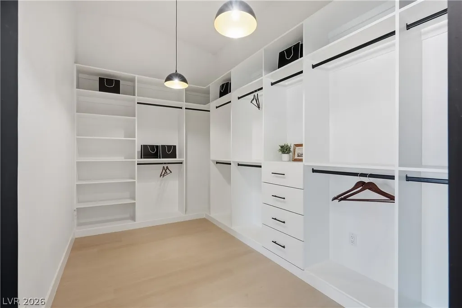
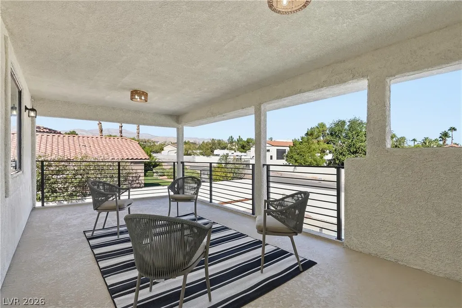
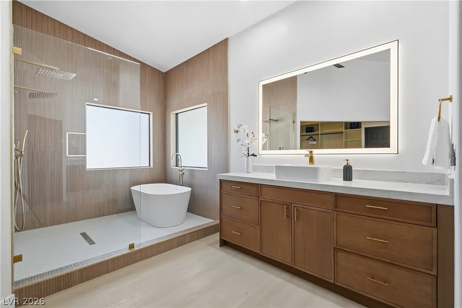
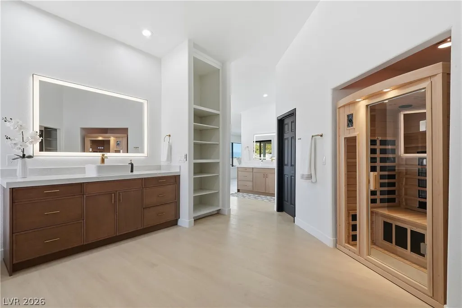
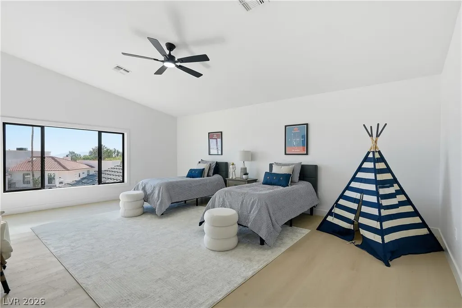
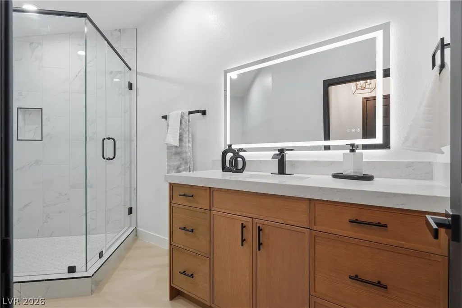
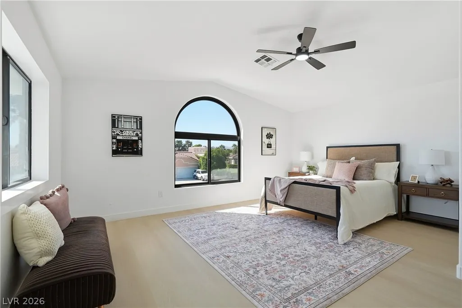
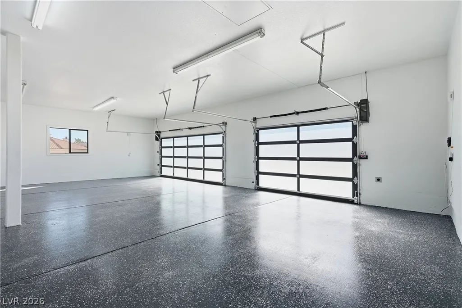
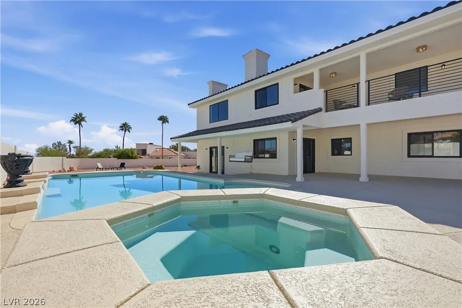
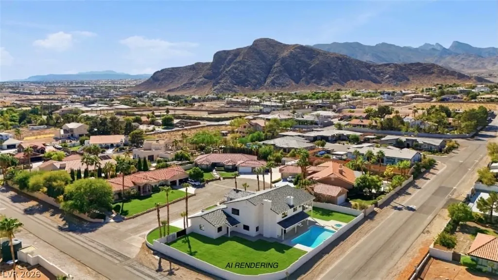
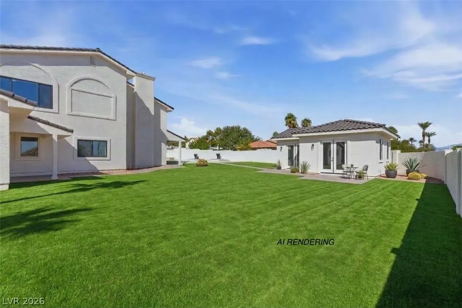
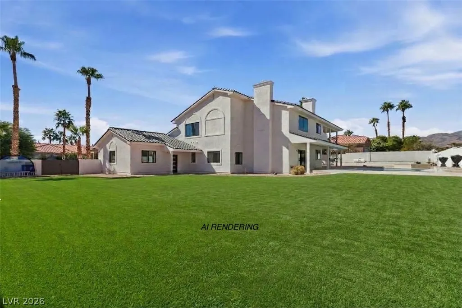
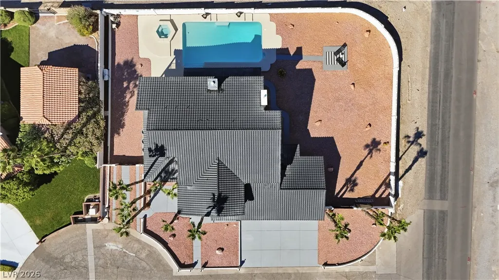
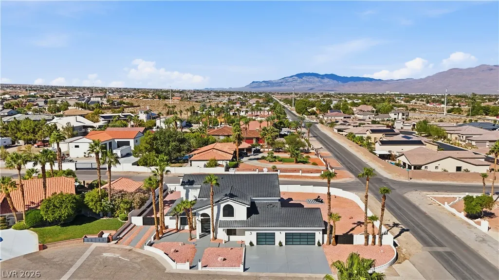
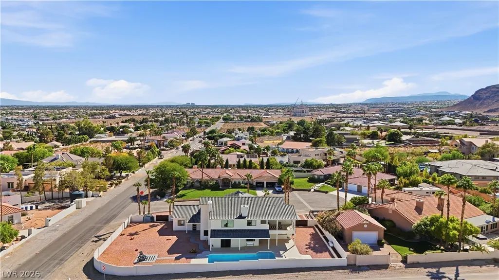
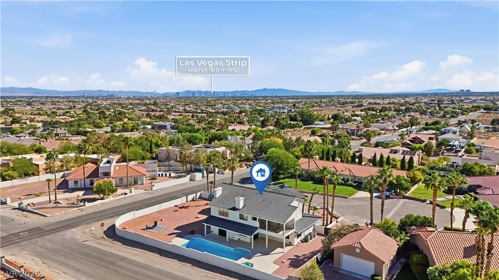
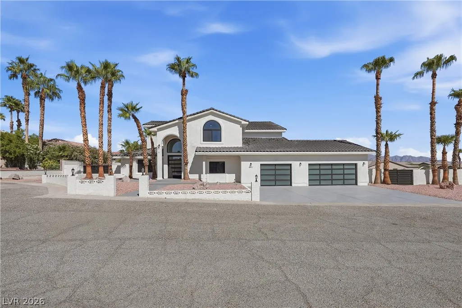
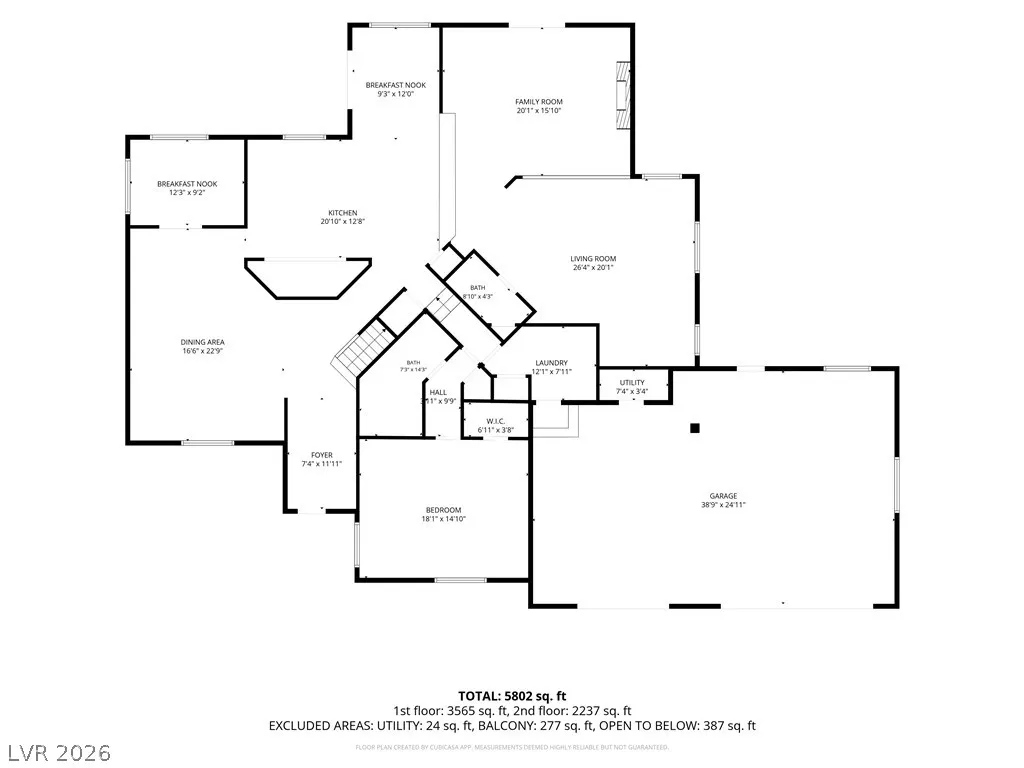
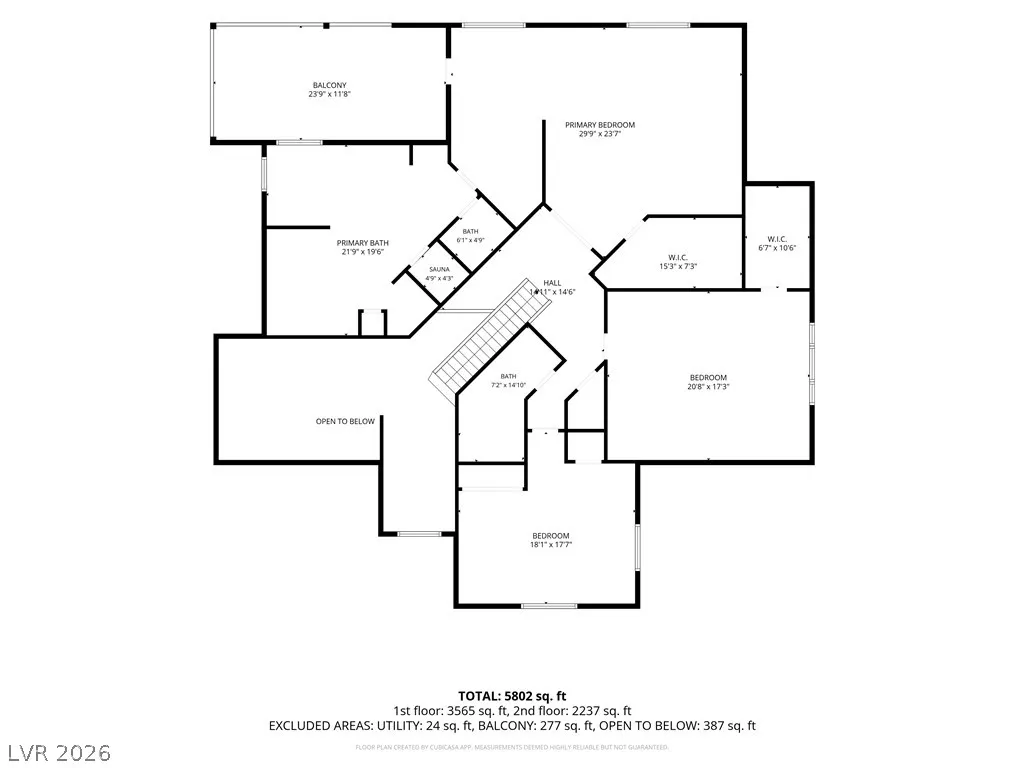
Some homes look incredible in photos—this one is even better in person. Experience elevated living in this extensively renovated Lone Mountain estate, where sophisticated finishes, exceptional space, and modern upgrades come together on a sprawling half-acre corner lot with no HOA. The photography features real furniture, showcasing the home's authentic style and livability. Inside, soaring 12-foot ceilings in the foyer, expansive living areas, designer cabinetry, quartz countertops, and custom details create a refined atmosphere. The chef-inspired kitchen features a hidden pantry with an induction cooktop and downdraft. Retreat to the luxurious primary suite with dual vanities, custom dual walk-in closets, and a private sauna. A main-level guest suite with an ensuite bath adds comfort and flexibility. Major upgrades include: Brand-new HVAC systems New water heaters, water softener, and garage door systems Fully refreshed pool with new plaster, tile, coping, lighting, and equipment Four-car garage with new epoxy flooring Brand-new windows and doors Outside, enjoy a resort-style backyard with a 10-foot-deep pool, expansive covered patio, low-maintenance landscaping, and dedicated RV/boat parking with new double side gates. A community well runs around $300 for the whole year. Minutes from Lone Mountain trails and parks and approximately 10 minutes from Summerlin. A rare opportunity to enjoy luxury, space, and peace of mind—with the upgrades already done. Come experience it in person.
| Elementary School | Middle School | High School |
|---|---|---|
| Allen Elementary School | Leavitt Justice Myron E Middle School | Centennial High School |
| Price History | |
|---|---|
| 9/26/2026 | Listed $1,800,000 |
| 10/21/2026 | 3$1,749,999 |
| 11/6/2026 | 3$1,699,999 |
General Features
| Interior Amenities | Bathroom on Main Level,Bedroom on Main Level,Ceiling Fan(s),Programmable Thermostat |
|---|---|
| Sewer | Septic Tank |
| Heating | Central,Propane,Multiple Heating Units |
| Cooling | Central Air,Electric,2 Units |
| Utilities | Electricity Available,Natural Gas Not Available,Underground Utilities,Septic Available |
| Possession | Close Of Escrow |
| Roof | Tile |
| Appliances | Built-In Electric Oven,Double Oven,Dryer,Dishwasher,Electric Cooktop,Disposal,Refrigerator,Water Purifier,Wine Refrigerator,Washer |
| Exterior Features | Balcony,Exterior Steps,Patio,Private Yard |
| Garage Spaces | 4 |
| Patio/Porch Features | Balcony,Covered,Patio |
| Architectural Style | Two Story |
| Pool Features | Heated,In Ground,Private,Pool/Spa Combo,Waterfall |
| Private Pool | Yes |
| Year Built | 1993 |
| Electric | Photovoltaics None |
| View | Mountain(s) |
| Stories | 2 |
| Property SubType | Single Family Residence |
| Percent Ownership | Single Family Residential |
| Additional Parcels Description | --- |
| County | Clark |
| Property Type | Residential |
| Association Amenities | None |
| Attached Garage | Yes |
| Subdivision Name | Municipal Gold Course Est-Unit |
| Facing Direction | South |
| Garage Y/N | Yes |
| Total Rooms | 8 |
| Status | Active |
| Directions | Take exit 32 off 215 onto w lone mountain rd then right onto north tee pee. |
| High School | Centennial |
| City | Las Vegas |
| Disclosures | Principal is Real Estate Licensed |
| View Y/N | Yes |
| Zoning Description | Horses Permitted,Single Family |
| Lot Size Units | Acres |
| Lot Size Square Feet | 21780 |
| Elementary School | Allen, Dean La Mar,Allen, Dean La Mar |
| Tax Annual Amount | 6854 |
| Middle/Junior High School | Leavitt Justice Myron E |
| Virtual Tour | https://www.propertypanorama.com/instaview/las/2819871 |
| Days on Market | 30 |
| Standard Status | Active |
| Property Sub Type Additional | Single Family Residence |
| PostalCity | Las Vegas |
Interior Features
| Flooring | Luxury Vinyl Plank,Tile |
|---|---|
| Furnished Y/N | Unfurnished |
| Total Fireplaces | 1 |
| Fireplace Features | Electric,Living Room |
| Air Conditioning Y/N | Yes |
| Heating Y/N | Yes |
| Fireplace Y/N | Yes |
| Full Baths | 3 |
| Half Baths | 1 |
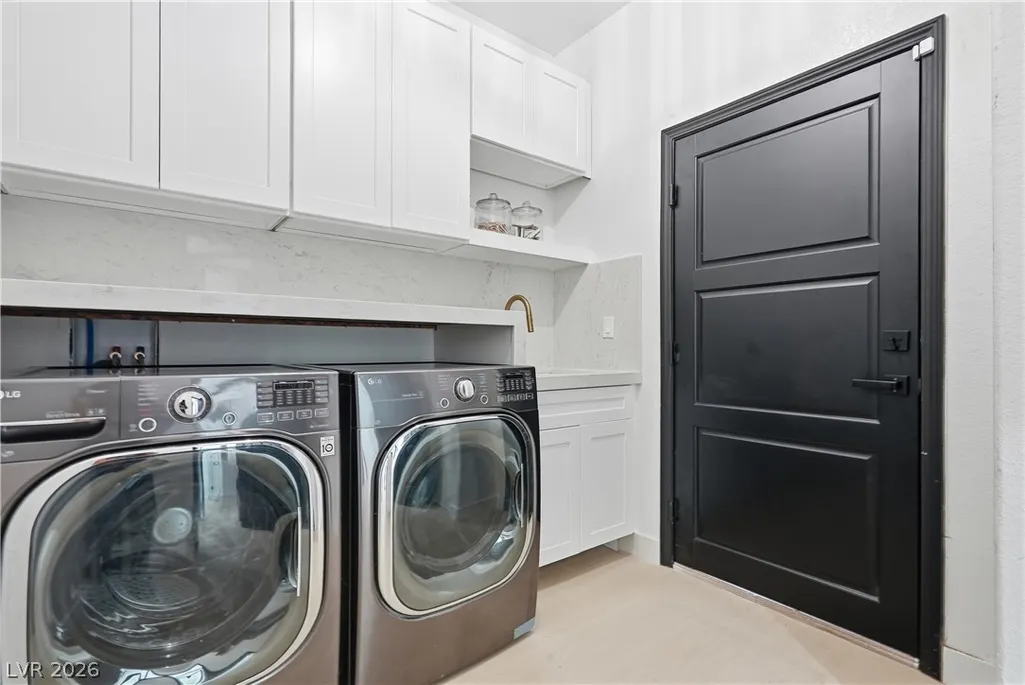
| Laundry Features | Cabinets,Electric Dryer Hookup,Laundry Closet,Main Level,Laundry Room,Sink |
| Total Bedrooms | 4 |
| Total Baths | 4 |
| Bedrooms Possible | 6 |
Exterior Features
| Fencing | Back Yard,Stucco Wall |
|---|---|
| Parking Features | Attached,Exterior Access Door,Epoxy Flooring,Garage,Garage Door Opener,Inside Entrance,Open,Private,RV Gated,RV Access/Parking |
| Lot Features | 1/4 to 1 Acre Lot,Corner Lot,Cul-De-Sac,Desert Landscaping,Sprinklers In Front,Landscaped,No Rear Neighbors,Trees |
| Water Source | Community/Coop,Shared Well |
| Lot Size Area | 0.5 |
| Spa | Yes |
| Building Area Total | 4840 |
| Lot Size Acres | 0.5 |
| Road Surface Type | Paved |
| Open Parking Y/N | Yes |
| Horse Y/N | Yes |
| Horse Amenities | None,Horses Allowed |
Amenities
- Foreclosure
- Views
- Short Sale
- New Construction
- Adult 55+
- Lease To Own
- No HOA Fees
- Furnished
- Primary On Main
- Air Conditioning
- Seller Finance
- Green
- Fixer Upper
- Horse
- Golf
- Fireplace
- Deck
- Garage
- Basement
- Pool
Property vs Single Family Average in 89129
Price
Taxes
Year Built
 The data relating to real estate for sale on this web site comes in part from the INTERNET DATA EXCHANGE Program of the Greater Las Vegas Association of REALTORS® MLS. Real estate listings held by brokerage firms other than this site-owner are marked with the IDX logo. The information being provided is for the consumers' personal, noncommercial use and may not be used for any purpose other than to identify prospective properties consumers may be interested in purchasing.
