
Primary on Main
Address
1730 Chippewa Drive, Las Vegas, NV
Price
$ 570,000
Property Attributes
- MLS#2820636
- TypeSingle Family
- Listing Status Active
- CountyClark
- CityLas Vegas
- NeighborhoodParadise Palms
- Zip89169
- Style
- Year Built1963
- Taxes$ 1773
- Price$ 570,000
- Bedrooms4
- Full Bathrooms2
- Half Bathrooms0
- Sqr Footage2105
- Lot Size0.24 Acres
Data Source:
Greater Las Vegas MLS (GLVAR)
Property Description
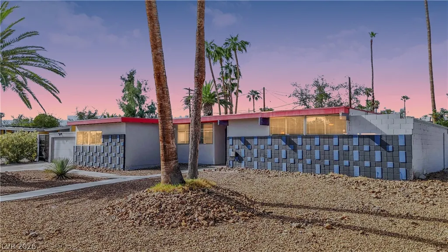
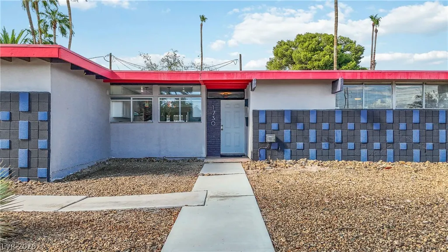
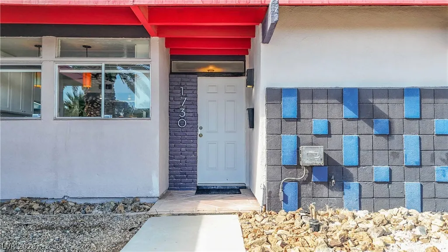
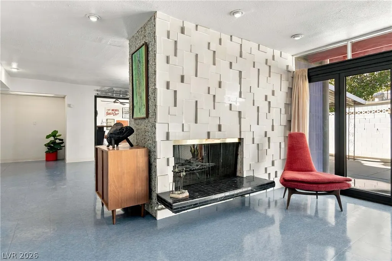
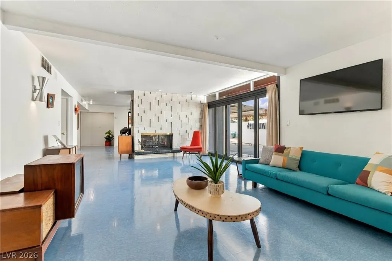
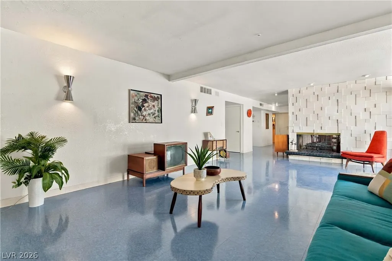
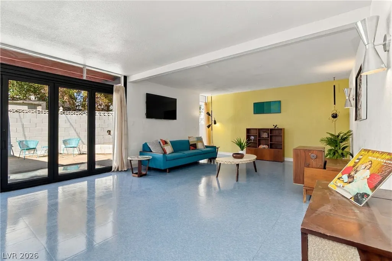
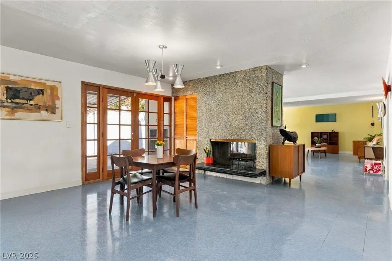
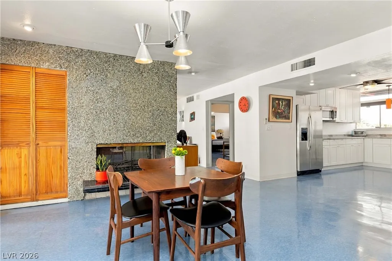
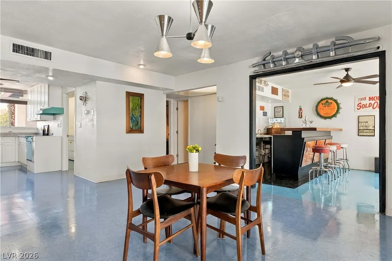
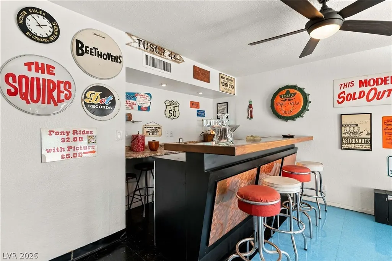
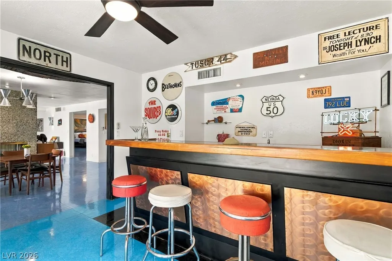
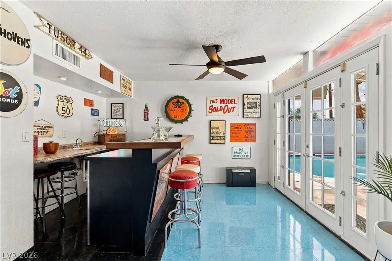
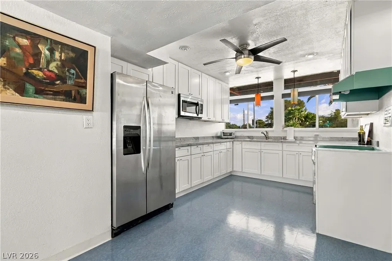
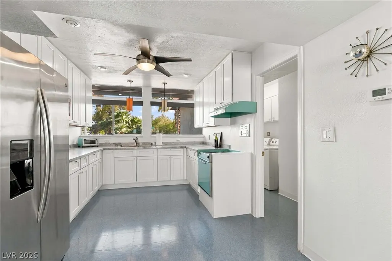
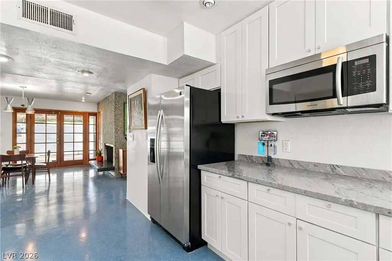
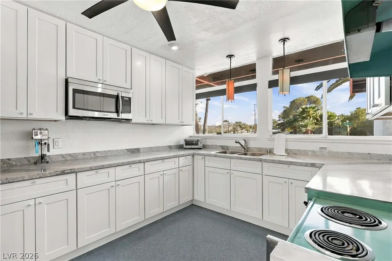
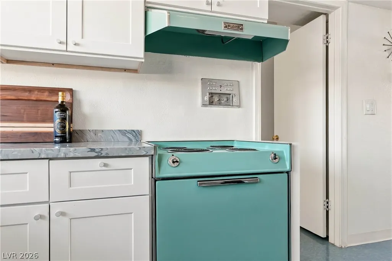
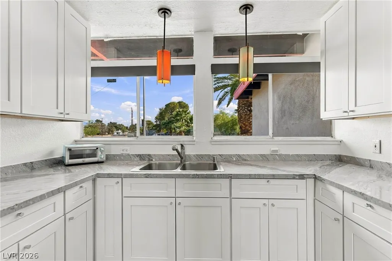
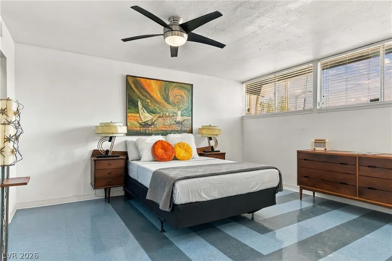
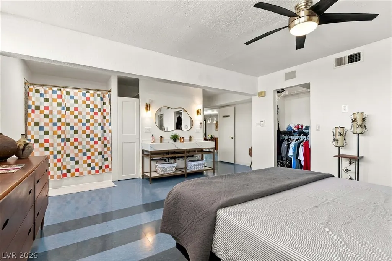
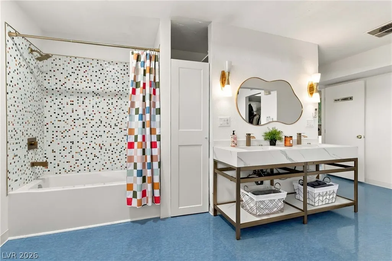
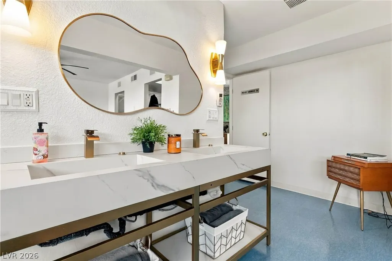
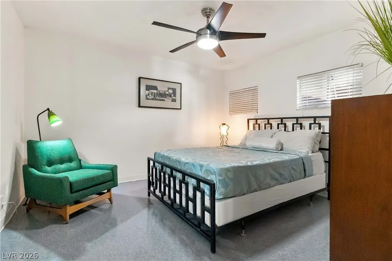
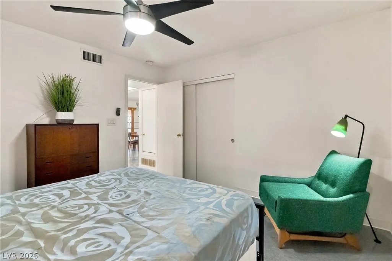
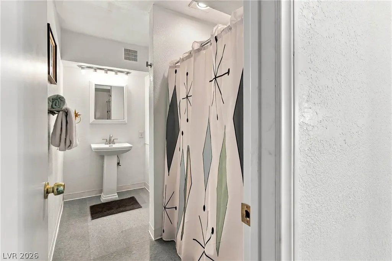
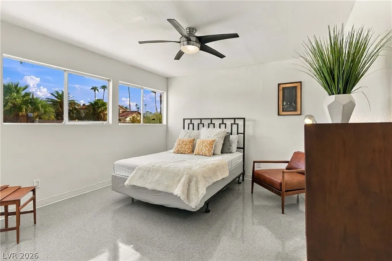
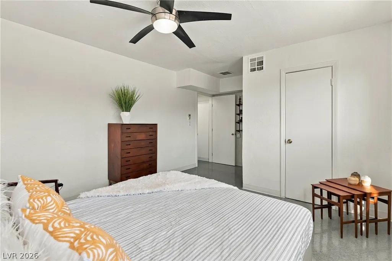
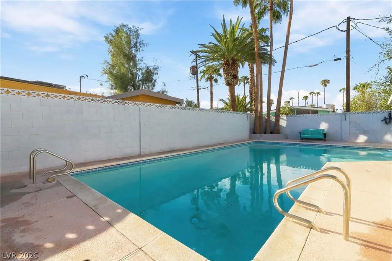
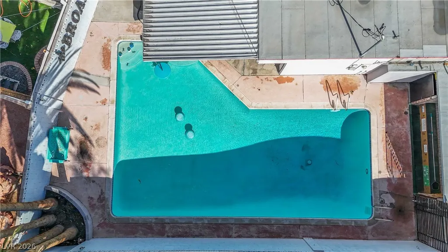
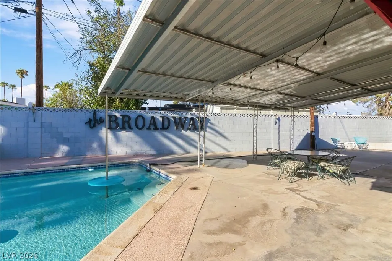
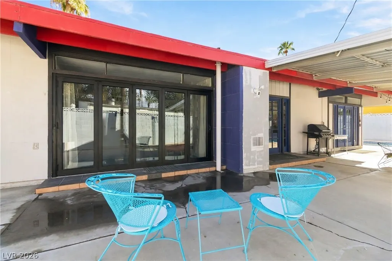
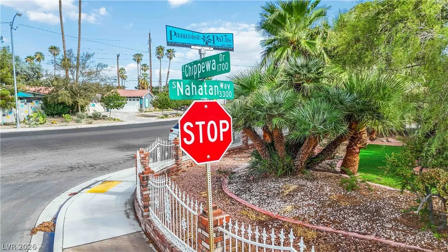
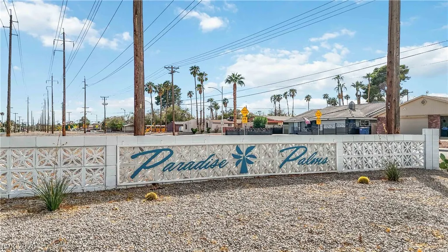
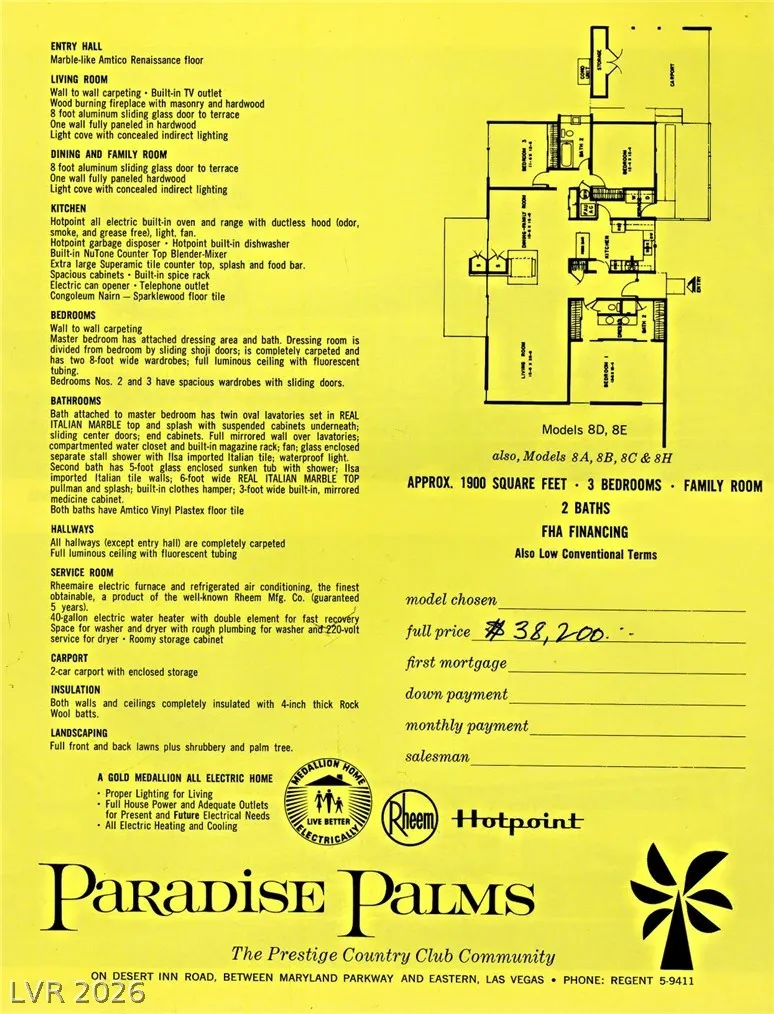
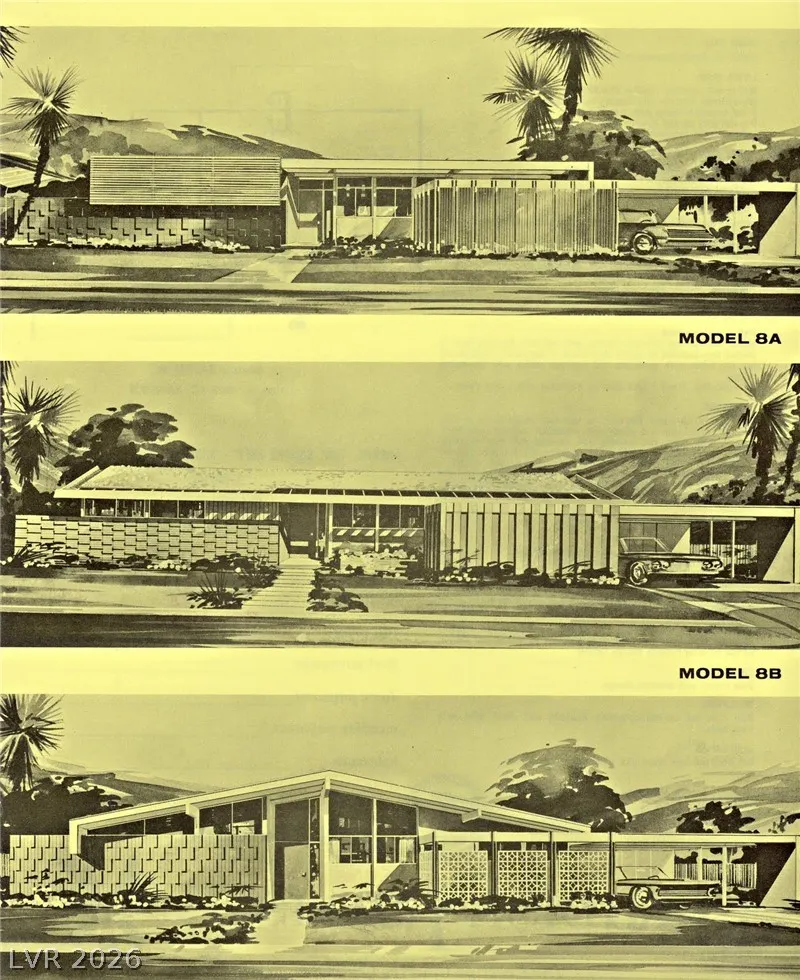
Welcome to 1730 Chippewa Drive, a truly special Atomic-era home in Historic Paradise Palms, designed by celebrated architects Palmer & Krisel. Set on a palm-lined corner lot, the original tile and bold red fascia announce this 4-bedroom, 2-bath residence long before you reach the door. Inside, the mid-century spirit is fully intact. A dimensional white tile fireplace with a floating, double-sided black tile hearth anchors the living room. Clerestory windows pull in desert light, and a series of accordion and French doors opens the living room, dining room, and bar room straight to the patio. In the dining room, wood-framed French doors and atomic pendant lighting set the scene for long dinners with friends. The renovated kitchen pairs crisp cabinetry with a vintage turquoise range and matching Nutone hood; its garden window overlooks the marquee Paradise Palms community sign. The 4th bedroom is currently set up as a bar room with a wet bar, copper-textured panels, pull-up seating, and direct backyard access. It's ready for cocktail hour and the epitome of indoor-outdoor living. The 3 bedrooms are bright and quiet, with ceiling fans and sliding closet doors. The remodeled primary suite bathroom and era-true VCT flooring round out the interior. Out back, the whale-shaped pool with in-water bar stools and table sets the stage for magical desert evenings under the original covered patio, framed by mature palms and a fully walled yard for privacy. The garage offers room for storage, a workshop, or your vintage ride. The major work behind the walls is already done: new trenched sewer lines throughout the interior and to the city tie-in, new water lines, and new hot water heaters. Intentionally updated where it counts and authentically mid-century where it matters, this is an opportunity to own a piece of Las Vegas design history. No HOA, and a close-knit community that gathers for monthly socials and quarterly events.
| Elementary School | Middle School | High School |
|---|---|---|
| Thomas Elementary School | Orr William E. Middle School | Valley High School |
| Price History | |
|---|---|
| 10/1/2026 | Listed $570,000 |
General Features
| Interior Amenities | Bathroom on Main Level,Bedroom on Main Level,Ceiling Fan(s),Primary Downstairs,Window Treatments |
|---|---|
| Sewer | Public Sewer |
| Heating | Central,Gas |
| Cooling | Central Air,Electric |
| Utilities | Electricity Available |
| Possession | Close Of Escrow |
| Roof | Flat |
| Appliances | Dryer,Dishwasher,Disposal,Gas Range,Refrigerator,Water Heater,Washer |
| Exterior Features | Porch,Patio,Private Yard,Sprinkler/Irrigation |
| Garage Spaces | 2 |
| Patio/Porch Features | Covered,Patio,Porch |
| Architectural Style | One Story |
| Pool Features | In Ground,Private |
| Private Pool | Yes |
| Security Features | Prewired |
| Construction Materials | Drywall |
| Year Built | 1963 |
| Electric | Photovoltaics None |
| View | None |
| Stories | 1 |
| Property SubType | Single Family Residence |
| Current Use | Residential |
| Additional Parcels Description | --- |
| County | Clark |
| Property Type | Residential |
| Association Amenities | None |
| Attached Garage | Yes |
| Subdivision Name | Paradise Palms |
| Facing Direction | South |
| Garage Y/N | Yes |
| Total Rooms | 9 |
| Status | Active |
| Directions | FROM MARYLAND GO EAST ON DESERT INN, right on Pawnee, right on Chippewa. |
| High School | Valley |
| City | Las Vegas |
| Zoning Description | Single Family |
| Lot Size Units | Acres |
| Lot Size Square Feet | 10454 |
| Elementary School | Thomas, Ruby S.,Thomas, Ruby S. |
| Year Built Details | RESALE |
| Tax Annual Amount | 1773 |
| Middle/Junior High School | Orr William E. |
| Property Condition | Resale |
| Virtual Tour | https://www.propertypanorama.com/instaview/las/2820636 |
| Days on Market | 7 |
| Standard Status | Active |
| Virtual Tour | https://youtu.be/phENslvEShI |
| Property Sub Type Additional | Single Family Residence |
| PostalCity | Las Vegas |
Interior Features
| Flooring | Other |
|---|---|
| Furnished Y/N | Unfurnished |
| Total Fireplaces | 1 |
| Fireplace Features | Family Room,Living Room,Wood Burning |
| Air Conditioning Y/N | Yes |
| Heating Y/N | Yes |
| Window Features | Blinds |
| Fireplace Y/N | Yes |
| Full Baths | 2 |
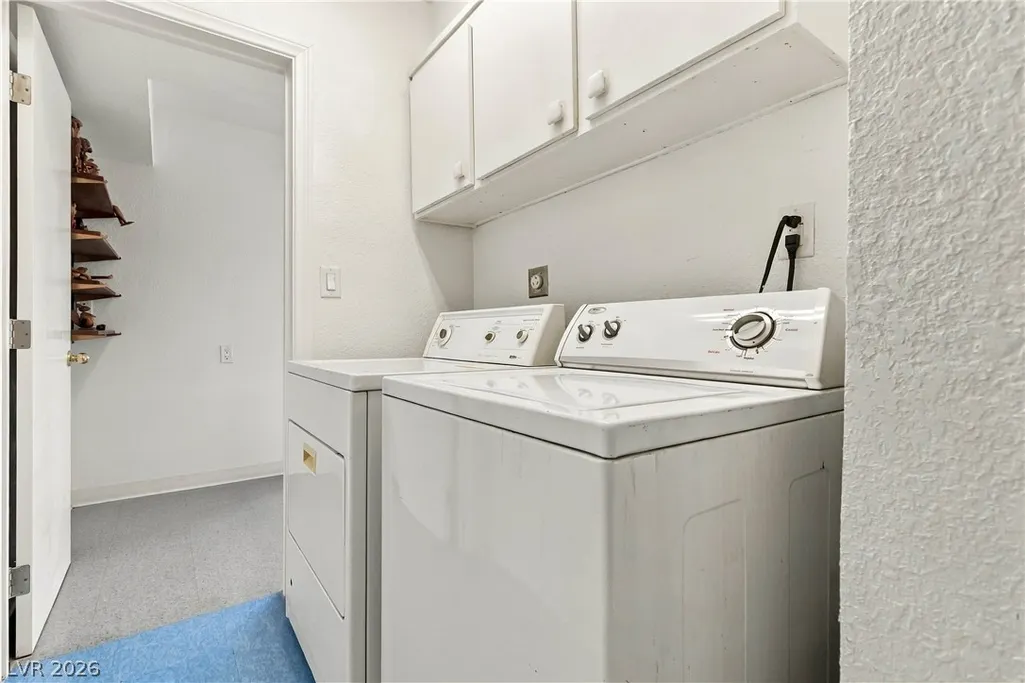
| Laundry Features | Gas Dryer Hookup,Main Level,Laundry Room |
| Total Bedrooms | 4 |
| Total Baths | 2 |
| Bedrooms Possible | 5 |
Exterior Features
| Fencing | Block,Back Yard |
|---|---|
| Parking Features | Attached,Exterior Access Door,Finished Garage,Garage,Garage Door Opener,Open |
| Lot Features | Corner Lot,Drip Irrigation/Bubblers,Desert Landscaping,Landscaped,Rocks,< 1/4 Acre |
| Water Source | Public |
| Lot Size Area | 0.24 |
| Building Area Total | 2105 |
| Lot Size Acres | 0.24 |
| Open Parking Y/N | Yes |
| Horse Amenities | None |
Amenities
- Foreclosure
- Views
- Short Sale
- New Construction
- Adult 55+
- Lease To Own
- No HOA Fees
- Furnished
- Primary On Main
- Air Conditioning
- Seller Finance
- Green
- Fixer Upper
- Horse
- Golf
- Fireplace
- Deck
- Garage
- Basement
- Pool
Property vs Single Family Average in 89169
Price
Taxes
Year Built

