
Price Reduction - Primary on Main
Address
2952 Cape Verde Lane, Las Vegas, NV
Price
$ 500,000
Property Attributes
- MLS#2820723
- TypeSingle Family
- Listing Status Active
- CountyClark
- CityLas Vegas
- NeighborhoodDesert Shores-Parcel 19 Amd
- Zip89128
- Style
- Year Built1989
- Taxes$ 2398
- Price$ 500,000
- Bedrooms3
- Full Bathrooms2
- Half Bathrooms0
- Sqr Footage1627
- Lot Size0.14 Acres
Data Source:
Greater Las Vegas MLS (GLVAR)
Property Description
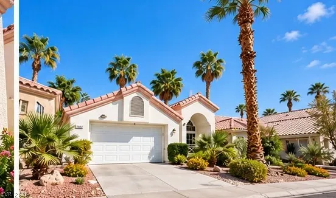
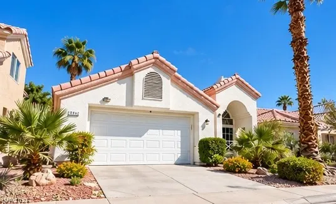
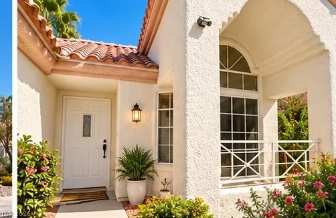
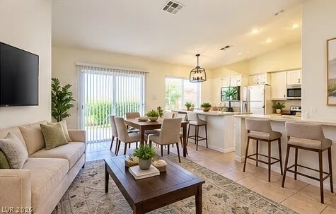
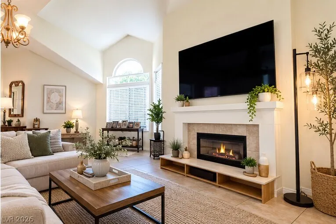
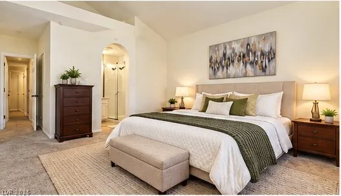
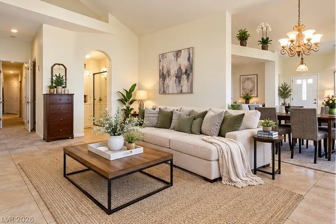
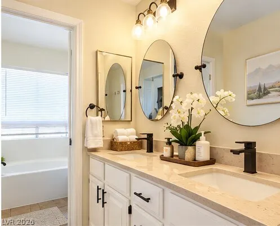
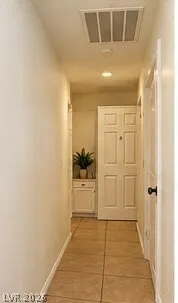
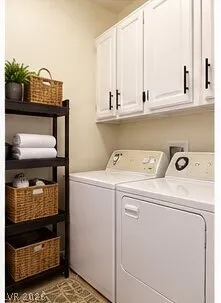
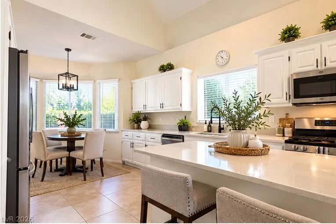
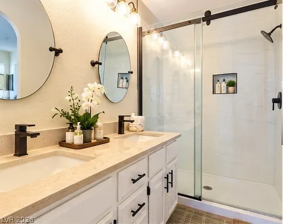
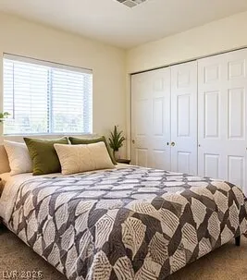
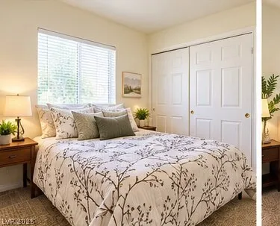
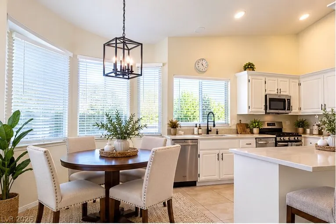
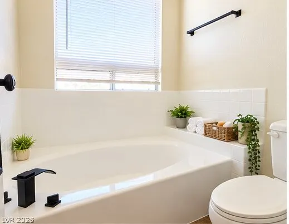
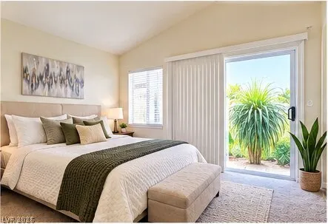
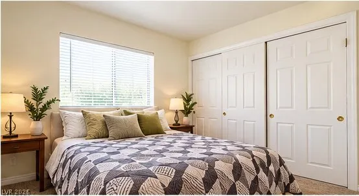
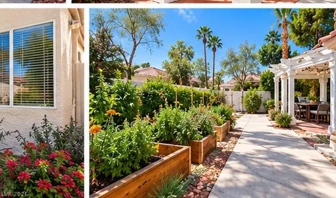
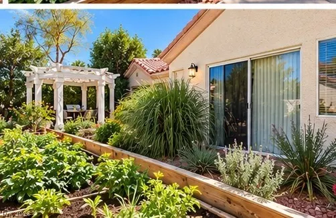
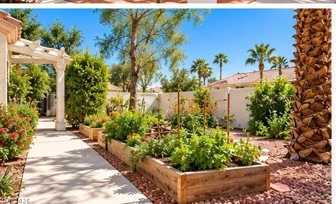
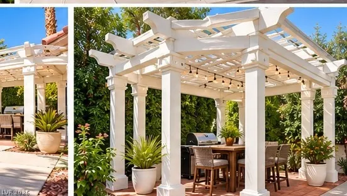
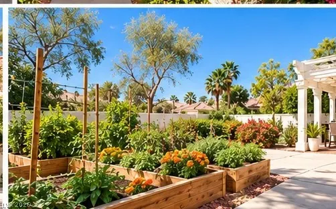
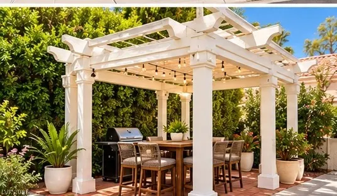
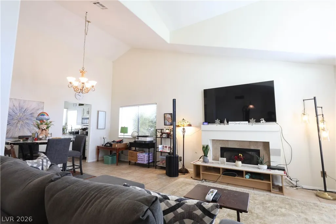
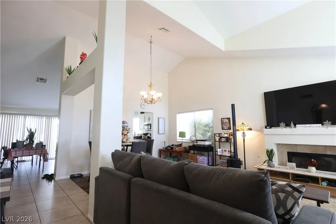
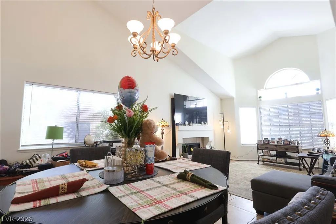
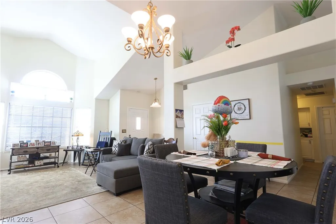
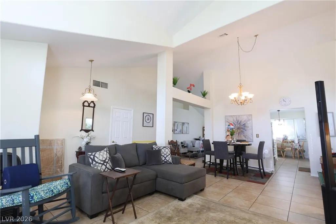
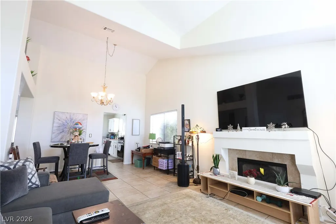
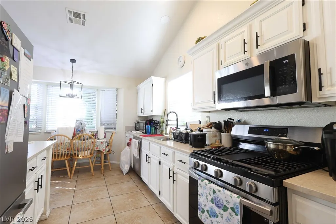
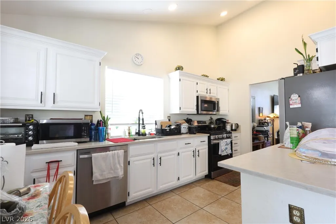
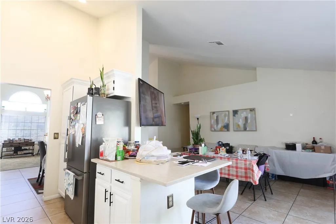
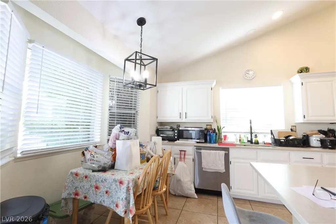
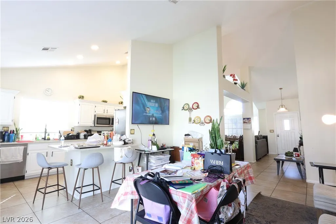
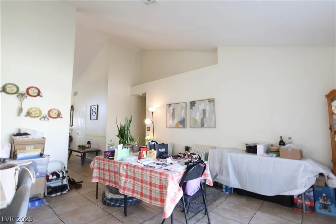
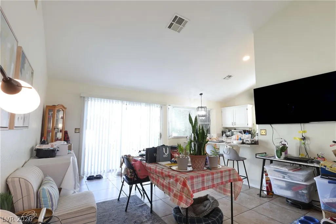
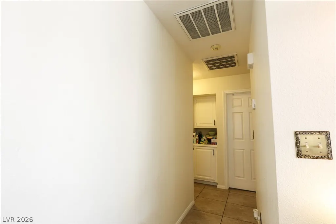
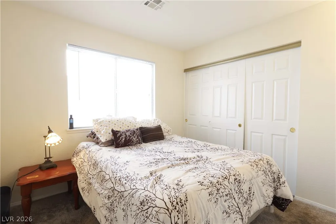
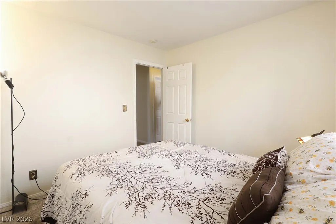
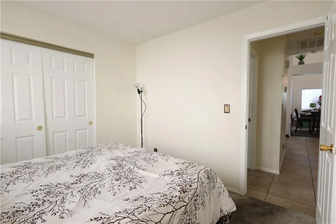
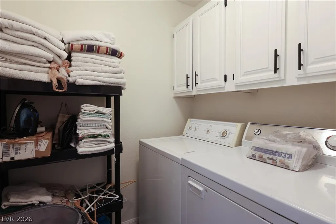
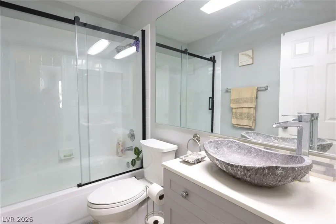
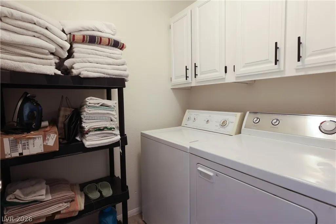
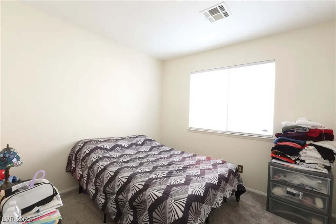
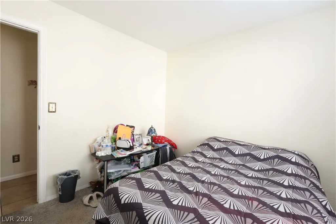
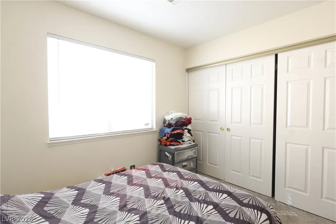
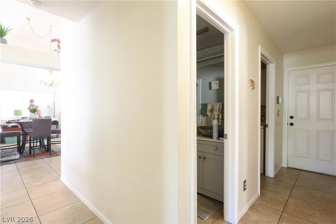
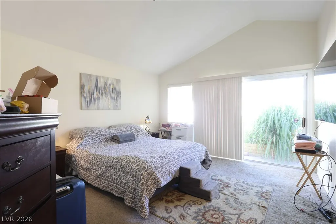
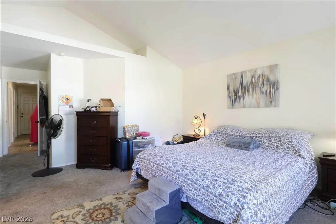
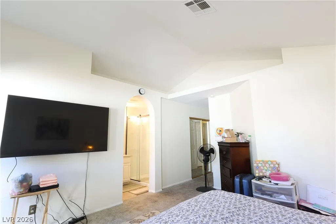
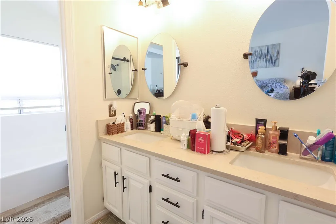
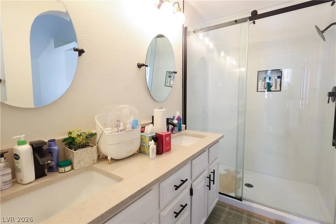
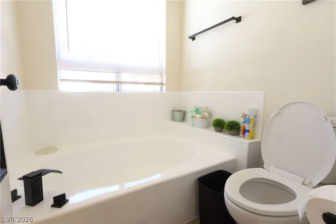
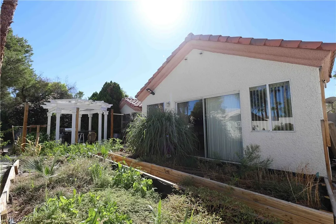
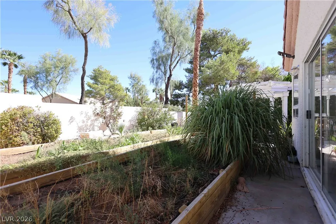
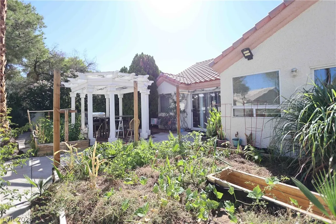
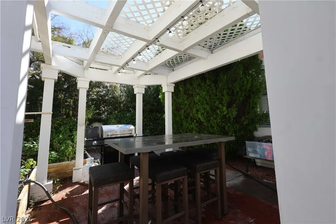
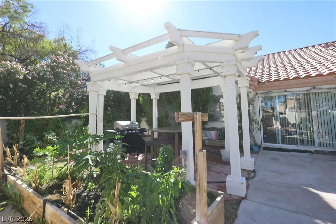
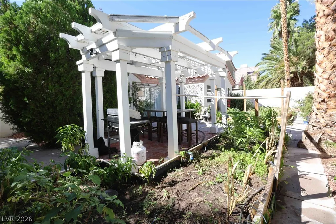
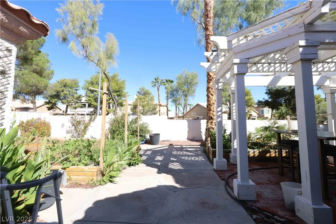
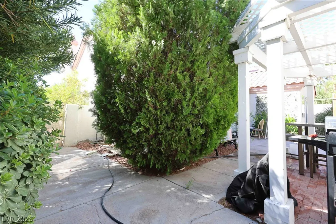
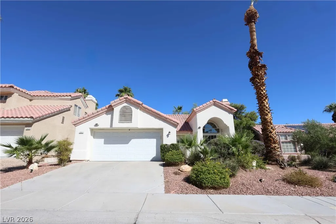
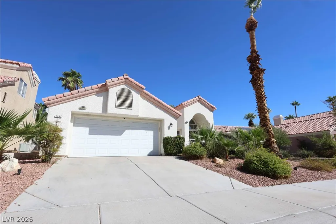
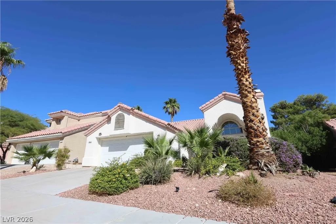
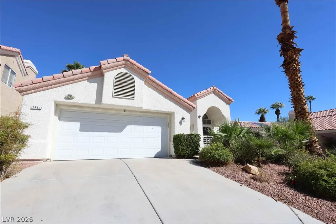
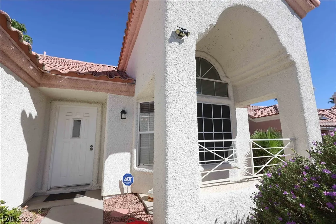
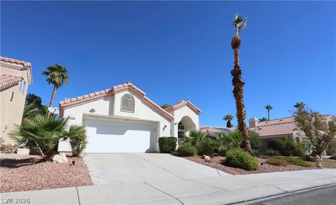
HONEY, STOP THE CAR… THIS IS IT!! This absolute beauty is eligible for the "HOME IS POSSIBLE" program with up to 5% down payment assistance, plus the SELLER IS OFFERING $10,000 TOWARDS YOUR CLOSING COSTS! (Photos are virtually staged; physical property condition applies.) WELCOME HOME Step into this gorgeous, single-story retreat in the sought-after, resort-style community of Desert Shores! From the knock-your-socks-off curb appeal to the dramatic entry with soaring art-deco high ceilings, this light and airy home impresses instantly. HIGHLIGHTS & UPGRADES: Living Spaces: Front formal living & dining combo with a cozy fireplace, plus a separate family room & breakfast nook. Chef's Kitchen: Oversized island, upgraded quartz countertops, recessed lighting, and newer stainless steel appliances that ALL stay! Interior Upgrades: Plush newer carpet, custom window coverings, remodeled spa-like baths with designer glass shower doors & a Roman tub, a huge laundry room, newer water heater, and a whole-home water filtration system. Outdoor Oasis: Private backyard featuring custom planter boxes for your organic garden, plus direct rear garage access. RESORT-STYLE LIVING 350 FEET FROM THE LAKE! Enjoy Desert Shores amenities every day: a lagoon pool with a sandy beach, paddleboats, volleyball, shaded BBQ pavilions, playgrounds, scenic walking paths, a clubhouse, and lakefront shopping & dining. Minutes from top schools, hospitals, and major freeway access. Opportunities like this don't last—come see it today!
| Elementary School | Middle School | High School |
|---|---|---|
| Eisenberg Elementary School | Becker Middle School | Cimarron-Memorial High School |
| Price History | |
|---|---|
| 9/22/2026 | Listed $525,000 |
| 9/30/2026 | 2$515,000 |
| 10/13/2026 | 3$500,000 |
General Features
| Interior Amenities | Bathroom on Main Level,Full Bath on Main Level,Primary Downstairs |
|---|---|
| Sewer | Public Sewer |
| Heating | Central,Gas |
| Cooling | Central Air,Electric |
| Utilities | Cable Available,Underground Utilities |
| Possession | Close Of Escrow |
| Roof | Pitched,Tile |
| Appliances | Dryer,Disposal,Gas Range,Microwave,Refrigerator,Water Softener Owned,Washer |
| Exterior Features | Private Yard |
| HOA | 120 |
| Garage Spaces | 2 |
| Association Fee Includes | Association Management |
| Architectural Style | One Story |
| Pool Features | Association |
| Security Features | Security System Owned |
| Construction Materials | Frame,Stucco |
| Year Built | 1989 |
| Electric | Photovoltaics None |
| Stories | 1 |
| Property SubType | Single Family Residence |
| Percent Ownership | Single Family Residential |
| Additional Parcels Description | --- |
| Assoc Fee Paid Per | Monthly |
| County | Clark |
| Property Type | Residential |
| Association Amenities | Playground,Park,Pool |
| HOA / Comm Assn | Yes |
| Attached Garage | Yes |
| Subdivision Name | Desert Shores-Parcel 19 Amd |
| Facing Direction | South |
| Garage Y/N | Yes |
| Total Rooms | 7 |
| Status | Active |
| Directions | FROM THE INTERSECTION OF RAMPART AND CHEYENNE, HEAD EAST ON CHEYENNE * RIGHT ON SOARING GULLS * LEFT ON CORAL SHORES * RIGHT ON CHANNEL BAY * LEFT ON CAPE VERDE |
| High School | Cimarron-Memorial |
| City | Las Vegas |
| Disclosures | Covenants/Restrictions Disclosure |
| Association Name | DESERT SHORES |
| Zoning Description | Single Family |
| Lot Size Units | Acres |
| Lot Size Square Feet | 6098 |
| Elementary School | Eisenberg, Dorothy,Eisenberg, Dorothy |
| Tax Annual Amount | 2398 |
| Middle/Junior High School | Becker |
| Virtual Tour | https://www.propertypanorama.com/instaview/las/2820723 |
| Days on Market | 22 |
| Standard Status | Active |
| Property Sub Type Additional | Single Family Residence |
| Expected Active Date | 2026-09-22 |
| PostalCity | Las Vegas |
Interior Features
| Flooring | Carpet,Ceramic Tile |
|---|---|
| Furnished Y/N | Unfurnished |
| Total Fireplaces | 1 |
| Fireplace Features | Gas,Living Room |
| Air Conditioning Y/N | Yes |
| Heating Y/N | Yes |
| Fireplace Y/N | Yes |
| Full Baths | 1 |
| 3/4 Baths | 1 |
| Laundry Features | Gas Dryer Hookup,Laundry Room |
| Total Bedrooms | 3 |
| Total Baths | 2 |
| Bedrooms Possible | 3 |
Exterior Features
| Fencing | Block,Full |
|---|---|
| Parking Features | Attached,Exterior Access Door,Finished Garage,Garage,Garage Door Opener,Inside Entrance,Private,Storage |
| Lot Features | Back Yard,Front Yard,None |
| Water Source | Public |
| Lot Size Area | 0.14 |
| Building Area Total | 1627 |
| Lot Size Acres | 0.14 |
| Horse Amenities | None |
Amenities
- Foreclosure
- Views
- Short Sale
- New Construction
- Adult 55+
- Lease To Own
- No HOA Fees
- Furnished
- Primary On Main
- Air Conditioning
- Seller Finance
- Green
- Fixer Upper
- Horse
- Golf
- Fireplace
- Deck
- Garage
- Basement
- Pool
Property vs Single Family Average in 89128
Price
Taxes
Year Built
 The data relating to real estate for sale on this web site comes in part from the INTERNET DATA EXCHANGE Program of the Greater Las Vegas Association of REALTORS® MLS. Real estate listings held by brokerage firms other than this site-owner are marked with the IDX logo. The information being provided is for the consumers' personal, noncommercial use and may not be used for any purpose other than to identify prospective properties consumers may be interested in purchasing.
