
Address
8652 Heatherstone Street, Henderson, NV
Price
$ 581,500
Property Attributes
- MLS#2820842
- TypeSingle Family
- Listing Status Active
- CountyClark
- CityHenderson
- NeighborhoodCherry Hill 2
- Zip89074
- Style
- Year Built1993
- Taxes$ 2281
- Price$ 581,500
- Bedrooms4
- Full Bathrooms3
- Half Bathrooms0
- Sqr Footage2213
- Lot Size0.15 Acres
Data Source:
Greater Las Vegas MLS (GLVAR)
Property Description
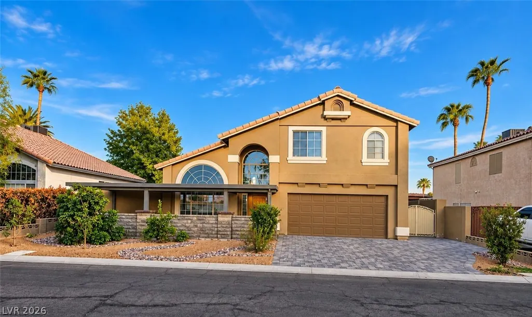
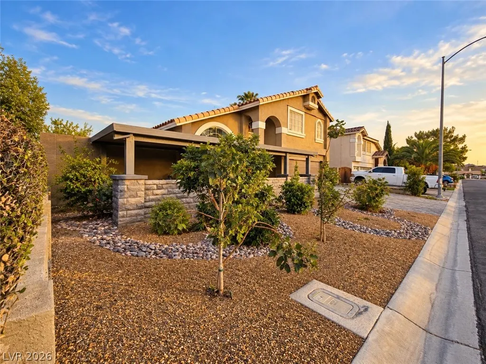
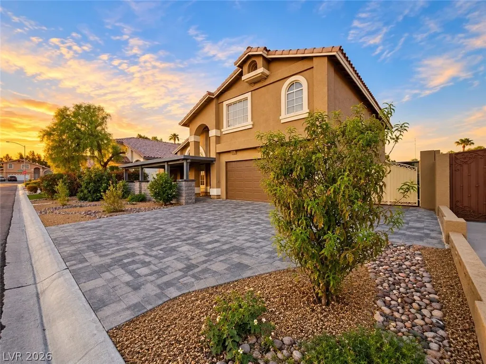
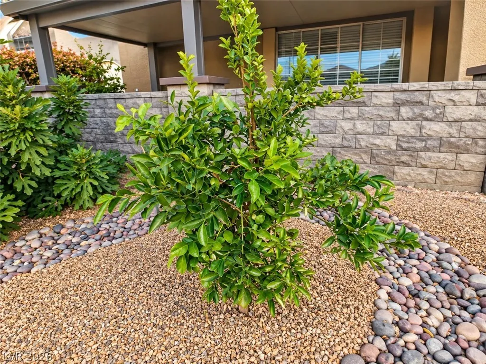
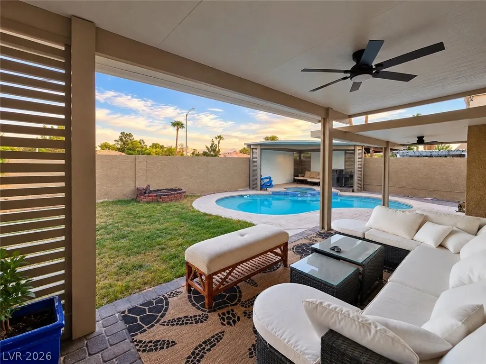
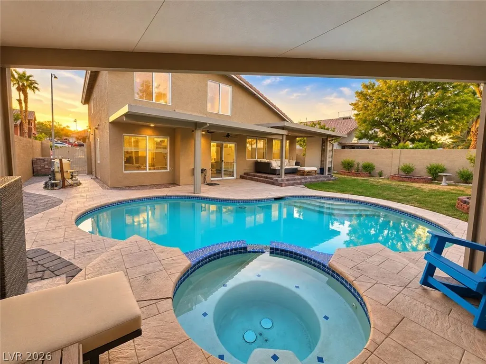
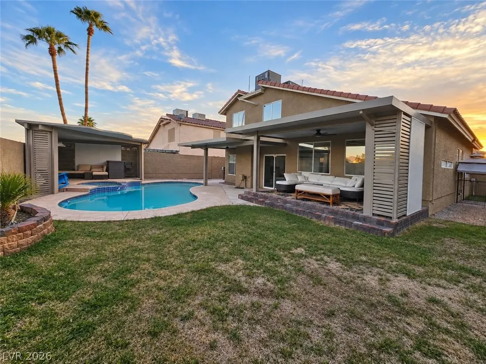
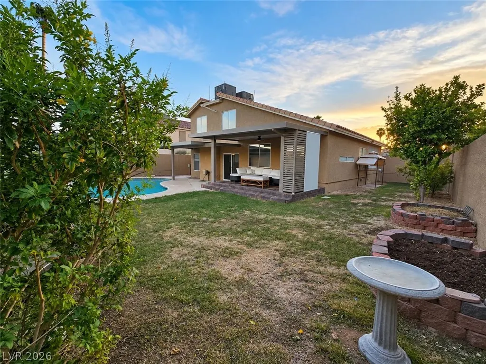
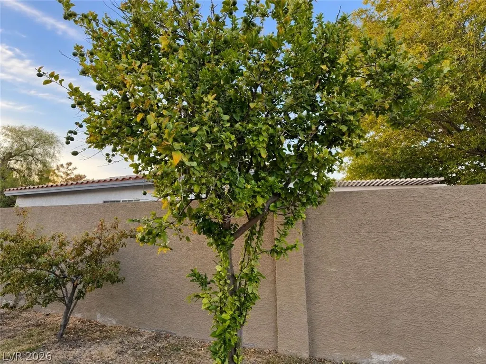
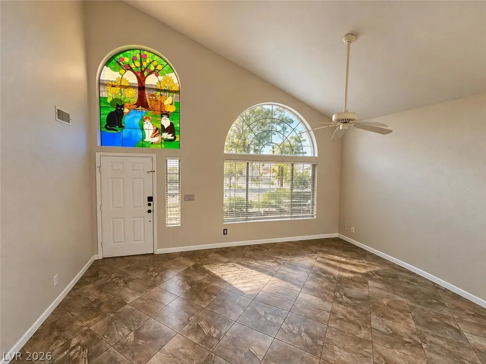
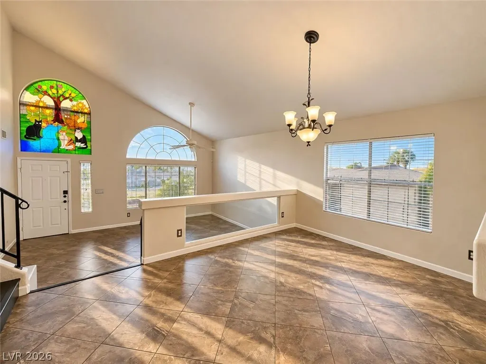
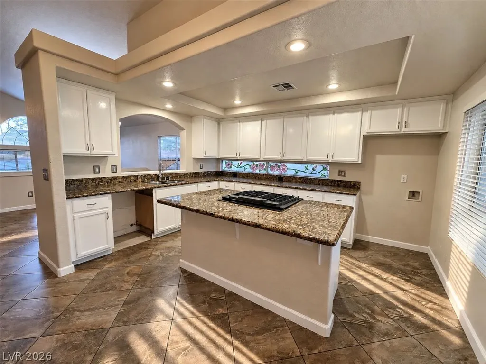
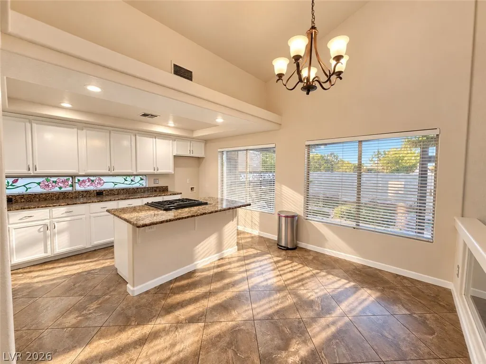
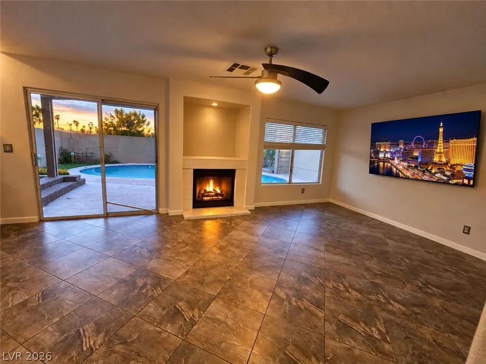
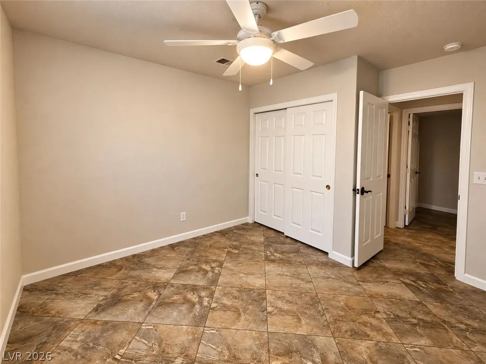
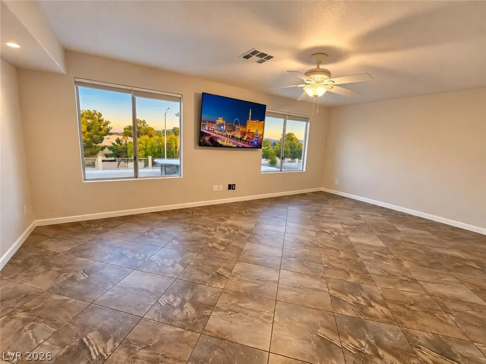
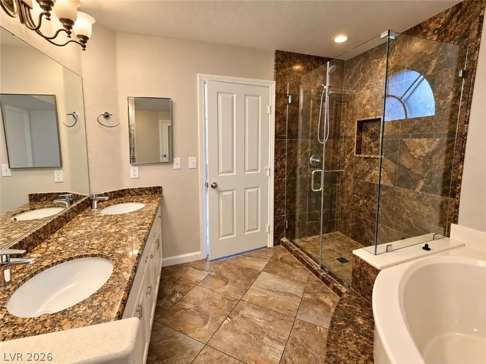
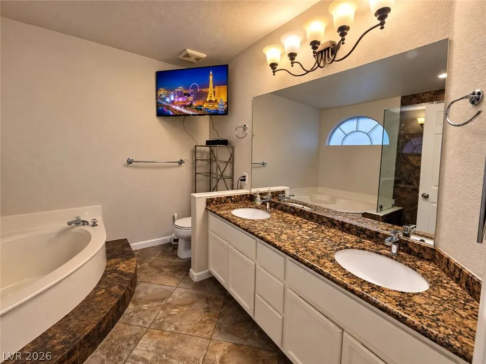
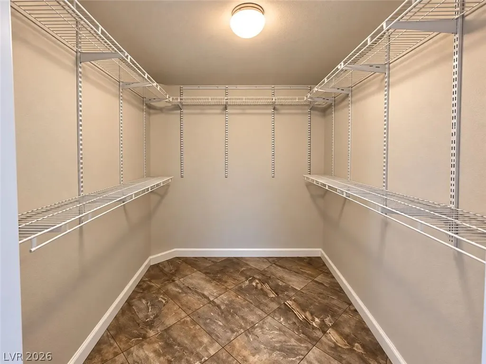
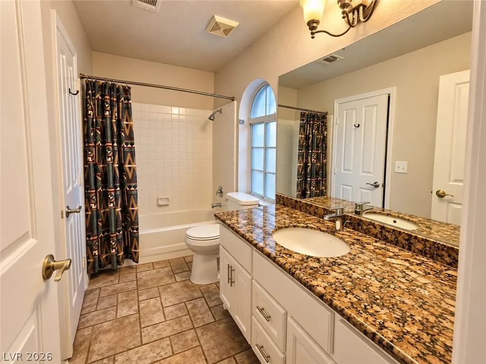
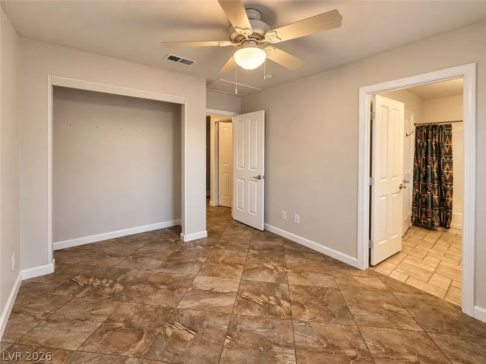
NO HOA | POOL & SPA | 4 BEDROOMS | EXTENSIVE UPGRADES! Welcome to 8652 Heatherstone Street, offering 4 bedrooms, 3 bathrooms, 2,213 sq. ft. of living space, a 2-car garage and a 6,534 sq. ft. lot in an established Henderson neighborhood. Step inside to a spacious open floor plan with generous living and entertaining areas, then head outside to your own backyard paradise featuring a sparkling pool & spa—perfect for entertaining, relaxing and enjoying the Las Vegas lifestyle! This home has received numerous recent improvements, including two newer A/C units, Ecobee smart thermostats upstairs and downstairs, a newer water heater and newer garbage disposal. The front and backyard were extensively renovated with new irrigation, a smart Rain Tree control system, updated landscaping, outdoor electrical outlets and enhanced outdoor living areas. The curb appeal stands out with a beautiful paver driveway, covered front patio and thoughtfully designed landscaping. Garden lovers will appreciate an impressive collection of established fig, apricot, pistachio, tangerine, Japanese plum and nectarine trees, plus a multi-grafted citrus tree producing grapefruit, lemon, lime and oranges. The backyard continues the outdoor-living experience with a private patio area with newer ceiling fans, four elevated garden planters, plus established lemon and peach trees. Located near Pittman Wash trails, bike lanes and neighborhood parks, this home brings together space, outdoor recreation and resort-style living. With NO HOA, a pool & spa, extensive recent improvements, mature fruit trees and an inviting indoor/outdoor layout, 8652 Heatherstone Street is ready for its next owner. Schedule your private showing today!
| Elementary School | Middle School | High School |
|---|---|---|
| Roberts Elementary School | Schofield Jack Lund Middle School | Silverado High School |
| Price History | |
|---|---|
| 9/23/2026 | Listed $581,500 |
General Features
| Interior Amenities | Bathroom on Main Level,Bedroom on Main Level |
|---|---|
| Sewer | Public Sewer |
| Heating | Gas,Multiple Heating Units |
| Cooling | Central Air,Electric |
| Utilities | Underground Utilities |
| Possession | Close Of Escrow |
| Roof | Tile |
| Appliances | Built-In Gas Oven,Gas Cooktop |
| Exterior Features | Private Yard,Sprinkler/Irrigation |
| Garage Spaces | 2 |
| Architectural Style | Two Story |
| Pool Features | Pool/Spa Combo |
| Private Pool | Yes |
| Security Features | Security System Owned |
| Year Built | 1993 |
| Electric | Photovoltaics None |
| Stories | 2 |
| Property SubType | Single Family Residence |
| Additional Parcels Description | --- |
| County | Clark |
| Property Type | Residential |
| Association Amenities | None |
| Attached Garage | Yes |
| Energy Efficient | Solar Screens |
| Subdivision Name | Cherry Hill 2 |
| Facing Direction | West |
| Garage Y/N | Yes |
| Total Rooms | 6 |
| Status | Active |
| Directions | South on Eastern Ave past Wigwam, Left on Hummingbird, Left on Heatherstone Street |
| High School | Silverado |
| City | Henderson |
| Zoning Description | Single Family |
| Lot Size Units | Acres |
| Lot Size Square Feet | 6534 |
| Elementary School | Roberts, Aggie,Roberts, Aggie |
| Tax Annual Amount | 2281 |
| Middle/Junior High School | Schofield Jack Lund |
| Virtual Tour | https://www.propertypanorama.com/instaview/las/2820842 |
| Days on Market | 1 |
| Standard Status | Active |
| Property Sub Type Additional | Single Family Residence |
| Expected Active Date | 2026-09-25 |
| PostalCity | Henderson |
Interior Features
| Flooring | Tile |
|---|---|
| Furnished Y/N | Unfurnished |
| Total Fireplaces | 1 |
| Fireplace Features | Family Room,Gas |
| Air Conditioning Y/N | Yes |
| Heating Y/N | Yes |
| Fireplace Y/N | Yes |
| Full Baths | 3 |
| Laundry Features | Gas Dryer Hookup,Main Level |
| Total Bedrooms | 4 |
| Total Baths | 3 |
| Bedrooms Possible | 4 |
Exterior Features
| Fencing | Block,Back Yard |
|---|---|
| Parking Features | Attached,Garage,Inside Entrance,Private |
| Lot Features | Back Yard,Fruit Trees,Front Yard,Garden,Sprinklers In Rear,Sprinklers In Front,Sprinklers Timer,< 1/4 Acre |
| Water Source | Public |
| Lot Size Area | 0.15 |
| Spa | Yes |
| Building Area Total | 2213 |
| Lot Size Acres | 0.15 |
| Horse Amenities | None |
Amenities
- Foreclosure
- Views
- Short Sale
- New Construction
- Adult 55+
- Lease To Own
- No HOA Fees
- Furnished
- Primary On Main
- Air Conditioning
- Seller Finance
- Green
- Fixer Upper
- Horse
- Golf
- Fireplace
- Deck
- Garage
- Basement
- Pool
Property vs Single Family Average in 89074
Price
Taxes
Year Built
 The data relating to real estate for sale on this web site comes in part from the INTERNET DATA EXCHANGE Program of the Greater Las Vegas Association of REALTORS® MLS. Real estate listings held by brokerage firms other than this site-owner are marked with the IDX logo. The information being provided is for the consumers' personal, noncommercial use and may not be used for any purpose other than to identify prospective properties consumers may be interested in purchasing.
