
Price Reduction - Views
Address
766 Spirit Lake Street, Las Vegas, NV
Price
$ 1,300,888
Property Attributes
- MLS#2820907
- TypeSingle Family
- Listing Status Active
- CountyClark
- CityLas Vegas
- NeighborhoodSummerlin Village 24 - Parcel D
- Zip89138
- Style
- Year Built2020
- Taxes$ 8601
- Price$ 1,300,888
- Bedrooms4
- Full Bathrooms3
- Half Bathrooms1
- Sqr Footage3191
- Lot Size0.15 Acres
Data Source:
Greater Las Vegas MLS (GLVAR)
Property Description
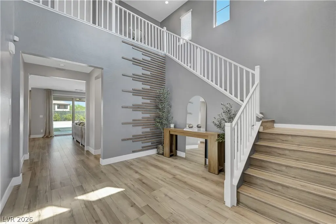
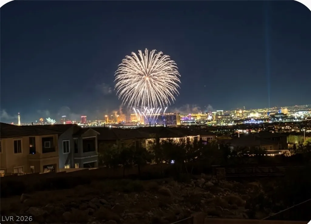
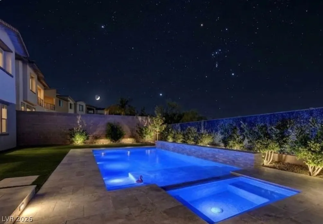
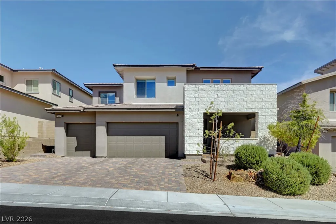
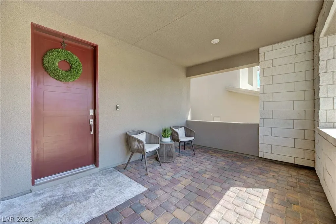
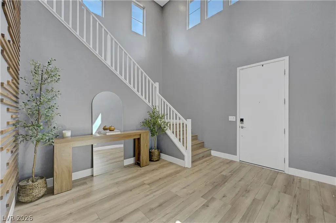
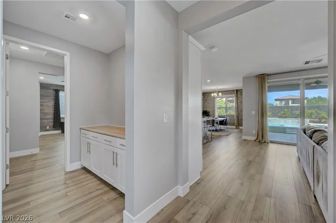
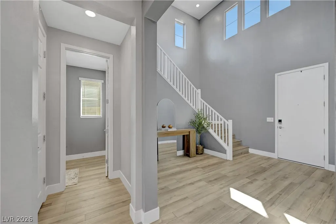
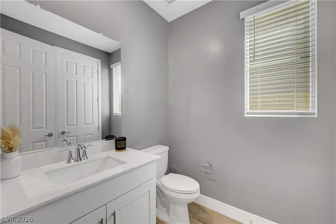
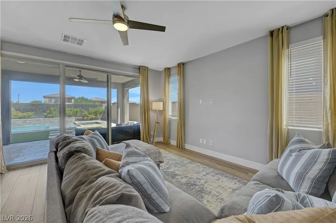
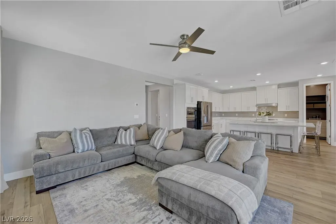
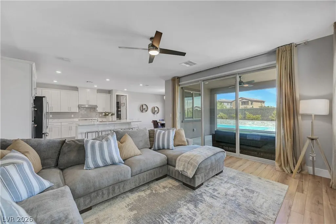
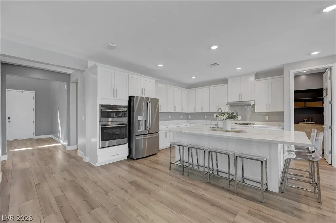
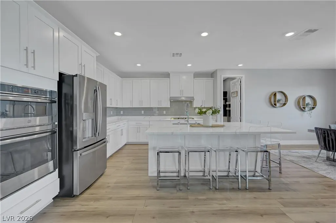
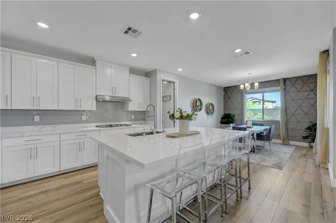
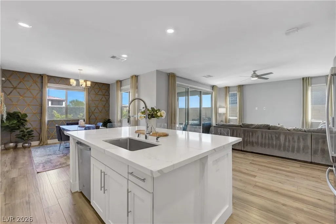
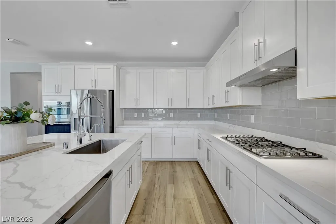
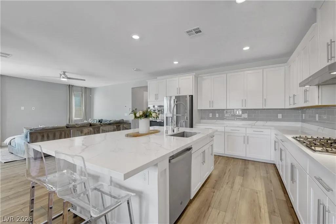
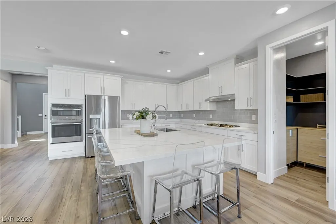
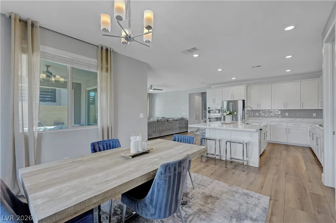
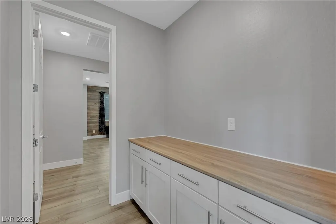
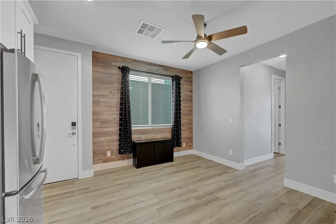
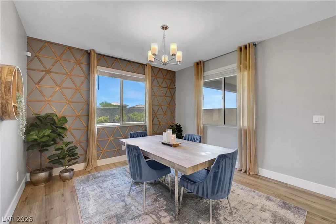
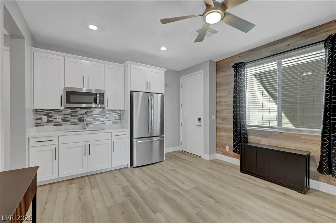
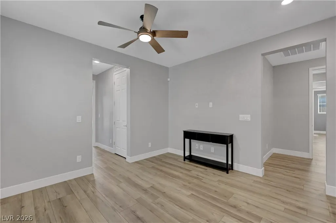
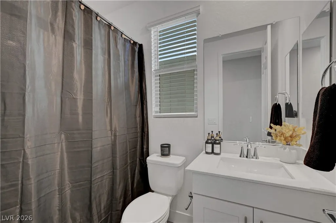
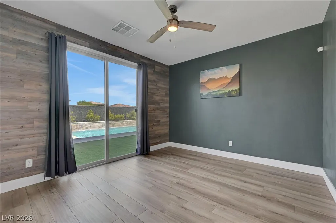
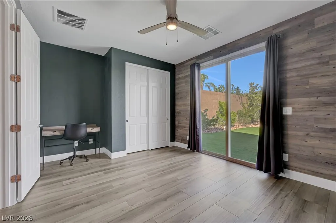
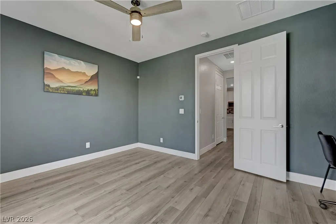
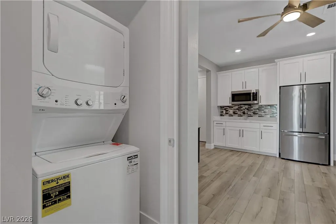
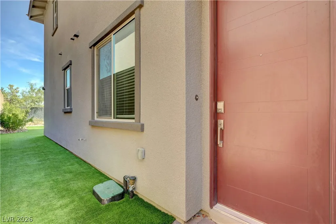
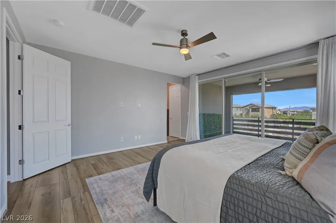
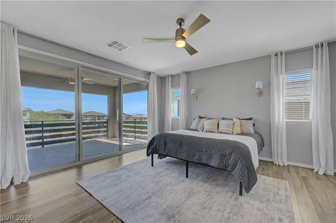
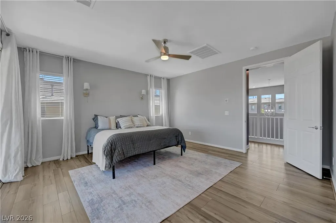
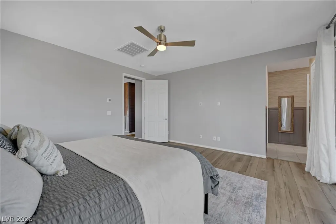
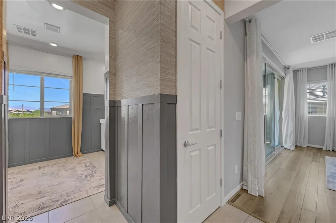
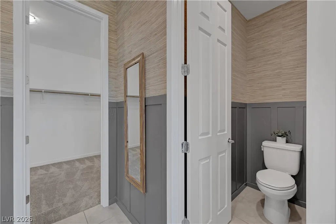
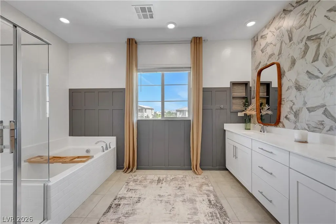
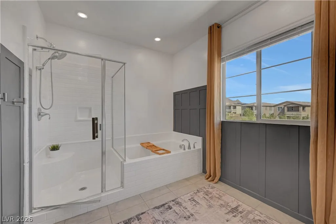
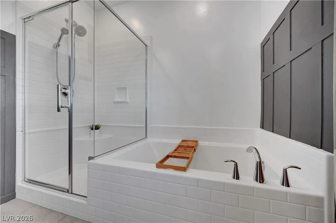
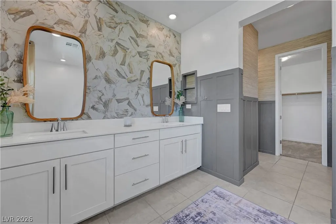
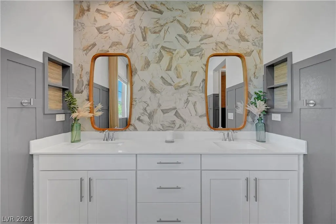
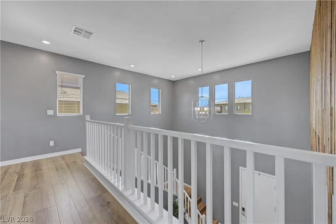
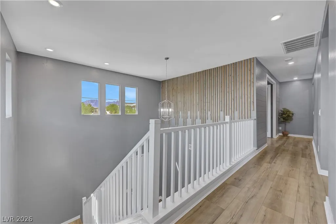
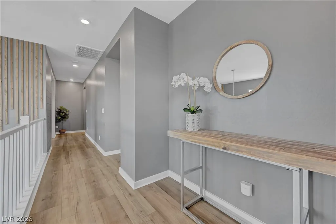
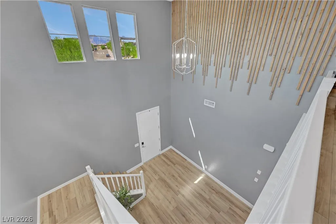
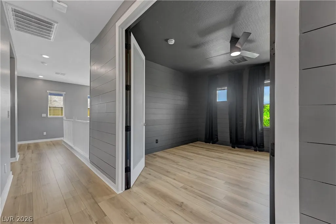
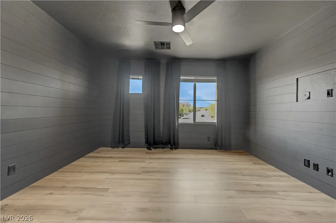
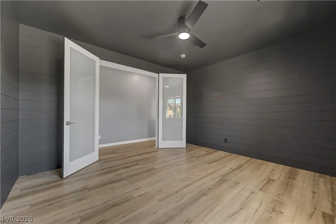
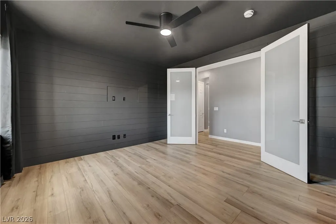
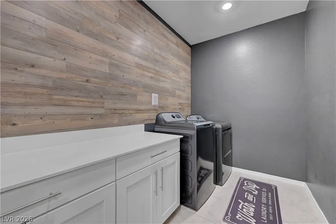
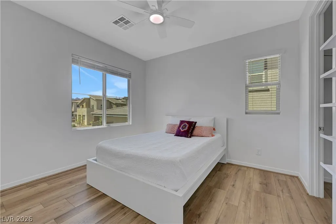
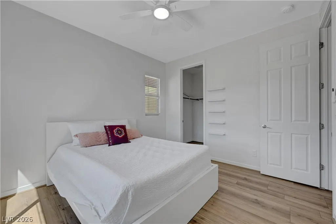
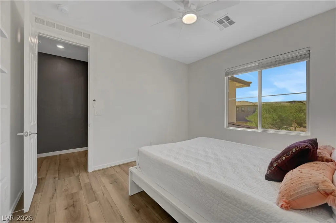
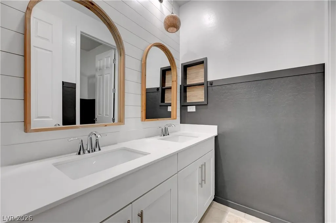
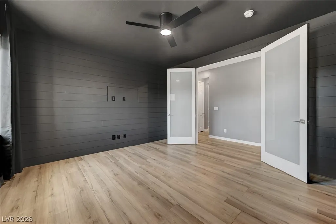
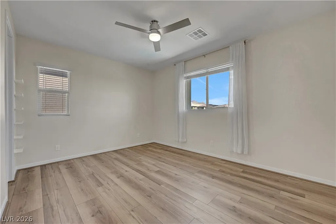
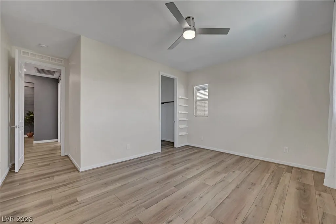
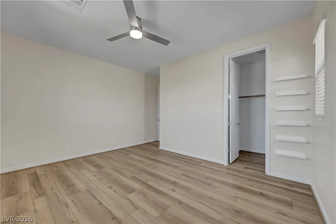
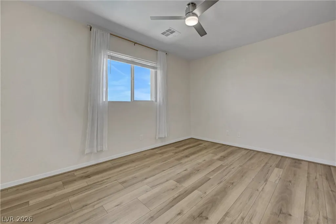
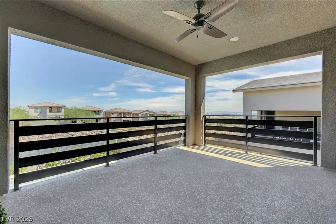
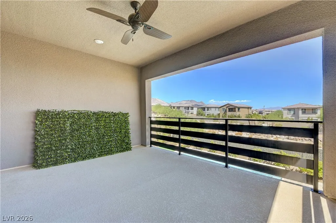
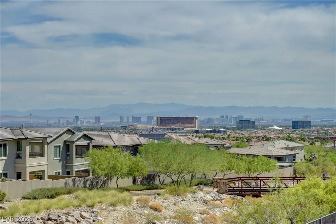
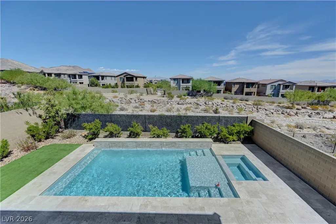
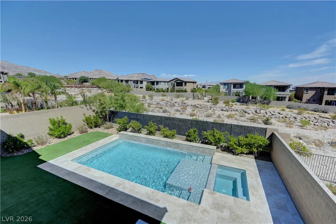
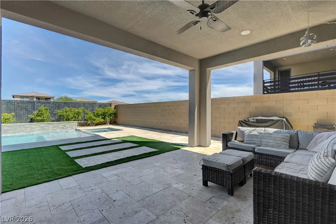
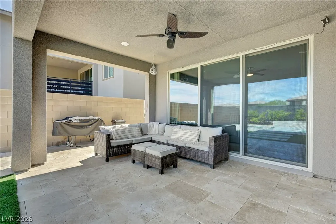
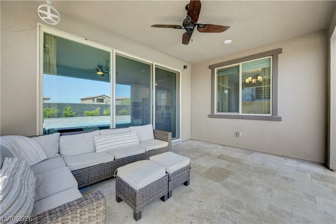
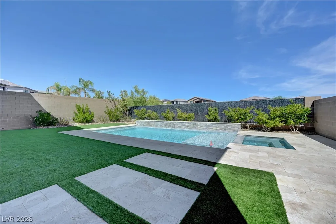
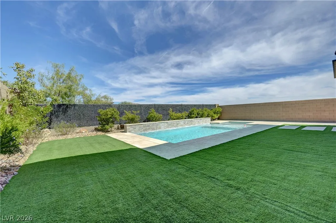
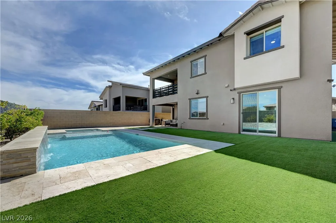
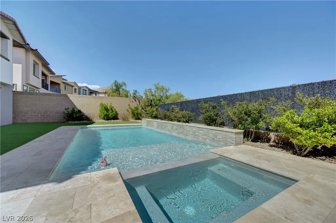
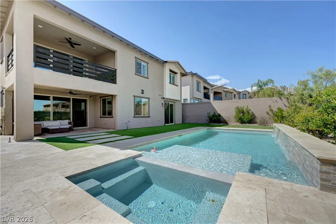
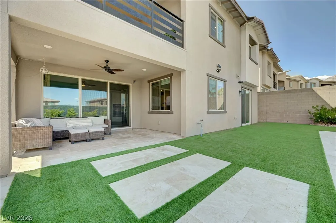
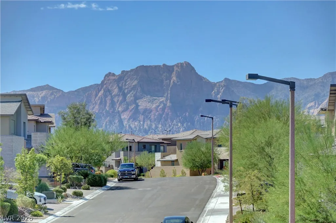
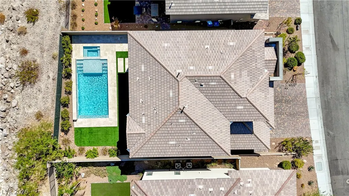
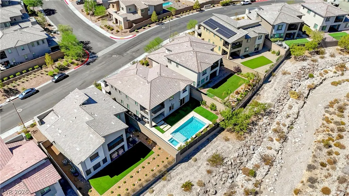
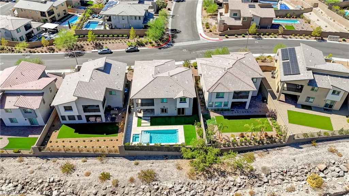
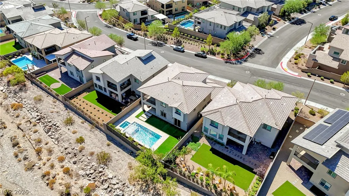
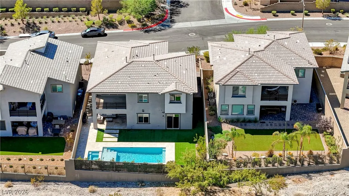
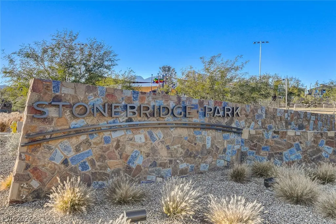
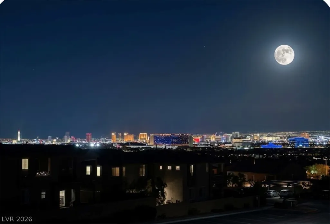
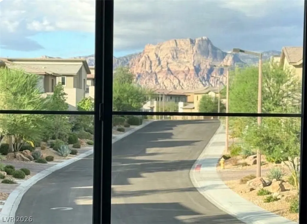
Welcome to this exceptional 4-bedroom, 3.5-bath, 3,214-square-foot, 3-car-garage home in the highly desirable Stonebridge community of Summerlin West. Designed for both everyday living and entertaining, this versatile floor plan features a private Next-Gen suite with its own exterior and garage entrances, living area with kitchenette and full-size refrigerator, stackable washer/dryer, full bath, and private bedroom with direct backyard access—ideal for guests, extended family, multigenerational living, or a private office. Upstairs, the primary suite opens to a private balcony showcasing spectacular Las Vegas Strip views, creating an incredible setting for enjoying the skyline and even Fourth of July and New Year's Eve fireworks. The converted loft now serves as a spacious den with flexible use as an office, media room, study, or potential fifth bedroom, while offering beautiful Red Rock Mountain views. Two additional bedrooms, bathroom, and laundry area complete the upper level. The beautifully appointed kitchen features an oversized island, quartz countertops, dovetail drawers, soft-close cabinetry, and stainless-steel appliances, plus a water filtration system and water softener. High-end laminate flooring flows throughout the home. Step outside to a private backyard oasis featuring a heated saltwater pool and spa with remote-control capability, waterfall feature, and expansive travertine-paver hardscape. Backing to the arroyo, the home enjoys an open, peaceful setting with added privacy and no immediate rear neighbors. Additional upgrades include security film on all windows, smart-home technology, and a complete Ring alarm system with cameras. Combining a highly flexible floor plan, exceptional Next-Gen suite, 3-car garage, Strip and Red Rock views, private balcony, resort-style pool and spa, and peaceful arroyo setting, this home offers a rare opportunity to enjoy the best of indoor-outdoor living in Summerlin West.
| Elementary School | Middle School | High School |
|---|---|---|
| Vassiliadis Elementary School | Rogich Sig Middle School | Palo Verde High School |
| Price History | |
|---|---|
| 9/23/2026 | Listed $1,324,888 |
| 10/19/2026 | 2$1,304,888 |
| 11/5/2026 | Listed $1,300,888 |
General Features
| Interior Amenities | Bathroom on Main Level,Bedroom on Main Level,Ceiling Fan(s),Full Bath on Main Level,Window Treatments,Programmable Thermostat |
|---|---|
| Sewer | Public Sewer |
| Heating | Central,Gas,High Efficiency,Multiple Heating Units |
| Cooling | Central Air,Electric,ENERGY STAR Qualified Equipment,High Efficiency,2 Units |
| Utilities | Underground Utilities |
| Possession | Close Of Escrow |
| Roof | Tile |
| Appliances | Built-In Gas Oven,Dryer,Dishwasher,Gas Cooktop,Disposal,Microwave,Refrigerator,Water Softener Owned,Tankless Water Heater,Water Purifier,Washer |
| Exterior Features | Balcony,Barbecue,Patio,Private Yard,Irrigation Sprinklers |
| HOA | 79 |
| Garage Spaces | 3 |
| Association Fee Includes | Association Management,Maintenance Grounds |
| Patio/Porch Features | Balcony,Covered,Patio |
| Architectural Style | Two Story |
| Pool Features | Gas Heat,In Ground,Private,Salt Water |
| Private Pool | Yes |
| Security Features | Gated Community |
| Year Built | 2020 |
| Electric | Photovoltaics None |
| View | Mountain(s),Strip View |
| Stories | 2 |
| Property SubType | Single Family Residence |
| Percent Ownership | Single Family Residential |
| Additional Parcels Description | --- |
| Assoc Fee Paid Per | Monthly |
| County | Clark |
| Property Type | Residential |
| Association Amenities | Gated |
| HOA / Comm Assn | Yes |
| Attached Garage | Yes |
| Energy Efficient | Windows,HVAC |
| Subdivision Name | Summerlin Village 24 - Parcel D |
| Facing Direction | South |
| Garage Y/N | Yes |
| Total Rooms | 8 |
| Status | Active |
| Directions | From 215, W on Charleston BLVD, N on Skye Vista, L on Suncreek, L on Crossbridge, L on Fowler Point, L on Grey Dunes, R onto Spirit Lake. |
| High School | Palo Verde |
| City | Las Vegas |
| Disclosures | Covenants/Restrictions Disclosure |
| Association Name | Summerlin West |
| View Y/N | Yes |
| Zoning Description | Single Family |
| Lot Size Units | Acres |
| Lot Size Square Feet | 6534 |
| Spa Features | In Ground |
| Elementary School | Vassiliadis, Billy & Rosemary,Vassiliadis, Billy & |
| Property Attached Y/N | Yes |
| Tax Annual Amount | 8601 |
| Middle/Junior High School | Rogich Sig |
| Virtual Tour | https://www.propertypanorama.com/instaview/las/2820907 |
| Days on Market | 41 |
| Standard Status | Active |
| Property Sub Type Additional | Single Family Residence |
| Expected Active Date | 2026-09-25 |
| PostalCity | Las Vegas |
Interior Features
| Flooring | Luxury Vinyl Plank |
|---|---|
| Furnished Y/N | Unfurnished |
| Air Conditioning Y/N | Yes |
| Heating Y/N | Yes |
| Window Features | Blinds,Double Pane Windows |
| Full Baths | 3 |
| Half Baths | 1 |
| Laundry Features | Cabinets,Gas Dryer Hookup,Main Level,Laundry Room,Sink,Upper Level |
| Total Bedrooms | 4 |
| Total Baths | 4 |
| Bedrooms Possible | 5 |
Exterior Features
| Fencing | Block,Full,Wrought Iron |
|---|---|
| Parking Features | Attached,Garage,Inside Entrance,Private |
| Lot Features | Drip Irrigation/Bubblers,Desert Landscaping,Landscaped,Rocks,Synthetic Grass,Sprinklers Timer,Trees,< 1/4 Acre |
| Water Source | Public |
| Lot Size Area | 0.15 |
| Spa | Yes |
| Building Area Total | 3191 |
| Lot Size Acres | 0.15 |
| Other Equipment | Water Softener Loop |
| Horse Amenities | None |
Amenities
- Foreclosure
- Views
- Short Sale
- New Construction
- Adult 55+
- Lease To Own
- No HOA Fees
- Furnished
- Primary On Main
- Air Conditioning
- Seller Finance
- Green
- Fixer Upper
- Horse
- Golf
- Fireplace
- Deck
- Garage
- Basement
- Pool
Property vs Single Family Average in 89138
Price
Taxes
Year Built

