
Address
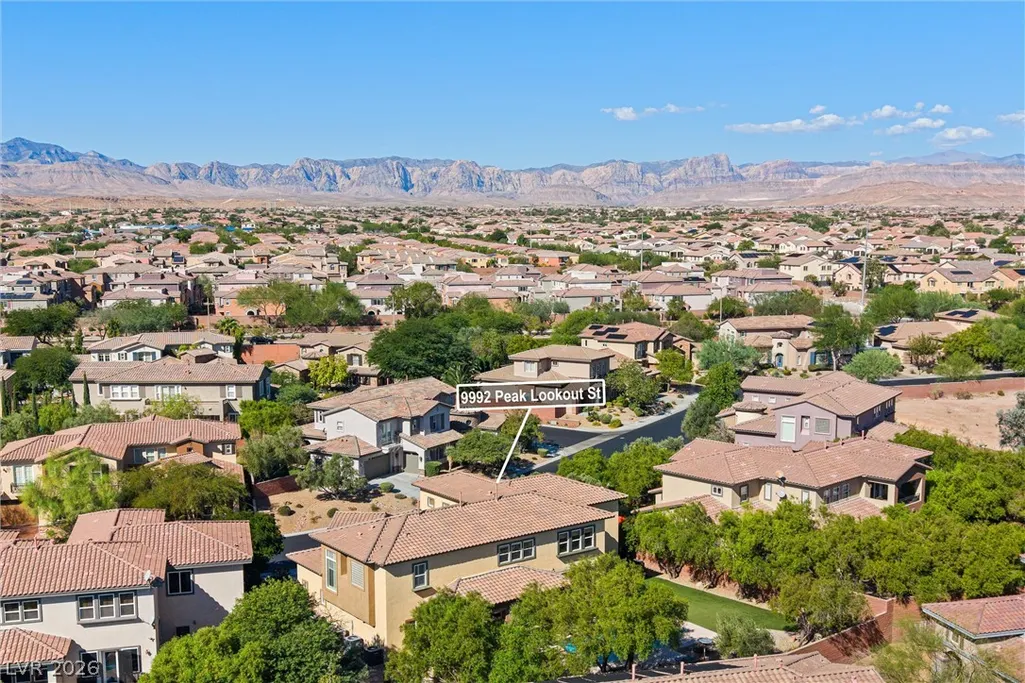
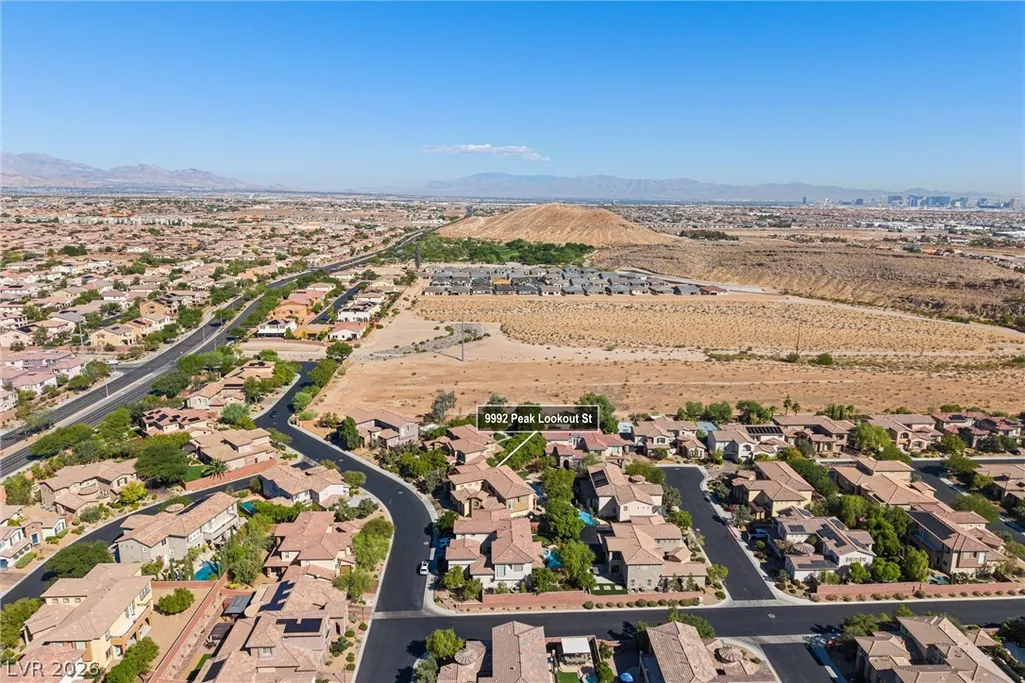
9992 Peak Lookout Street, Las Vegas, NV
Price
$ 1,075,000
Property Attributes
- MLS#2821028
- TypeSingle Family
- Listing Status Active
- CountyClark
- CityLas Vegas
- NeighborhoodPod 201 At Mountains Edge
- Zip89178
- Style
- Year Built2006
- Taxes$ 5814
- Price$ 1,075,000
- Bedrooms4
- Full Bathrooms3
- Half Bathrooms1
- Sqr Footage4521
- Lot Size0.29 Acres
Data Source:
Greater Las Vegas MLS (GLVAR)
Property Description
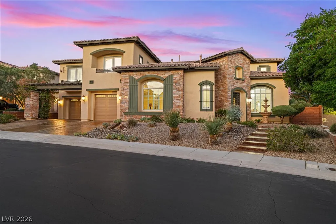
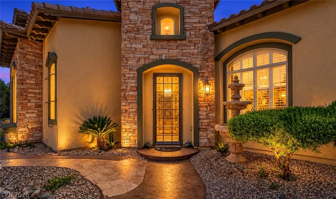
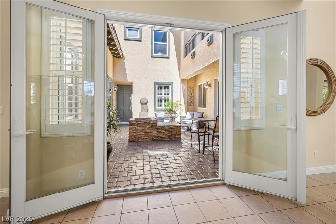
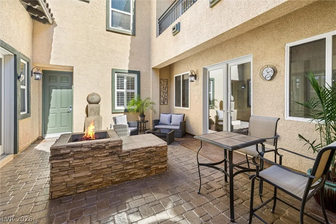
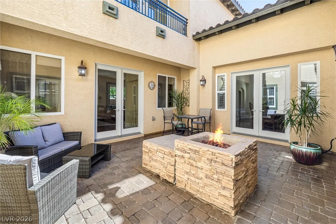
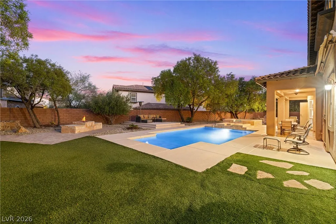
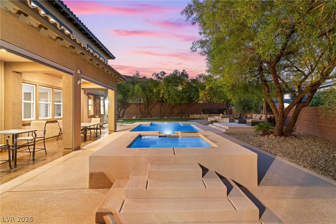
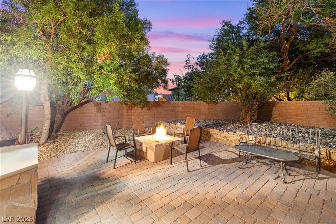
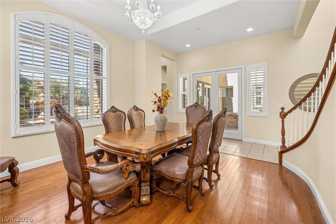
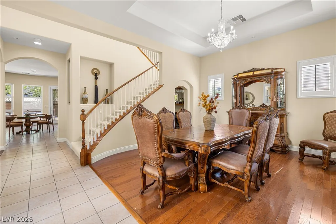
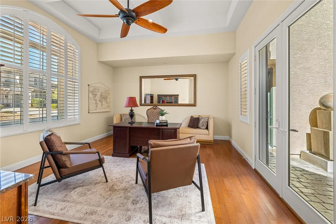
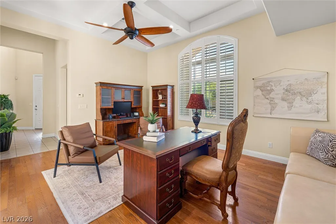
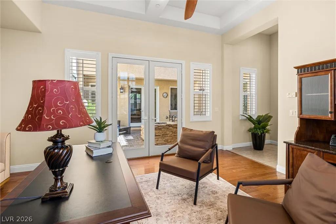
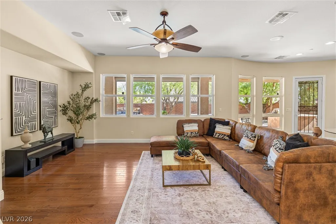
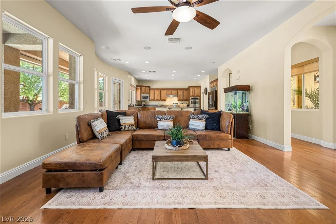
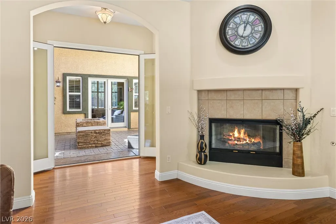
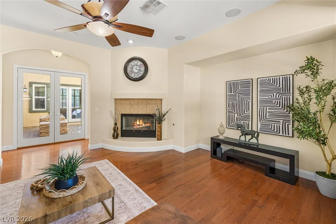
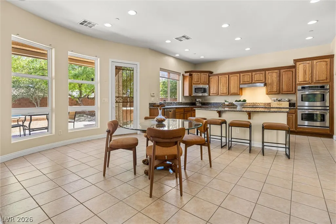
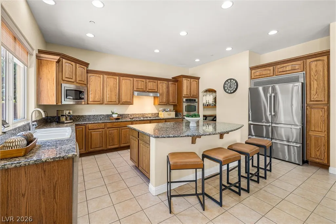
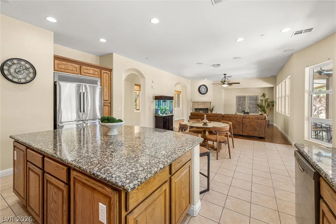
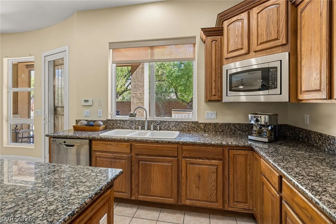
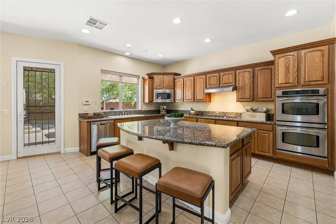
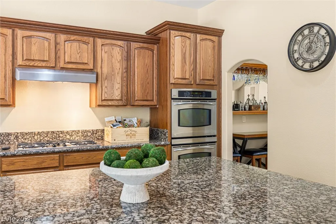
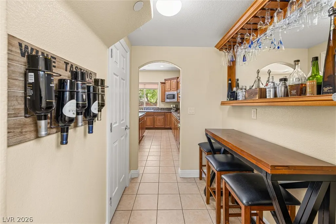
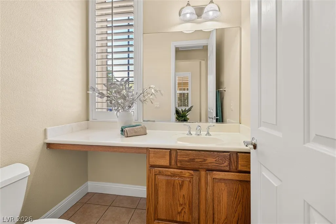
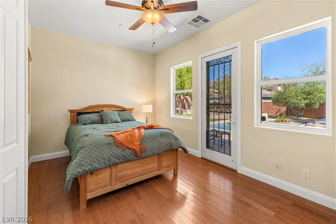
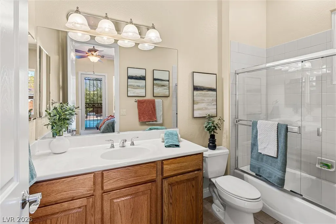
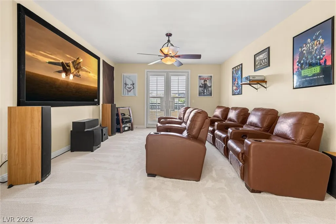
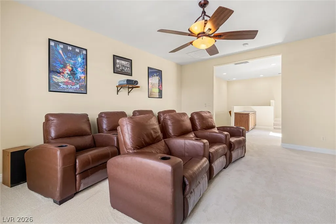
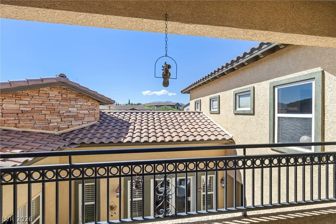
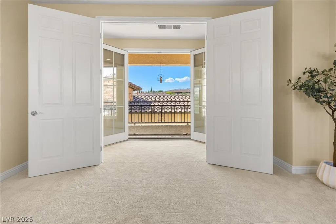
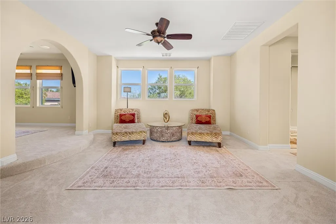
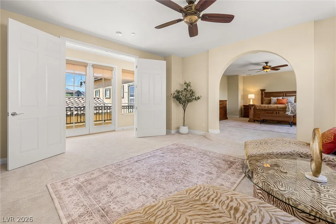
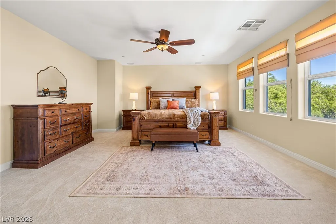
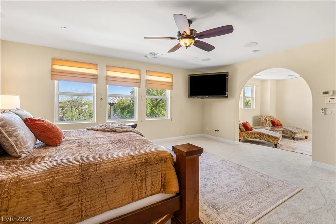
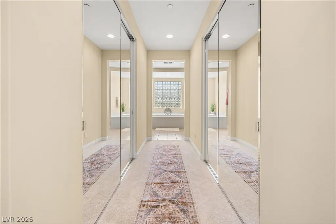
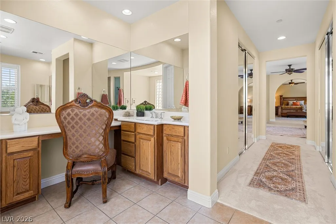
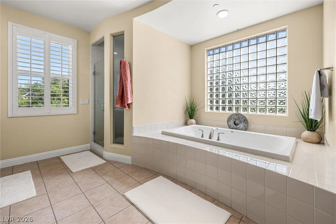
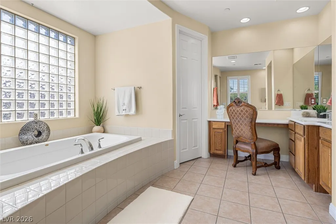
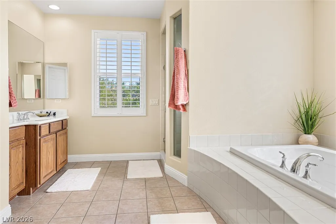
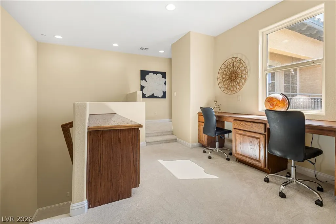
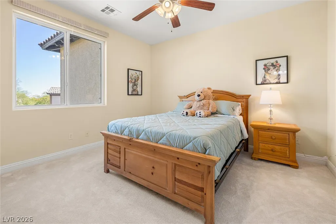
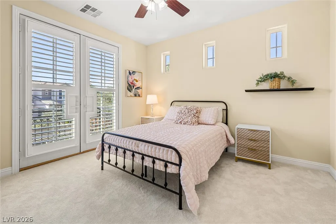
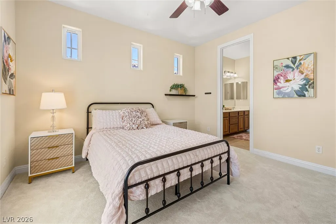
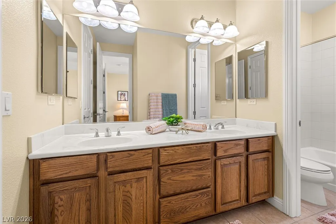
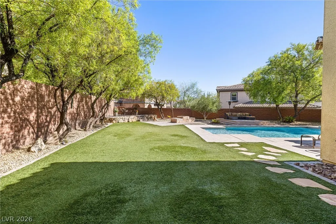
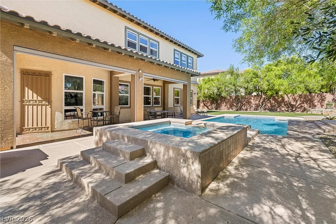
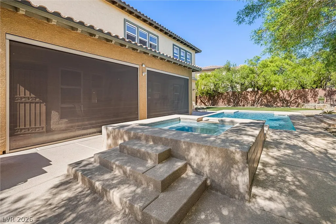
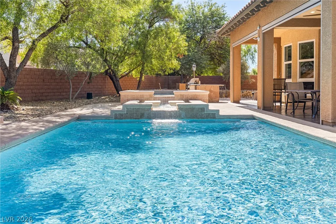
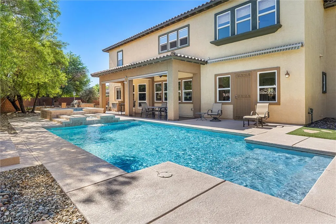
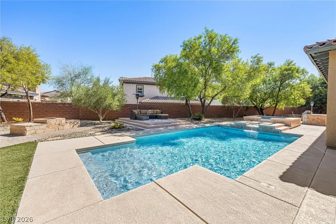
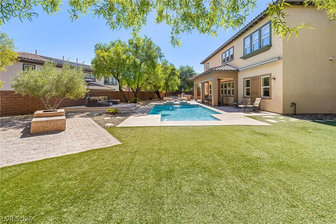
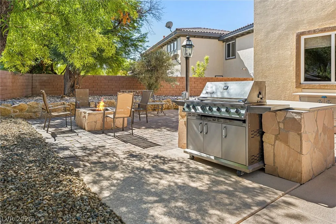
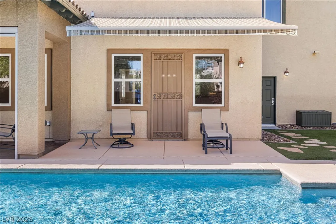
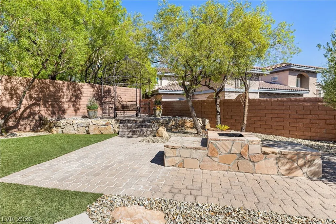
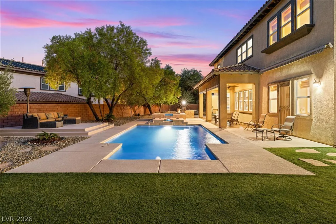
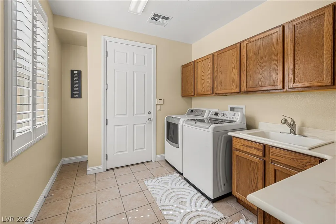
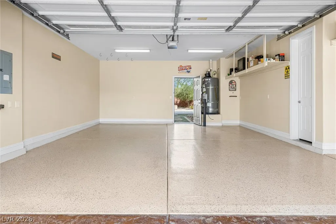
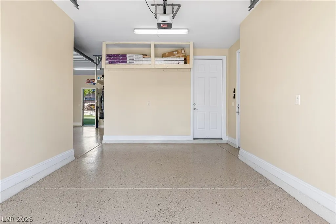
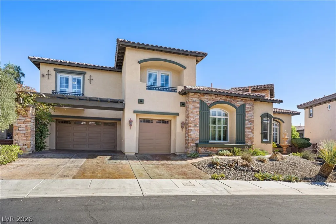
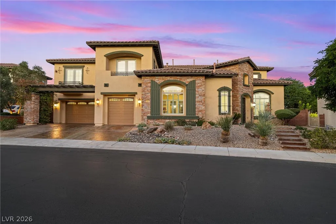
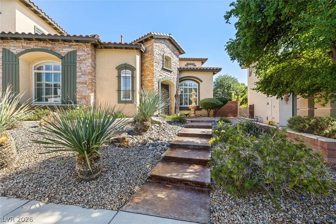
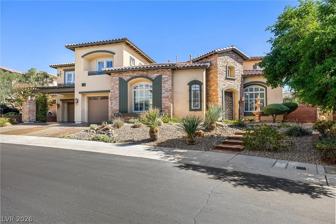
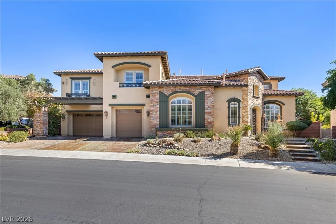
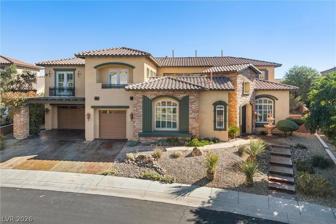
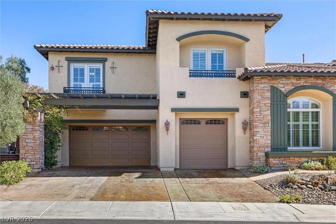
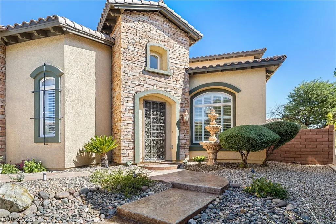
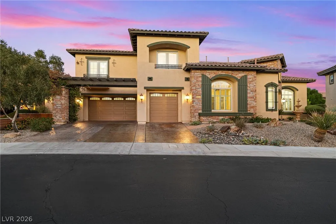
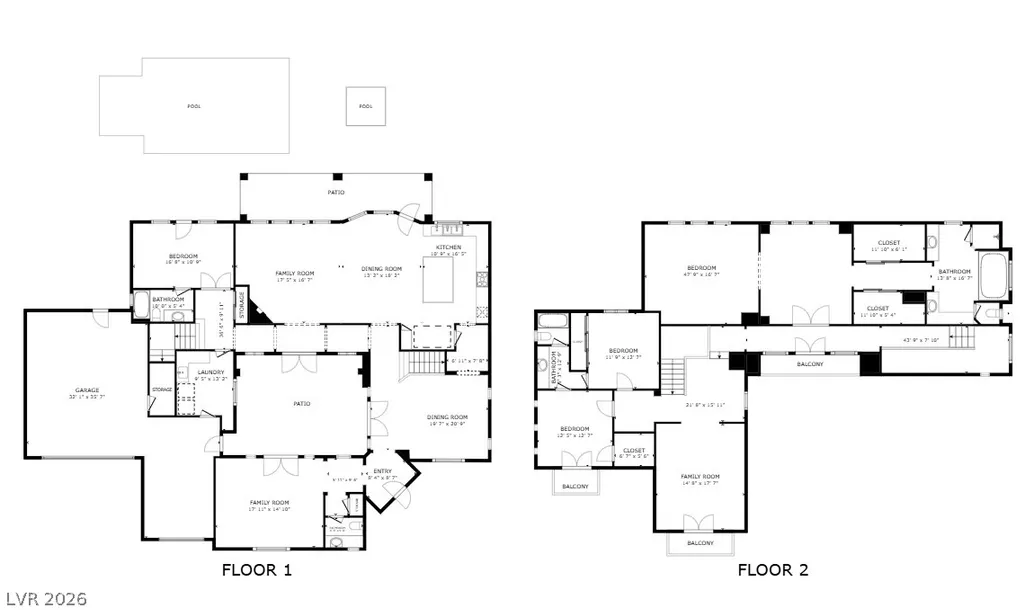
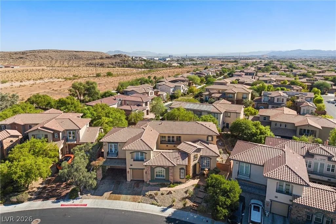
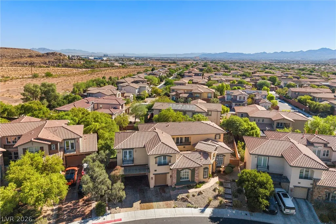
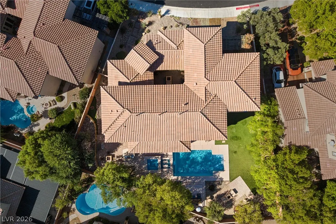
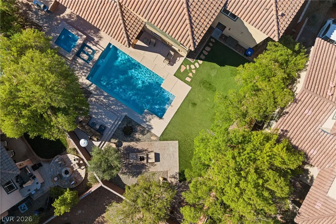
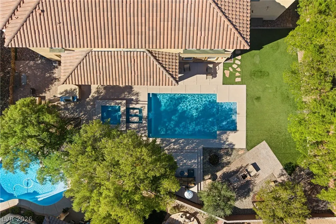
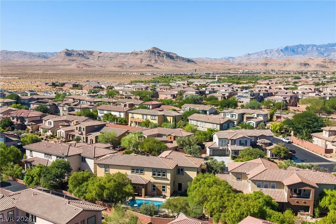
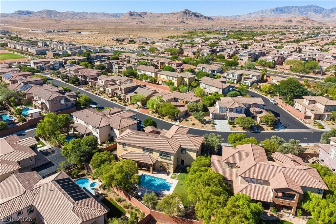
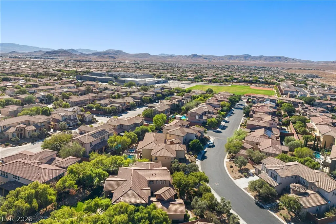
Vaulted ceilings make a memorable first impression inside this single-family residential home located in the gated Madera community at Mountain's Edge. The expansive structure spans 4,521 square feet of living space across two stories, presenting a functional floor plan that includes four bedrooms, three full bathrooms, one half bathroom and a dedicated media room . Hardwood floors and plantation shutters run through the primary living spaces, including the formal dining room and a private office workspace featuring a tray ceiling. The kitchen centers around a central island with granite countertops, wooden cabinetry, and tile flooring, complete with a microwave and adjacent wet bar. For quiet moments or work, a carpeted media room on the upper level is joined by a versatile loft area with a built-in workstation, while the bedrooms feature comfortable carpeting and ceiling fans. Outdoor living is emphasized by a private courtyard centering around a fountain and a gas fire pit, along with an upper-level balcony. The rear yard includes a covered patio with remote-controlled shades and a SunSetter retractable awning, an outdoor BBQ area, two gas fire pits, and a second fountain. This private fenced setting also features an in-ground swimming pool, an integrated spa, a waterfall, artificial grass, and mature trees. A finished three-car garage complete with epoxy-coated concrete flooring and built-in overhead storage provides practical utility space alongside a dedicated laundry room with ceramic tile flooring. Practical features include an owned alarm system, ceiling fans, shutters, fire sprinklers, a water heater, and serviced A/C units. Residents can enjoy proximity to Mountain’s Edge parks and trails, with convenient access to Henderson, Harry Reid International Airport, and the Las Vegas Strip.
| Elementary School | Middle School | High School |
|---|---|---|
| Reedom Elementary School | Gunderson Middle School | Desert Oasis High School |
| Price History | |
|---|---|
| 9/24/2026 | Listed $1,075,000 |
General Features
| Interior Amenities | Bathroom on Main Level,Bedroom on Main Level,Ceiling Fan(s),Full Bath on Main Level,Window Treatments |
|---|---|
| Sewer | Public Sewer |
| Heating | Central,Gas,Multiple Heating Units |
| Cooling | Central Air,Electric,2 Units |
| Utilities | Cable Available |
| Possession | Close Of Escrow |
| Roof | Tile |
| Appliances | Built-In Gas Oven,Double Oven,Dryer,Disposal,Gas Range,Microwave,Refrigerator,Washer |
| Exterior Features | Balcony,Courtyard,Patio,Water Feature |
| HOA | 100 |
| Garage Spaces | 3 |
| Association Fee Includes | Maintenance Grounds |
| Patio/Porch Features | Balcony,Covered,Patio |
| Architectural Style | Two Story |
| Pool Features | Heated,In Ground,Private,Pool/Spa Combo |
| Private Pool | Yes |
| Security Features | Security System Owned,Fire Sprinkler System,Gated Community |
| Year Built | 2006 |
| Electric | Photovoltaics None |
| Stories | 2 |
| Property SubType | Single Family Residence |
| Additional Parcels Description | --- |
| Assoc Fee Paid Per | Monthly |
| County | Clark |
| Property Type | Residential |
| Association Amenities | Gated |
| HOA / Comm Assn | Yes |
| Attached Garage | Yes |
| Energy Efficient | Windows |
| Subdivision Name | Pod 201 At Mountains Edge |
| Facing Direction | West |
| Garage Y/N | Yes |
| Total Rooms | 8 |
| Status | Active |
| Directions | FROM CACTUS AVE, TURN RIGHT ONTO S BUFFALO DR, RIGHT ONTO CANYON ESTATES AVE, THEN TO 9992 PEAK LOOKOUT STREET ON THE LEFT. |
| High School | Desert Oasis |
| City | Las Vegas |
| Disclosures | Covenants/Restrictions Disclosure |
| Association Name | Madera |
| Zoning Description | Single Family |
| Lot Size Units | Acres |
| Lot Size Square Feet | 12632 |
| Elementary School | Reedom, Carolyn S.,Reedom, Carolyn S. |
| Tax Annual Amount | 5814 |
| Middle/Junior High School | Gunderson, Barry & June |
| Virtual Tour | https://www.propertypanorama.com/instaview/las/2821028 |
| Days on Market | 20 |
| Standard Status | Active |
| Virtual Tour | https://my.matterport.com/show/?m=F6Qgo93ggta |
| Property Sub Type Additional | Single Family Residence |
| Expected Active Date | 2026-10-08 |
| PostalCity | Las Vegas |
Interior Features
| Flooring | Carpet,Hardwood,Tile |
|---|---|
| Furnished Y/N | Furnished Or Unfurnished |
| Total Fireplaces | 1 |
| Fireplace Features | Gas,Great Room |
| Air Conditioning Y/N | Yes |
| Heating Y/N | Yes |
| Window Features | Low-Emissivity Windows,Plantation Shutters |
| Fireplace Y/N | Yes |
| Full Baths | 3 |
| Half Baths | 1 |
| Laundry Features | Gas Dryer Hookup,Main Level,Laundry Room |
| Total Bedrooms | 4 |
| Total Baths | 4 |
| Bedrooms Possible | 6 |
Exterior Features
| Fencing | Block,Back Yard |
|---|---|
| Parking Features | Attached,Epoxy Flooring,Finished Garage,Garage,Private |
| Lot Features | Desert Landscaping,Landscaped,Synthetic Grass,Trees,< 1/4 Acre |
| Water Source | Public |
| Lot Size Area | 0.29 |
| Spa | Yes |
| Building Area Total | 4521 |
| Lot Size Acres | 0.29 |
| Horse Amenities | None |
Amenities
- Foreclosure
- Views
- Short Sale
- New Construction
- Adult 55+
- Lease To Own
- No HOA Fees
- Furnished
- Primary On Main
- Air Conditioning
- Seller Finance
- Green
- Fixer Upper
- Horse
- Golf
- Fireplace
- Deck
- Garage
- Basement
- Pool
Property vs Single Family Average in 89178
Price
Taxes
Year Built

