
Price Reduction - Primary on Main
Address
9471 Wild Valley Avenue, Las Vegas, NV
Price
$ 725,000
Property Attributes
- MLS#2821220
- TypeSingle Family
- Listing Status Active
- CountyClark
- CityLas Vegas
- NeighborhoodCopper Ridge Phase 2
- Zip89148
- Style
- Year Built2016
- Taxes$ 5278
- Price$ 725,000
- Bedrooms3
- Full Bathrooms2
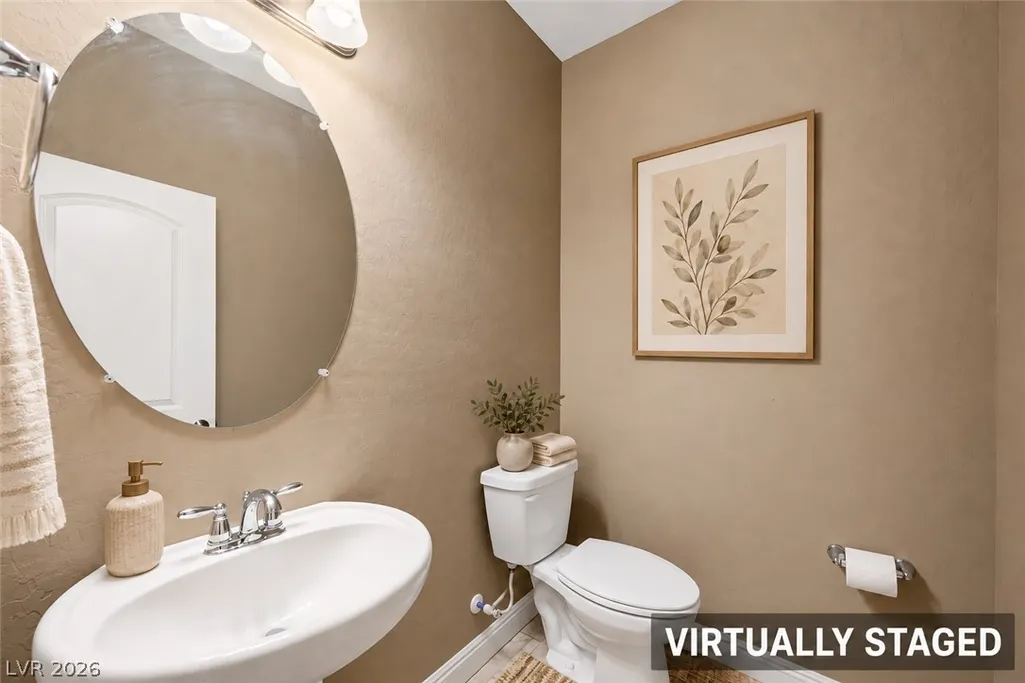
- Half Bathrooms1
- Sqr Footage2538
- Lot Size0.21 Acres
Data Source:
Greater Las Vegas MLS (GLVAR)
Property Description
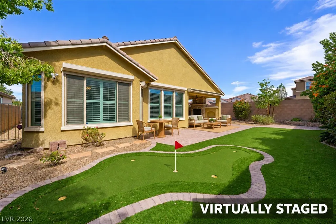
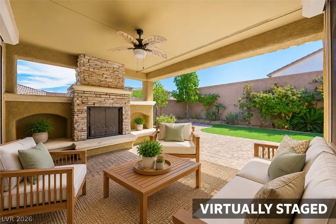
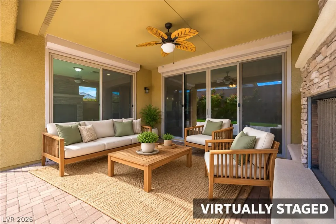
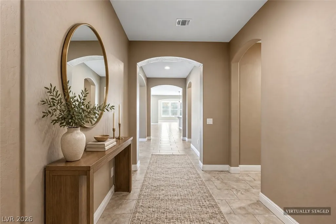
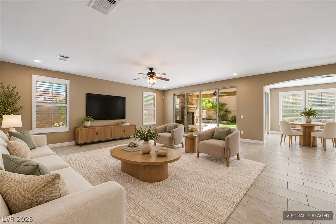
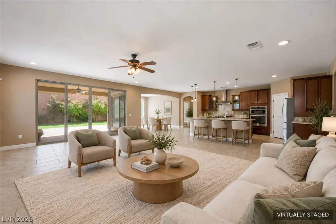
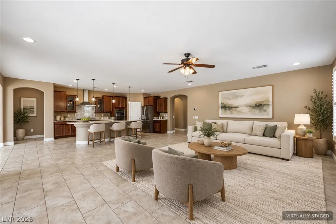
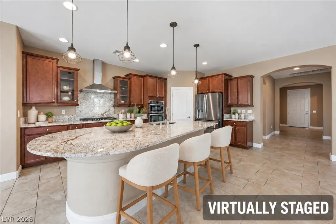
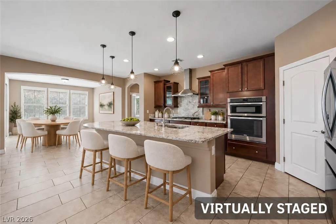
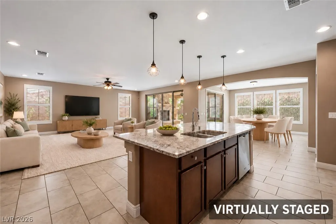
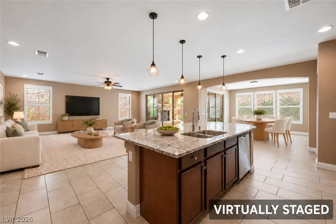
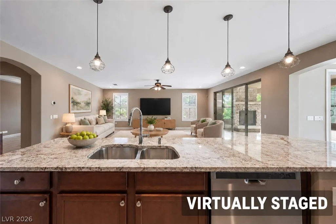
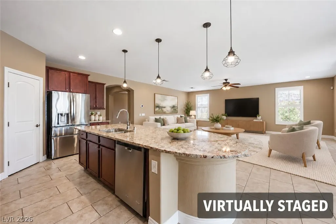
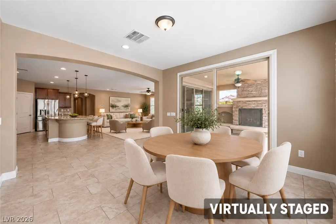
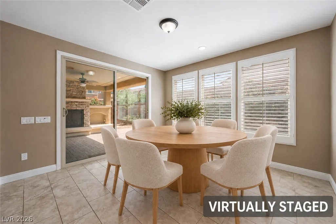
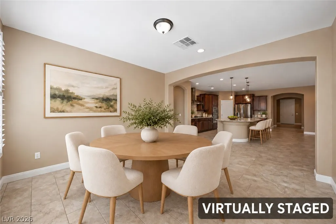
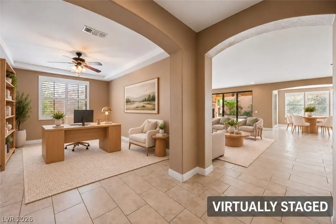
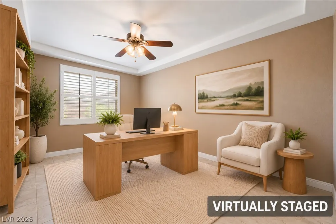
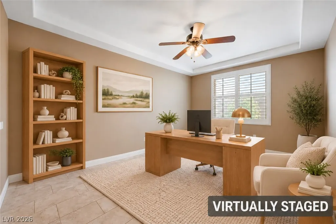
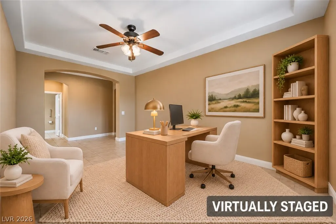
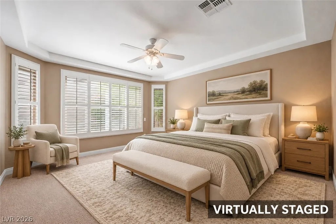
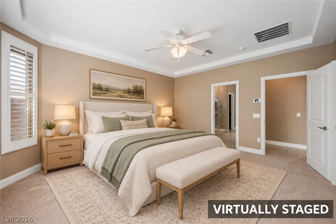
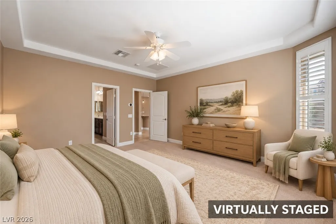
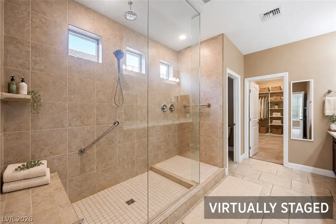
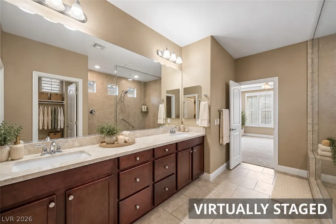
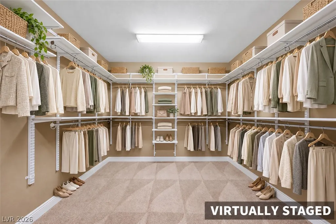
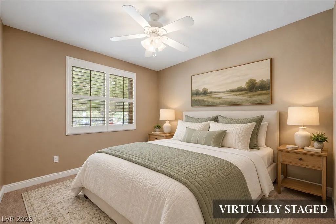
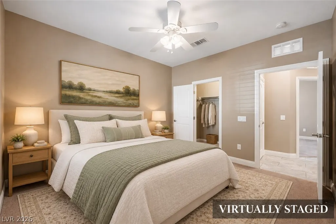
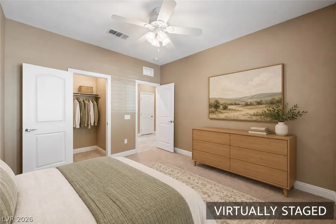
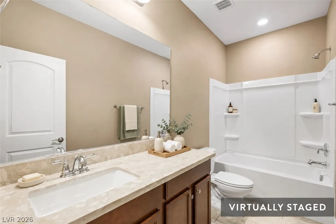
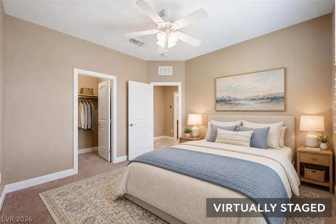
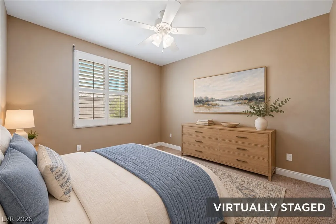
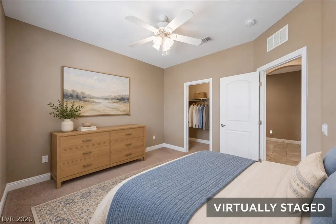
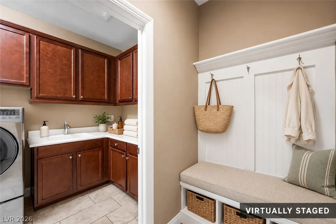
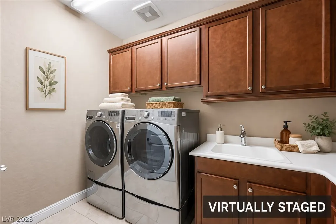
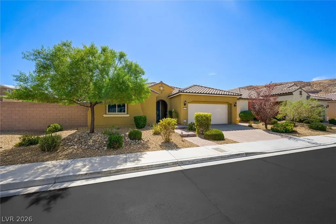
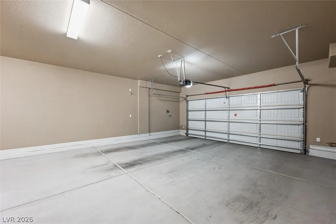
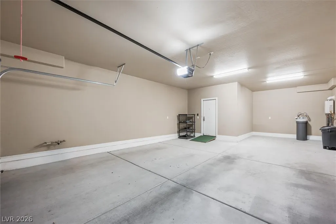
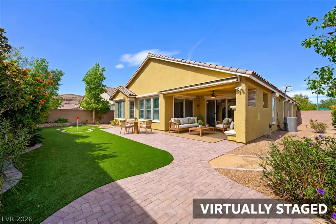
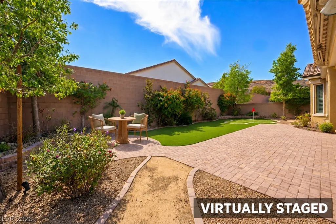
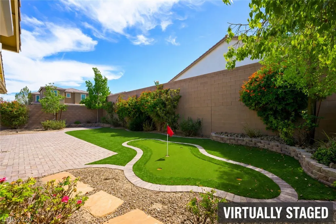
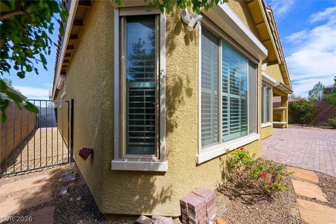
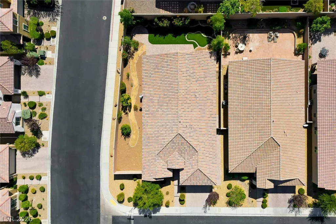
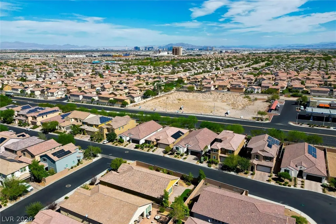
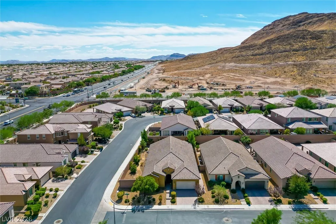
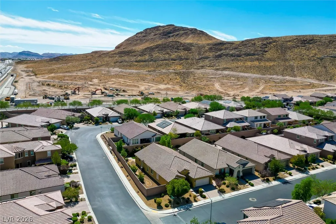
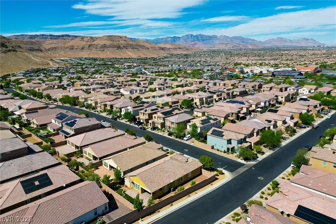
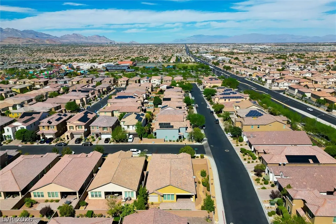
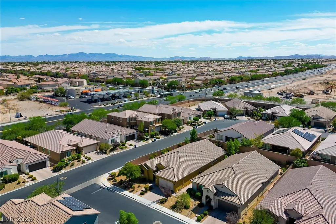
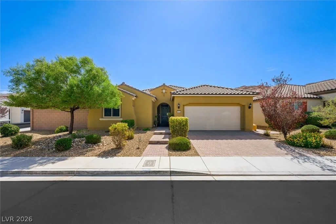
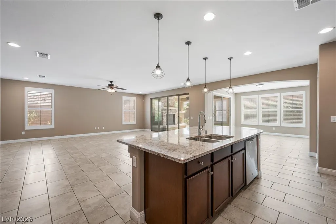
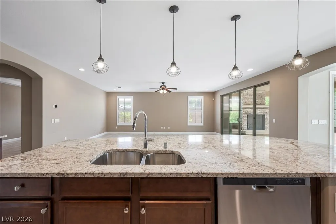
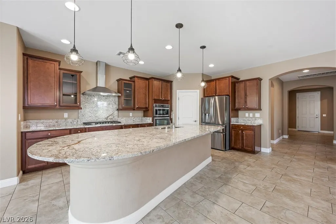
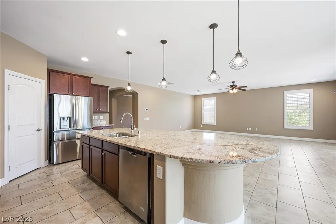
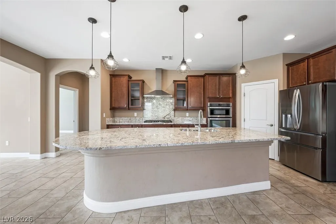
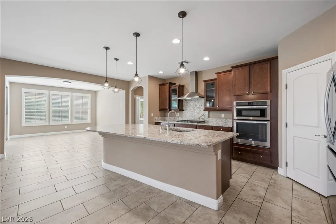
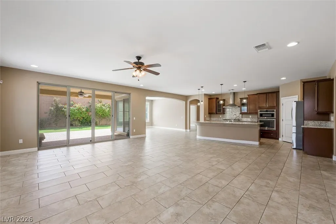
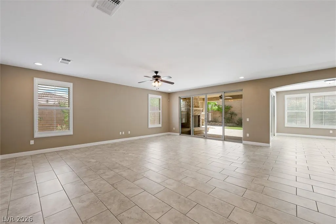
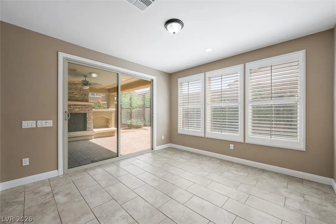
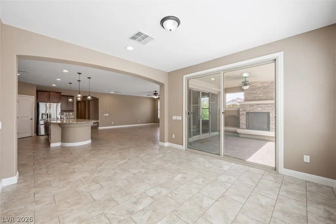
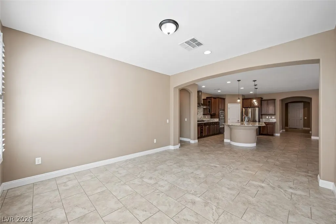
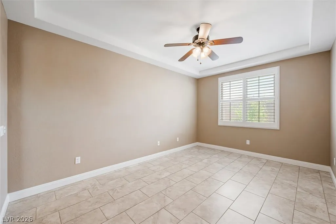
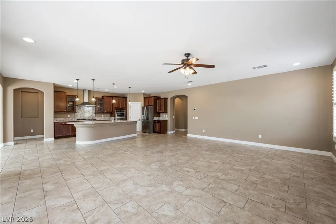
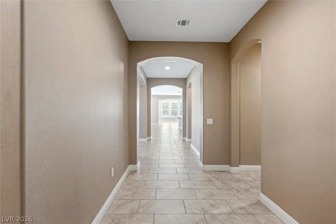
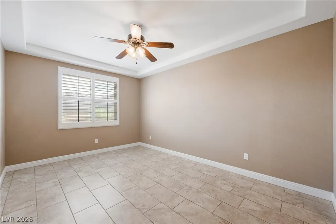
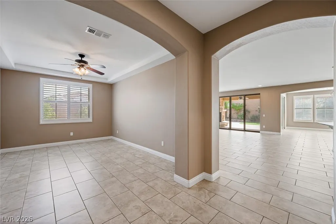
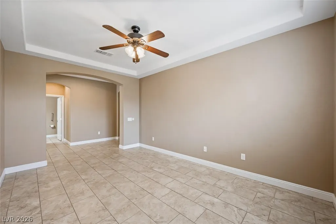
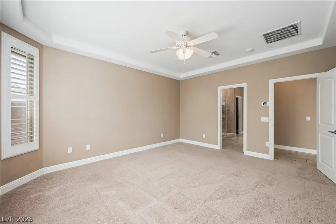
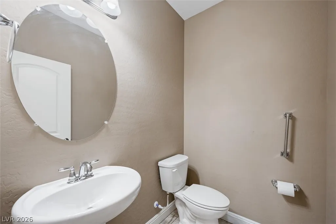
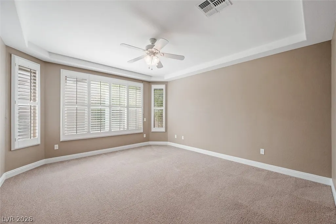
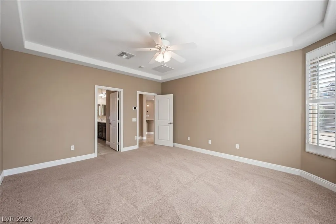
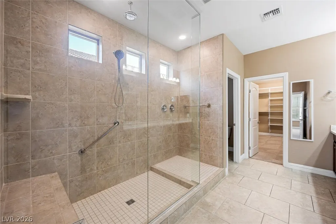
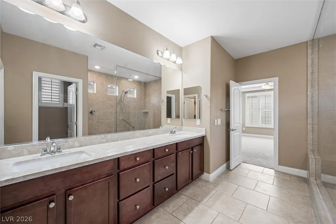
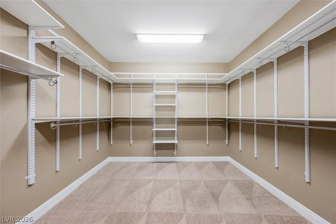
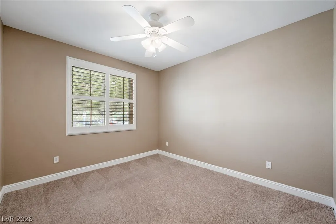
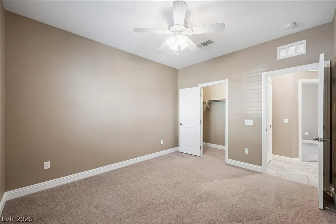
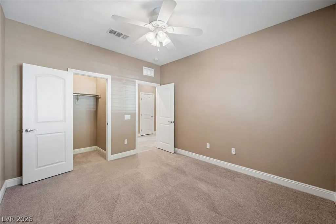
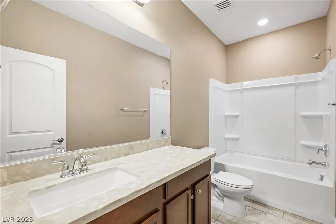
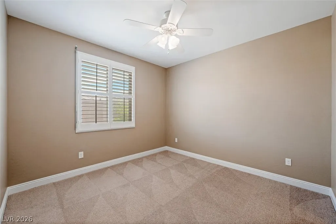
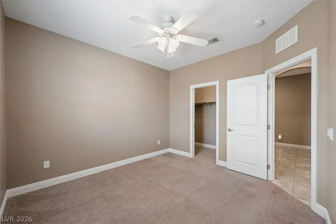
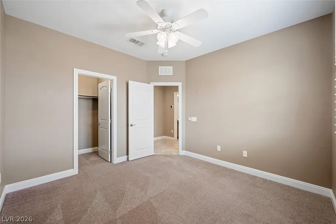
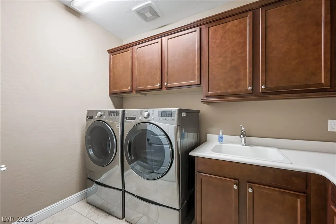
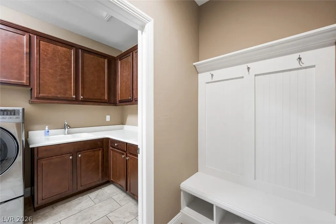
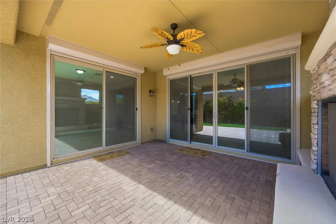
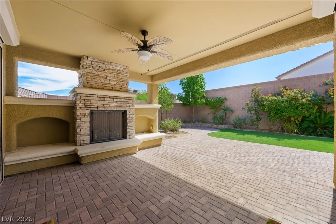
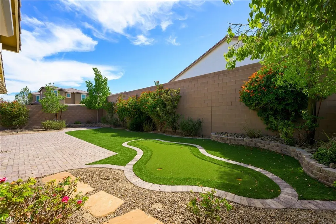
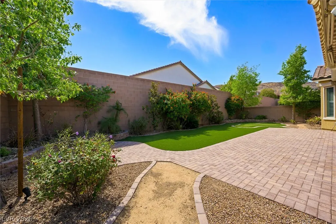
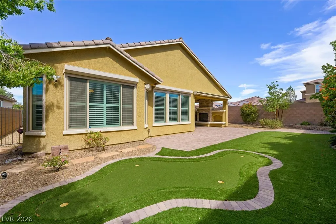
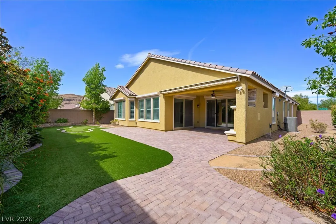
Beautiful single-story home on a spacious corner lot in a gated community, featuring the third-largest lot among single-story homes in the subdivision! A paver driveway and walkway lead to an iron entry gate, creating a welcoming arrival. Enjoy a versatile flex room for an office, den, formal dining room or gym, accented by architectural ceiling detail. Plantation shutters throughout feature split operation for independent upper and lower adjustment. Rolladen shutters offer one-touch opening and closing throughout the home, except at one window. The kitchen features a granite island, stainless steel appliances and a refrigerator, faucet and garbage disposal replaced in 2025. A wall of sliding glass doors in the living room and an additional slider in the dining room open to the patio and backyard, creating an inviting connection for entertaining. The primary suite is separate from the other bedrooms and features a builder-added bay window, architectural ceiling detail and a spacious bath with an extended shower and bench seat. The laundry room includes upper and lower cabinets and a sink. A 3-car tandem garage and tankless water heater add convenience. HVAC replaced in 2025! Relax in the expansive backyard with a covered patio and gas fireplace, extended paver patio, automatic retractable awning, putting green, and pomegranate, lemon and lime trees. Exceptional outdoor space for relaxing, entertaining and enjoying your own backyard retreat!
| Elementary School | Middle School | High School |
|---|---|---|
| Shelley Elementary School | Faiss Middle School | Sierra Vista High High School |
| Price History | |
|---|---|
| 9/29/2026 | Listed $775,000 |
| 10/23/2026 | 6$725,000 |
General Features
| Interior Amenities | Bathroom on Main Level,Bedroom on Main Level,Full Bath on Main Level,Primary Downstairs,None |
|---|---|
| Sewer | Public Sewer |
| Heating | Central,Gas |
| Cooling | Central Air,Electric |
| Utilities | Cable Available |
| Possession | Close Of Escrow |
| Roof | Tile |
| Appliances | Dryer,Dishwasher,Disposal,Gas Range,Refrigerator,Tankless Water Heater,Washer |
| Exterior Features | Private Yard,Irrigation Sprinklers |
| HOA | 182 |
| Garage Spaces | 3 |
| Association Fee Includes | Association Management |
| Architectural Style | One Story |
| Security Features | Gated Community |
| Construction Materials | Frame,Stucco |
| Year Built | 2016 |
| Electric | Photovoltaics None |
| Stories | 1 |
| Property SubType | Single Family Residence |
| Percent Ownership | Single Family Residential |
| Additional Parcels Description | --- |
| Assoc Fee Paid Per | Quarterly |
| County | Clark |
| Property Type | Residential |
| Association Amenities | Dog Park,Gated,Playground |
| HOA / Comm Assn | Yes |
| Attached Garage | Yes |
| Subdivision Name | Copper Ridge Phase 2 |
| Facing Direction | North |
| Garage Y/N | Yes |
| Total Rooms | 8 |
| Status | Active |
| Directions | From I-215 S, exit S. Durango Dr. Head south on S. Durango Dr, turn right onto W. Warm Springs Rd. Enter the Copper Ridge community gate. Turn left on Chandler Springs St, left on Tawny Mills St, and right onto Wild Valley Ave |
| High School | Sierra Vista High |
| City | Las Vegas |
| Disclosures | Covenants/Restrictions Disclosure |
| Association Name | Copper Ridge |
| Zoning Description | Single Family |
| Lot Size Units | Acres |
| Lot Size Square Feet | 9148 |
| Elementary School | Shelley, Berkley,Shelley, Berkley |
| Year Built Details | RESALE |
| Tax Annual Amount | 5278 |
| Middle/Junior High School | Faiss, Wilbur & Theresa |
| Property Condition | Resale |
| Virtual Tour | https://tour.glasshouzz.com/9471-Wild-Valley-Ave/idx |
| Days on Market | 25 |
| Builder Name | Pulte |
| Standard Status | Active |
| Virtual Tour | https://tour.glasshouzz.com/9471-Wild-Valley-Ave |
| Property Sub Type Additional | Single Family Residence |
| PostalCity | Las Vegas |
Interior Features
| Flooring | Carpet,Tile |
|---|---|
| Furnished Y/N | Unfurnished |
| Total Fireplaces | 1 |
| Fireplace Features | Gas,Outside |
| Air Conditioning Y/N | Yes |
| Heating Y/N | Yes |
| Fireplace Y/N | Yes |
| Full Baths | 2 |
| Half Baths | 1 |
| Laundry Features | Cabinets,Gas Dryer Hookup,Main Level,Laundry Room,Sink |
| Total Bedrooms | 3 |
| Total Baths | 3 |
| Bedrooms Possible | 4 |
Exterior Features
| Fencing | Block,Back Yard |
|---|---|
| Parking Features | Attached,Finished Garage,Garage,Inside Entrance,Private,Tandem |
| Lot Features | Corner Lot,Drip Irrigation/Bubblers,Desert Landscaping,Fruit Trees,Landscaped,Rocks,Sprinklers Timer,< 1/4 Acre |
| Water Source | Public |
| Lot Size Area | 0.21 |
| Building Area Total | 2538 |
| Lot Size Acres | 0.21 |
| Horse Amenities | None |
Amenities
- Foreclosure
- Views
- Short Sale
- New Construction
- Adult 55+
- Lease To Own
- No HOA Fees
- Furnished
- Primary On Main
- Air Conditioning
- Seller Finance
- Green
- Fixer Upper
- Horse
- Golf
- Fireplace
- Deck
- Garage
- Basement
- Pool
Property vs Single Family Average in 89148
Price
Taxes
Year Built

