
Address
6412 Briney Deep Avenue, Las Vegas, NV
Price
$ 799,000
Property Attributes
- MLS#2821466
- TypeSingle Family
- Listing Status Active
- CountyClark
- CityLas Vegas
- NeighborhoodPinnacle 2 At Pinnacle Peaks
- Zip89139
- Style
- Year Built2003
- Taxes$ 5107
- Price$ 799,000
- Bedrooms5
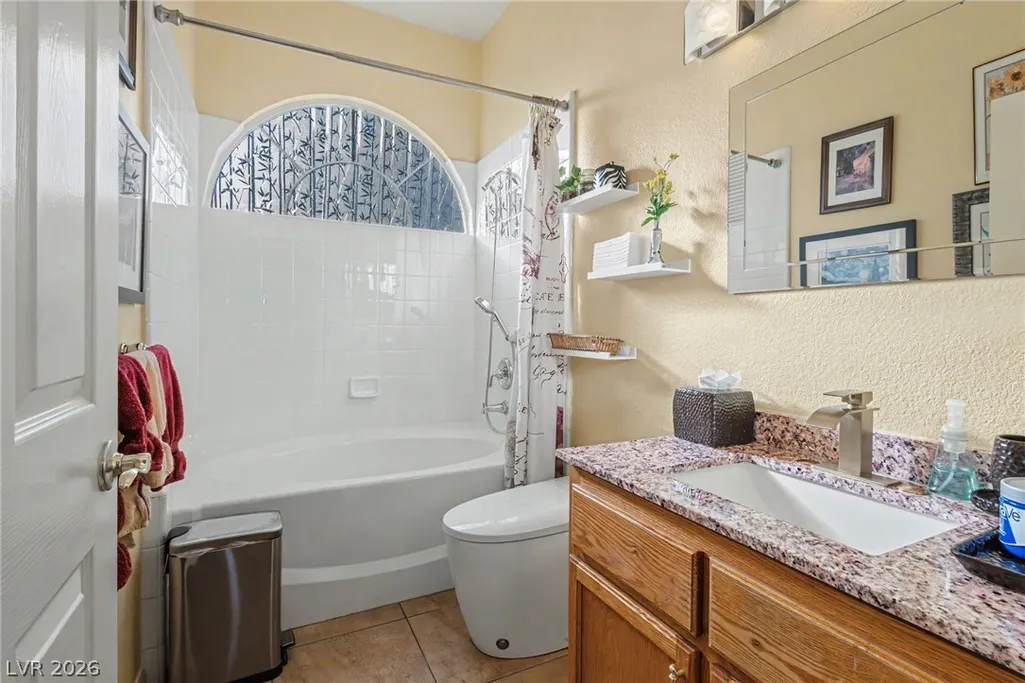
- Full Bathrooms4
- Half Bathrooms0
- Sqr Footage4996
- Lot Size0.22 Acres
Data Source:
Greater Las Vegas MLS (GLVAR)
Property Description
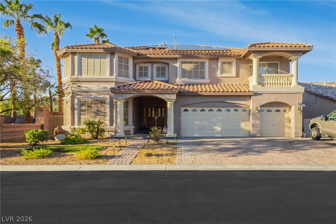
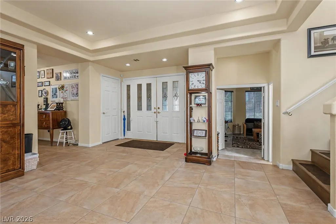
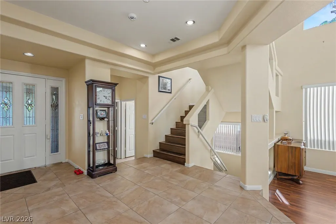
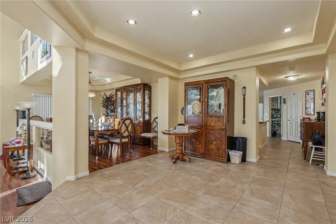
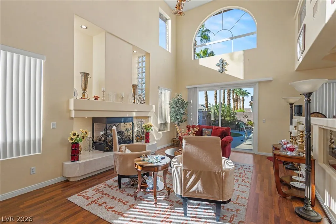
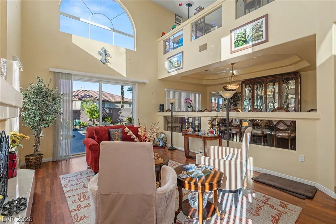
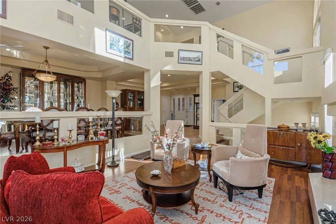
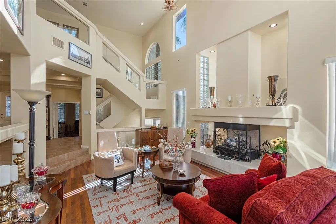
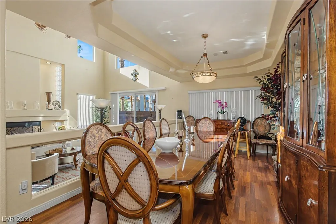
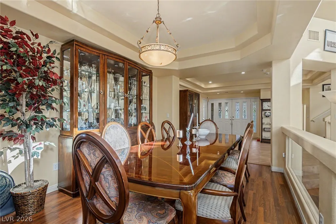
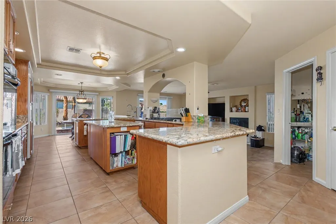
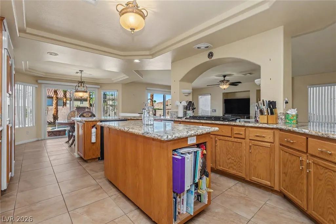
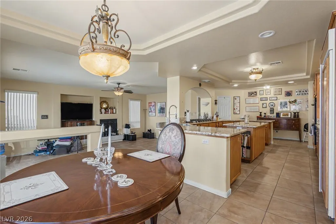
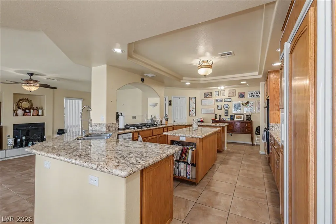
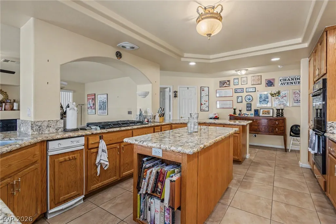
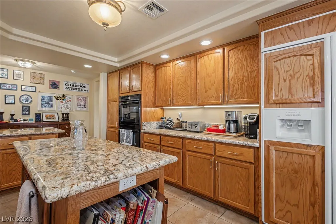
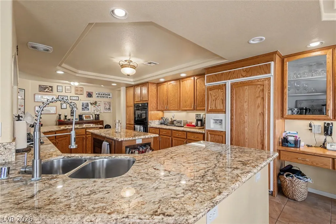
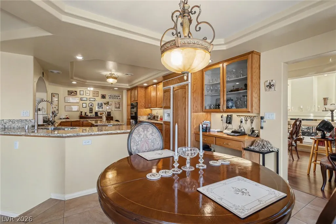
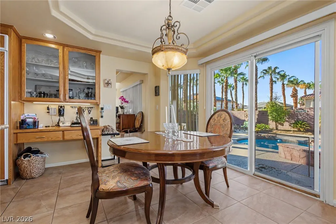
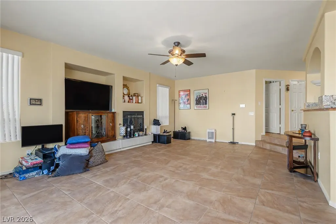
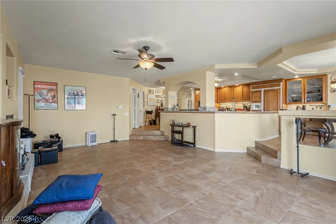
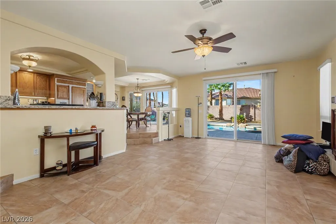
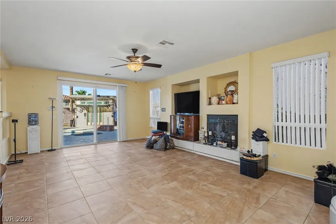
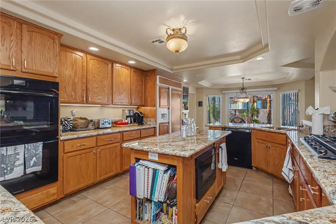
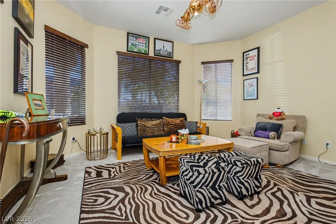
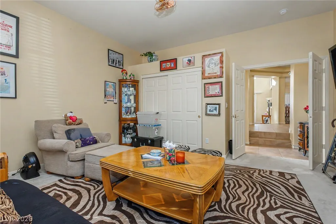
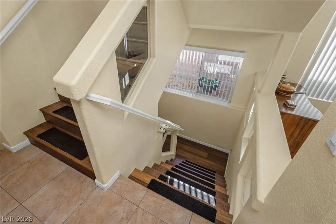
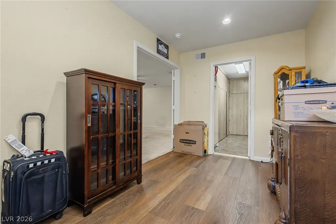
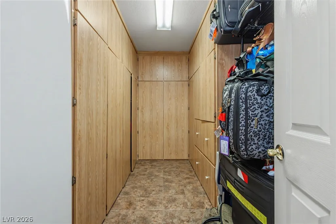
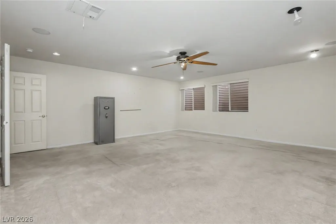
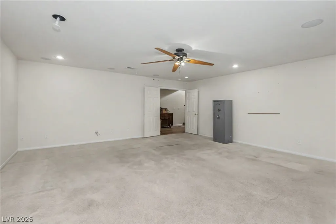
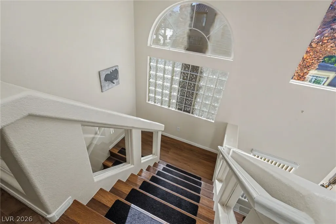
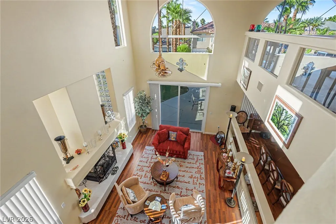
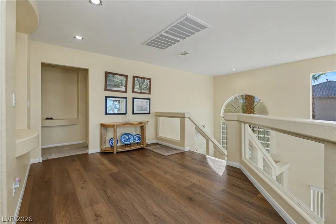
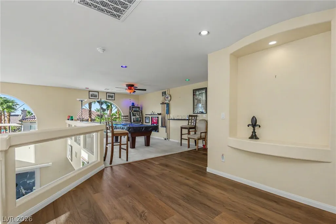
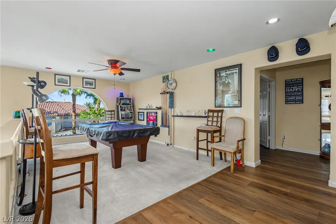
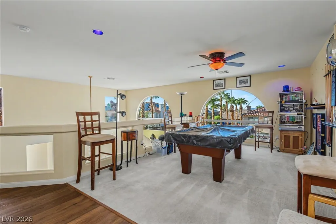
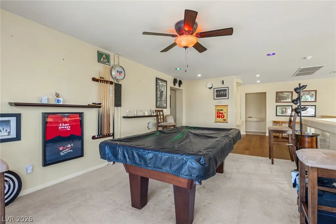
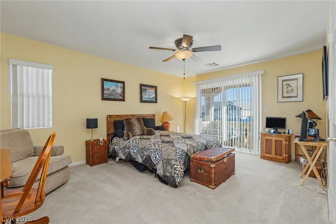
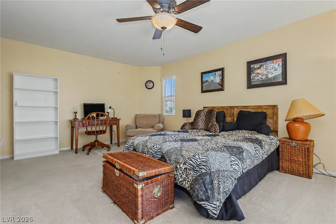
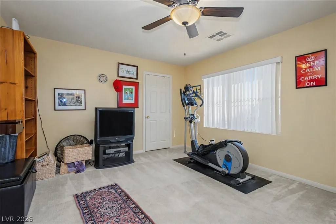
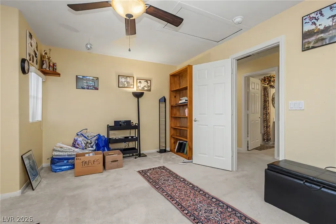
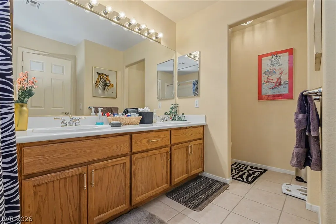
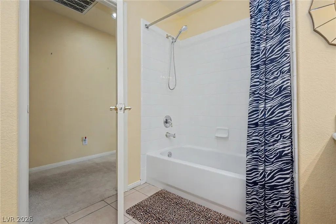
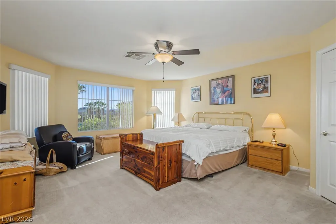
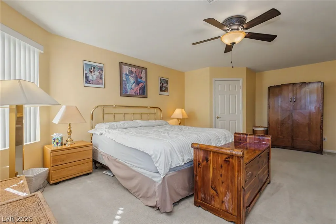
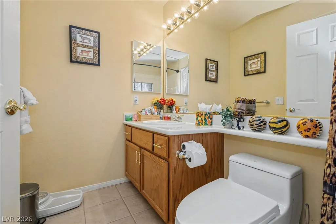
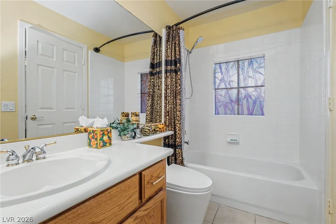
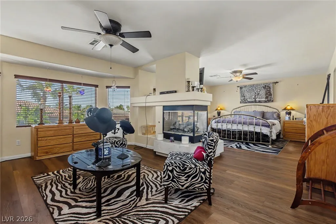
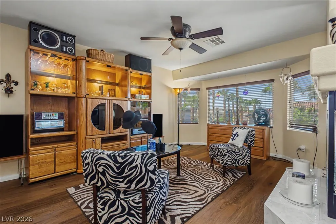
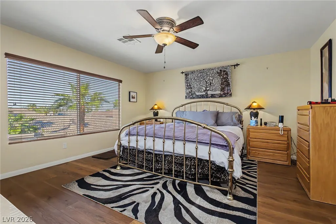
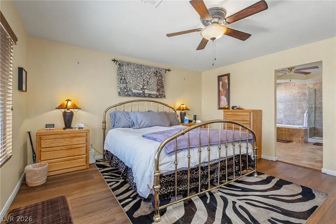
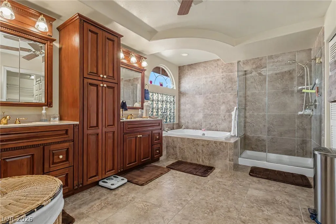
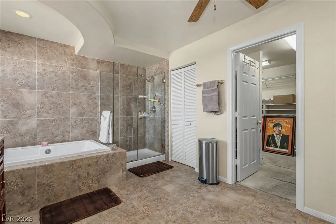
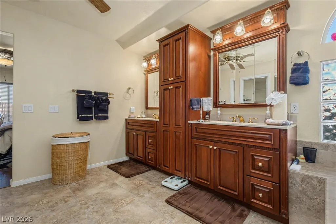
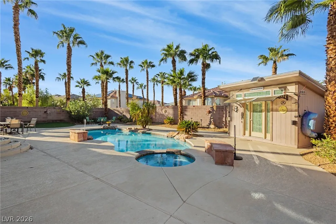
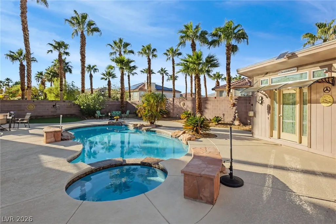
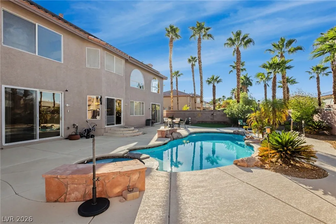
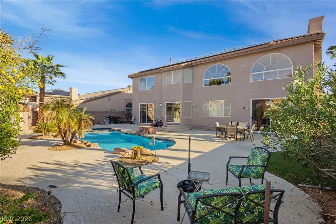
Welcome to this massive estate that's located inside a gated community and rests on a corner lot. Double doors open up to a welcoming entry way, where massive towering ceilings with arched windows pour in an abundance of illuminated natural lighting through out the home. The multi-level architecture creates an impressive sense of volume in this light-filled home that boasts of grand hardwood flooring with rich wood cabinetry and 3 fireplaces through out. This floor plan offers a main floor downstairs bedroom and basement that can be utilized as a game or movie room. Both the separate family and sunken living room provide intimate areas as well as entertaining rooms that provide plenty of lighting. The open kitchen layout features rich wood cabinetry, granite tops with a massive pull up breakfast bar & nook area with a spacious dining area. Upstairs offers a generous size loft that can be utilized to fit your family's needs. The rests of the generous size bedrooms are upstairs with a primary retreat that holds a sitting area in front of the 3 way fireplace offering an intimate area to wind down. The primary bath offers a spa like retreat that will leave needing nothing more. An inviting backyard oasis features towering palm trees with a sparkling blue in-ground pool & spa that is paired with a custom pool house for changing.
| Elementary School | Middle School | High School |
|---|---|---|
| Alamo Elementary School | Lawrence Middle School | Sierra Vista High High School |
| Price History | |
|---|---|
| 10/5/2026 | Listed $799,000 |
General Features
| Interior Amenities | Bathroom on Main Level,Bedroom on Main Level,Ceiling Fan(s),Full Bath on Main Level,Window Treatments |
|---|---|
| Sewer | Public Sewer |
| Heating | Gas,Multiple Heating Units |
| Cooling | Central Air,Electric,2 Units |
| Utilities | Cable Available,Underground Utilities |
| Possession | Close Of Escrow |
| Roof | Tile |
| Appliances | Built-In Electric Oven,Double Oven,Dishwasher,Gas Cooktop,Disposal,Microwave |
| Exterior Features | Balcony,Patio,Private Yard,Shed |
| HOA | 75 |
| Garage Spaces | 3 |
| Association Fee Includes | Association Management |
| Patio/Porch Features | Balcony,Patio |
| Architectural Style | Two Story |
| Pool Features | In Ground,Private,Pool/Spa Combo |
| Private Pool | Yes |
| Security Features | Gated Community |
| Construction Materials | Frame,Stucco |
| Year Built | 2003 |
| Electric | Photovoltaics Seller Owned |
| Stories | 2 |
| Property SubType | Single Family Residence |
| Additional Parcels Description | --- |
| Assoc Fee Paid Per | Monthly |
| County | Clark |
| Property Type | Residential |
| Association Amenities | Gated |
| HOA / Comm Assn | Yes |
| Attached Garage | Yes |
| Energy Efficient | Solar Panel(s),Windows |
| Subdivision Name | Pinnacle 2 At Pinnacle Peaks |
| Facing Direction | South |
| Garage Y/N | Yes |
| Other Structures | Shed(s) |
| Total Rooms | 11 |
| Status | Active |
| Directions | From Jones & 215 S exit and travel South...West on Robindale...North on Epic Empire through the gate, the property will be on the corner of Briney Deep. |
| High School | Sierra Vista High |
| City | Las Vegas |
| Disclosures | Covenants/Restrictions Disclosure |
| Association Name | Coronado Ranch |
| Zoning Description | Single Family |
| Lot Size Units | Acres |
| Lot Size Square Feet | 9583 |
| Spa Features | In Ground |
| Elementary School | Alamo, Tony,Alamo, Tony |
| Year Built Details | RESALE |
| Tax Annual Amount | 5107 |
| Middle/Junior High School | Lawrence |
| Property Condition | Resale |
| Virtual Tour | https://www.propertypanorama.com/instaview/las/2821466 |
| Days on Market | 2 |
| Standard Status | Active |
| Property Sub Type Additional | Single Family Residence |
| PostalCity | Las Vegas |
Interior Features
| Flooring | Carpet,Ceramic Tile,Hardwood |
|---|---|
| Furnished Y/N | Unfurnished |
| Total Fireplaces | 3 |
| Fireplace Features | Family Room,Gas,Living Room,Primary Bedroom |
| Basement (Y/N) | Yes |
| Air Conditioning Y/N | Yes |
| Heating Y/N | Yes |
| Window Features | Blinds,Double Pane Windows |
| Fireplace Y/N | Yes |
| Full Baths | 4 |
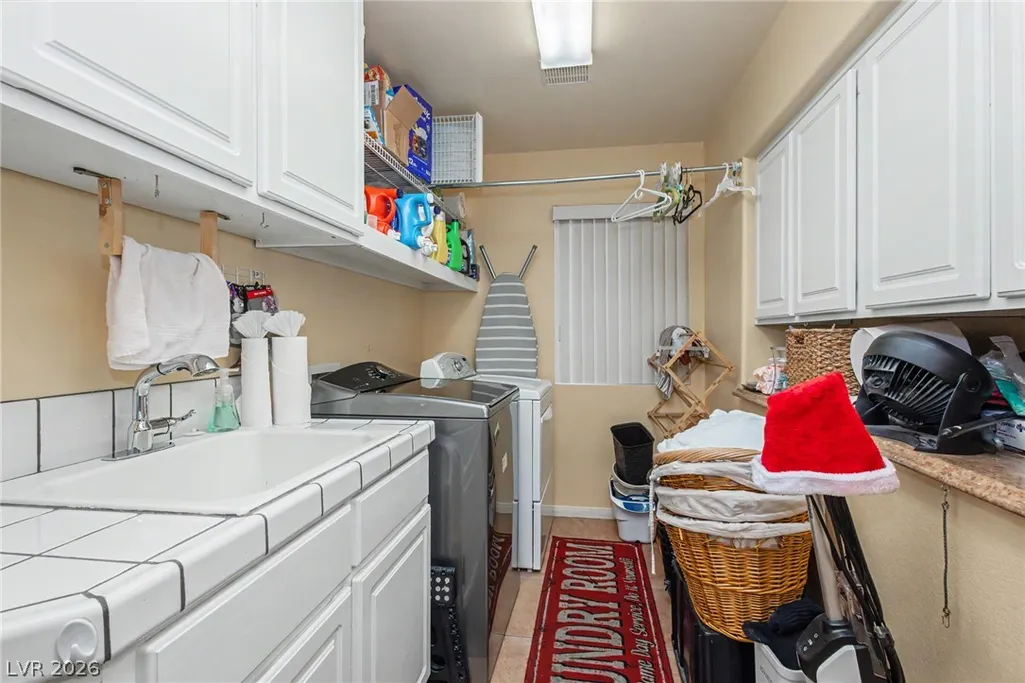
| Laundry Features | Cabinets,Gas Dryer Hookup,Laundry Room,Sink |
| Total Bedrooms | 5 |
| Room Type | Basement |
| Total Baths | 4 |
| Bedrooms Possible | 6 |
Exterior Features
| Fencing | Block,Back Yard |
|---|---|
| Parking Features | Attached,Finished Garage,Garage,Garage Door Opener,Inside Entrance,Private |
| Lot Features | Corner Lot,Drip Irrigation/Bubblers,Desert Landscaping,Landscaped,Synthetic Grass,< 1/4 Acre |
| Water Source | Public |
| Lot Size Area | 0.22 |
| Spa | Yes |
| Building Area Total | 4996 |
| Lot Size Acres | 0.22 |
| Horse Amenities | None |
Amenities
- Foreclosure
- Views
- Short Sale
- New Construction
- Adult 55+
- Lease To Own
- No HOA Fees
- Furnished
- Primary On Main
- Air Conditioning
- Seller Finance
- Green
- Fixer Upper
- Horse
- Golf
- Fireplace
- Deck
- Garage
- Basement
- Pool
Property vs Single Family Average in 89139
Price
Taxes
Year Built

