
Primary on Main
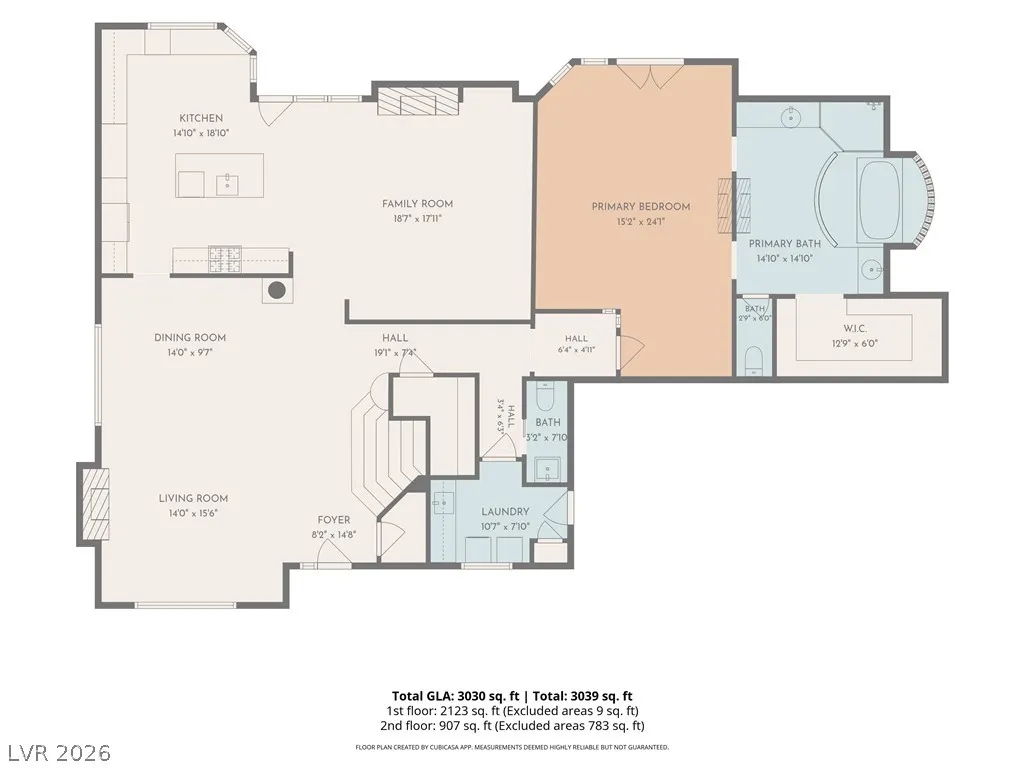
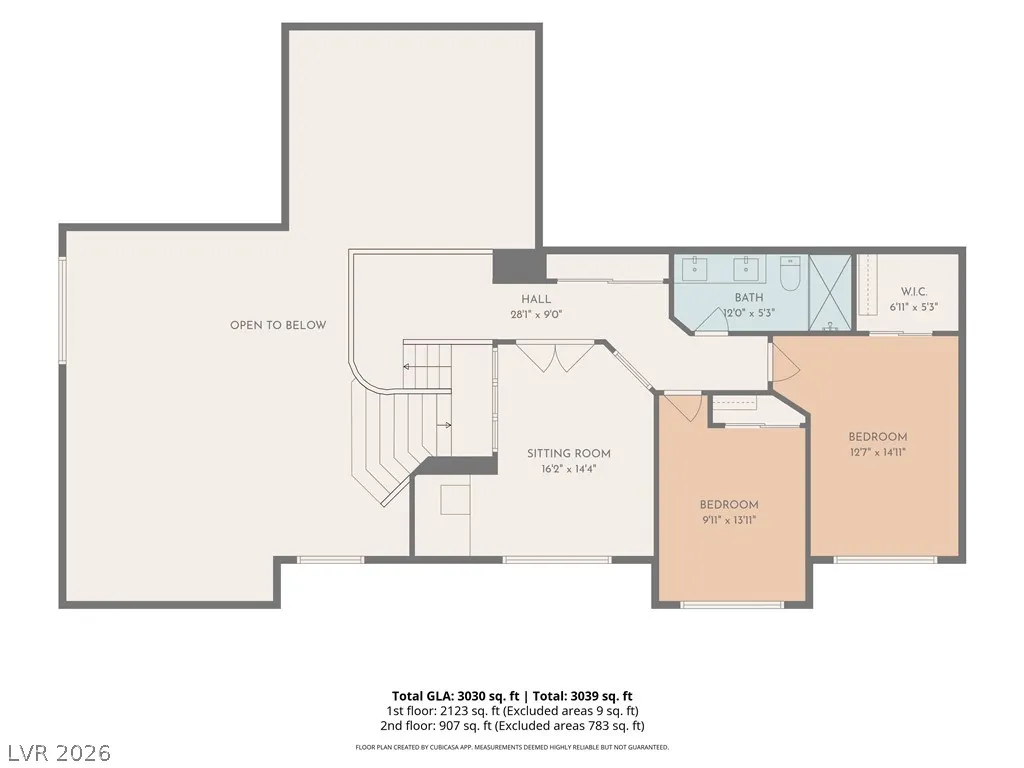
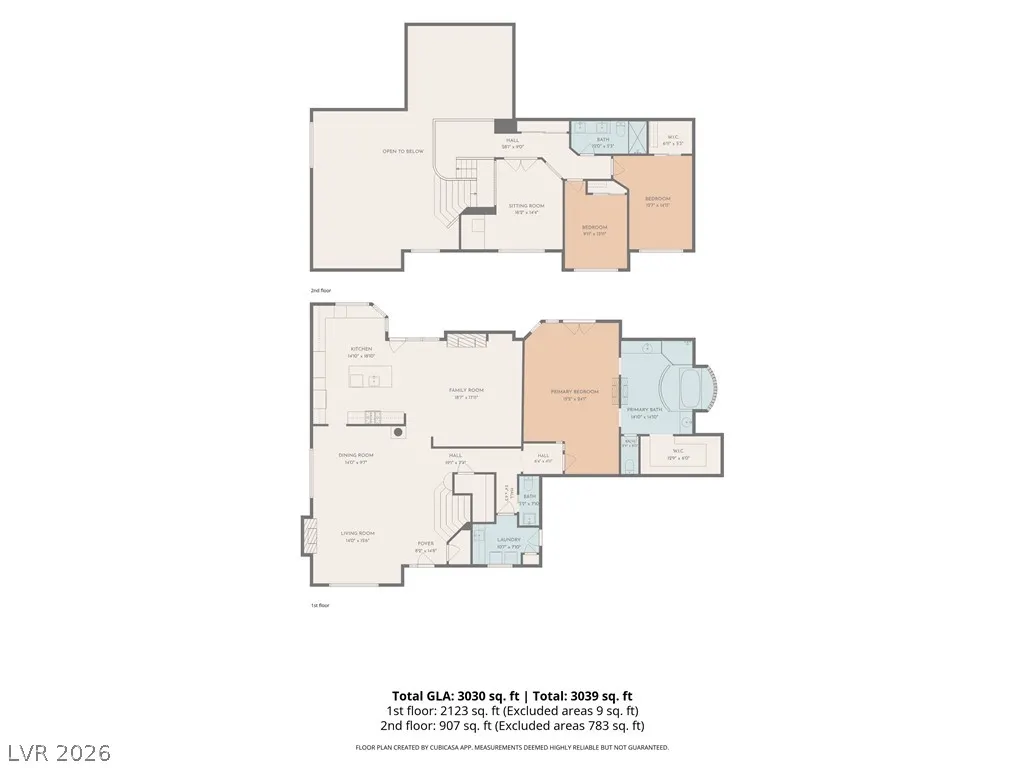
Address
1863 Bogey Way, Henderson, NV
Price
$ 800,000
Property Attributes
- MLS#2821587
- TypeSingle Family
- Listing Status Pending
- CountyClark
- CityHenderson
- NeighborhoodHeatherstone
- Zip89074
- Style
- Year Built1994
- Taxes$ 2808
- Price$ 800,000
- Bedrooms4
- Full Bathrooms2
- Half Bathrooms1
- Sqr Footage2940
- Lot Size0.23 Acres
Data Source:
Greater Las Vegas MLS (GLVAR)
Property Description
Welcome home to luxury living at its finest, nestled in the heart of Green Valley. This breathtaking 4-bed, 3-bath two-story residence with a 3-car garage has been meticulously upgraded from top to bottom, offering the perfect blend of style, comfort, and peace of mind. Step into a show-stopping chef's kitchen where Thermador appliances, a jaw-dropping quartzite double-ended waterfall island, and custom Tizzoni cabinetry set the stage for unforgettable gatherings — complete with double ovens and a wine fridge for the entertainer in you. Soaring vaulted ceilings flood the home with natural light, creating a bright, open ambiance that feels both grand and inviting. Step outside to your own poolside escape, featuring a freshly resurfaced pool with new pump and filter, plus a putting green for those who love to perfect their short game right at home. And the best part? Major upgrades are already handled, including a brand-new roof, a furnace and HVAC replaced just a few years ago, and an updated water heater and water softener system, the solar panels generate a positive amount of power and currently generates a credit to NV Energy! Elegant laminate flooring flows throughout the downstairs and bedrooms, with plush carpet on the stairs and upstairs hallway for a warm, comfortable touch.
| Elementary School | Middle School | High School |
|---|---|---|
| Bartlett Elementary School | Greenspun Middle School | Green Valley High School |
| Price History | |
|---|---|
| 9/25/2026 | Listed $800,000 |
General Features
| Interior Amenities | Bathroom on Main Level,Bedroom on Main Level,Ceiling Fan(s),Primary Downstairs,Window Treatments |
|---|---|
| Sewer | Public Sewer |
| Heating | Gas,Multiple Heating Units |
| Cooling | Central Air,Electric,2 Units |
| Utilities | Underground Utilities |
| Possession | Close Of Escrow |
| Roof | Tile |
| Appliances | Built-In Gas Oven,Double Oven,Dryer,Disposal,Gas Range,Refrigerator,Water Softener Owned,Washer |
| Exterior Features | Built-in Barbecue,Barbecue,Patio |
| HOA | 61 |
| Garage Spaces | 3 |
| Association Fee Includes | Association Management |
| Patio/Porch Features | Covered,Patio |
| Architectural Style | Two Story |
| Pool Features | In Ground,Private |
| Private Pool | Yes |
| Year Built | 1994 |
| Stories | 2 |
| Property SubType | Single Family Residence |
| Additional Parcels Description | --- |
| Assoc Fee Paid Per | Monthly |
| County | Clark |
| Property Type | Residential |
| HOA / Comm Assn | Yes |
| Attached Garage | Yes |
| Contingency | None |
| Energy Efficient | Windows,Solar Panel(s) |
| Subdivision Name | Heatherstone |
| Facing Direction | West |
| Garage Y/N | Yes |
| Total Rooms | 9 |
| Status | Pending |
| Buyer Financing | Conventional |
| Directions | Heading N on Valle Verde Dr, turn L onto Wigwam Pkwy, turn L onto Willow Wisp Terrace, turn R onto Bogey Way |
| High School | Green Valley |
| City | Henderson |
| Disclosures | Covenants/Restrictions Disclosure |
| Association Name | Legacy Village |
| Zoning Description | Single Family |
| Lot Size Units | Acres |
| Lot Size Square Feet | 10019 |
| Elementary School | Bartlett, Selma,Bartlett, Selma |
| Tax Annual Amount | 2808 |
| Middle/Junior High School | Greenspun |
| Virtual Tour | https://shoots.neonsunphotography.com/tour/MLS/1863BogeyWay_Henderson_NV_89074_790_465986.html |
| Days on Market | 40 |
| Standard Status | Pending |
| Property Sub Type Additional | Single Family Residence |
| Expected Active Date | 2026-09-26 |
| PostalCity | Henderson |
Interior Features
| Flooring | Carpet,Laminate,Tile |
|---|---|
| Furnished Y/N | Unfurnished |
| Total Fireplaces | 3 |
| Fireplace Features | Family Room,Gas,Living Room,Primary Bedroom,Multi-Sided |
| Air Conditioning Y/N | Yes |
| Heating Y/N | Yes |
| Window Features | Blinds,Double Pane Windows |
| Fireplace Y/N | Yes |
| Full Baths | 2 |
| Half Baths | 1 |
| Laundry Features | Cabinets,Gas Dryer Hookup,Main Level,Sink |
| Total Bedrooms | 4 |
| Total Baths | 3 |
| Bedrooms Possible | 4 |
Exterior Features
| Fencing | Block,Back Yard |
|---|---|
| Parking Features | Attached,Garage,Private |
| Lot Features | Desert Landscaping,Landscaped,Synthetic Grass,Trees,< 1/4 Acre |
| Water Source | Public |
| Lot Size Area | 0.23 |
| Building Area Total | 2940 |
| Lot Size Acres | 0.23 |
| Horse Amenities | None |
Amenities
- Foreclosure
- Views
- Short Sale
- New Construction
- Adult 55+
- Lease To Own
- No HOA Fees
- Furnished
- Primary On Main
- Air Conditioning
- Seller Finance
- Green
- Fixer Upper
- Horse
- Golf
- Fireplace
- Deck
- Garage
- Basement
- Pool
Property vs Single Family Average in 89074
Price
Taxes
Year Built

