
Primary on Main
Address
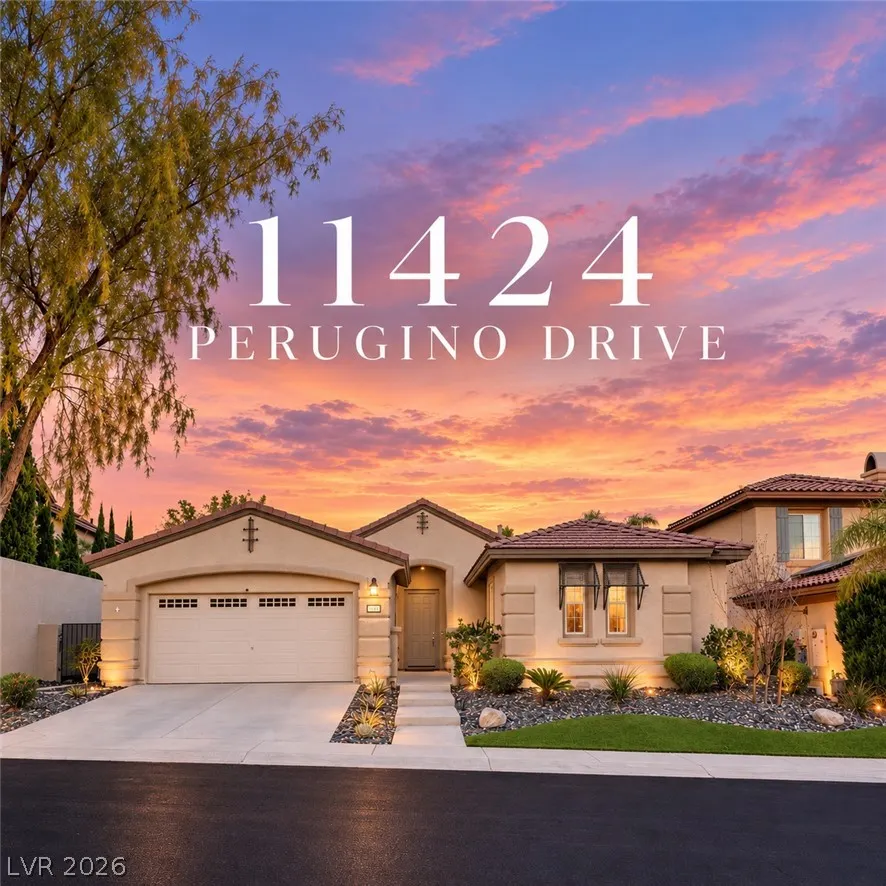
11424 Perugino Drive, Las Vegas, NV
Price
$ 975,000
Property Attributes
- MLS#2821705
- TypeSingle Family
- Listing Status Active
- CountyClark
- CityLas Vegas
- NeighborhoodMonterossa
- Zip89138
- Style
- Year Built2003
- Taxes$ 5486
- Price$ 975,000
- Bedrooms3
- Full Bathrooms2
- Half Bathrooms1
- Sqr Footage2338
- Lot Size0.16 Acres
Data Source:
Greater Las Vegas MLS (GLVAR)
Property Description
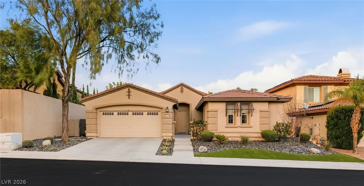
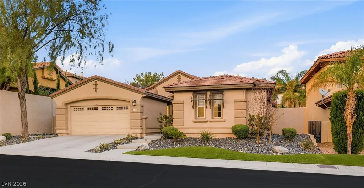
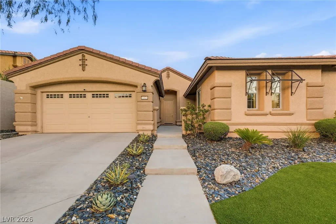
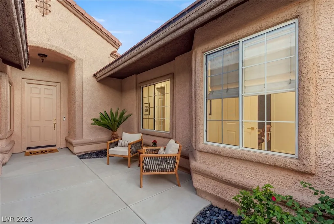
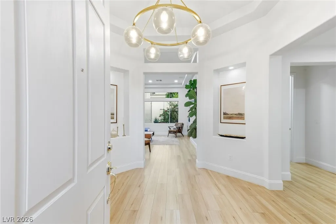
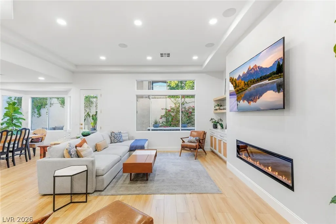
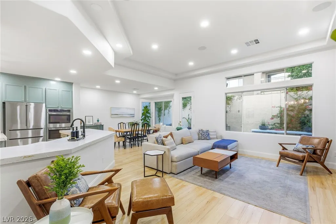
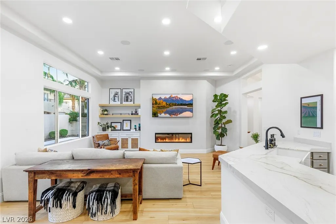
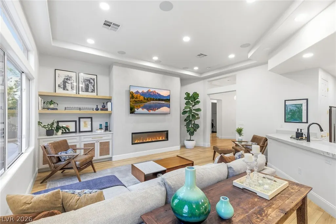
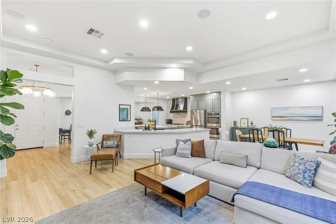
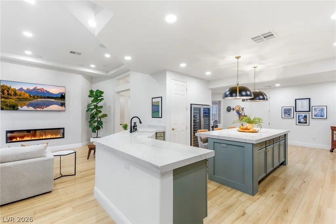
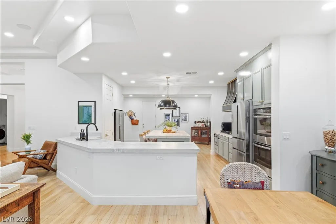
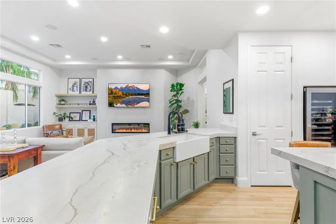
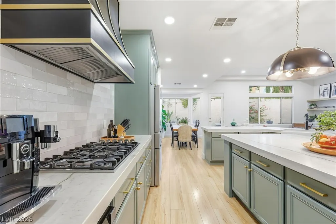
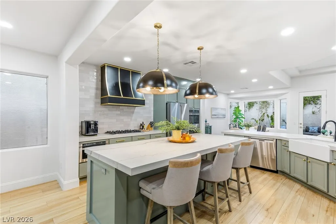
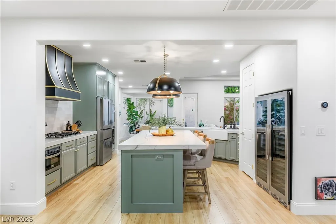
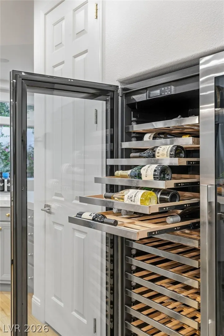
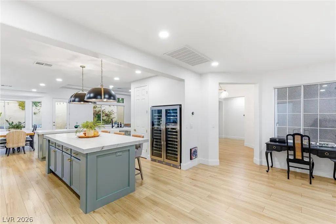
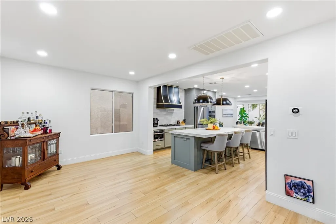
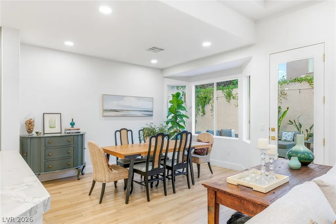
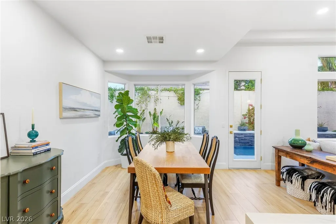
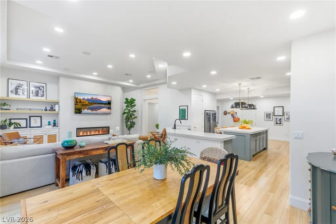
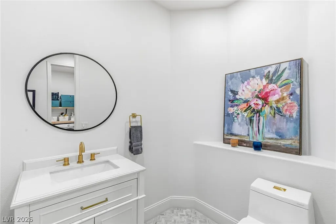
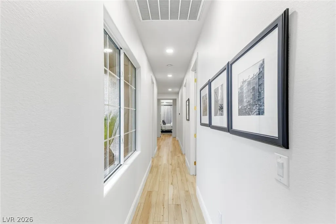
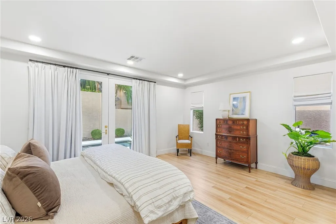
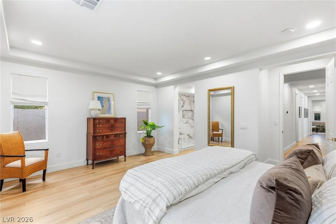
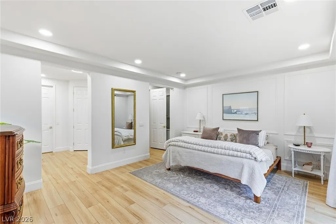
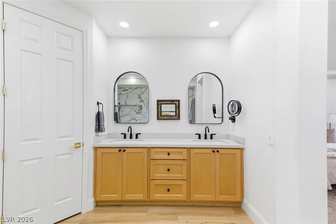
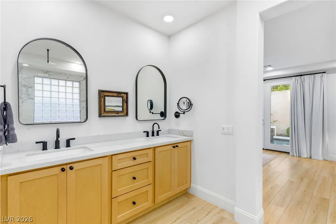
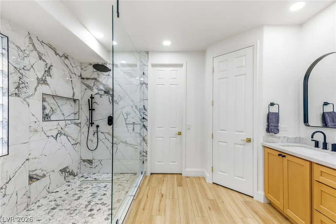
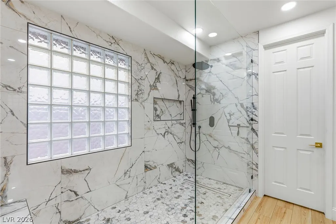
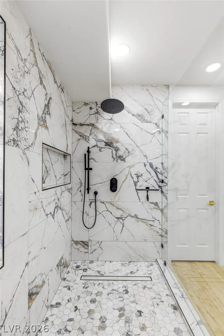
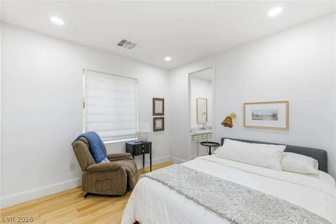
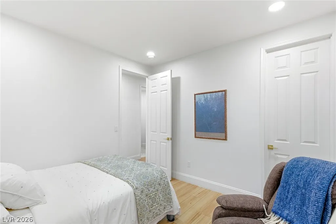
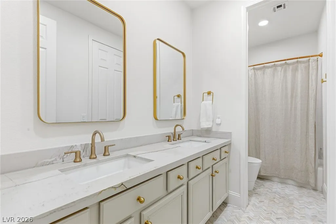
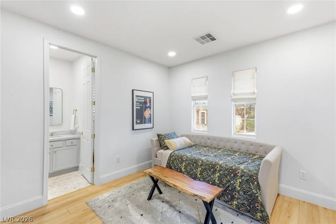
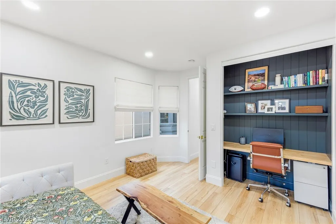
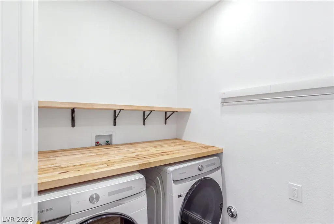
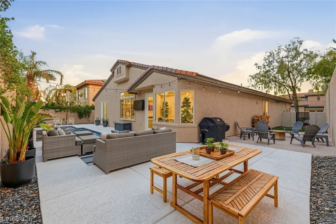
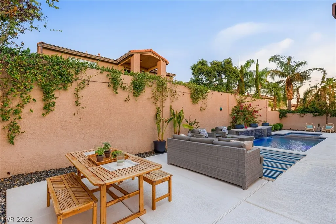
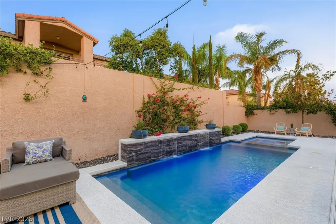
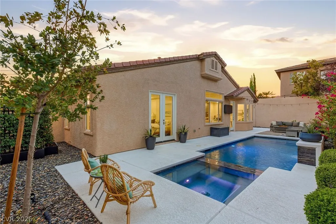
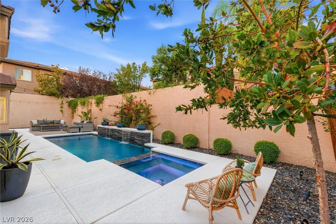
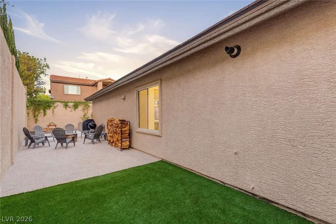
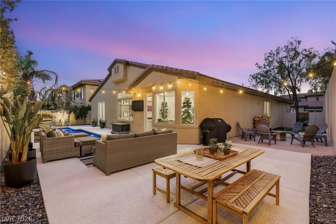
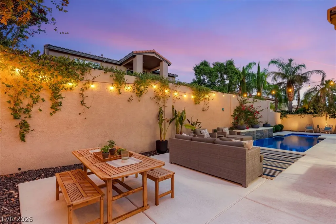
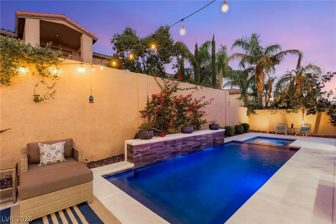
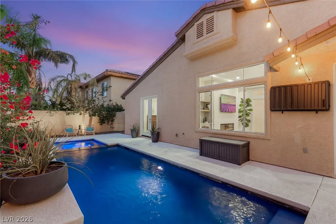
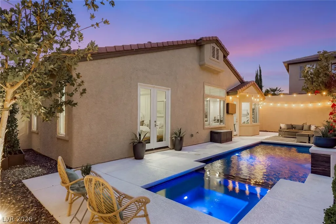
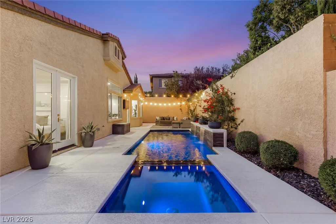
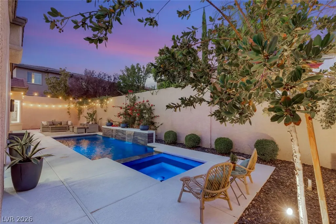
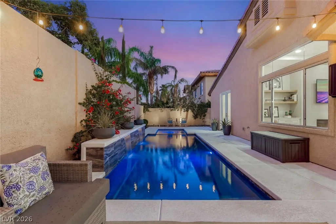
Located in the gated Monterossa community in the heart of Summerlin, this beautifully updated single-story home offers 3 bedrooms, 2 bathrooms, and 2,338 square feet of thoughtfully designed living space. The open floor plan features luxury vinyl plank flooring, abundant natural light, and a seamless connection between the kitchen, dining, and living areas. The kitchen is appointed with quartzite countertops, stainless steel appliances, wine refrigerators, generous cabinetry, and ample space for entertaining. The living area features a fireplace, custom built-ins, and installed surround sound. The primary suite is highlighted by newly added French doors opening directly to the backyard, along with a striking walk-in shower featuring floor-to-ceiling tile and modern black fixtures. Additional upgrades include a whole-home water filtration system and brand-new washer and dryer. The private backyard is a true extension of the home, offering a sparkling pool and spa, tranquil water feature, mature landscaping, expansive patio space, and multiple areas for outdoor dining, lounging, and entertaining. Designed for privacy and year-round enjoyment, the outdoor space creates a resort-like setting ideal for both relaxing and hosting. Ideally situated within one of Summerlin’s gated neighborhoods, this move-in-ready home combines modern finishes, thoughtful upgrades, and exceptional indoor-outdoor living.
| Elementary School | Middle School | High School |
|---|---|---|
| Givens Elementary School | Rogich Sig Middle School | Palo Verde High School |
| Price History | |
|---|---|
| 9/30/2026 | Listed $975,000 |
General Features
| Interior Amenities | Bathroom on Main Level,Bedroom on Main Level,Primary Downstairs,Window Treatments |
|---|---|
| Sewer | Public Sewer |
| Heating | Central,Gas |
| Cooling | Central Air,Electric |
| Utilities | Underground Utilities |
| Possession | Close Of Escrow |
| Roof | Tile |
| Appliances | Built-In Gas Oven,Double Oven,Dryer,Dishwasher,Gas Cooktop,Disposal,Instant Hot Water,Microwave,Refrigerator,Tankless Water Heater,Water Purifier,Wine Refrigerator,Washer |
| Exterior Features | Porch,Private Yard,Irrigation Sprinklers |
| HOA | 108 |
| Garage Spaces | 2 |
| Association Fee Includes | Association Management,Maintenance Grounds |
| Patio/Porch Features | Porch |
| Architectural Style | One Story |
| Pool Features | Heated,In Ground,Private,Pool/Spa Combo |
| Private Pool | Yes |
| Security Features | Security System Owned,Gated Community |
| Year Built | 2003 |
| Stories | 1 |
| Property SubType | Single Family Residence |
| Additional Parcels Description | --- |
| Assoc Fee Paid Per | Monthly |
| County | Clark |
| Property Type | Residential |
| Association Amenities | Basketball Court,Gated,Playground,Park,Tennis Court(s) |
| HOA / Comm Assn | Yes |
| Attached Garage | Yes |
| Subdivision Name | Monterossa |
| Facing Direction | South |
| Garage Y/N | Yes |
| Total Rooms | 6 |
| Status | Active |
| Directions | FROM 215/FAR HILLS - W ON FAR HILLS*L ON CARRIAGE HILL*TAKE ROUNDABOUT TO PARK VISTA*2ND R ON MASOLINO*THROUGH GATE L ON UCCELLO, 2ND R ONTO PERUGINO* |
| High School | Palo Verde |
| City | Las Vegas |
| Disclosures | Covenants/Restrictions Disclosure |
| Association Name | Monterossa |
| Zoning Description | Single Family |
| Lot Size Units | Acres |
| Lot Size Square Feet | 6970 |
| Spa Features | In Ground |
| Elementary School | Givens, Linda Rankin,Givens, Linda Rankin |
| Year Built Details | RESALE |
| Tax Annual Amount | 5486 |
| Middle/Junior High School | Rogich Sig |
| Property Condition | Resale |
| Virtual Tour | https://www.propertypanorama.com/instaview/las/2821705 |
| Days on Market | 36 |
| Standard Status | Active |
| Property Sub Type Additional | Single Family Residence |
| PostalCity | Las Vegas |
Interior Features
| Flooring | Luxury Vinyl Plank |
|---|---|
| Furnished Y/N | Unfurnished |
| Total Fireplaces | 1 |
| Fireplace Features | Electric,Family Room |
| Air Conditioning Y/N | Yes |
| Heating Y/N | Yes |
| Window Features | Window Treatments |
| Fireplace Y/N | Yes |
| Full Baths | 2 |
| Half Baths | 1 |
| Laundry Features | Gas Dryer Hookup,Main Level,Laundry Room |
| Total Bedrooms | 3 |
| Total Baths | 3 |
| Bedrooms Possible | 3 |
Exterior Features
| Fencing | Block,Back Yard |
|---|---|
| Parking Features | Attached,Garage,Garage Door Opener,Inside Entrance,Private |
| Lot Features | Drip Irrigation/Bubblers,Sprinklers In Front,Landscaped,Trees,< 1/4 Acre |
| Water Source | Public |
| Lot Size Area | 0.16 |
| Spa | Yes |
| Building Area Total | 2338 |
| Lot Size Acres | 0.16 |
| Horse Amenities | None |
Amenities
- Foreclosure
- Views
- Short Sale
- New Construction
- Adult 55+
- Lease To Own
- No HOA Fees
- Furnished
- Primary On Main
- Air Conditioning
- Seller Finance
- Green
- Fixer Upper
- Horse
- Golf
- Fireplace
- Deck
- Garage
- Basement
- Pool
Property vs Single Family Average in 89138
Price
Taxes
Year Built

