
Price Reduction - Primary on Main
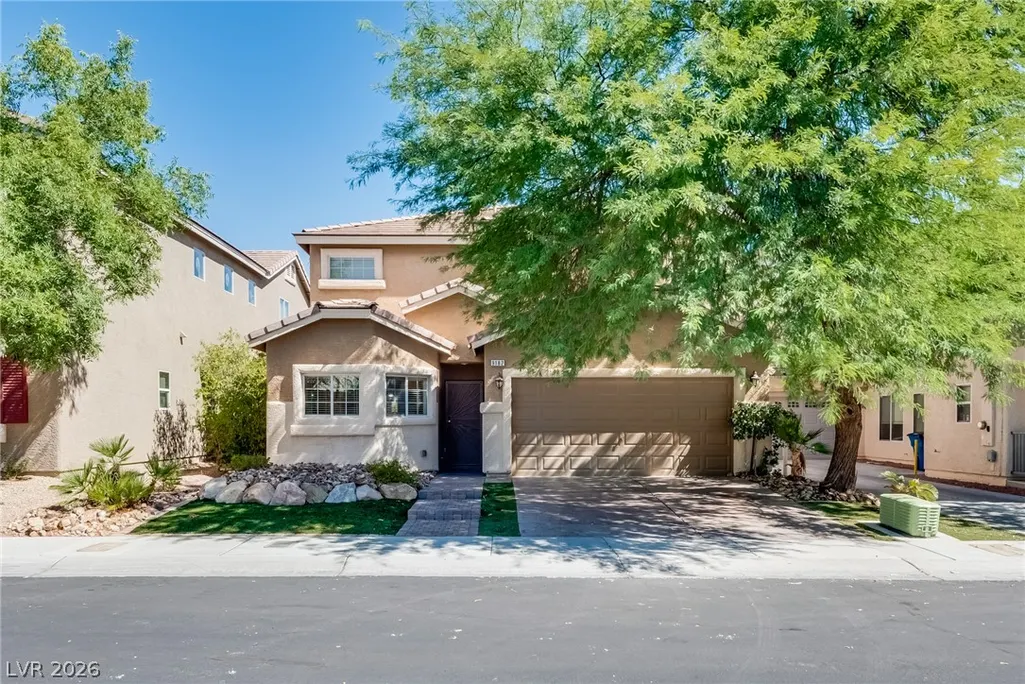
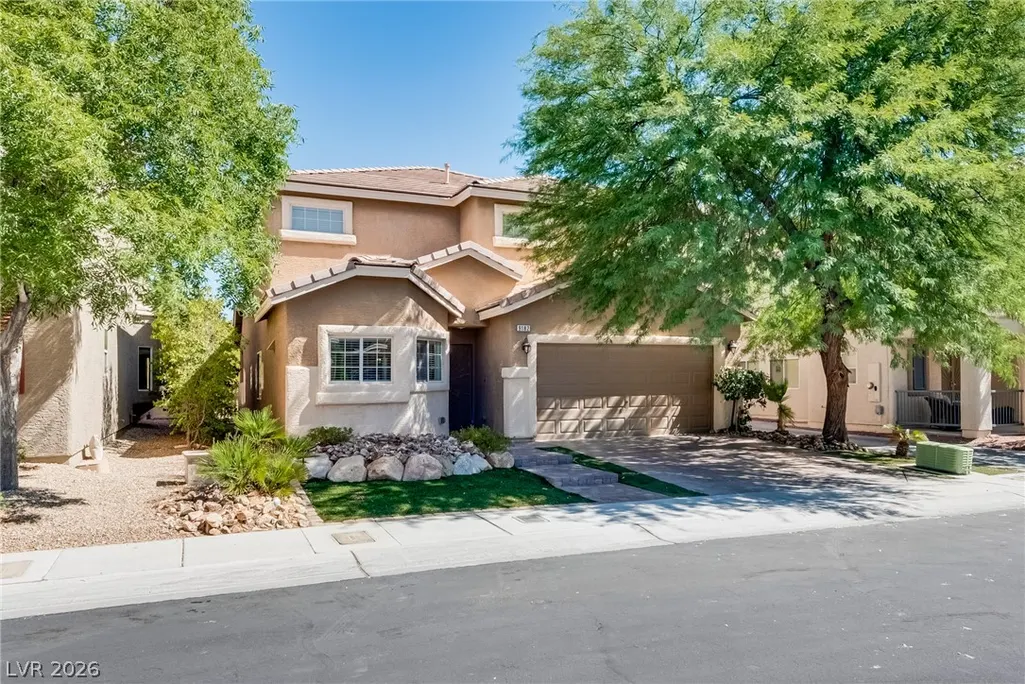
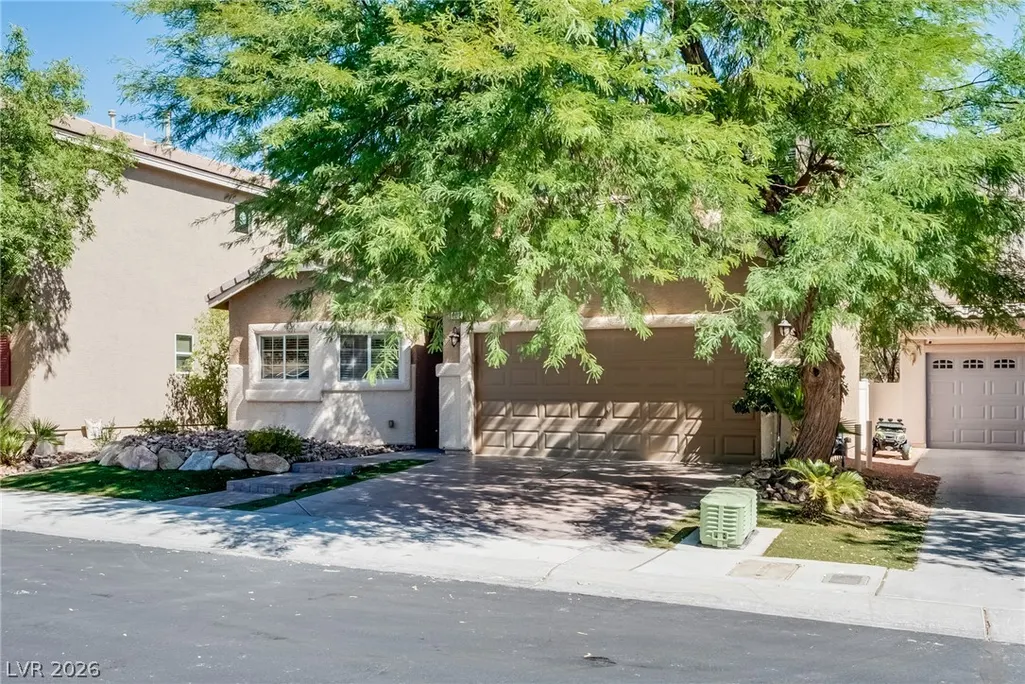
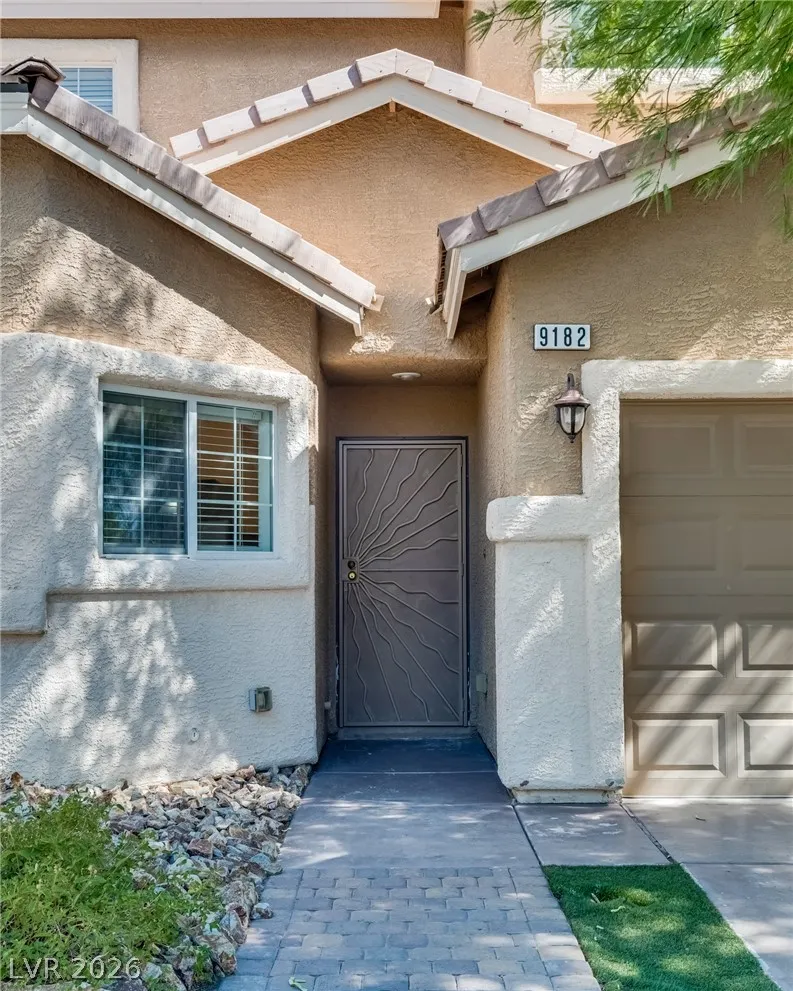
Address
9182 Sunken Meadow Avenue, Las Vegas, NV
Price
$ 425,000
Property Attributes
- MLS#2821837
- TypeSingle Family
- Listing Status Active
- CountyClark
- CityLas Vegas
- NeighborhoodTwilight At Arlington Ranch-West
- Zip89178
- Style
- Year Built2006
- Taxes$ 2377
- Price$ 425,000
- Bedrooms3
- Full Bathrooms2
- Half Bathrooms1
- Sqr Footage2012
- Lot Size0.09 Acres
Data Source:
Greater Las Vegas MLS (GLVAR)
Property Description
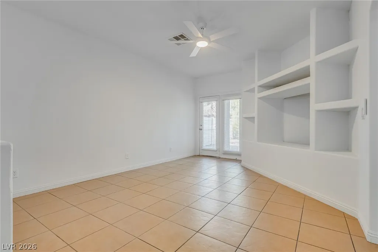
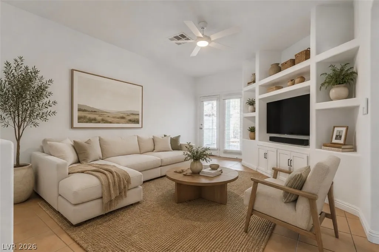
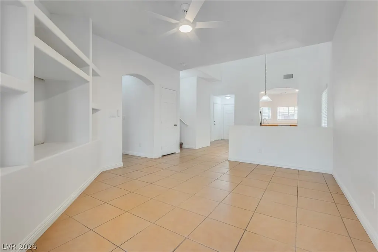
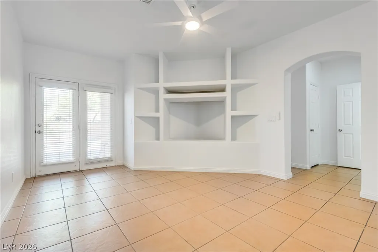
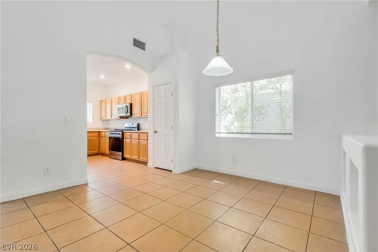
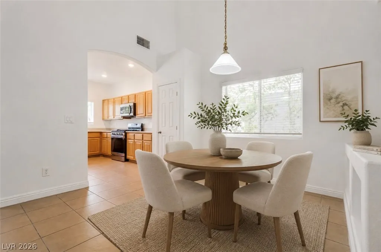
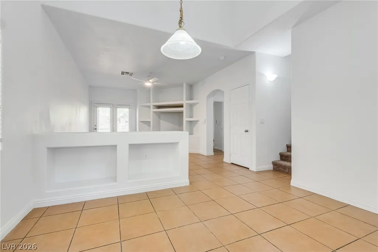
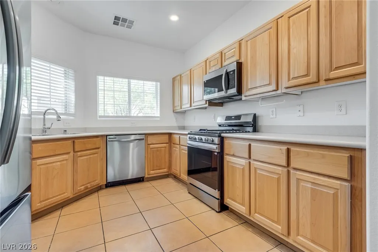
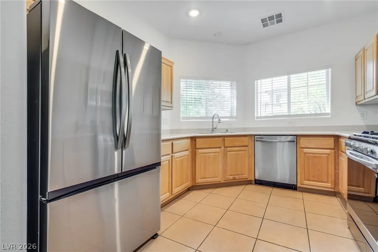
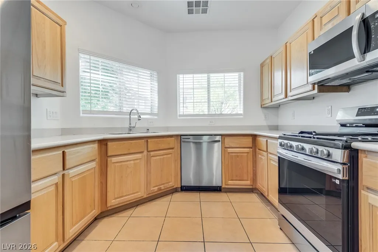
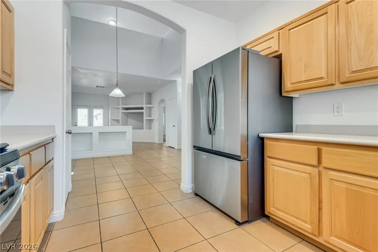
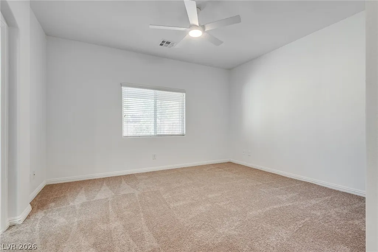
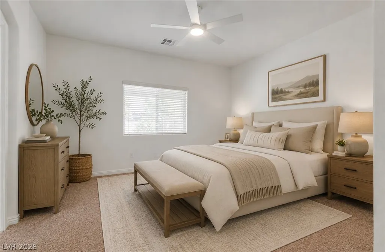
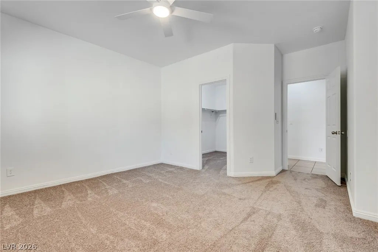
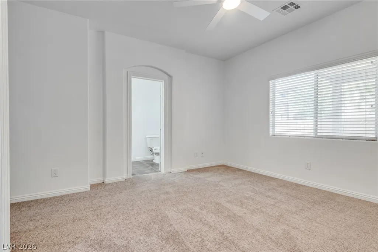
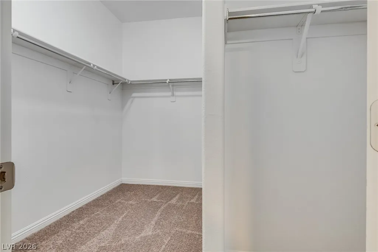
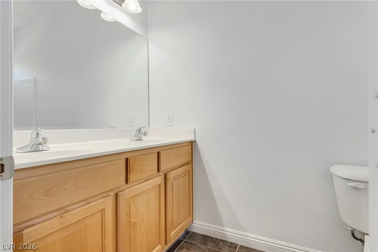
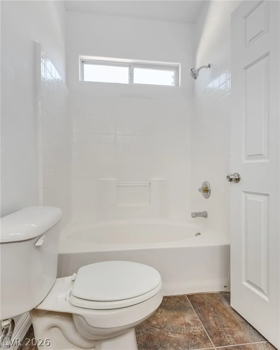
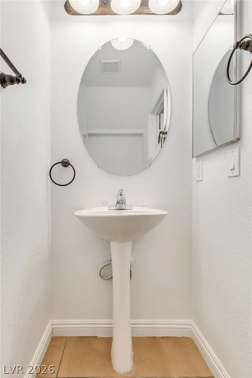
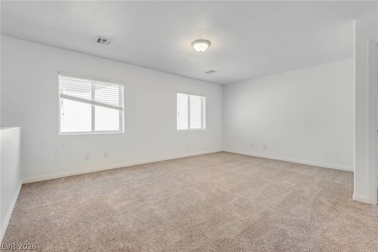
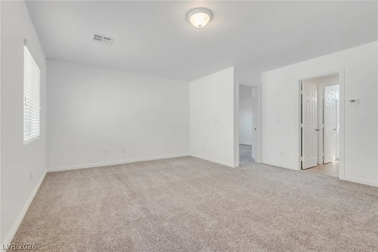
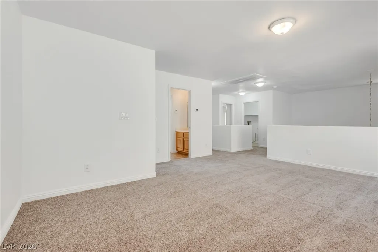
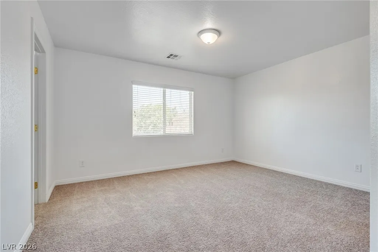
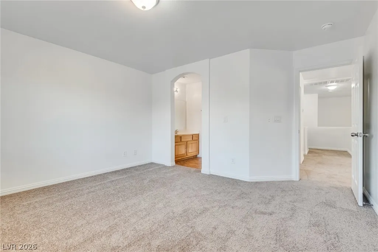
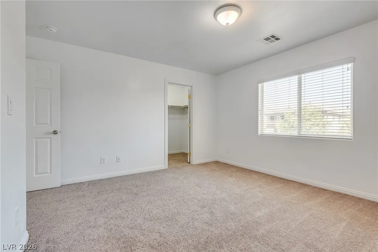
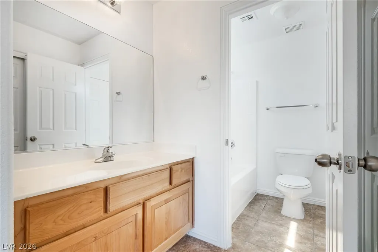
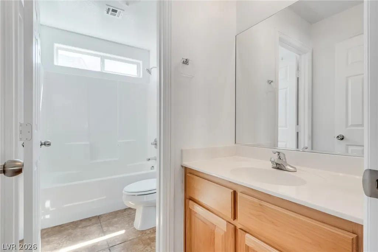
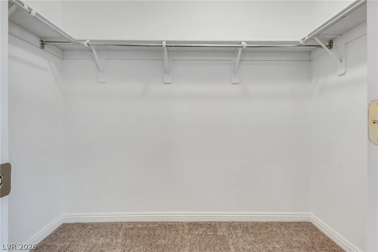
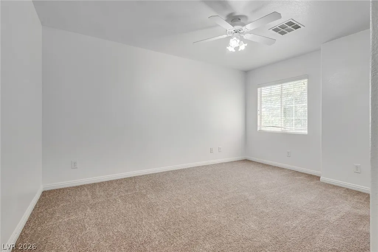
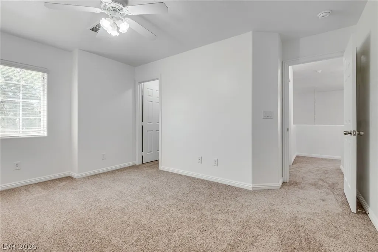
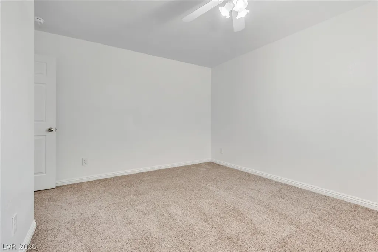
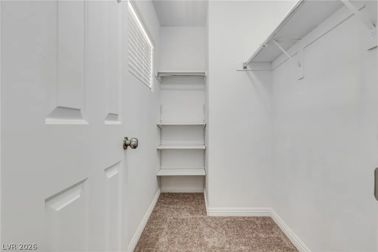
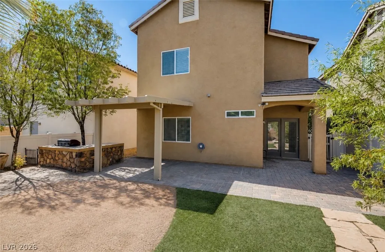
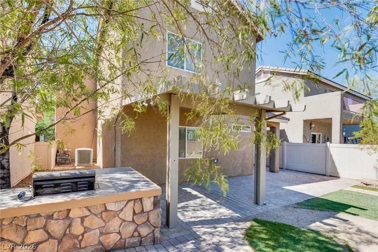
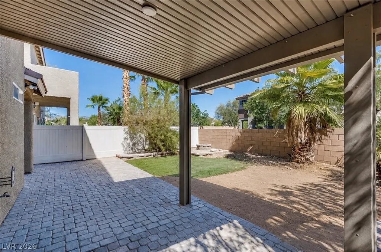
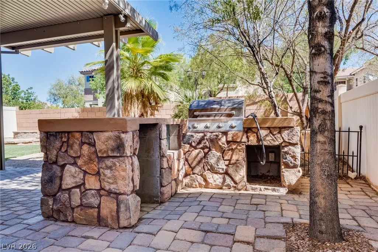
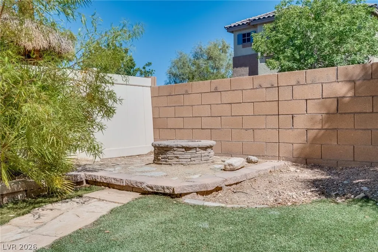
Welcome to this beautifully refreshed home in the gated community of Twilight at Arlington Ranch! Offering 3 bedrooms, 3 bathrooms, and a versatile floor plan designed with both comfort and functionality in mind, this home is truly move-in ready. Step inside to a bright and inviting open-concept living space filled with natural light. The updated kitchen serves as the heart of the home and features brand-new stainless-steel appliances, ample cabinetry, and plenty of counter space—perfect for everyday living and entertaining. The spacious primary suite is conveniently located on the first floor, offering a private retreat with easy access and separation from the upstairs living spaces. Upstairs, you’ll find two additional bedrooms and a versatile loft that can easily be used as a second living area, home office, playroom, or whatever best suits your lifestyle. The second upstairs bedroom offers the flexibility of a second primary suite, complete with a large walk-in closet and private ensuite bathroom. Thoughtful updates throughout include fresh interior paint, new carpet throughout the upstairs, and new door hardware throughout the home. Combined with the abundance of natural light, these updates give the home a clean, fresh, and welcoming feel. Step outside to the private backyard, where a covered patio and built-in barbecue create the perfect setting for outdoor dining, weekend gatherings, or simply relaxing at the end of the day. Located within the gated community of Twilight at Arlington Ranch, this home offers privacy and convenience in a fantastic location close to shopping, dining, parks, schools, and everyday amenities. Beautifully refreshed, bright, functional, and truly move-in ready—this is one you won’t want to miss!
| Elementary School | Middle School | High School |
|---|---|---|
| Wright Elementary School | Gunderson Middle School | Sierra Vista High High School |
| Price History | |
|---|---|
| 9/25/2026 | Listed $450,000 |
| 10/21/2026 | 6$425,000 |
General Features
| Interior Amenities | Bathroom on Main Level,Bedroom on Main Level,Ceiling Fan(s),Handicap Access,Primary Downstairs,Window Treatments |
|---|---|
| Sewer | Public Sewer |
| Heating | Central,Gas |
| Cooling | Central Air,Electric |
| Utilities | Underground Utilities |
| Possession | Close Of Escrow |
| Roof | Tile |
| Appliances | Dishwasher,Disposal,Gas Range,Microwave,Refrigerator |
| Exterior Features | Built-in Barbecue,Barbecue,Handicap Accessible,Patio,Private Yard,Irrigation Sprinklers |
| HOA | 85 |
| Garage Spaces | 2 |
| Association Fee Includes | Association Management |
| Patio/Porch Features | Patio |
| Architectural Style | Two Story |
| Security Features | Gated Community |
| Year Built | 2006 |
| Electric | Photovoltaics None |
| View | None |
| Stories | 2 |
| Property SubType | Single Family Residence |
| Additional Parcels Description | --- |
| Assoc Fee Paid Per | Monthly |
| County | Clark |
| Property Type | Residential |
| Association Amenities | Gated |
| HOA / Comm Assn | Yes |
| Attached Garage | Yes |
| Energy Efficient | Windows |
| Subdivision Name | Twilight At Arlington Ranch-West |
| Facing Direction | South |
| Garage Y/N | Yes |
| Total Rooms | 8 |
| Status | Active |
| Directions | From 215 and W Sunset Rd. Head W on Sunset. L on Fort Apache. L on Blue Diamond. R on El Capitan Way, R into neighborhood. R on Sea Captain, L on Herring Cove, L on Gracious Lady St, R on Barnacle Bay, L on Pinarello St, R on Sunken Meadow. |
| High School | Sierra Vista High |
| City | Las Vegas |
| Disclosures | Covenants/Restrictions Disclosure |
| Association Name | Arlington Ranch |
| Zoning Description | Single Family |
| Lot Size Units | Acres |
| Lot Size Square Feet | 3920 |
| Elementary School | Wright, William V.,Wright, William V. |
| Year Built Details | RESALE |
| Tax Annual Amount | 2377 |
| Middle/Junior High School | Gunderson, Barry & June |
| Property Condition | Resale |
| Virtual Tour | https://www.propertypanorama.com/instaview/las/2821837 |
| Days on Market | 26 |
| Standard Status | Active |
| Property Sub Type Additional | Single Family Residence |
| PostalCity | Las Vegas |
Interior Features
| Flooring | Carpet,Tile |
|---|---|
| Furnished Y/N | Unfurnished |
| Air Conditioning Y/N | Yes |
| Heating Y/N | Yes |
| Window Features | Double Pane Windows,Window Treatments |
| Full Baths | 2 |
| Half Baths | 1 |
| Laundry Features | Gas Dryer Hookup,Upper Level |
| Total Bedrooms | 3 |
| Total Baths | 3 |
| Bedrooms Possible | 4 |
Exterior Features
| Fencing | Block,Back Yard |
|---|---|
| Parking Features | Attached,Garage,Garage Door Opener,Inside Entrance,Private |
| Lot Features | Drip Irrigation/Bubblers,Desert Landscaping,Landscaped,Rocks,Synthetic Grass,< 1/4 Acre |
| Water Source | Public |
| Lot Size Area | 0.09 |
| Building Area Total | 2012 |
| Lot Size Acres | 0.09 |
| Horse Amenities | None |
Amenities
- Foreclosure
- Views
- Short Sale
- New Construction
- Adult 55+
- Lease To Own
- No HOA Fees
- Furnished
- Primary On Main
- Air Conditioning
- Seller Finance
- Green
- Fixer Upper
- Horse
- Golf
- Fireplace
- Deck
- Garage
- Basement
- Pool
Property vs Single Family Average in 89178
Price
Taxes
Year Built
 The data relating to real estate for sale on this web site comes in part from the INTERNET DATA EXCHANGE Program of the Greater Las Vegas Association of REALTORS® MLS. Real estate listings held by brokerage firms other than this site-owner are marked with the IDX logo. The information being provided is for the consumers' personal, noncommercial use and may not be used for any purpose other than to identify prospective properties consumers may be interested in purchasing.
