
Price Reduction - Primary on Main
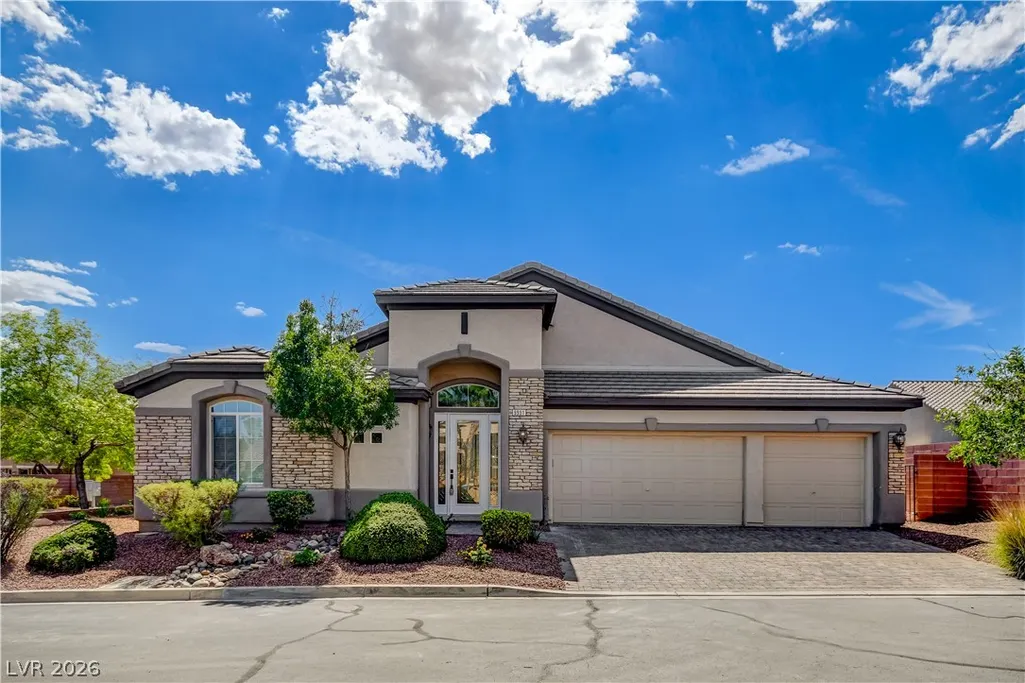
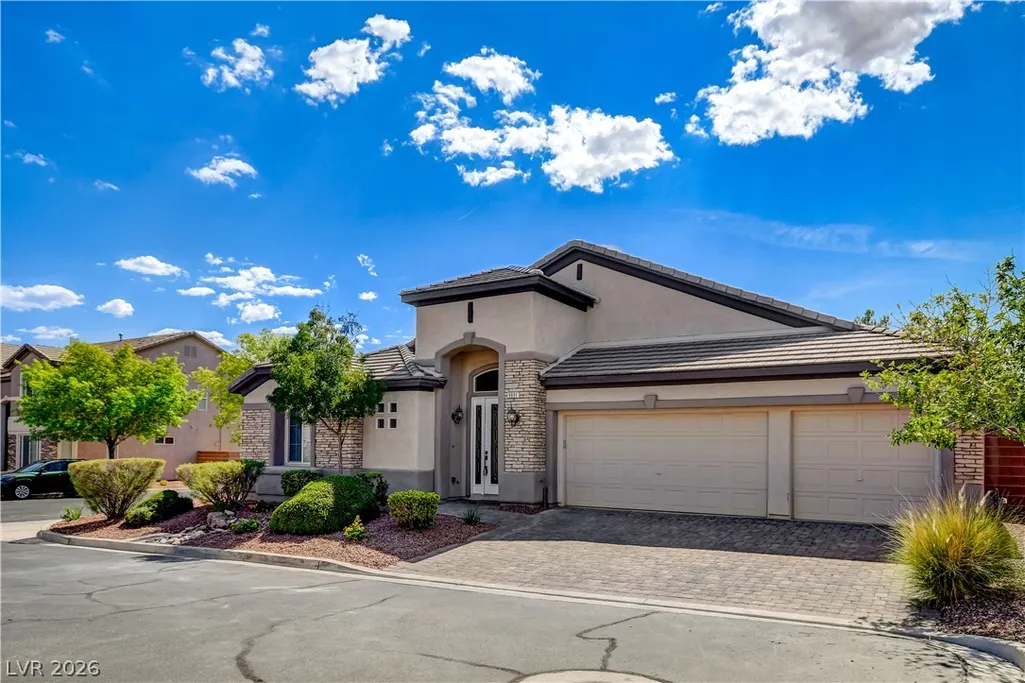
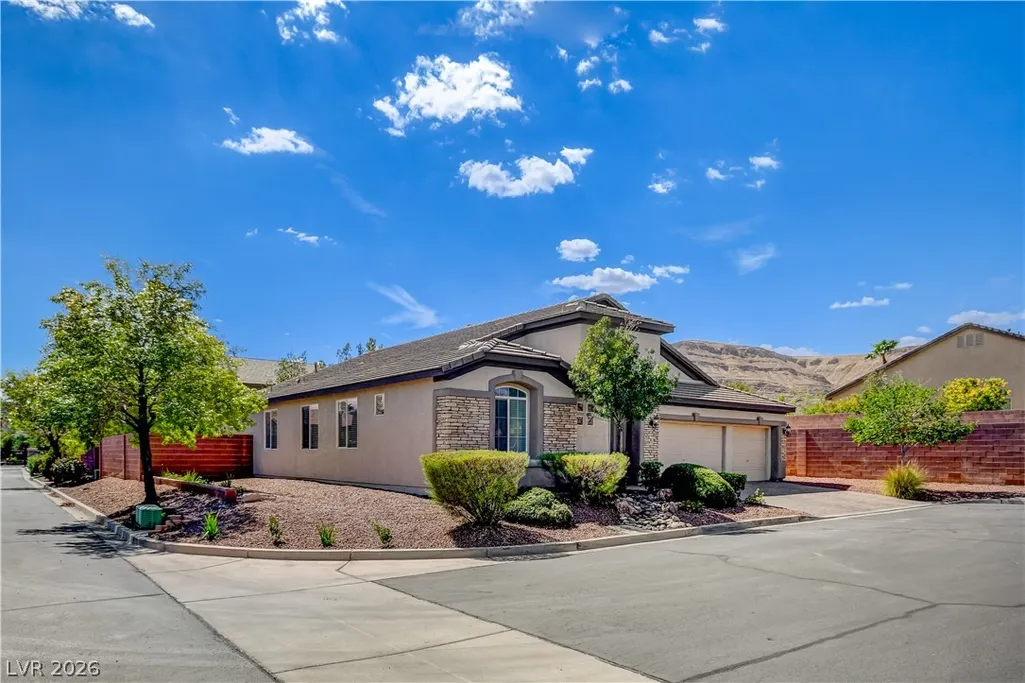
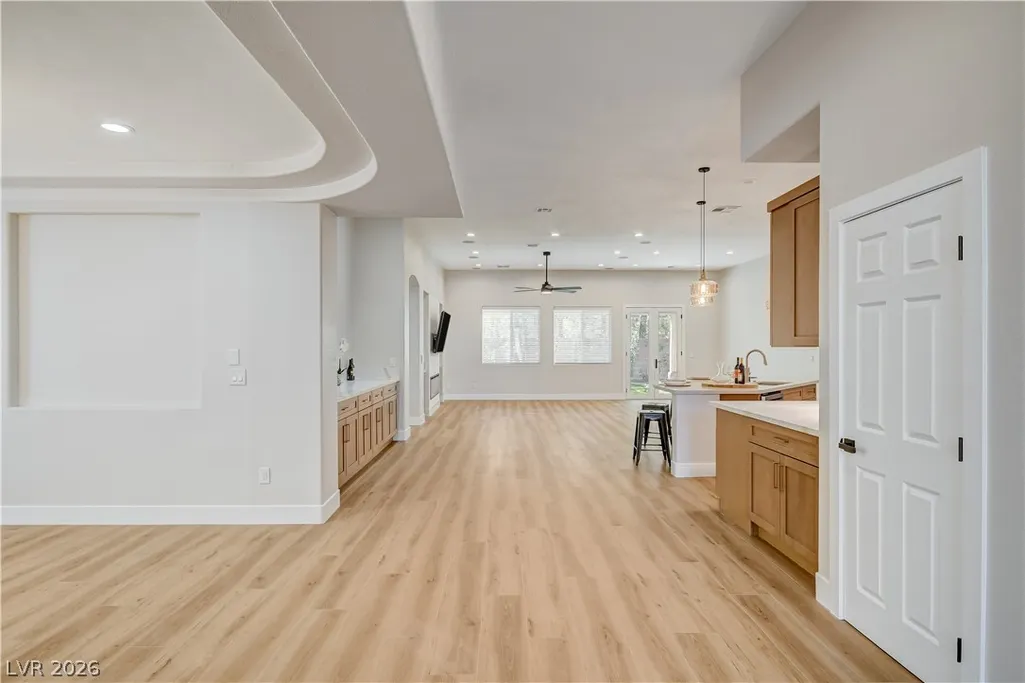
Address
9991 Wilde Way, Las Vegas, NV
Price
$ 825,000
Property Attributes
- MLS#2821973
- TypeSingle Family
- Listing Status Active
- CountyClark
- CityLas Vegas
- NeighborhoodCanyons On Patrick
- Zip89148
- Style
- Year Built2005
- Taxes$ 5516
- Price$ 825,000
- Bedrooms4
- Full Bathrooms3
- Half Bathrooms1
- Sqr Footage2797
- Lot Size0.21 Acres
Data Source:
Greater Las Vegas MLS (GLVAR)
Property Description
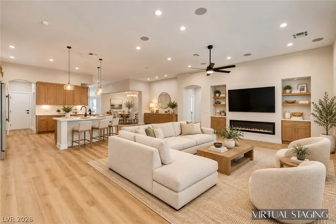
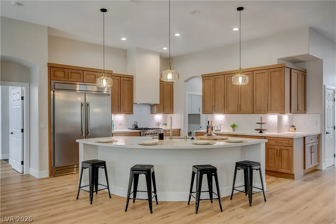
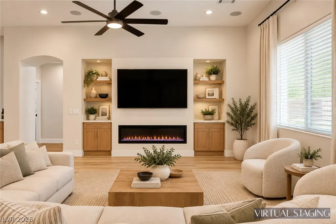
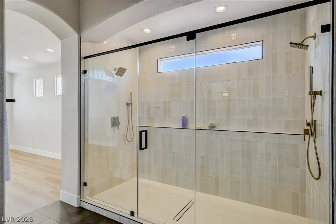
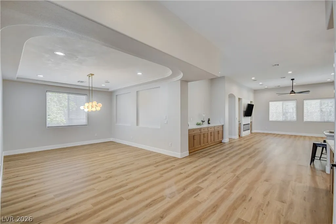
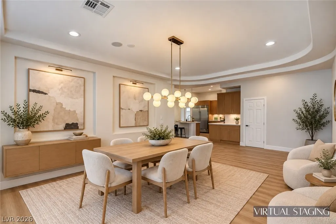
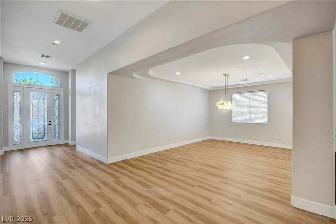
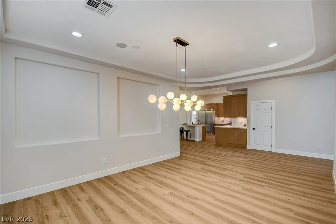
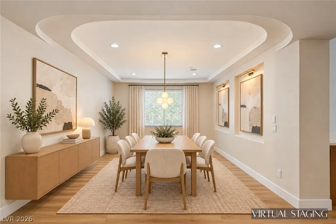
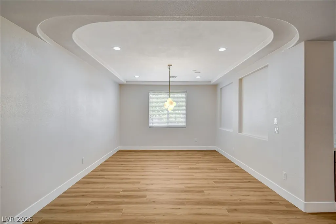
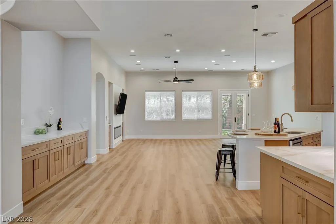
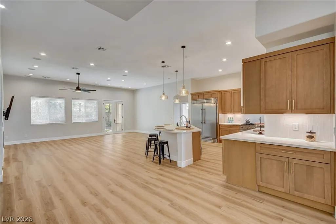
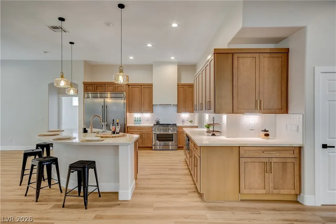
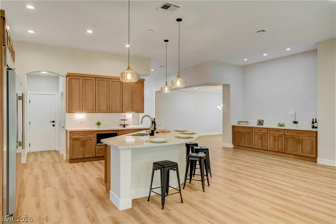
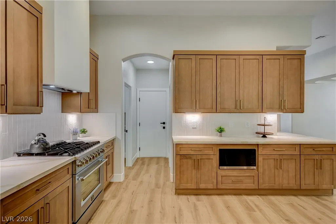
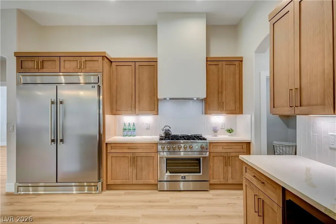
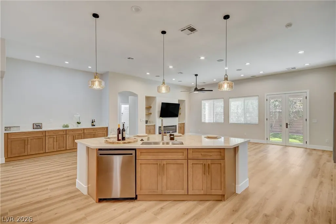
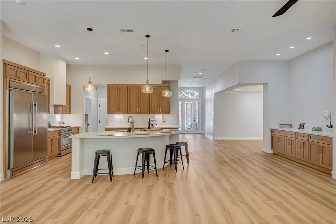
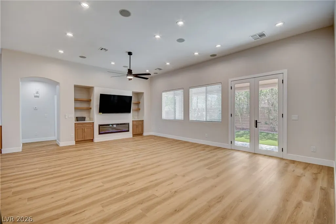
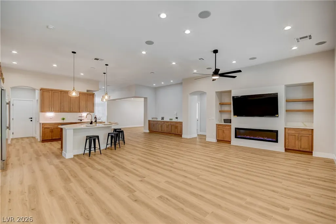
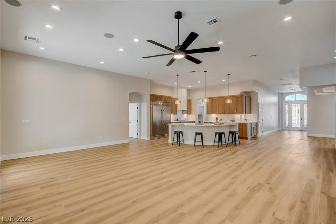
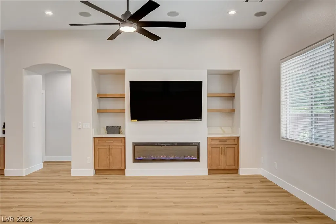
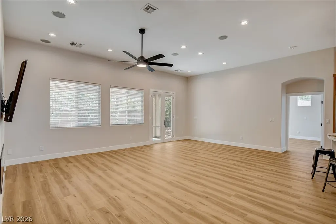
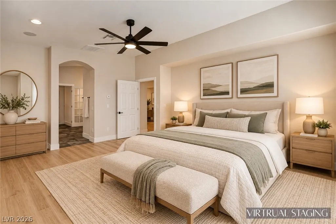
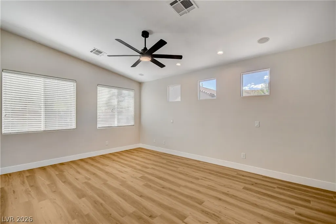
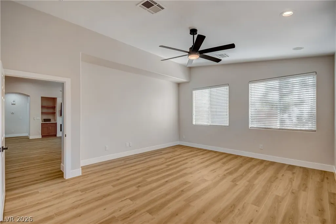
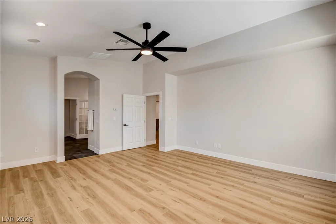
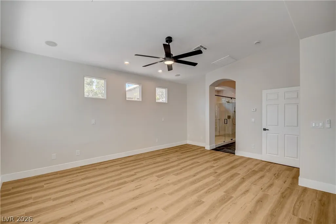
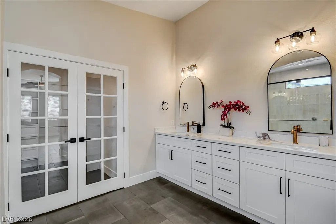
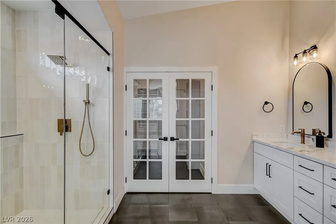
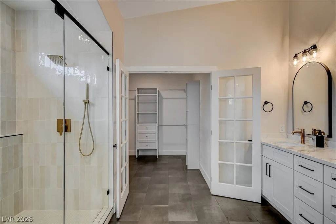
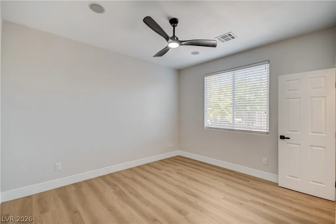
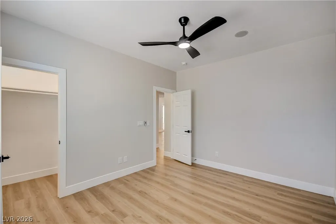
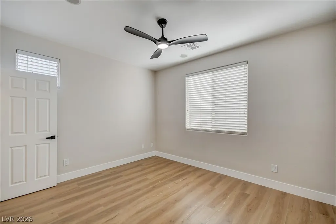
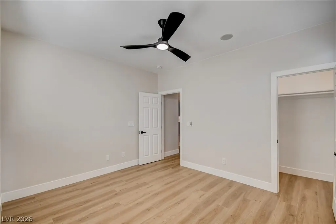
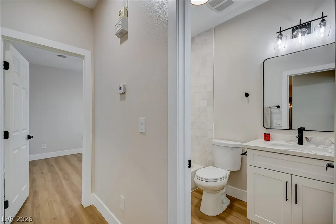
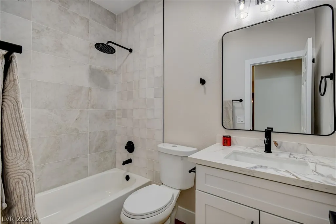
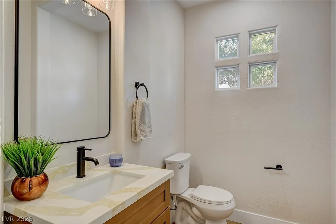
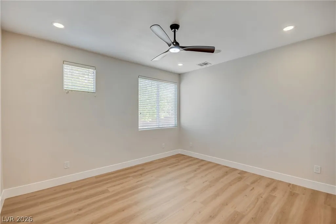
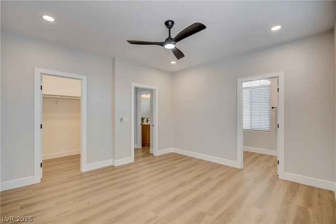
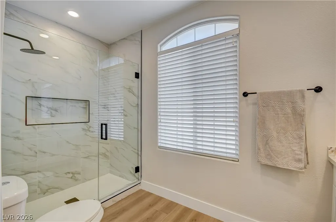
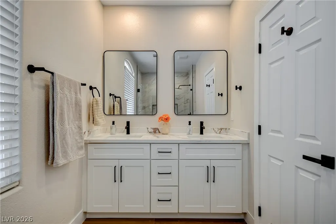
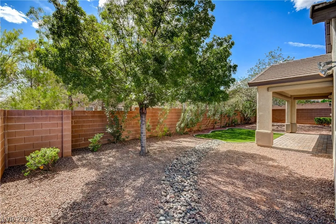
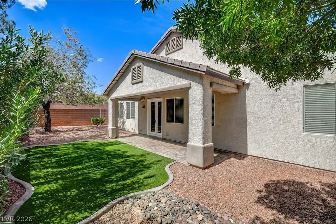
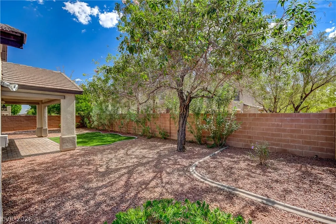
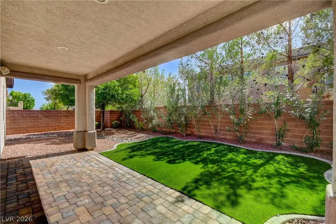
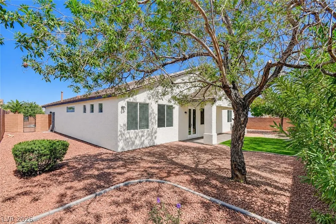
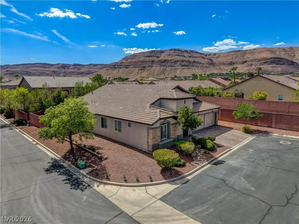
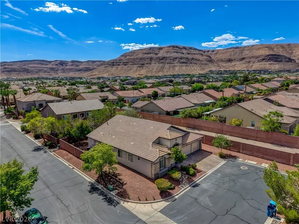
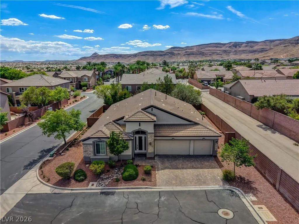
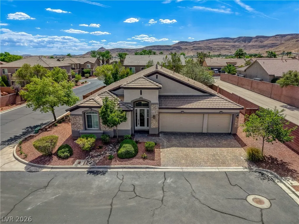
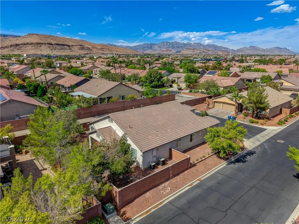
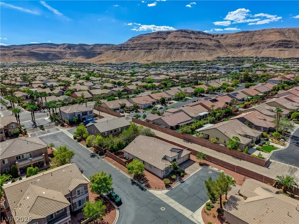
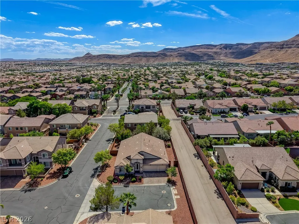
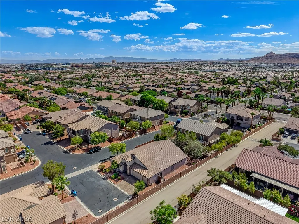
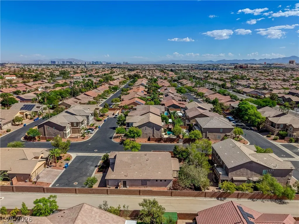
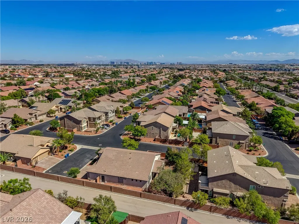
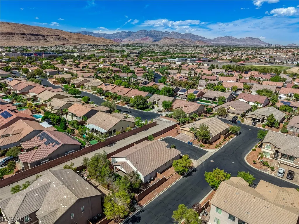
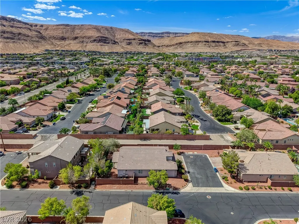
Welcome to the most beautiful 1-story, 3-car garage Home ! - The Summerlin Lifestyle within steps! No Side Neighbors ! Walking Distance to Bishop Gorman High School. This home is Renovated & REIMAGINED, BEAMING WITH UPGRADES & LUXURY THROUGHOUT! The double front door greets you w/ Upgraded Flooring & 5.5" baseboards! Enter the Formal Entry to the large living room exuding TONS OF NATURAL LIGHT & a LED heating FIREPLACE mounted in a DESIGNER ACCENT WALL! The kitchen is a CHEFS DREAM, w/ QUARTZ ISLAND, Oak & white shaker cabinets, and brushed gold hardware. NEW Custom APPLIANCES, MODERN HOOD VENT, the list goes on. Perfect for entertaining! The PRIMARY SUITE is your ownSPA-LIKE GETAWAY, DESIGNER TILE SHOWER W/ FRAMELESS GLASS, & dual vanity! 3 more bedrooms complete this stunning home for a TOTAL OF 4! Do not forget about the yard, pavers included and Private!
| Elementary School | Middle School | High School |
|---|---|---|
| Batterman Elementary School | Fertitta Frank & Victoria Middle School | Sierra Vista High High School |
| Price History | |
|---|---|
| 9/26/2026 | Listed $839,998 |
| 10/1/2026 | Listed $838,998 |
| 10/6/2026 | 1$829,998 |
| 10/12/2026 | Listed $829,800 |
| 10/17/2026 | Listed $828,800 |
| 10/27/2026 | Listed $827,800 |
| 11/3/2026 | Listed $825,000 |
General Features
| Interior Amenities | Bedroom on Main Level,Ceiling Fan(s),Primary Downstairs,Window Treatments |
|---|---|
| Sewer | Public Sewer |
| Heating | Central,Gas |
| Cooling | Central Air,Electric |
| Utilities | Cable Available,Underground Utilities |
| Possession | Close Of Escrow |
| Roof | Tile |
| Appliances | Built-In Electric Oven,Double Oven,Dishwasher,Gas Cooktop,Disposal,Microwave,Refrigerator |
| Exterior Features | Patio,Private Yard,Irrigation Sprinklers |
| HOA | 74 |
| Garage Spaces | 3 |
| Association Fee Includes | Association Management |
| Patio/Porch Features | Covered,Patio |
| Architectural Style | One Story |
| Year Built | 2005 |
| Electric | Photovoltaics None |
| Stories | 1 |
| Property SubType | Single Family Residence |
| Additional Parcels Description | --- |
| Assoc Fee Paid Per | Monthly |
| County | Clark |
| Property Type | Residential |
| Association Amenities | Gated |
| HOA / Comm Assn | Yes |
| Attached Garage | Yes |
| Energy Efficient | Windows |
| Subdivision Name | Canyons On Patrick |
| Facing Direction | North |
| Garage Y/N | Yes |
| Total Rooms | 9 |
| Status | Active |
| Directions | From I-15 N use the right 2 lanes to take exit 33 for I-215 E. Use the left lane to take the CC-215 W ramp. Merge onto Bruce Woodbury Beltway W/Clark County Rd 215 and take exit 19 for Russell Rd. Merge onto Brent Thurman Way. Use the left 2 lanes to turn left onto W Russell Rd. Use the 2nd from the left lane to turn left onto S Fort Apache Rd. Turn right onto W Patrick Ln. Turn right onto River Stream St. Turn left at the 2nd cross street onto Wilde Way and house will be on the left. |
| High School | Sierra Vista High |
| City | Las Vegas |
| Disclosures | Principal is Real Estate Licensed,Covenants/Restrictions Disclosure |
| Association Name | The Canyons II |
| Zoning Description | Single Family |
| Lot Size Units | Acres |
| Lot Size Square Feet | 9148 |
| Elementary School | Batterman, Kathy,Batterman, Kathy |
| Year Built Details | RESALE |
| Tax Annual Amount | 5516 |
| Middle/Junior High School | Fertitta Frank & Victoria |
| Property Condition | Resale |
| Virtual Tour | https://www.propertypanorama.com/instaview/las/2821973 |
| Days on Market | 43 |
| Standard Status | Active |
| Property Sub Type Additional | Single Family Residence |
| PostalCity | Las Vegas |
Interior Features
| Flooring | Luxury Vinyl Plank,Tile |
|---|---|
| Furnished Y/N | Unfurnished |
| Total Fireplaces | 1 |
| Fireplace Features | Electric,Great Room |
| Air Conditioning Y/N | Yes |
| Heating Y/N | Yes |
| Window Features | Blinds,Double Pane Windows |
| Fireplace Y/N | Yes |
| Full Baths | 1 |
| Half Baths | 1 |
| 3/4 Baths | 2 |
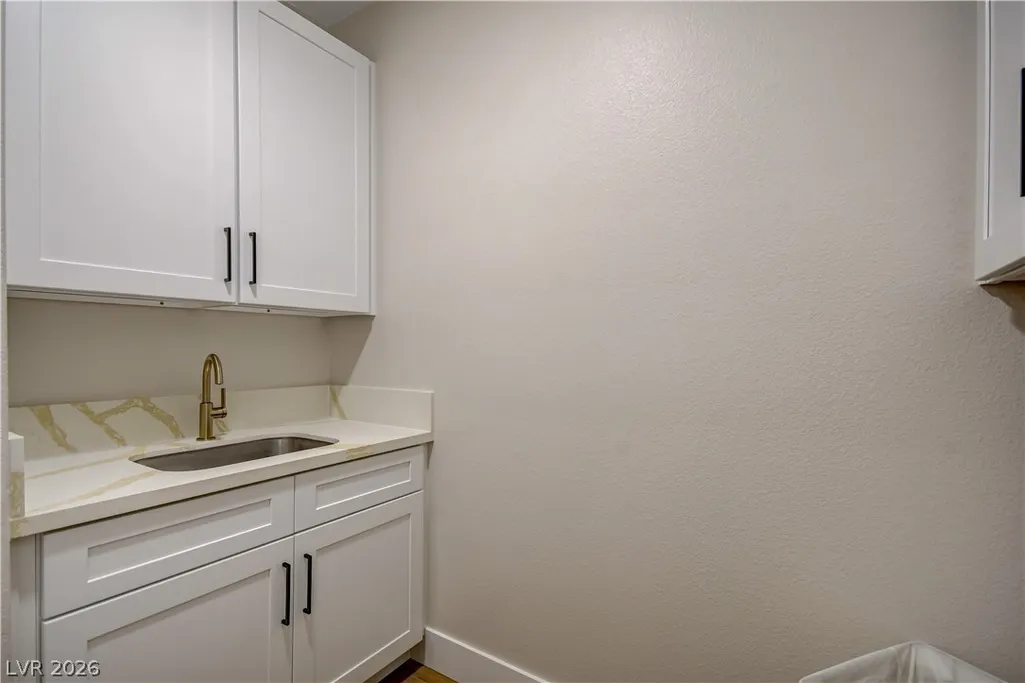
| Laundry Features | Gas Dryer Hookup,Main Level,Laundry Room |
| Total Bedrooms | 4 |
| Total Baths | 4 |
| Bedrooms Possible | 5 |
Exterior Features
| Fencing | Block,Back Yard |
|---|---|
| Parking Features | Attached,Epoxy Flooring,Finished Garage,Garage,Garage Door Opener,Inside Entrance,Private |
| Lot Features | Drip Irrigation/Bubblers,Desert Landscaping,Landscaped,Rocks,< 1/4 Acre |
| Water Source | Public |
| Lot Size Area | 0.21 |
| Building Area Total | 2797 |
| Lot Size Acres | 0.21 |
| Horse Amenities | None |
Amenities
- Foreclosure
- Views
- Short Sale
- New Construction
- Adult 55+
- Lease To Own
- No HOA Fees
- Furnished
- Primary On Main
- Air Conditioning
- Seller Finance
- Green
- Fixer Upper
- Horse
- Golf
- Fireplace
- Deck
- Garage
- Basement
- Pool
Property vs Single Family Average in 89148
Price
Taxes
Year Built
 The data relating to real estate for sale on this web site comes in part from the INTERNET DATA EXCHANGE Program of the Greater Las Vegas Association of REALTORS® MLS. Real estate listings held by brokerage firms other than this site-owner are marked with the IDX logo. The information being provided is for the consumers' personal, noncommercial use and may not be used for any purpose other than to identify prospective properties consumers may be interested in purchasing.
